Every great garage starts on paper.
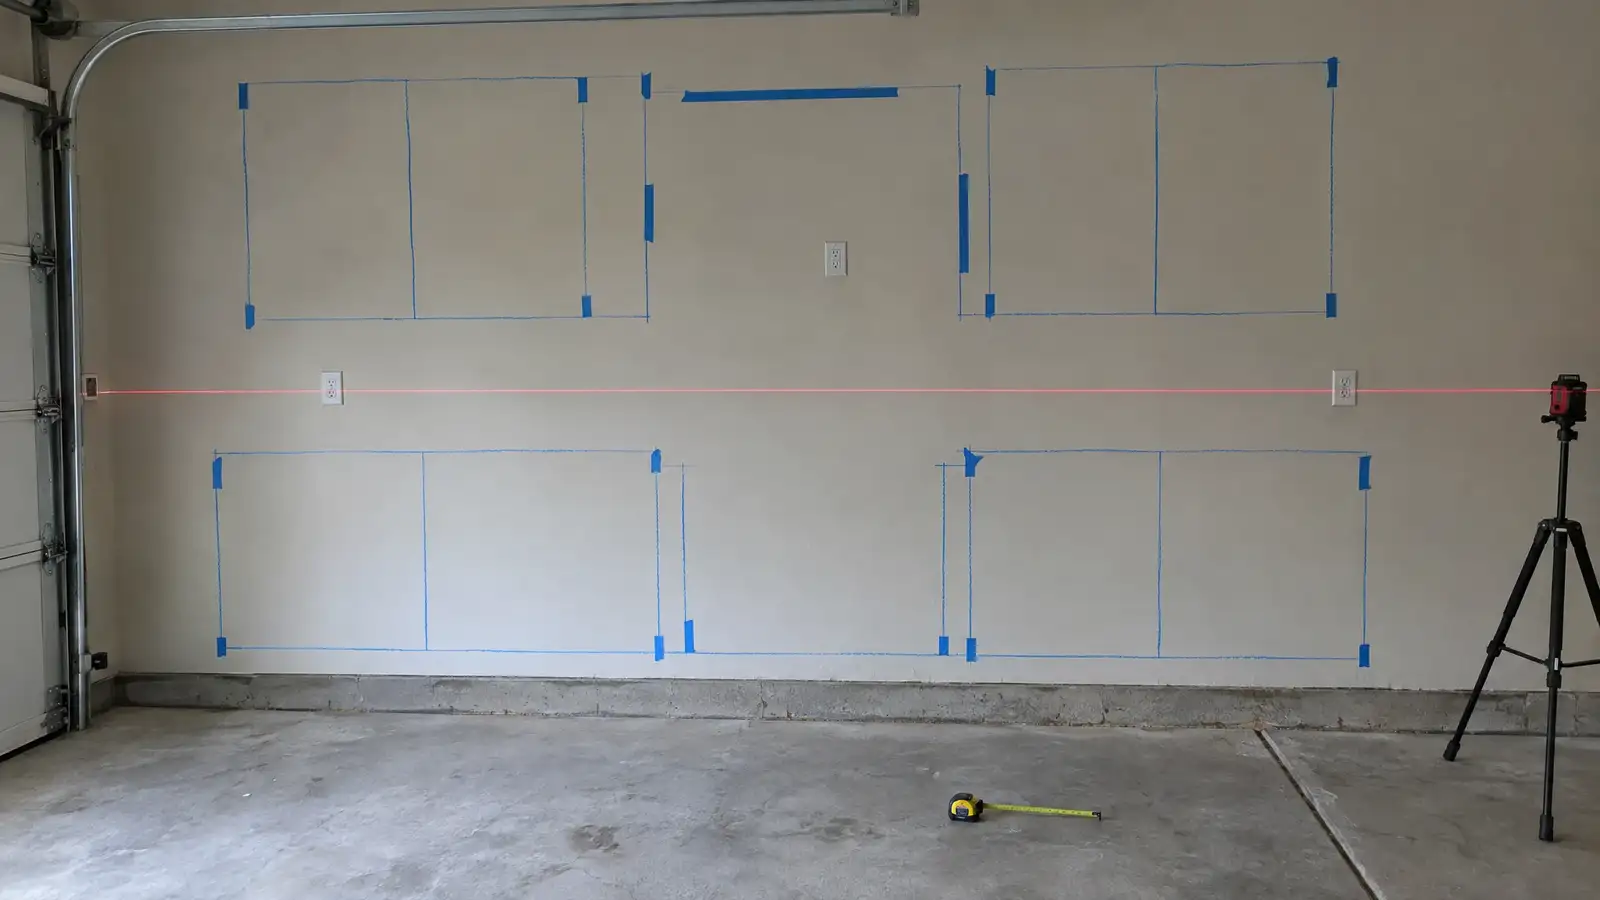
We measure the space, list what you own and draw a scaled plan with floor, walls, cabinets and light chosen together. You see the whole garage, and walk its clearances, before anything is bought.
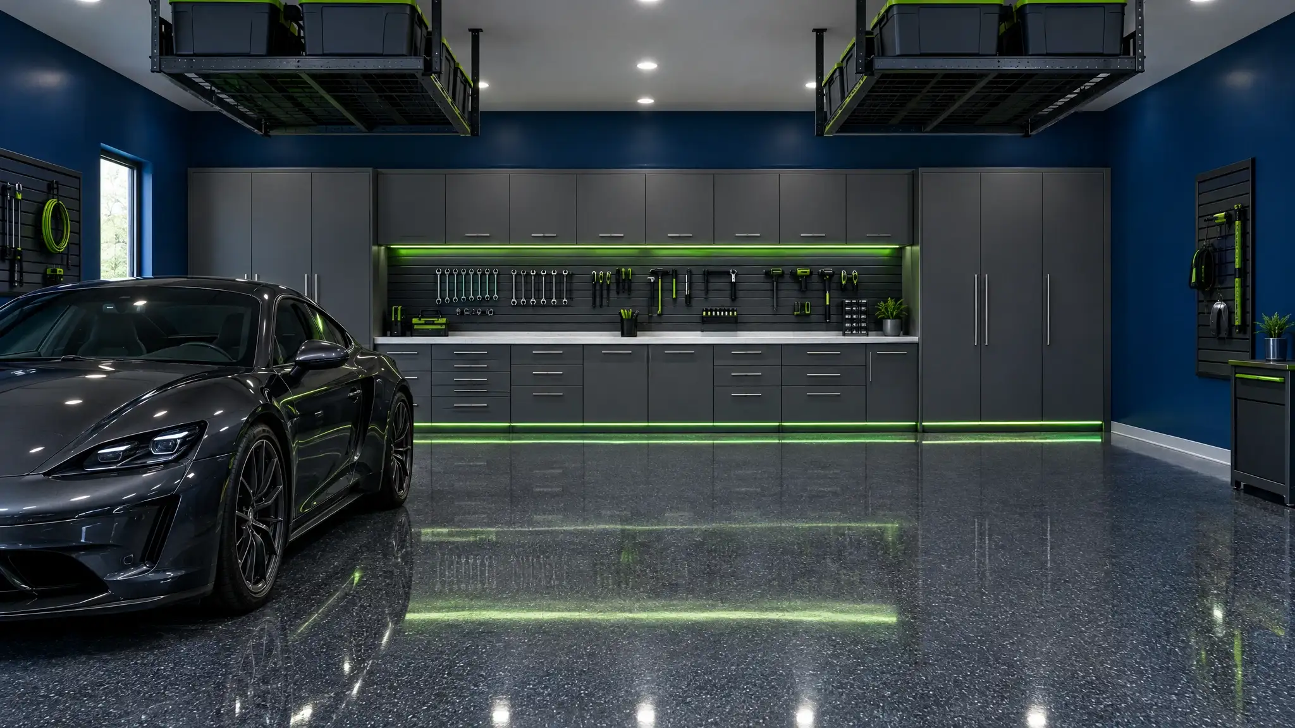
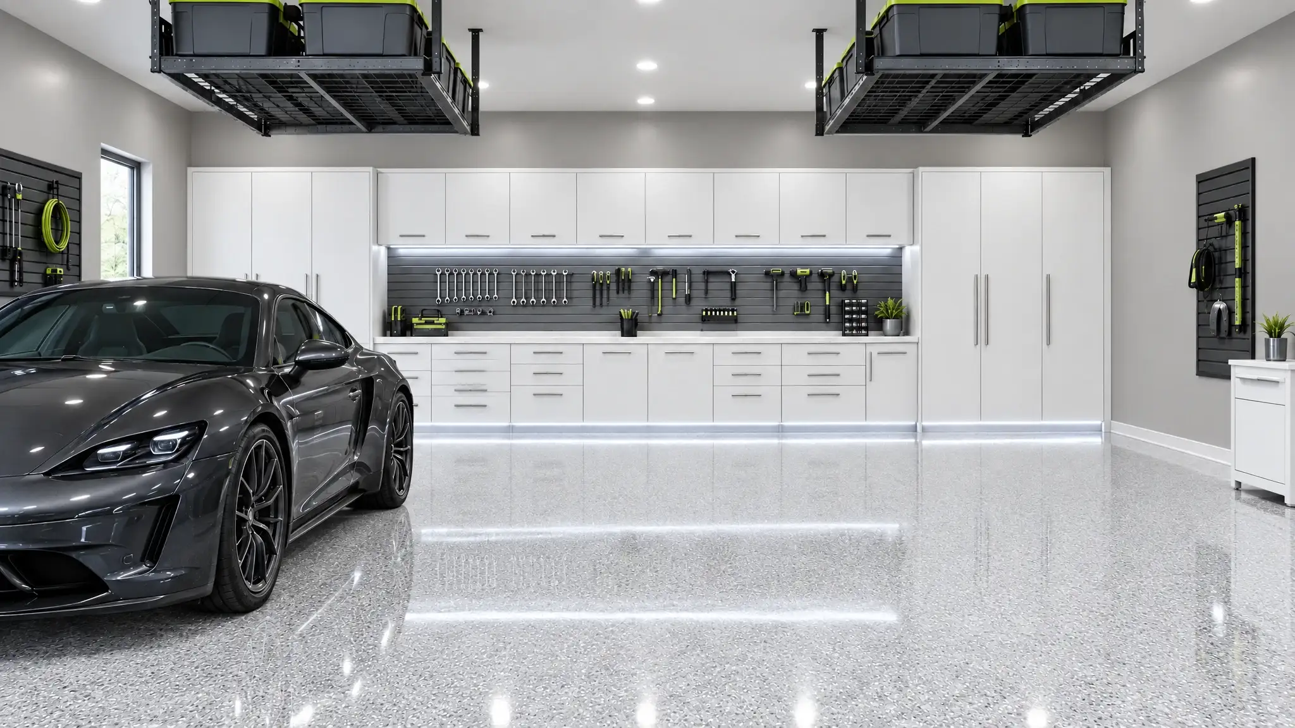
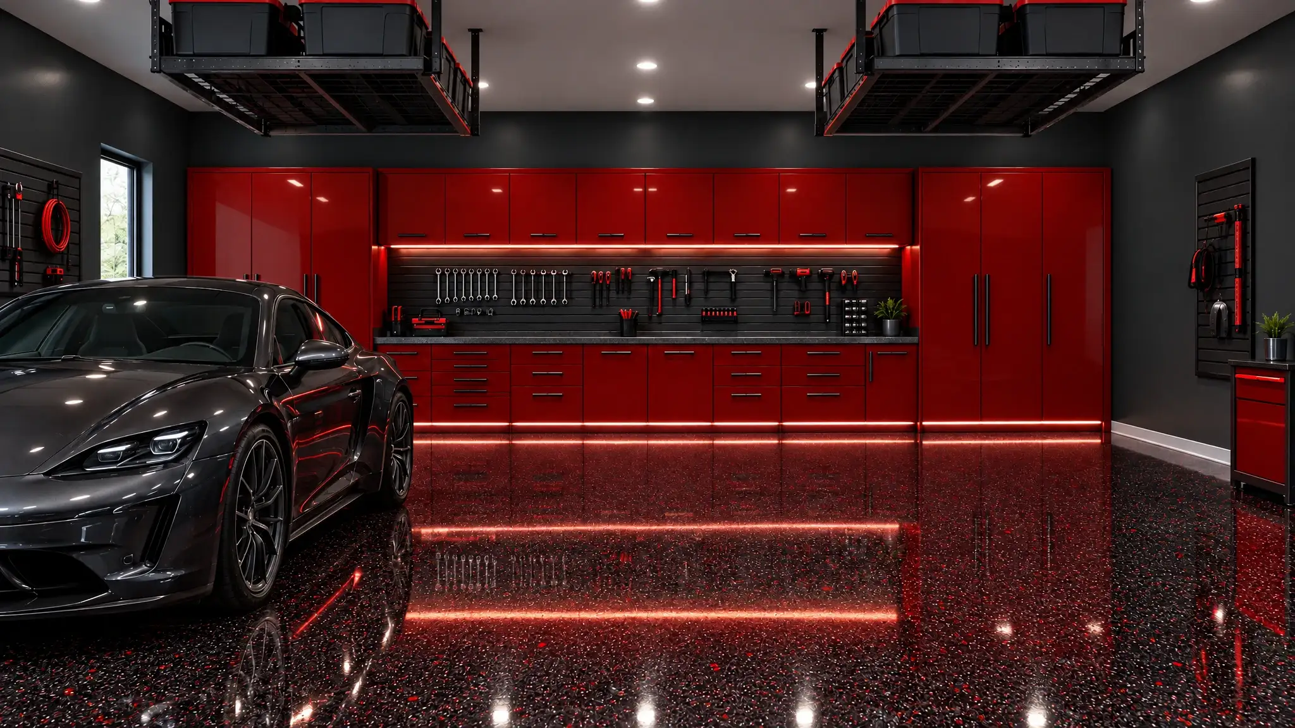
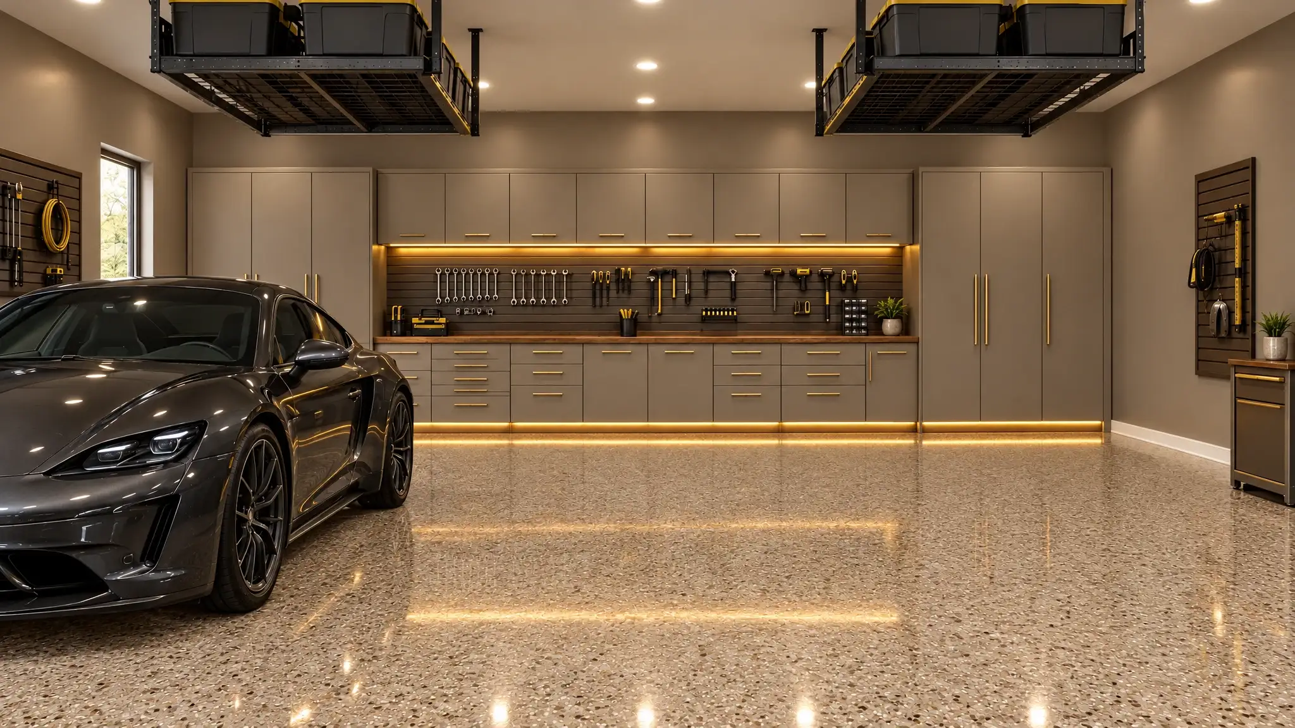
Garage Space Design turns cluttered, underused garages into organized, high-performance spaces. Planned to scale, finished down to the last handle and designed around the way you live.
Every project is built in the same order, from the plan to the finishing touches, so each layer sets up the next.
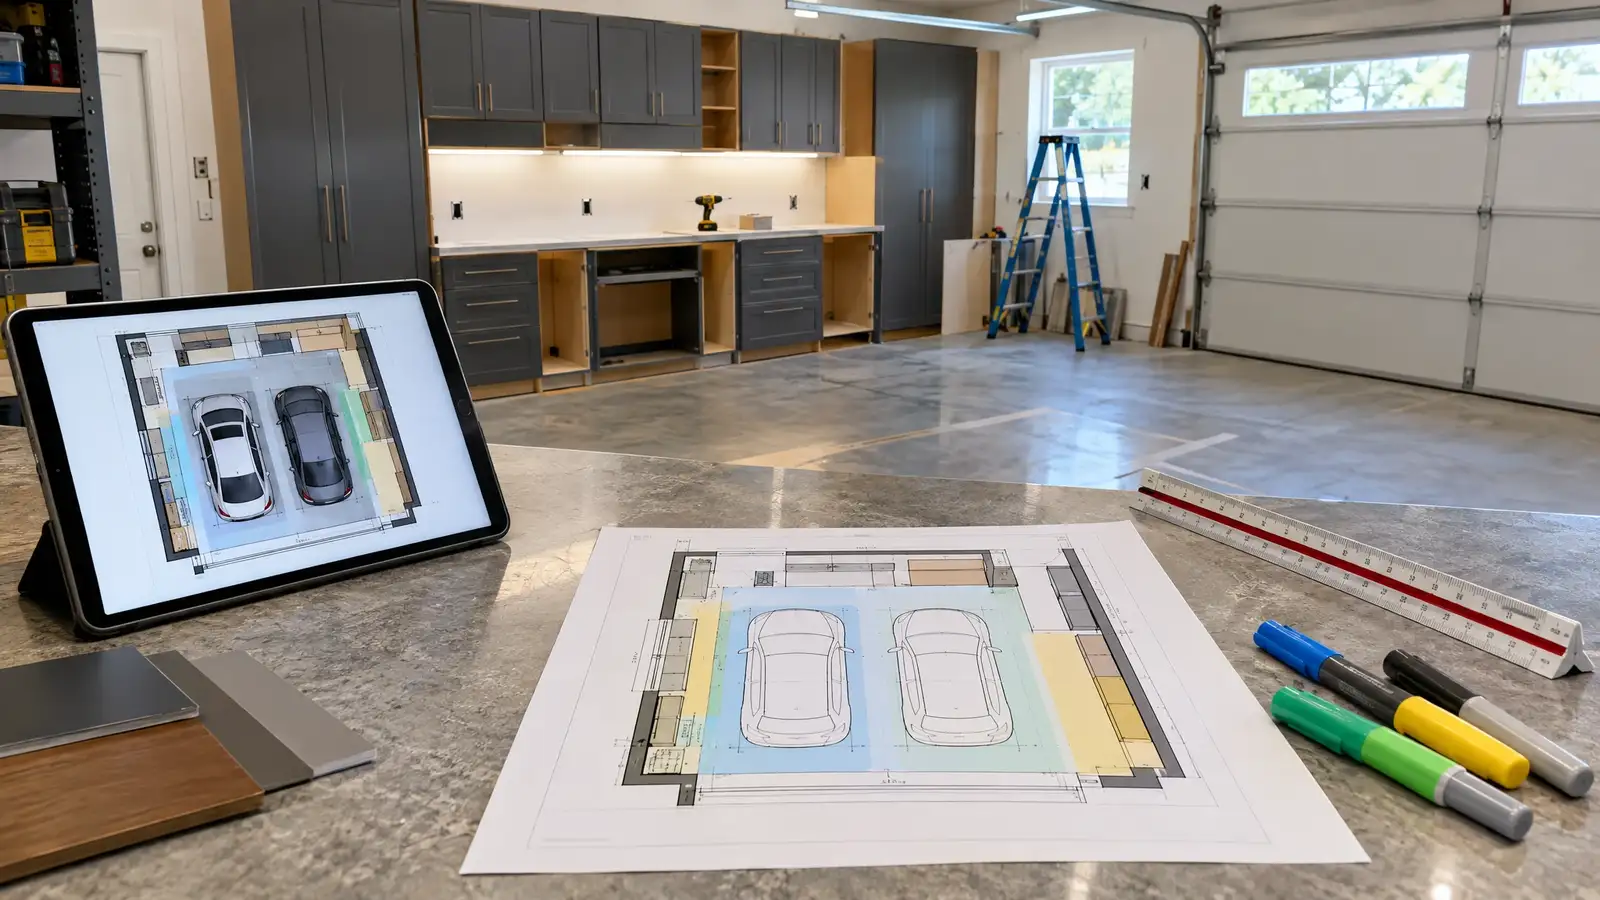
We measure the space, list what you own and draw a scaled plan with floor, walls, cabinets and light chosen together. You see the whole garage, and walk its clearances, before anything is bought.
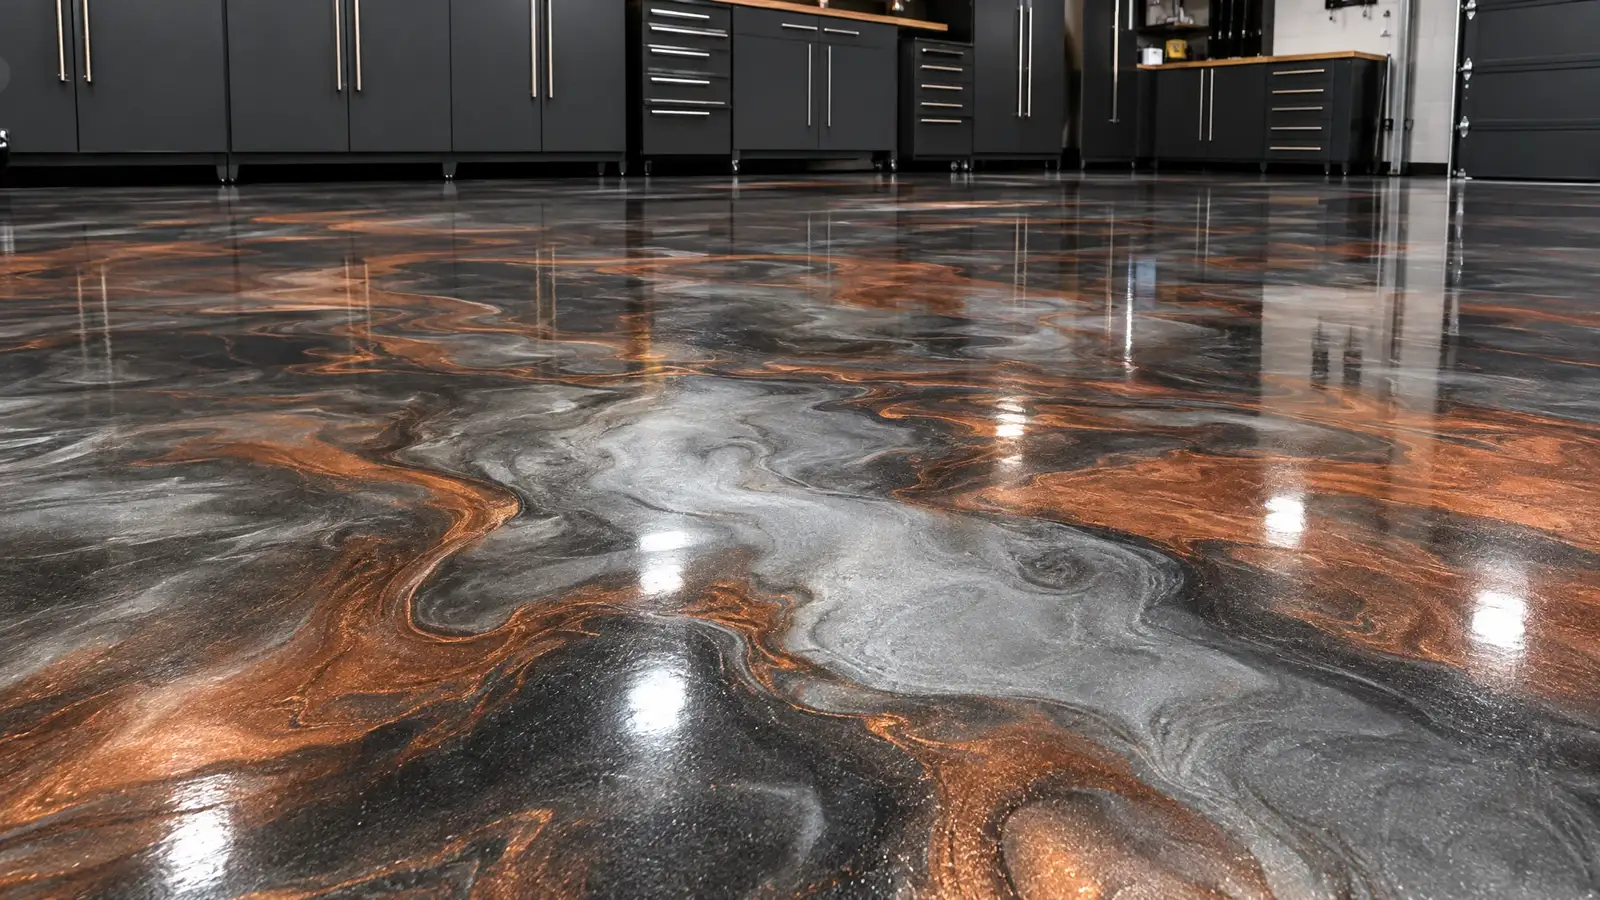
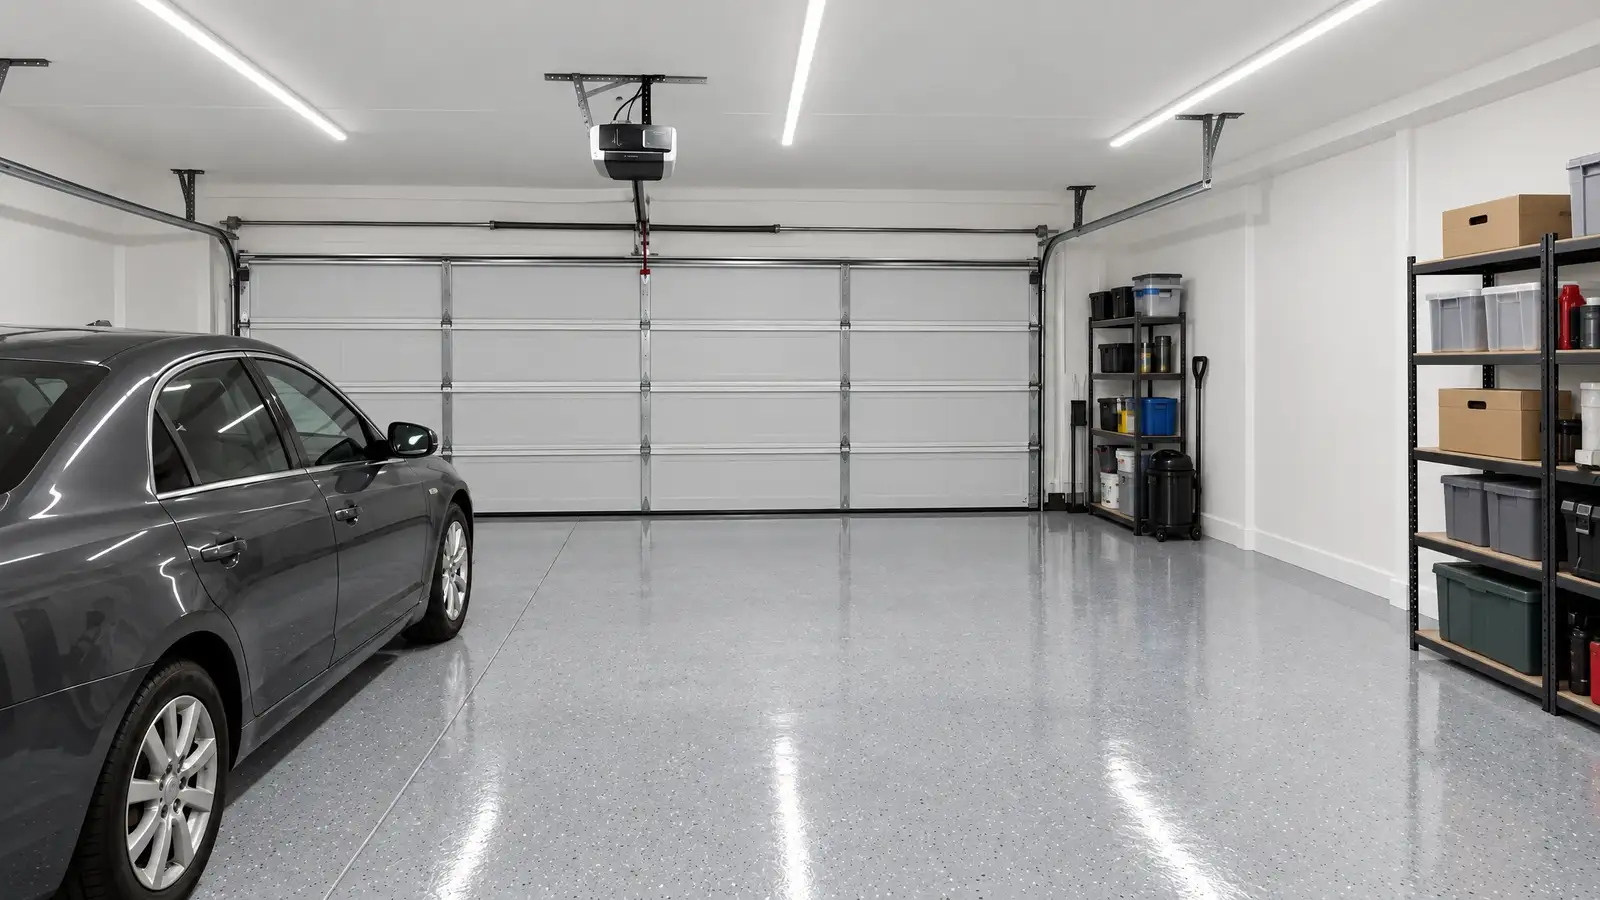
Cracks are repaired, the slab is diamond ground and coated, walls and ceiling are finished, and lighting, power and climate are set so the room is bright, clean and comfortable all year.
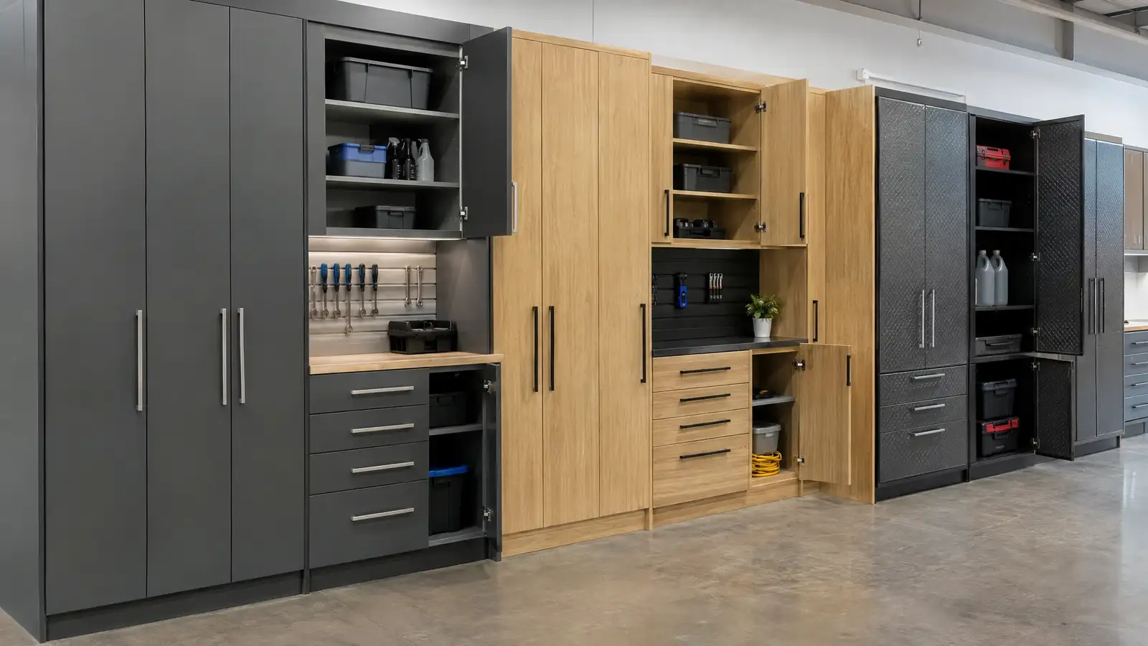
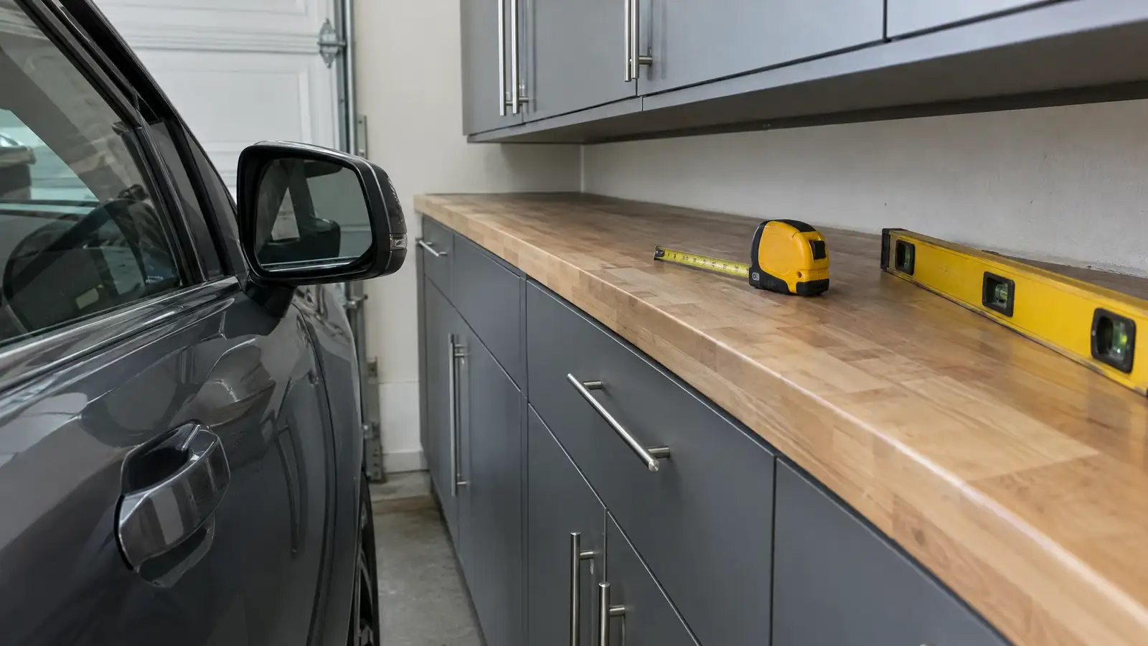
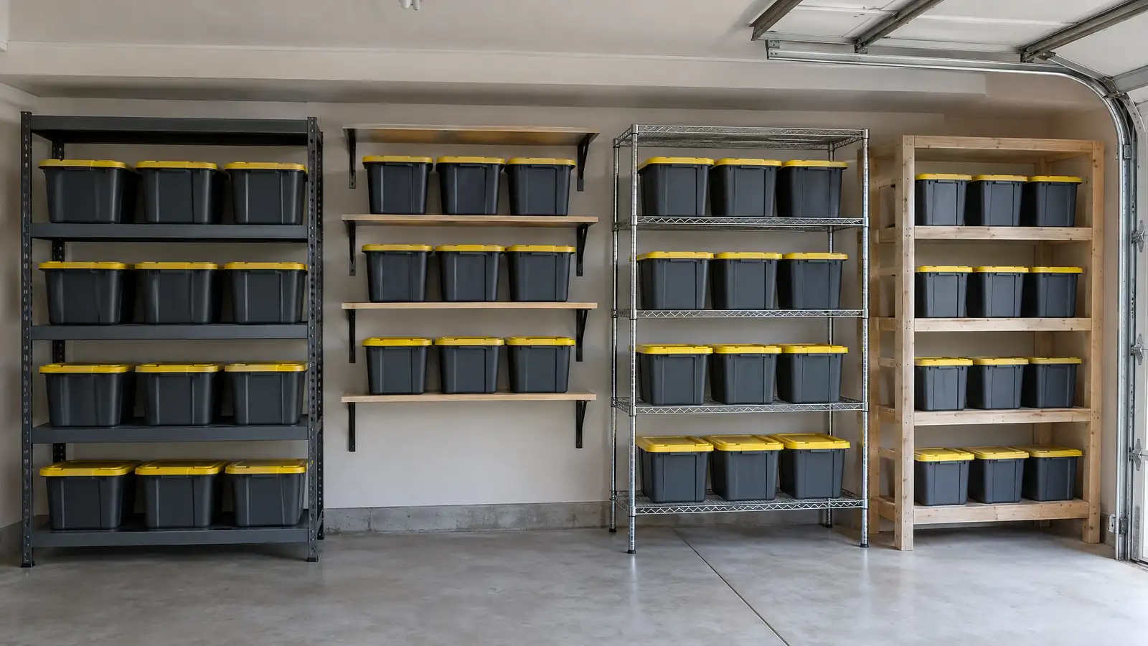
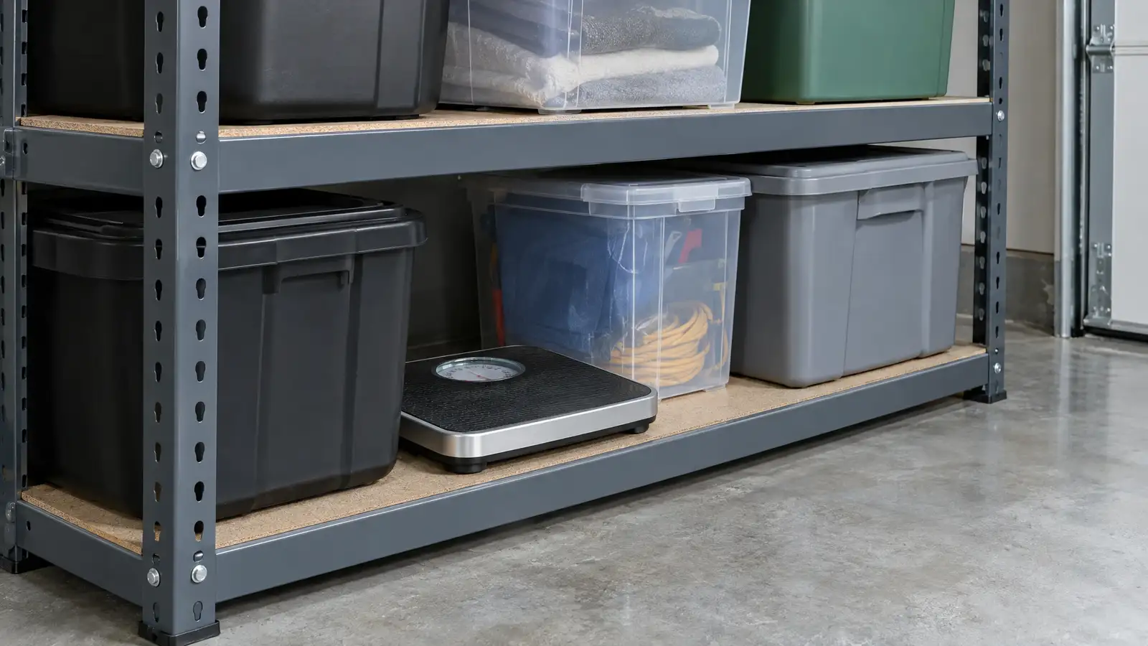
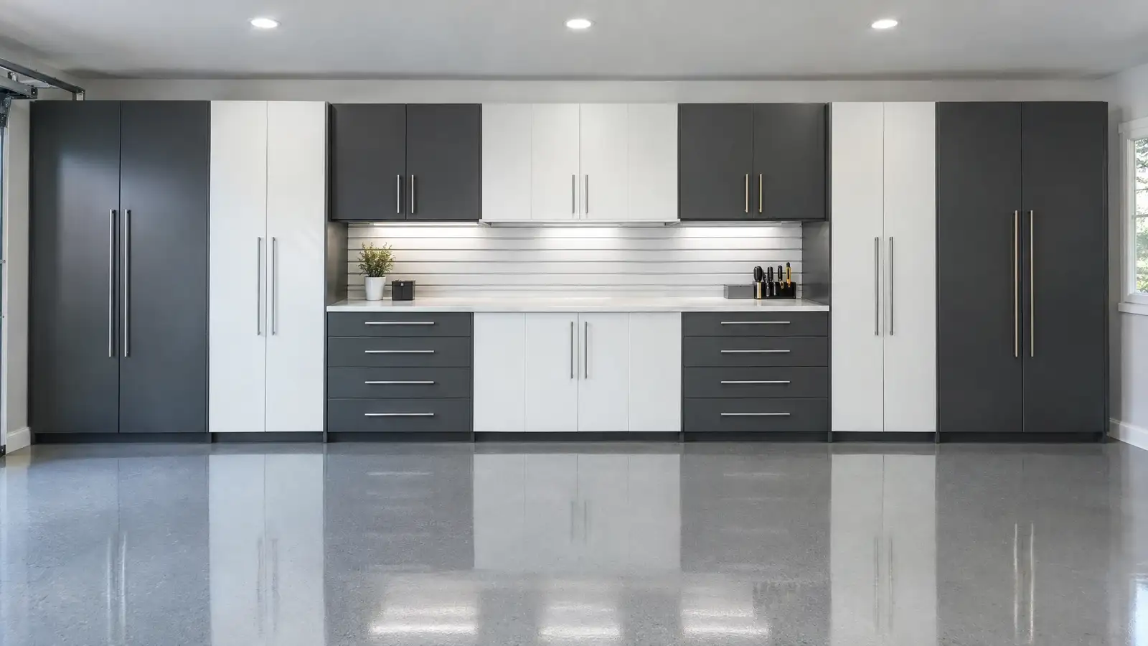
Custom cabinets, a real workbench, heavy-duty shelving, overhead racks and wall systems, installed level and anchored to the structure, and fitted out so every item has a reachable home.
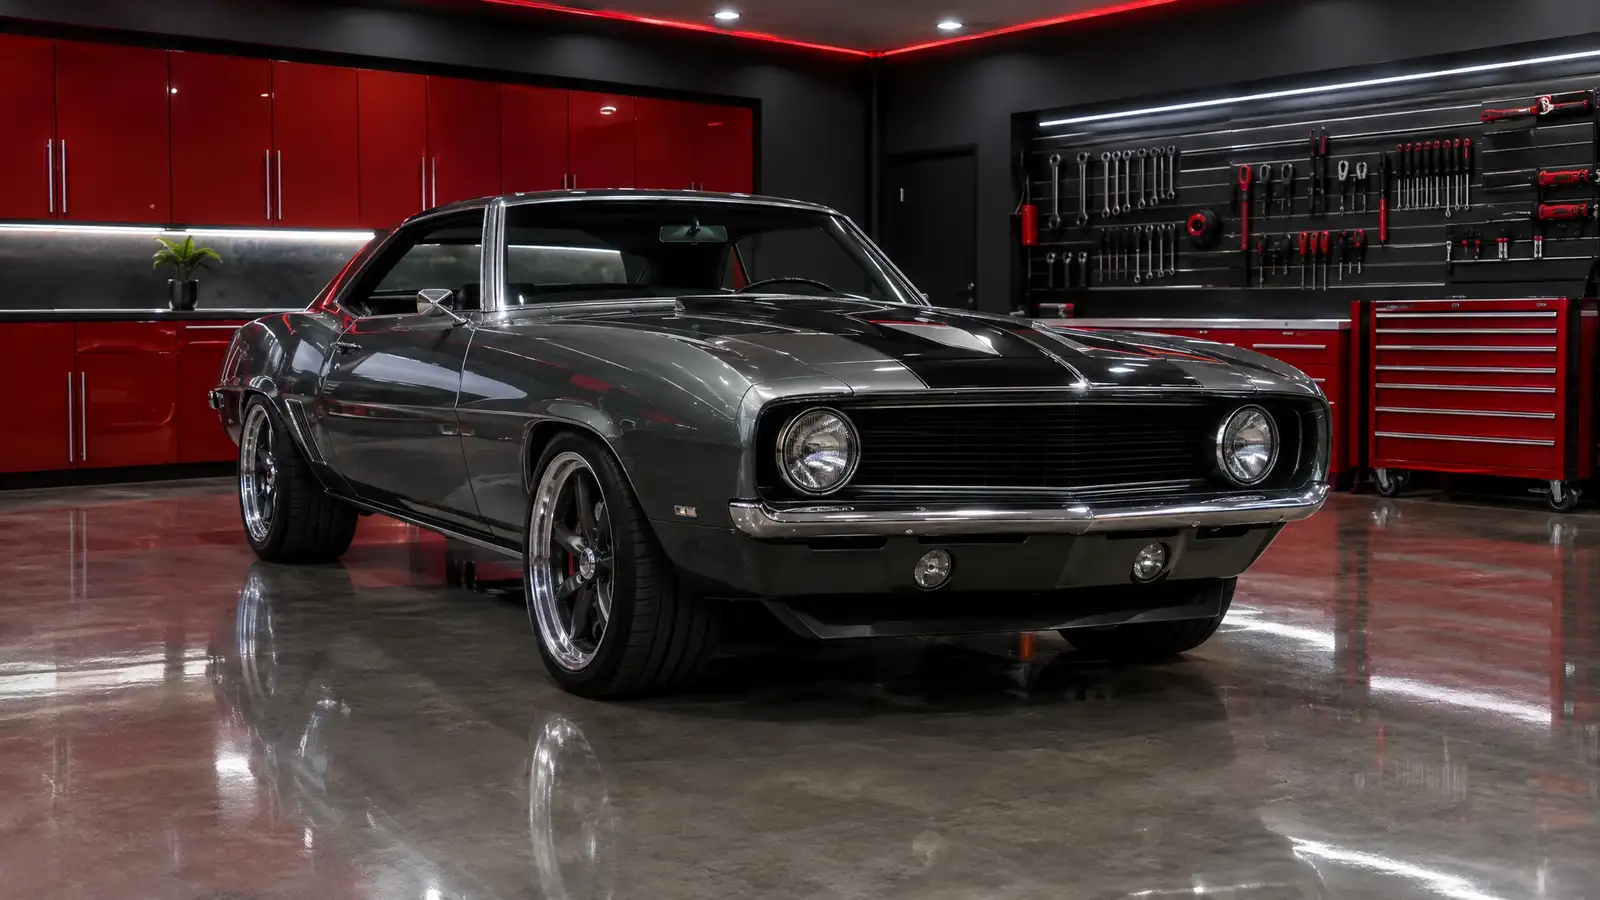
Showroom car garages, home gyms, golf simulators, workshops, lounges, pet stations and commercial bays: zones built around the way you live or work, with the surfaces, light and power each one needs.
A dedicated page for every service, from the first layout sketch to the last light fixture.
5 services
Design and PlanningLayout planning, 3D design, full makeovers, declutter audits and new-build consulting.
 8 services
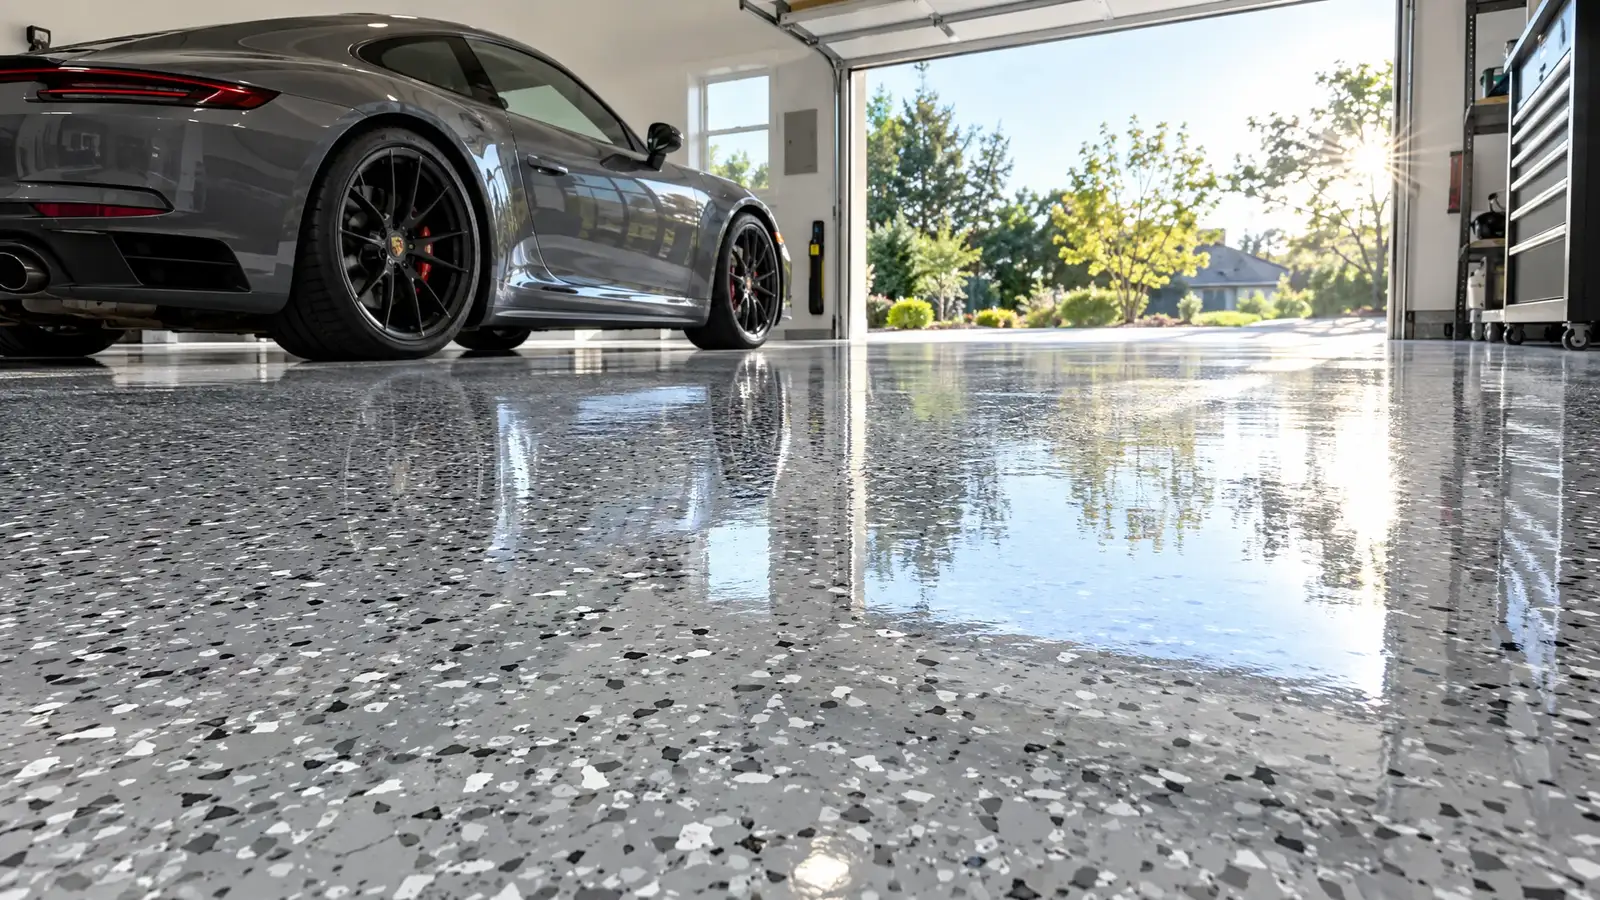
Flooring and Floor PrepEpoxy, polyaspartic, flake, metallic, tiles, mats, polished concrete, crack repair and moisture control.
 6 services
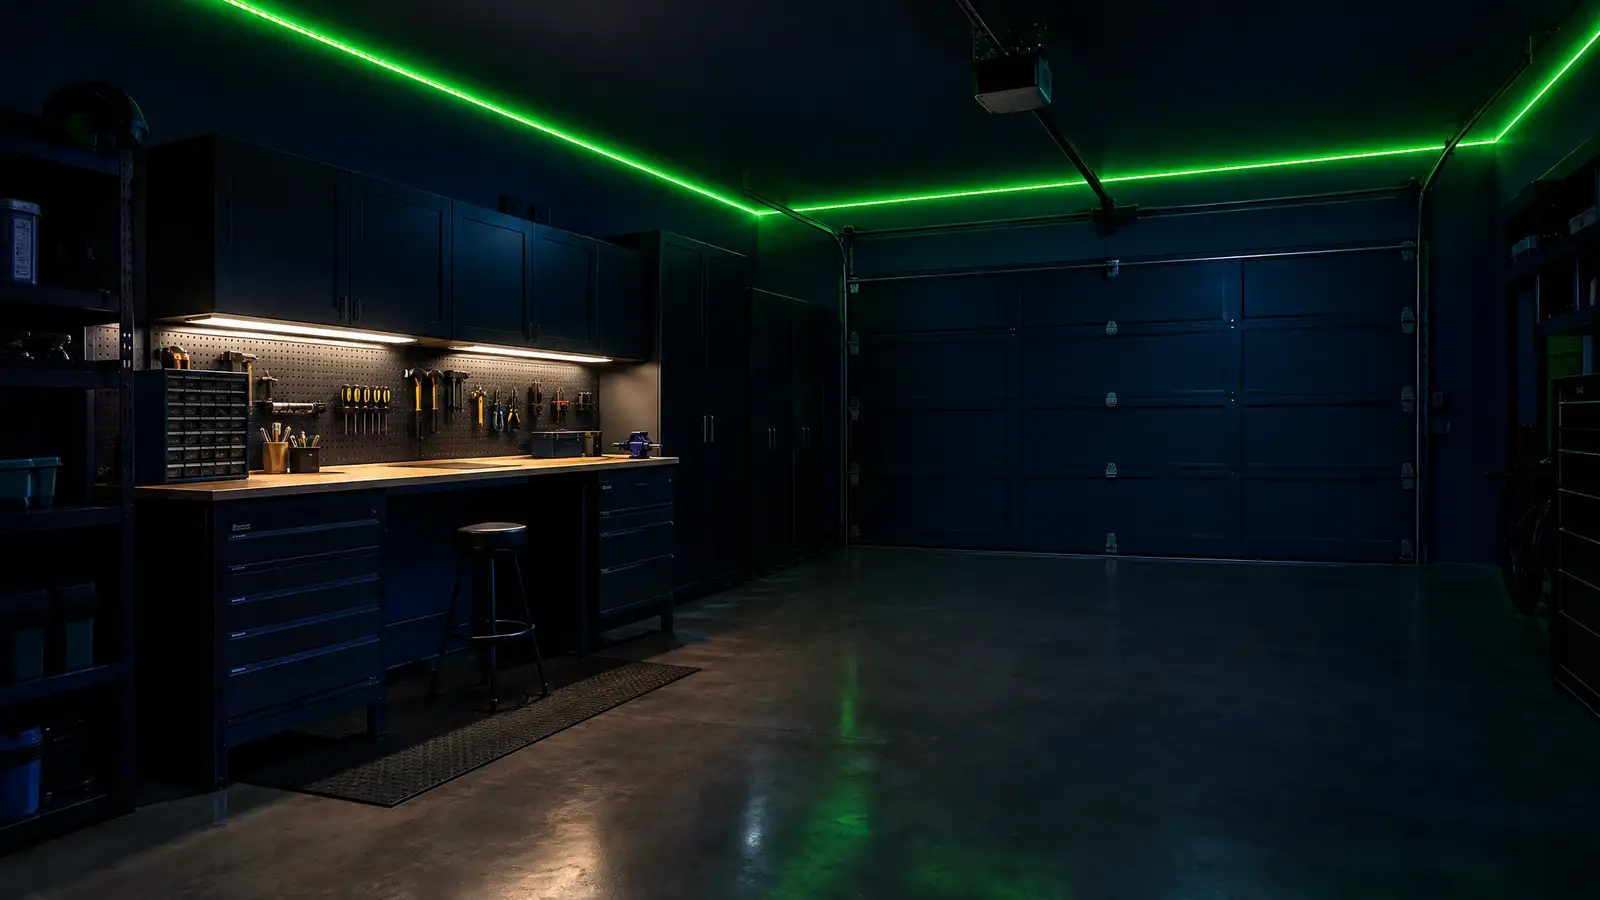
Walls, Lighting and ComfortLighting, accent LEDs, wall and ceiling finishing, insulation, climate, outlets, EV prep and doors.
8 services
Cabinets and WorkspacesCustom cabinets, wall and tall units, workbenches, countertops, lockers and interior organizers.
 9 services
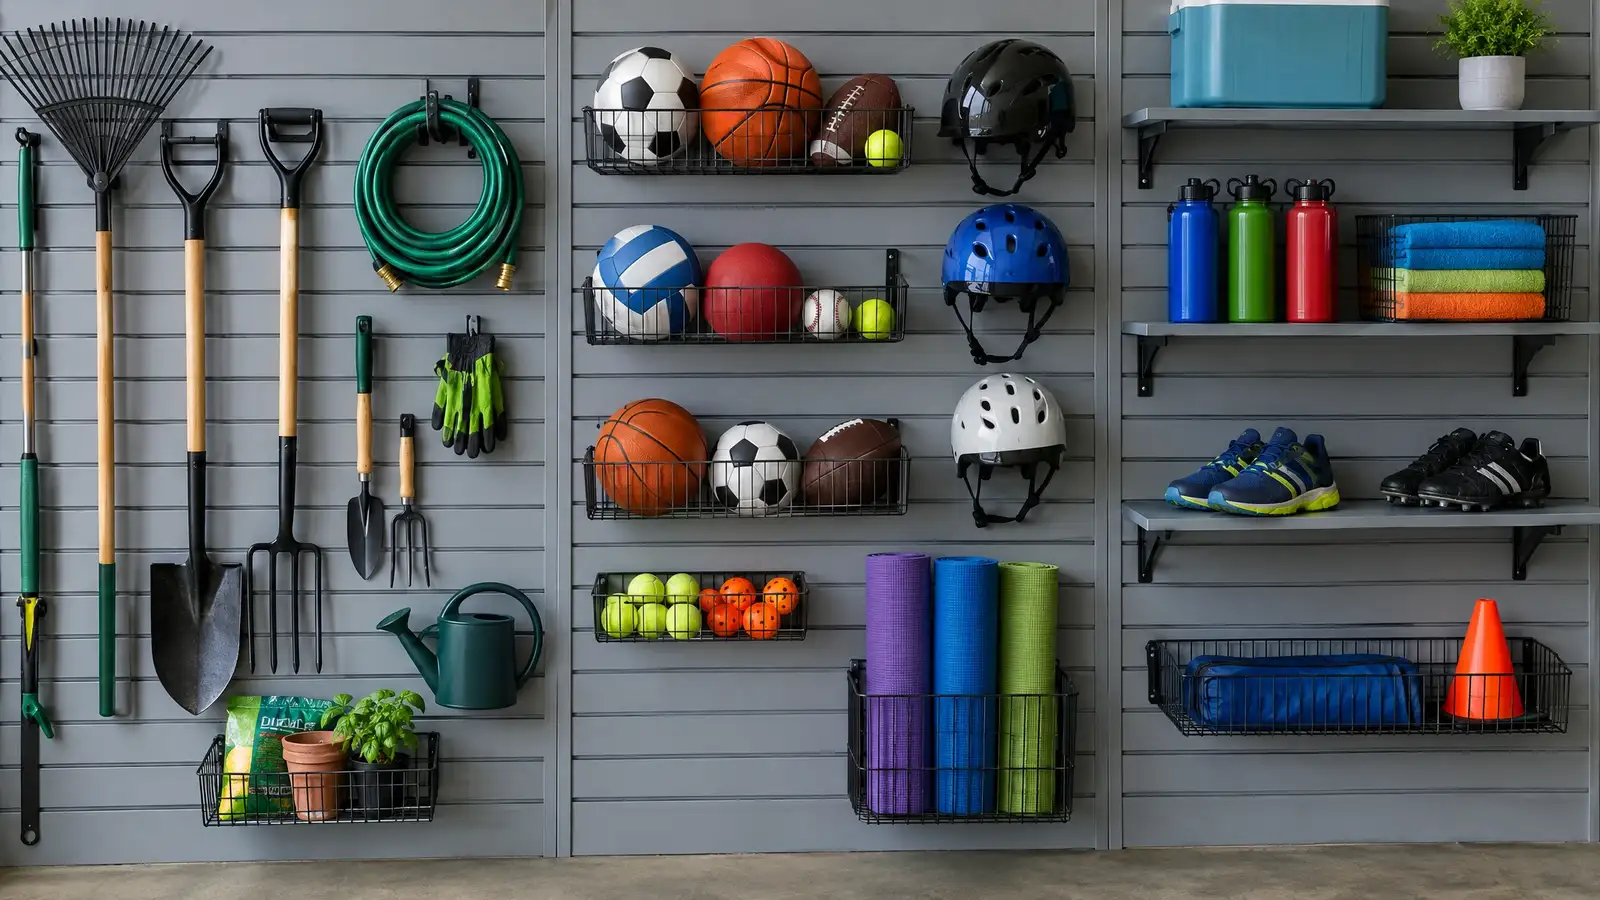
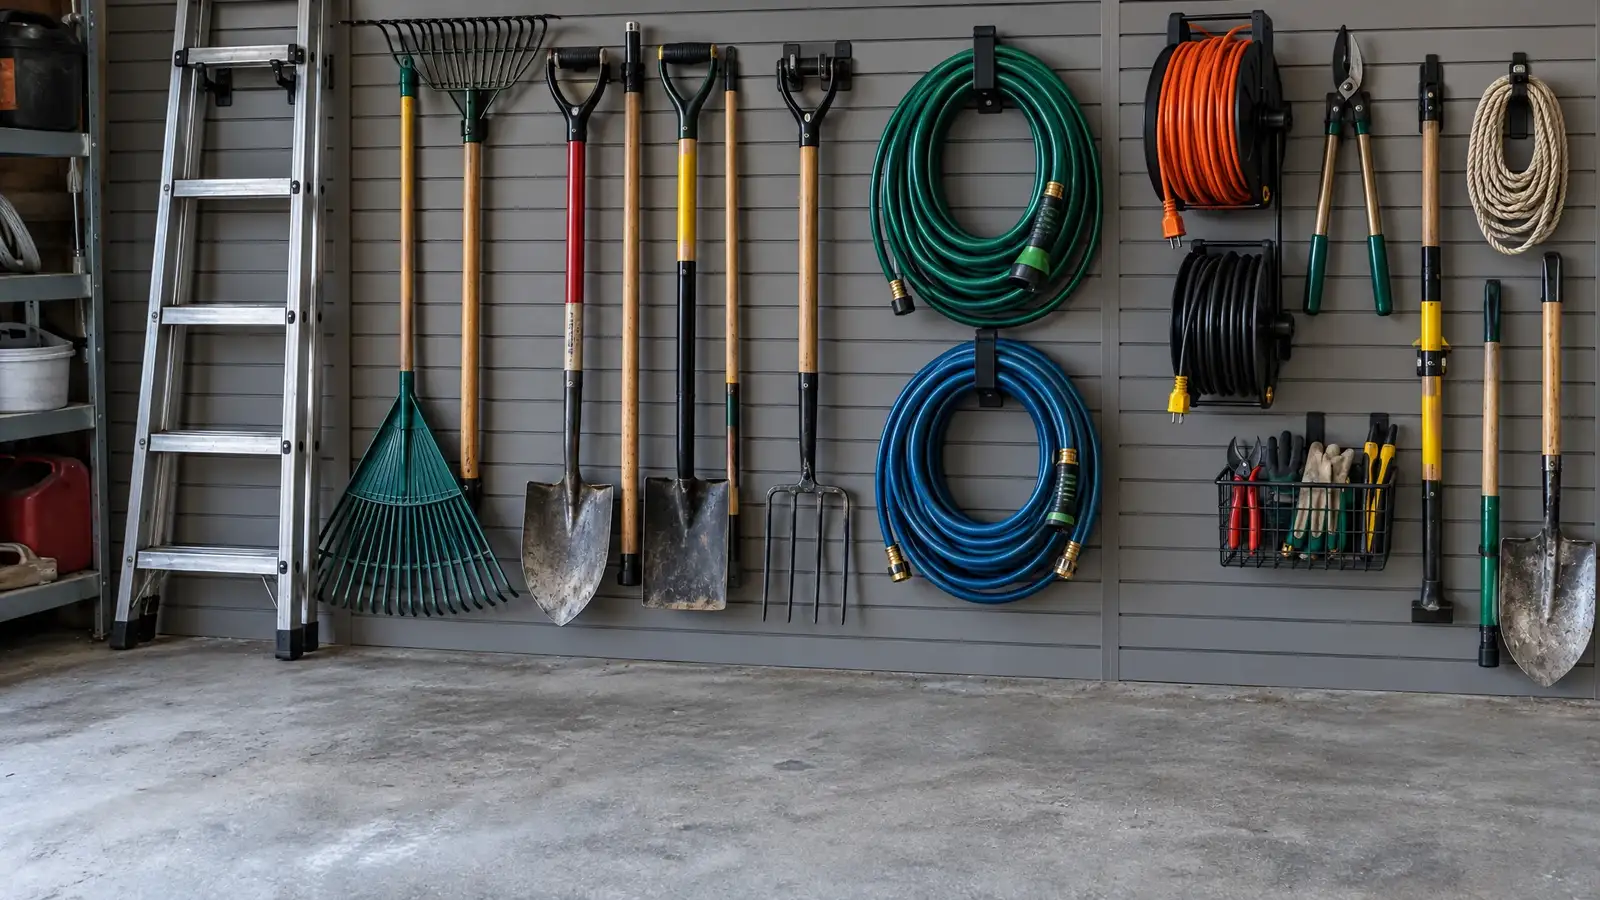
Shelving, Racks and Wall SystemsStorage systems, heavy-duty and wall shelving, overhead racks, slatwall, track, tool walls and gear storage.
8 services
Specialty and Lifestyle GaragesCar, gym, golf, workshop, lounge, pet and motorcycle garages built around a passion.
 4 services
Commercial and FleetUtility garages, fleet organization, industrial floor coatings and detail-bay build-outs.
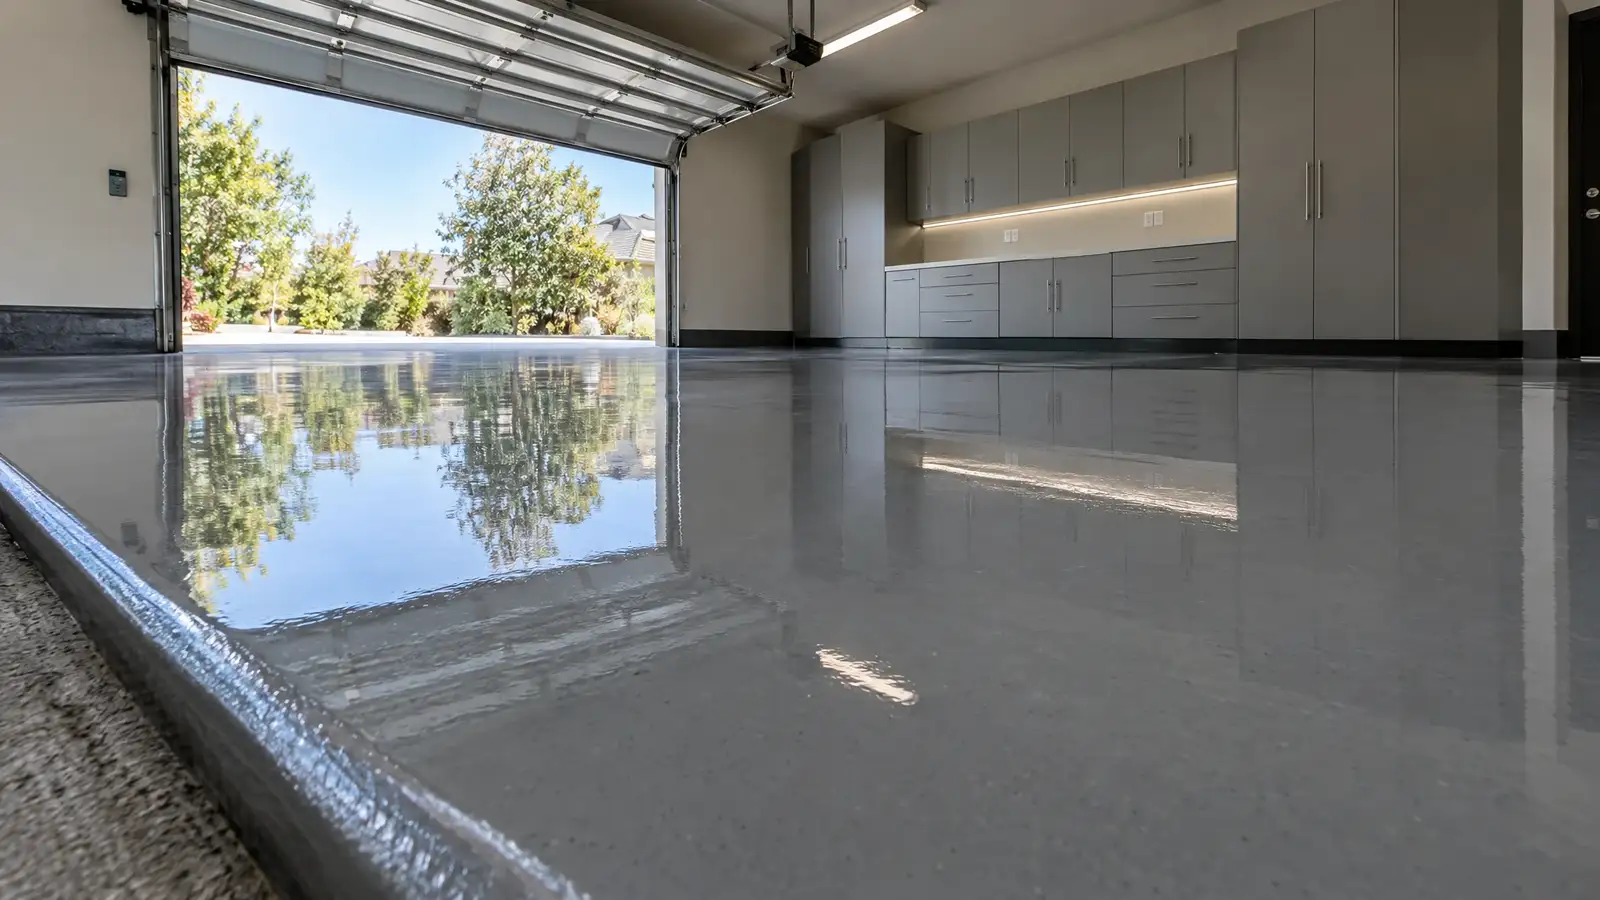 B-01FlooringGarage Floor CoatingsProfessionally prepared and coated garage floors that resist stains, hot tires, chemicals and daily wear, and are easy to sweep and mop.Prep the shellD-01CabinetsCustom Garage CabinetsFloor-to-ceiling cabinet runs sized to your walls, finished in your colors and fitted with the drawers, shelves and doors that match what you store.Fit the storage
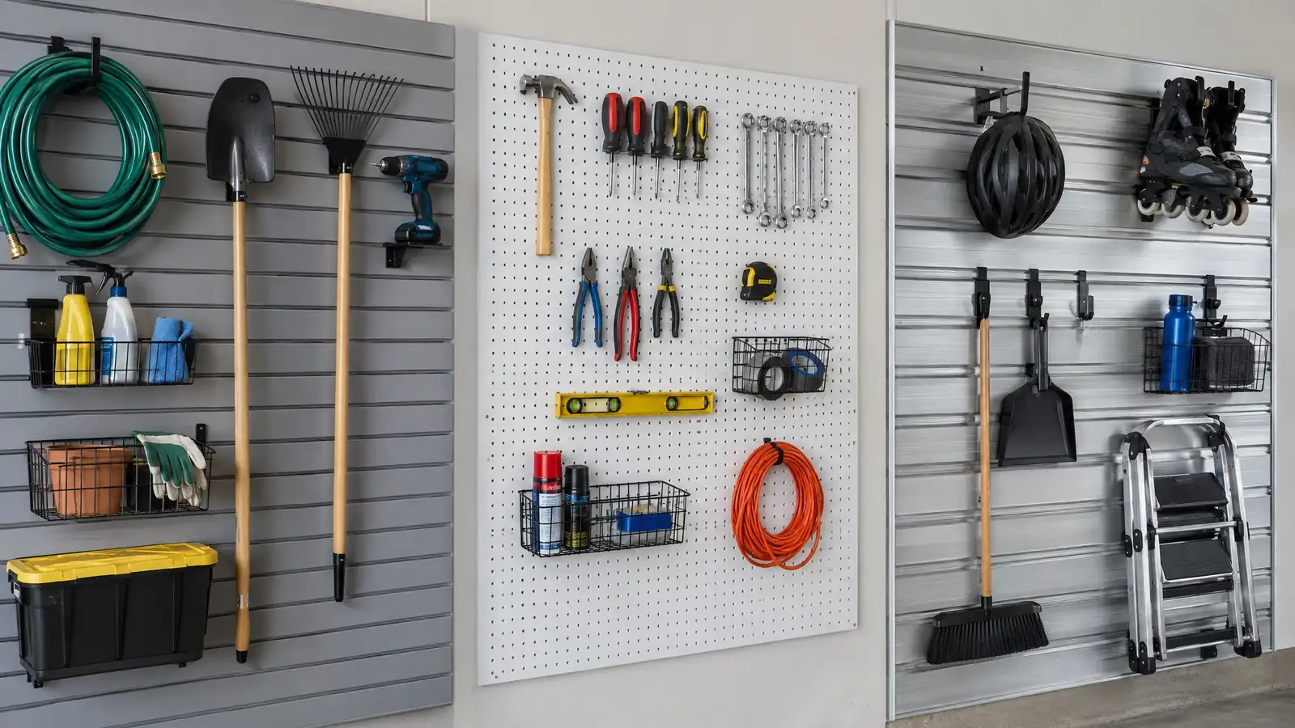
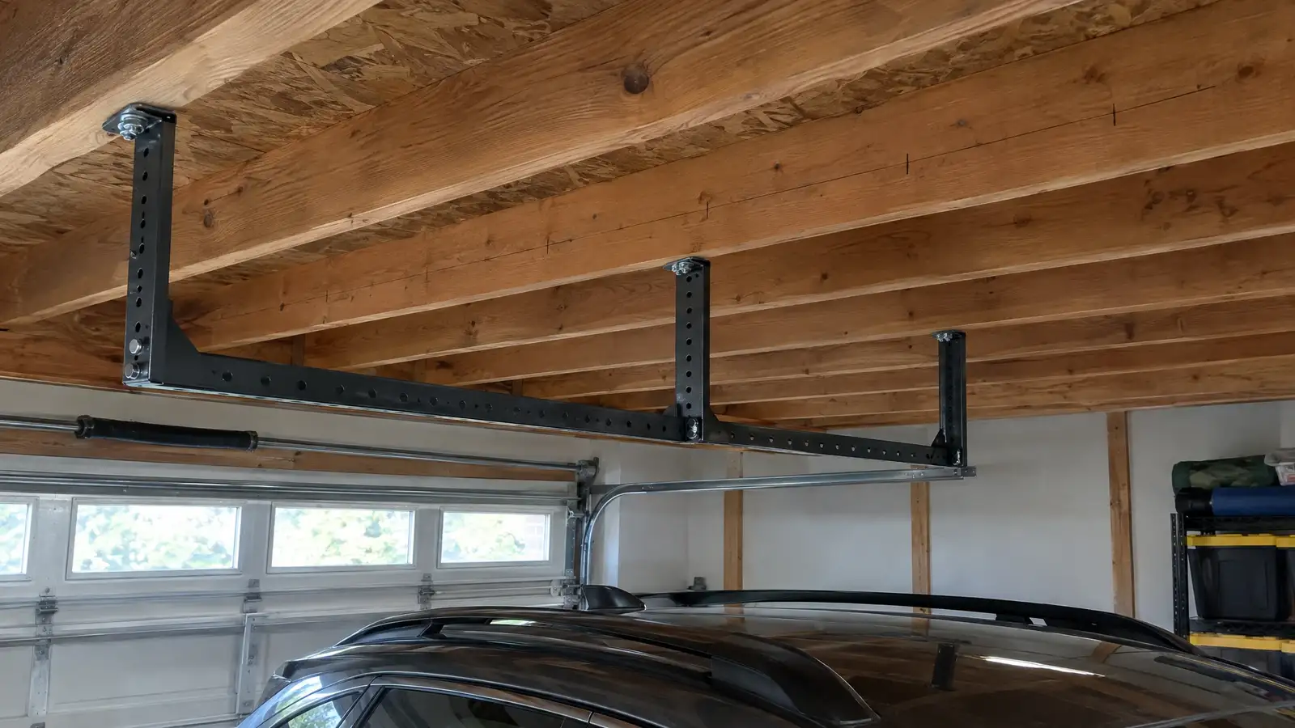
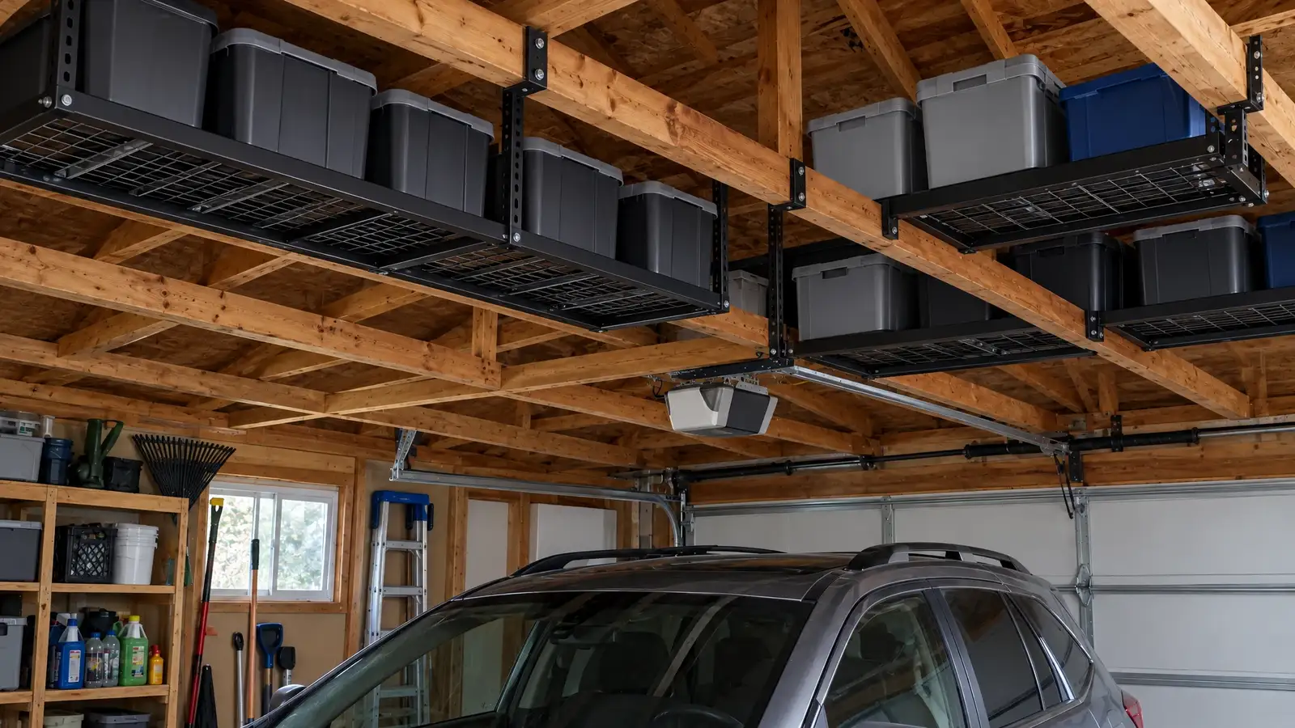
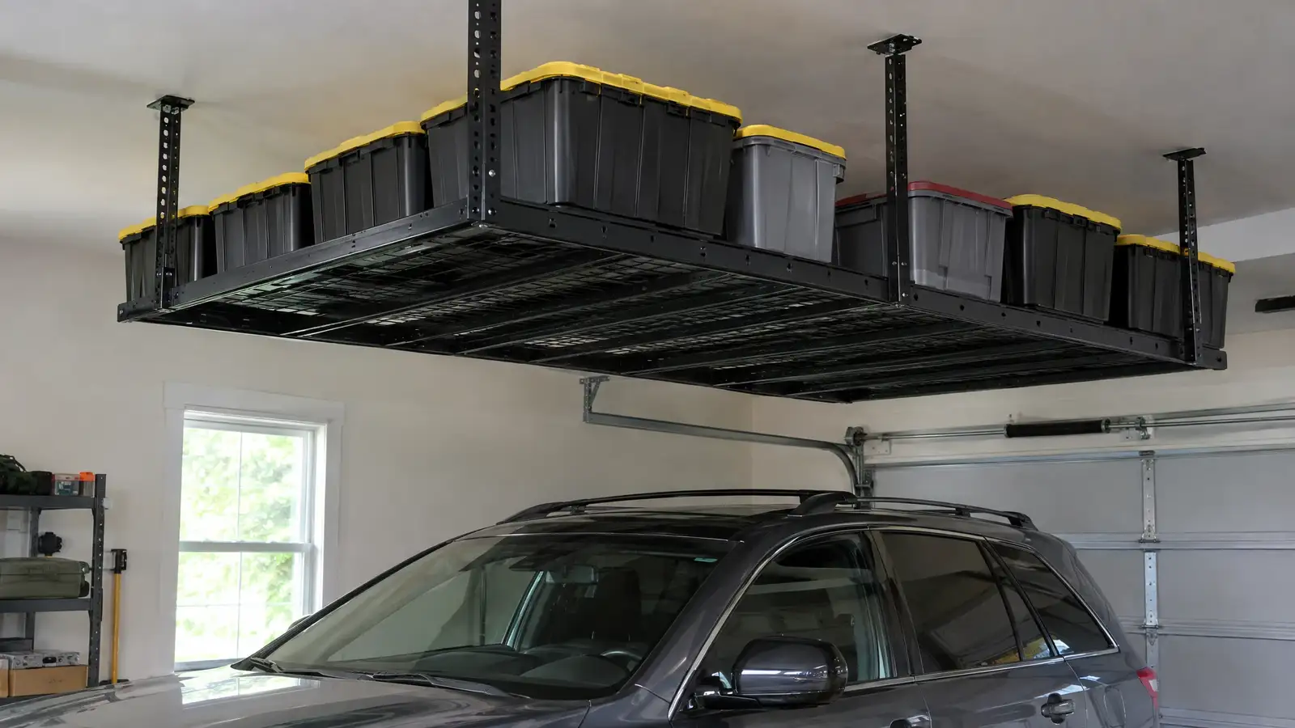 E-04Shelving & RacksOverhead Storage RacksCeiling-mounted racks and lifts that hold seasonal bins and bulky gear above the cars, freeing the floor and the walls.Fit the storageE-05Shelving & RacksSlatwall & Wall OrganizationGrooved wall panels with hooks, baskets and shelves you can rearrange in seconds, so everything you reach for weekly hangs in plain view.Fit the storage
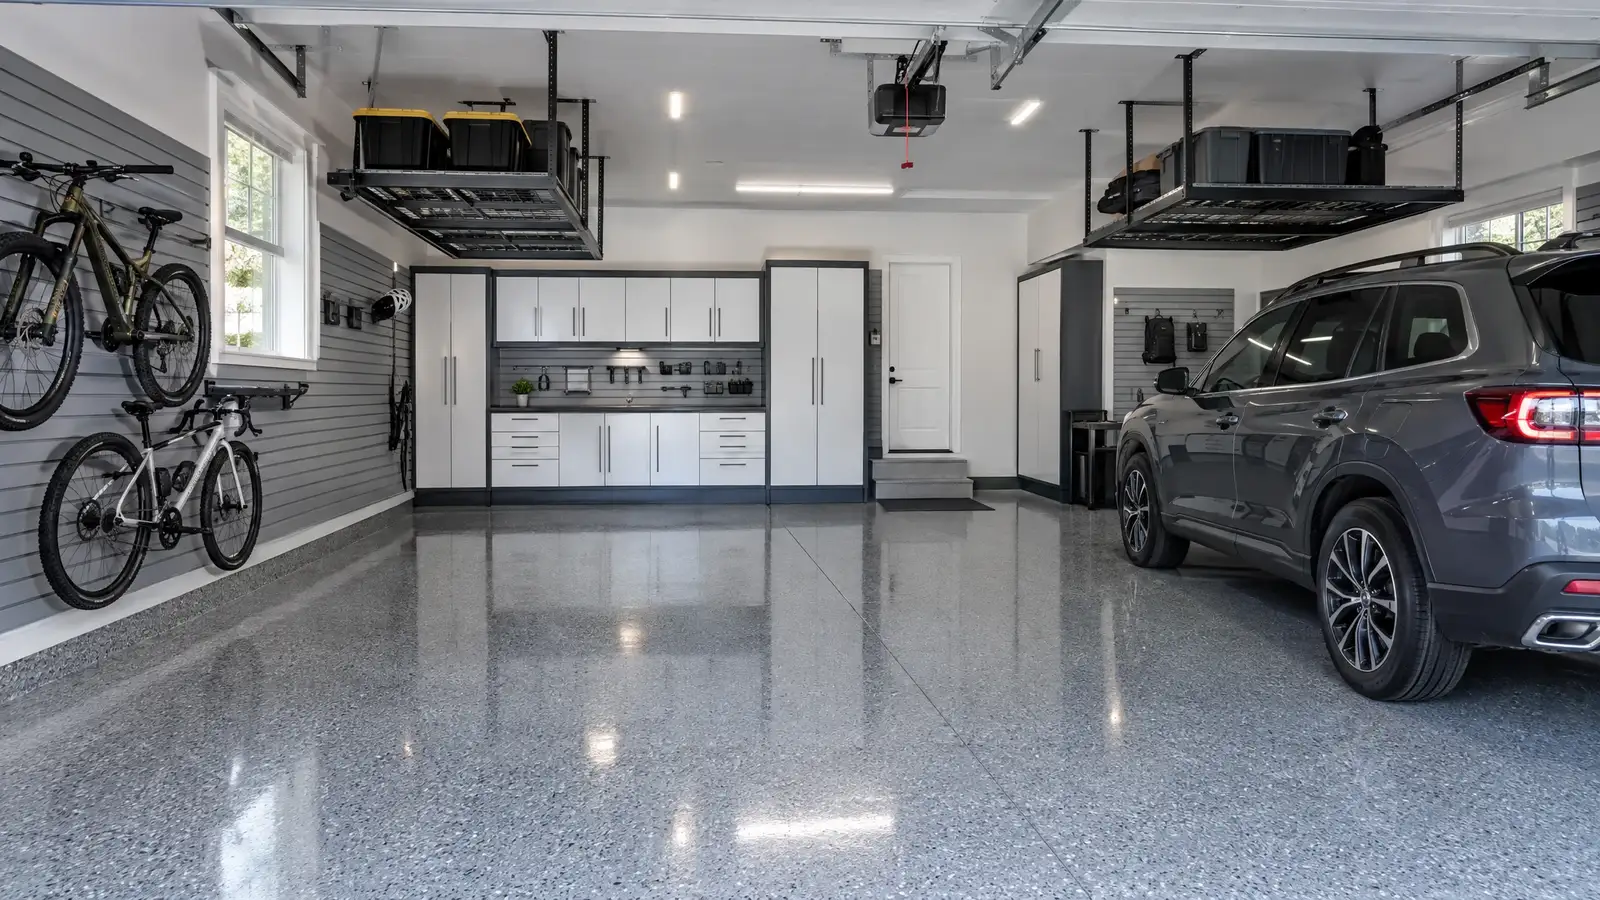 A-03Design & PlanningGarage Makeover & TransformationFloor, walls, lighting, cabinets, shelving and workspace designed together and installed as one project, so the garage finally works and looks the part.Plan it
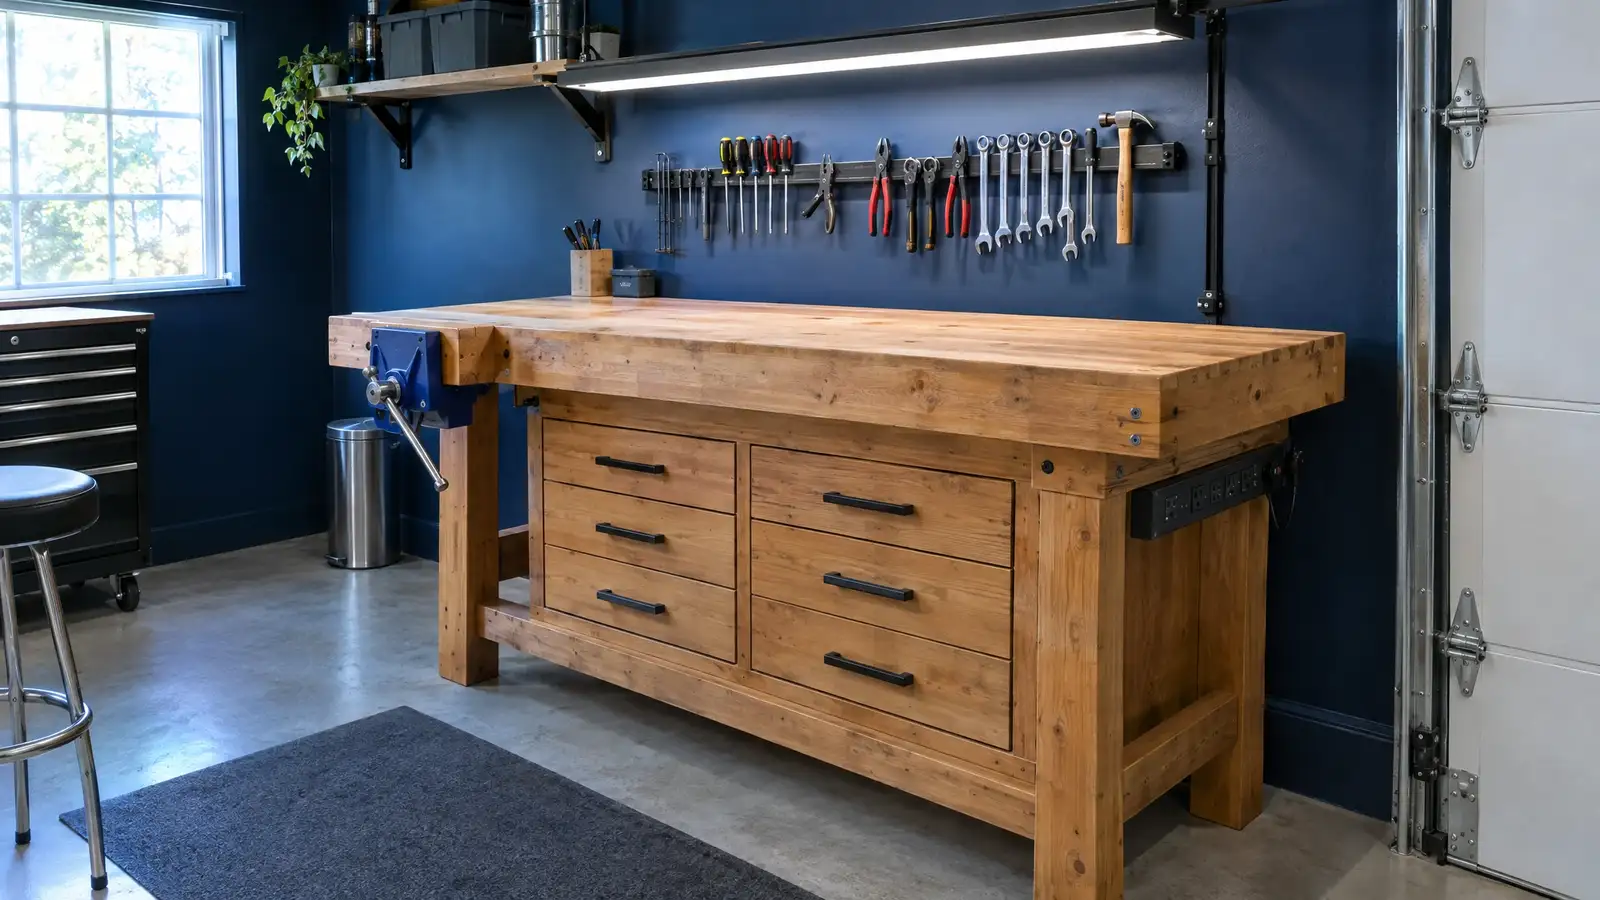 D-04CabinetsWorkbench & Workspace BuildsCustom workbenches, tool drawers, power and task light, built to the right height and the right strength for the work you do.Fit the storage
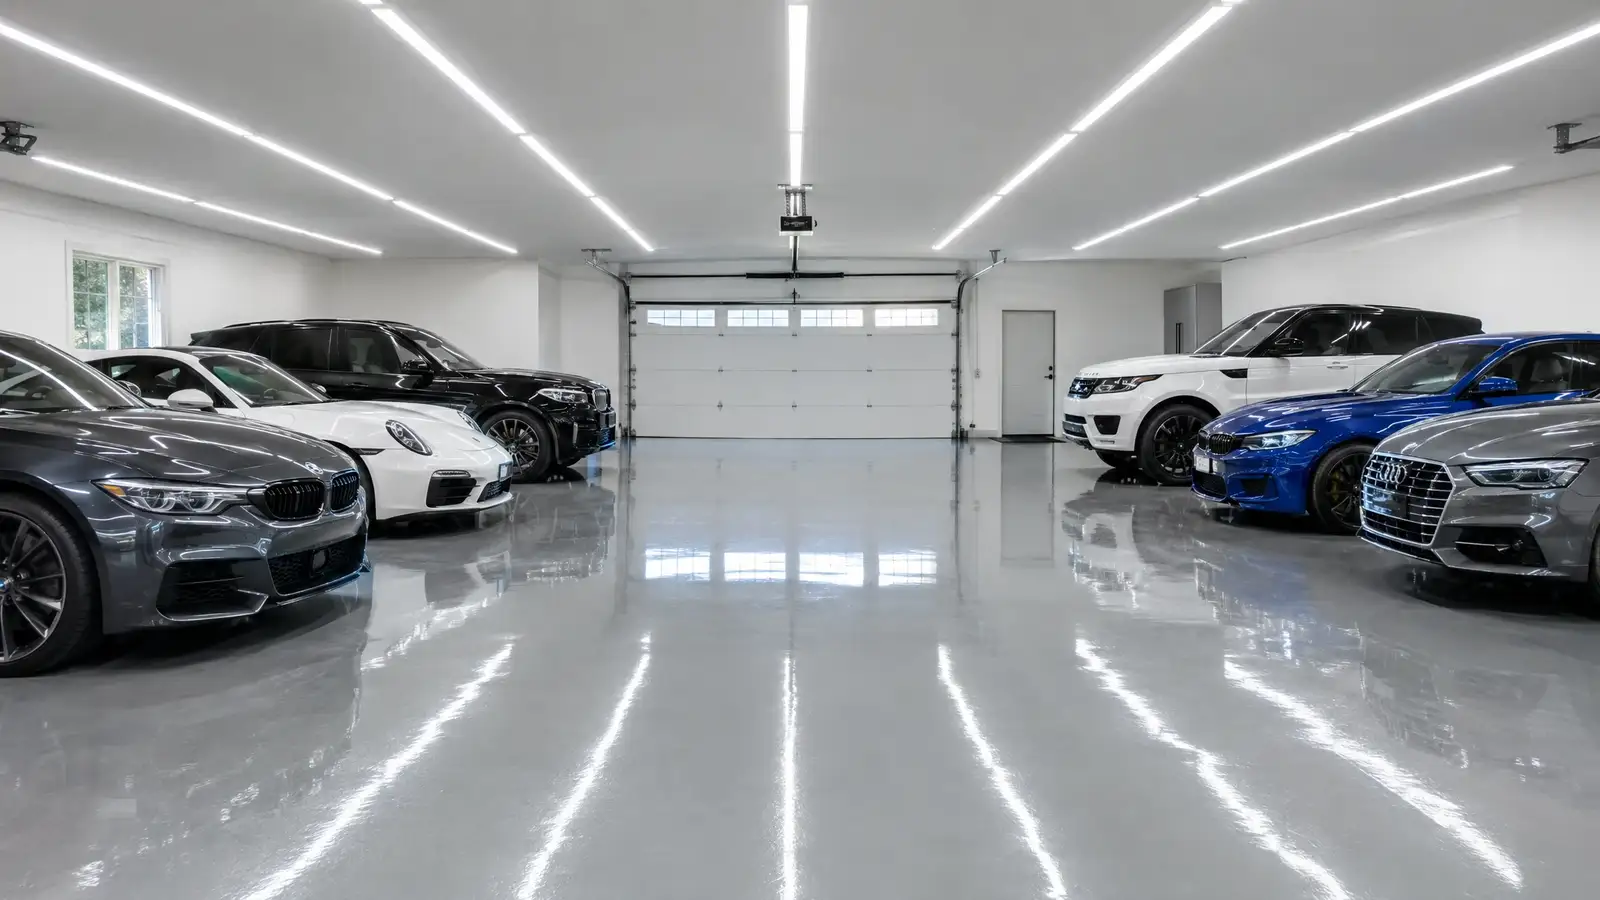 C-01Walls & LightGarage Lighting UpgradesBright, even, shadow-free lighting designed for garages, so you can see the work, the floor and the whole space the moment the switch flips.Prep the shellF-02Specialty GaragesCar Enthusiast GaragesHigh-gloss floors, display lighting, tool storage and detail space designed to protect, maintain and show off a car collection.Make it yours
Choose cabinets, a countertop, a floor, wall color and add-ons. Your garage updates live, with a ballpark budget range and one tap to send it to us.
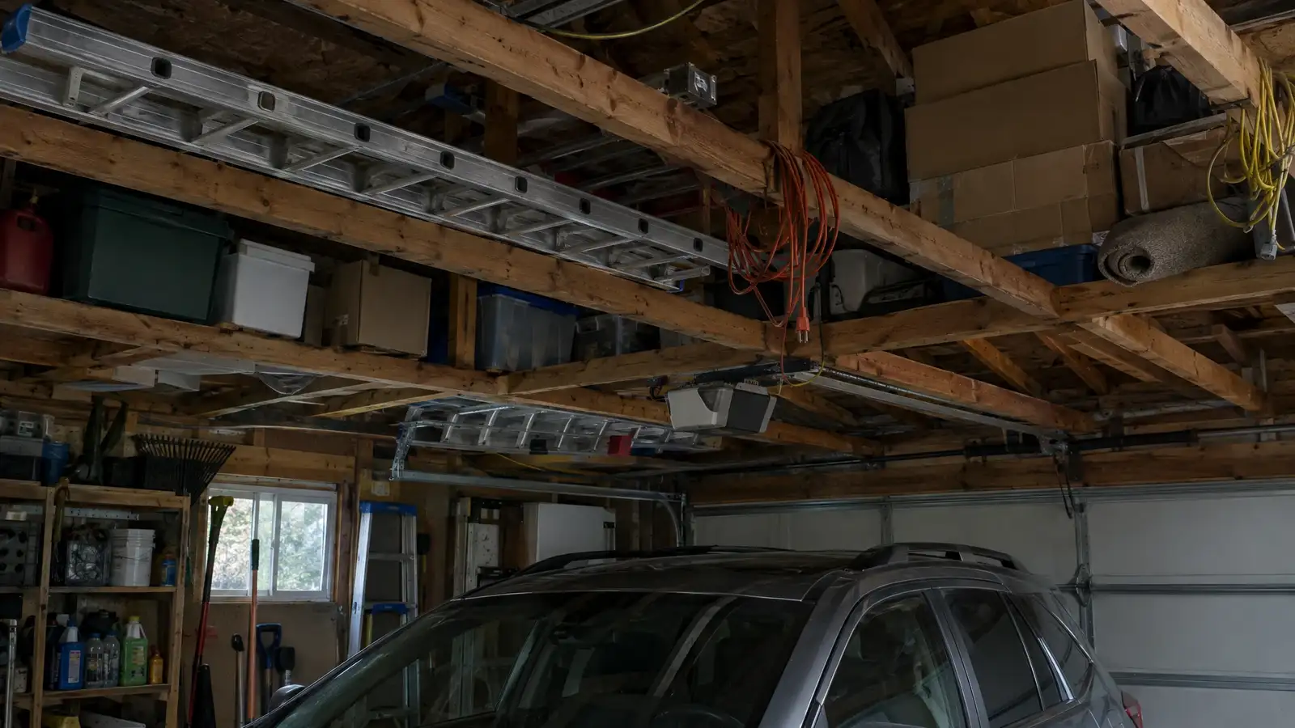
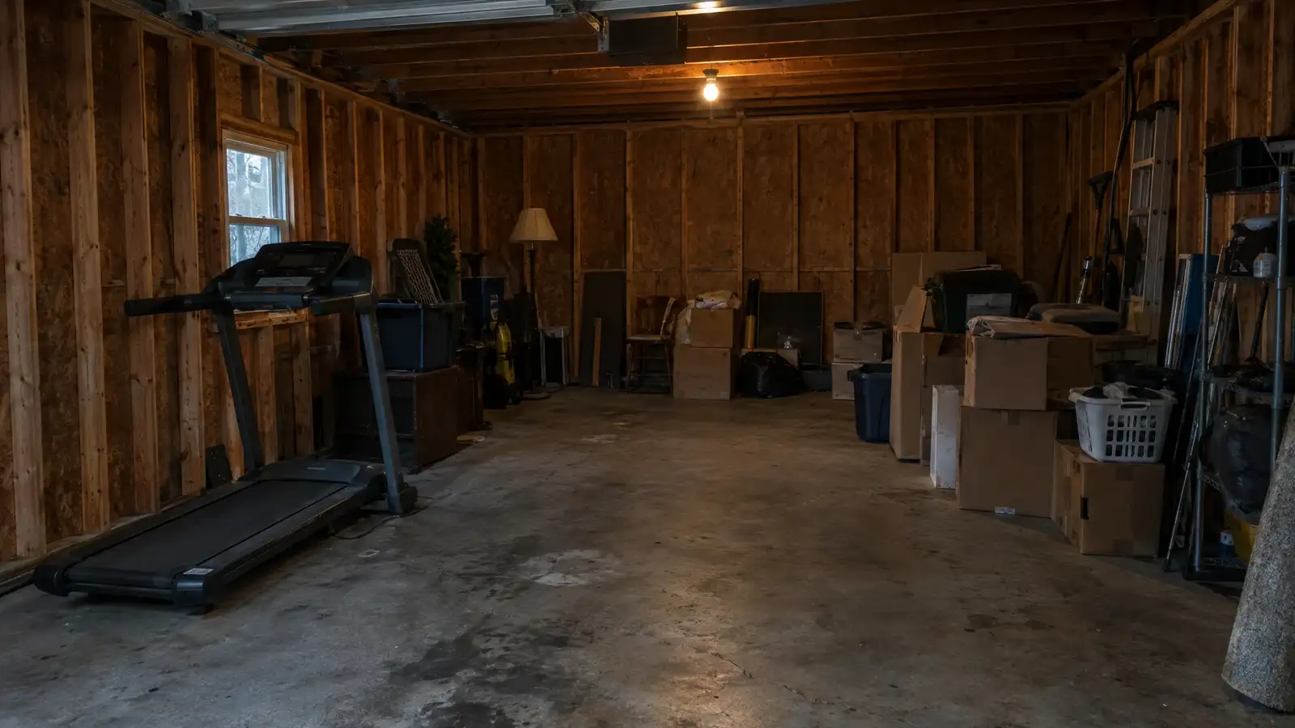
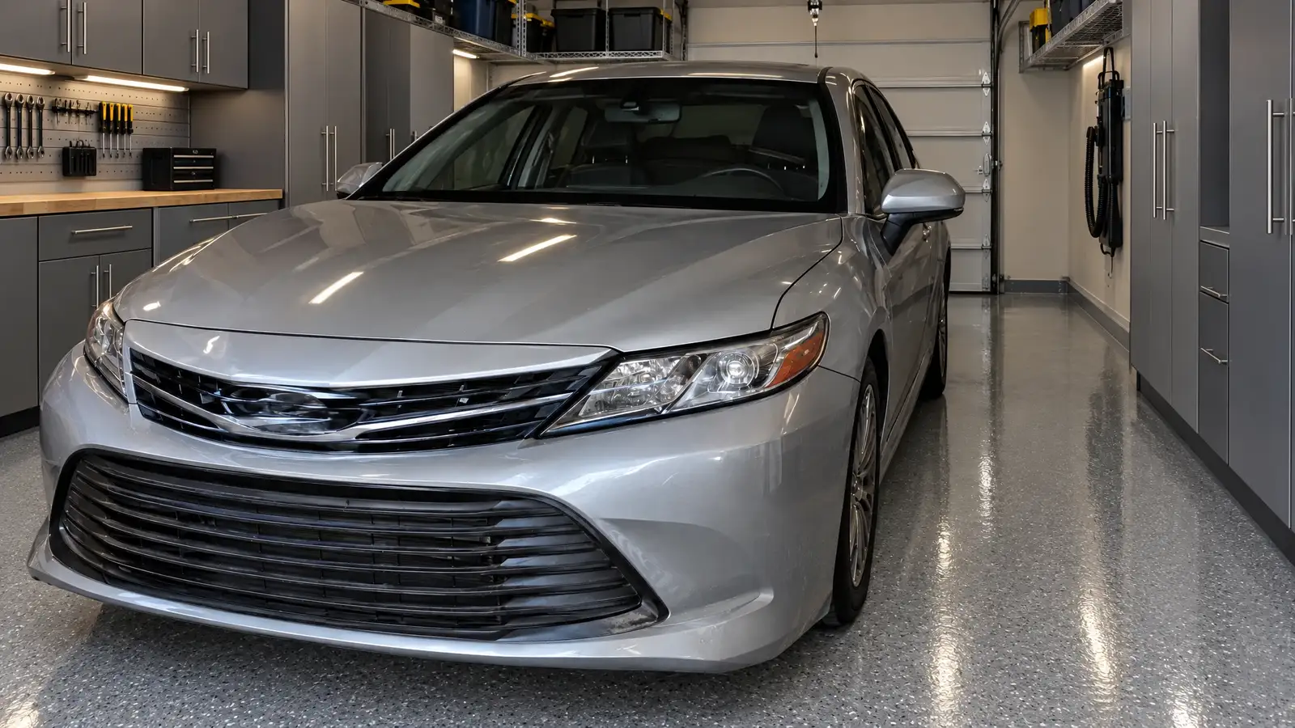
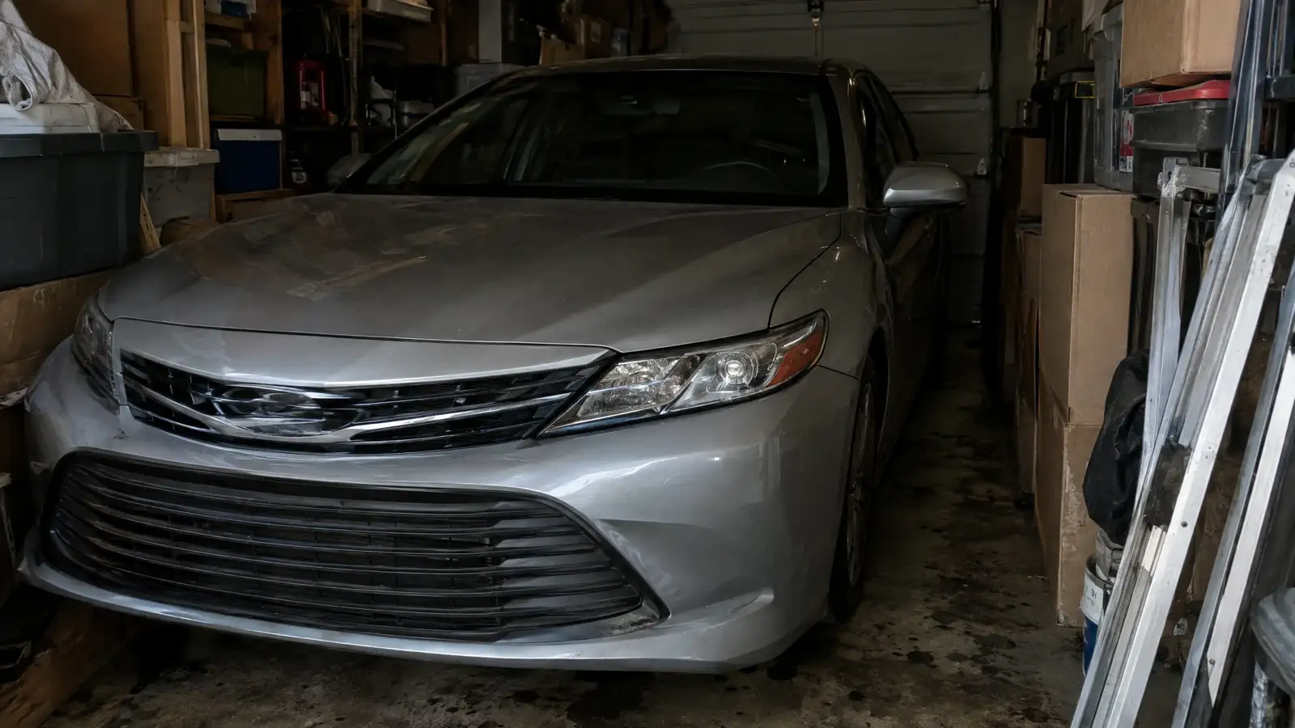
Pick a scene and drag the handle. Illustrative before and after scenes created to show the kind of change a project can make.
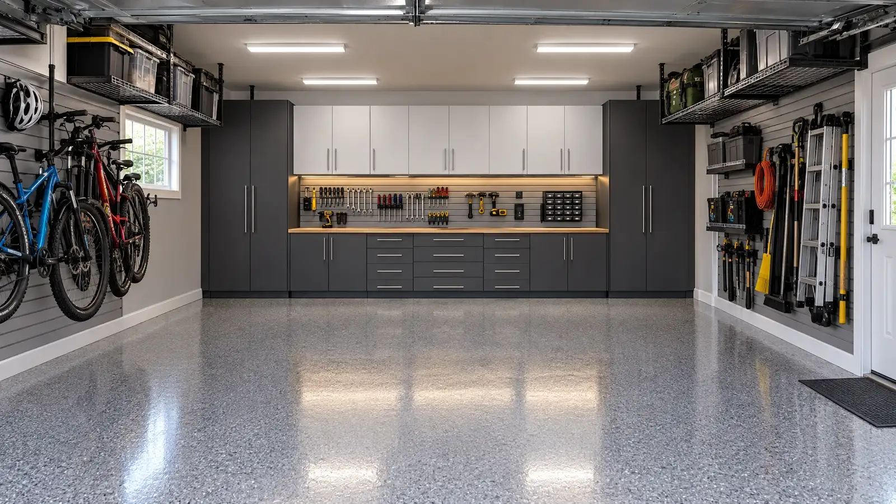
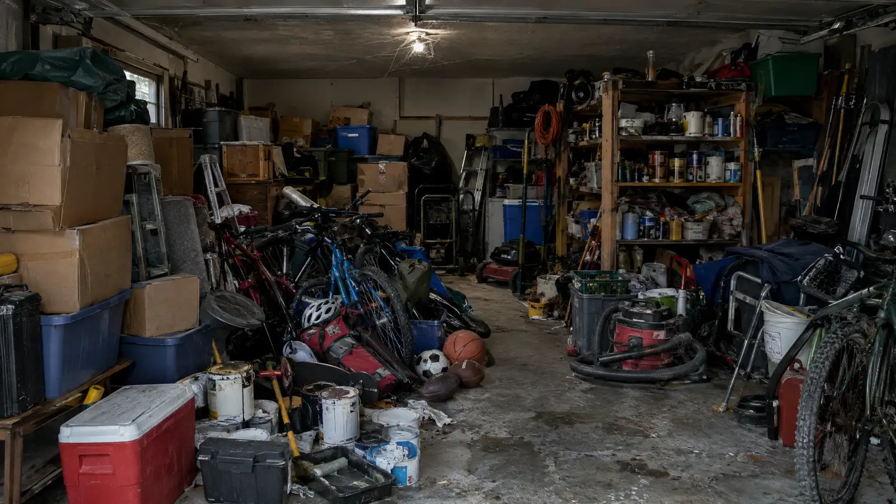
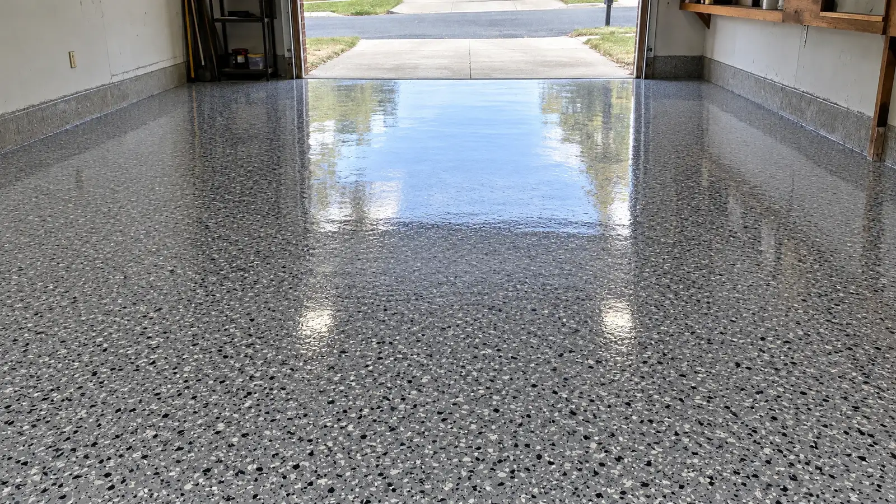
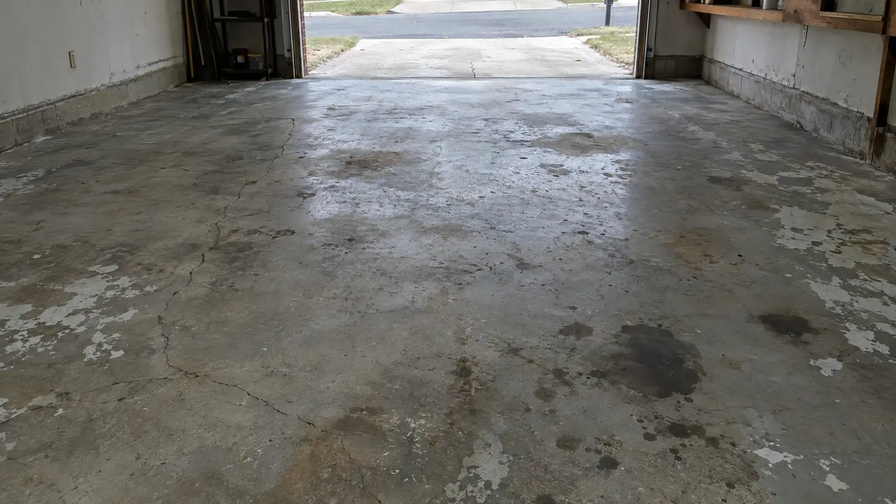

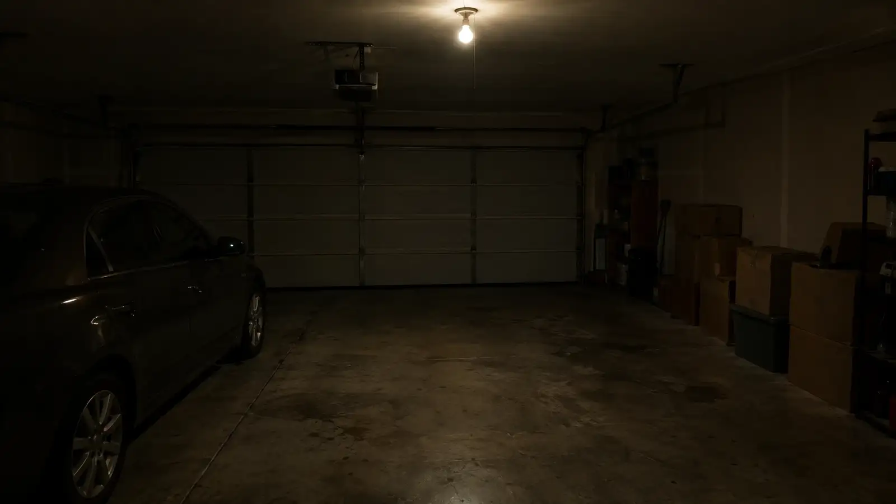
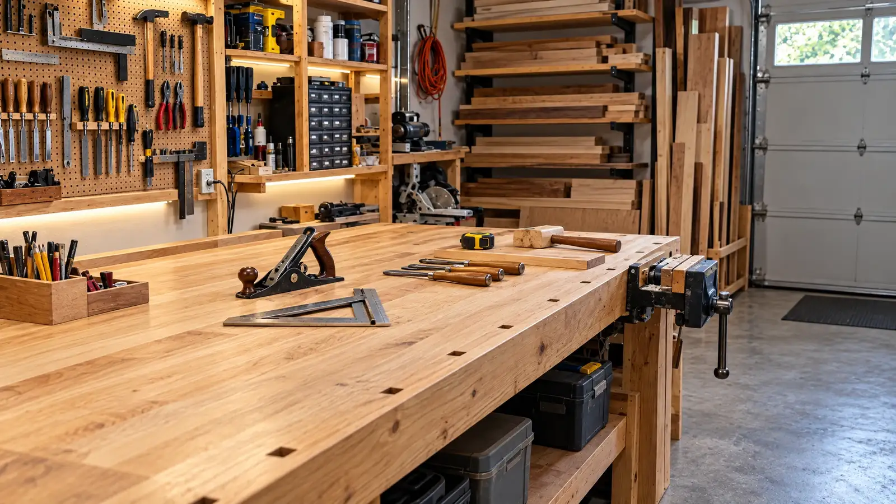
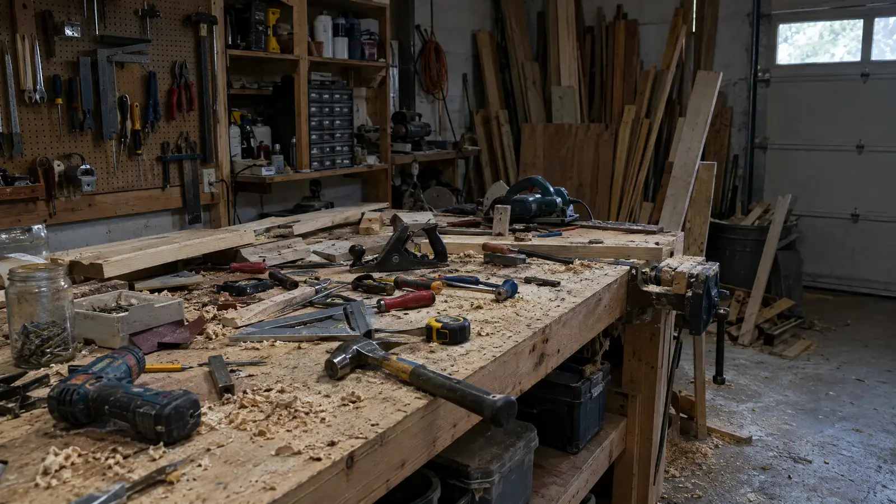
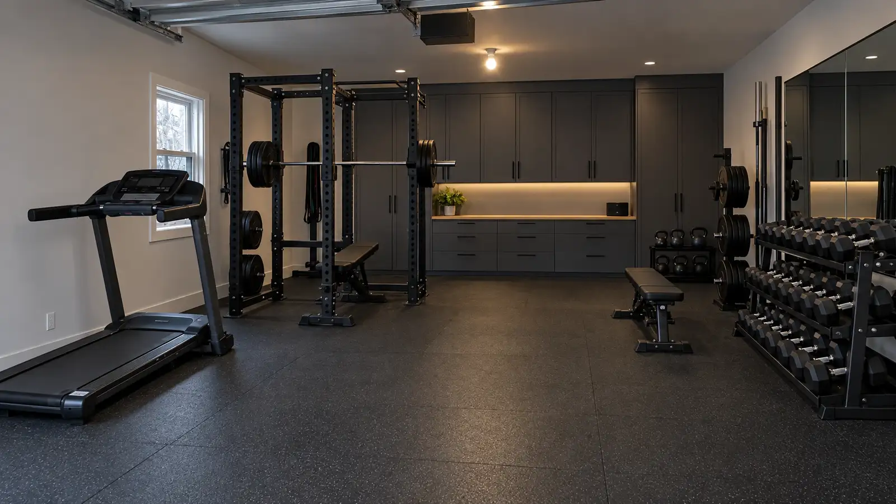
Durability, hot-tire resistance and install speed at a glance. Open the full comparison, or take the quiz and let it rank them for you.
A clean, modern look on a sound slab
A forgiving, decorative floor that hides flaws
Sunlit, high-use and showpiece garages
A one-of-a-kind showpiece floor
Architectural, low-sheen, no-peel finish
Rentals, damaged slabs and quick results
The simplest, lowest-commitment upgrade
Gym zones and workshops that drop heavy things
Plain-English answers on materials, capacity, clearances, prep, moisture and cost, written to help you decide with confidence.
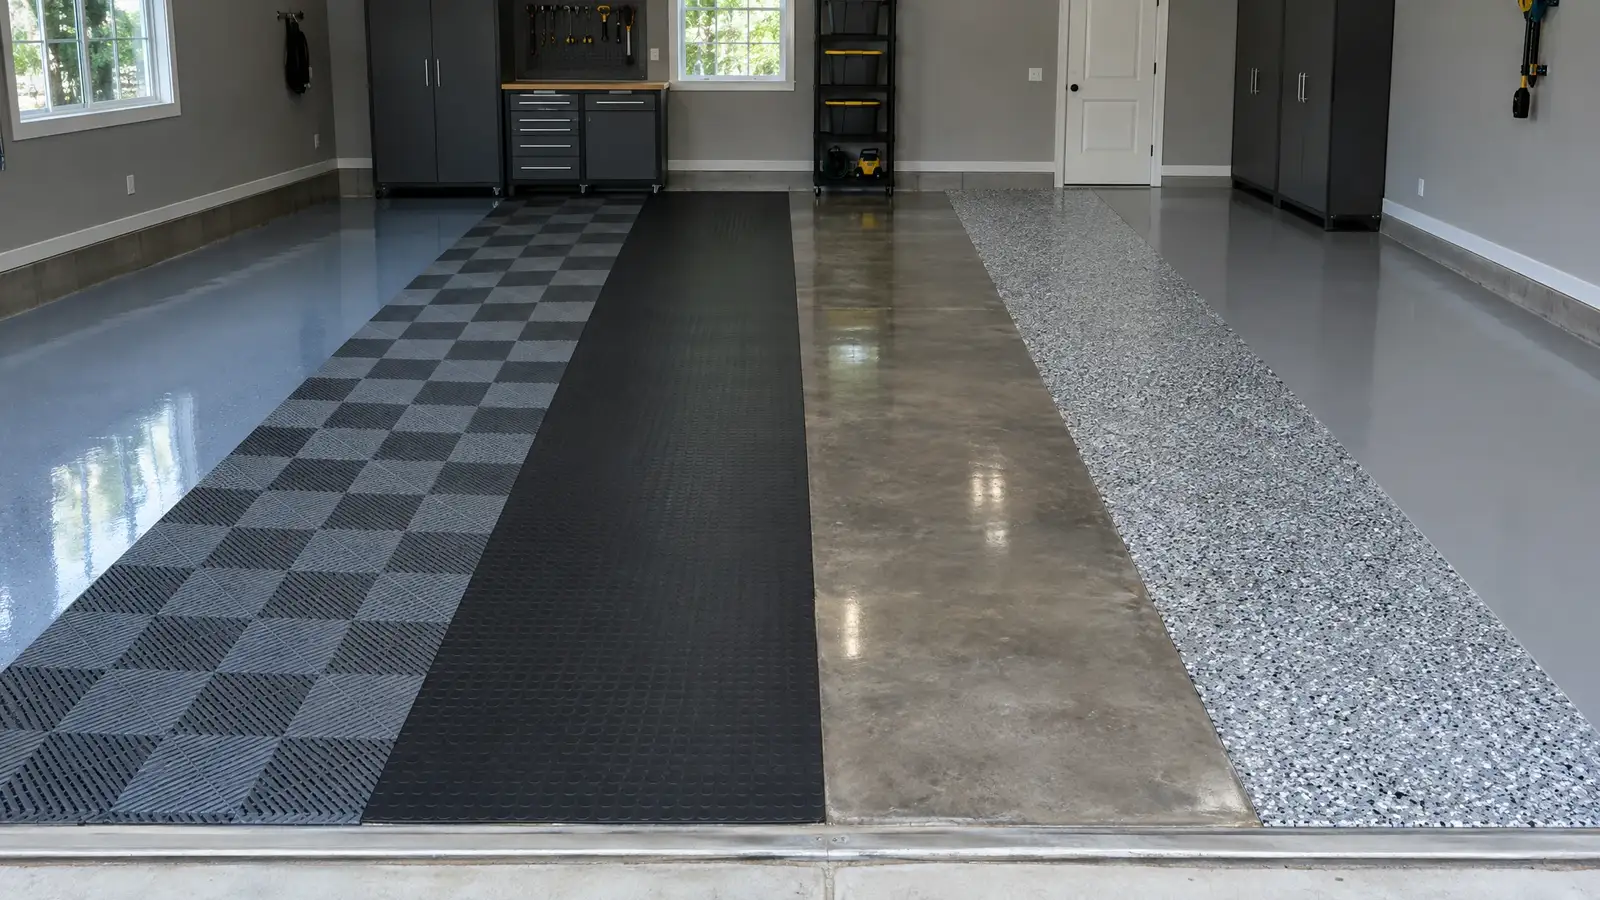 Garage Flooring Options Compared
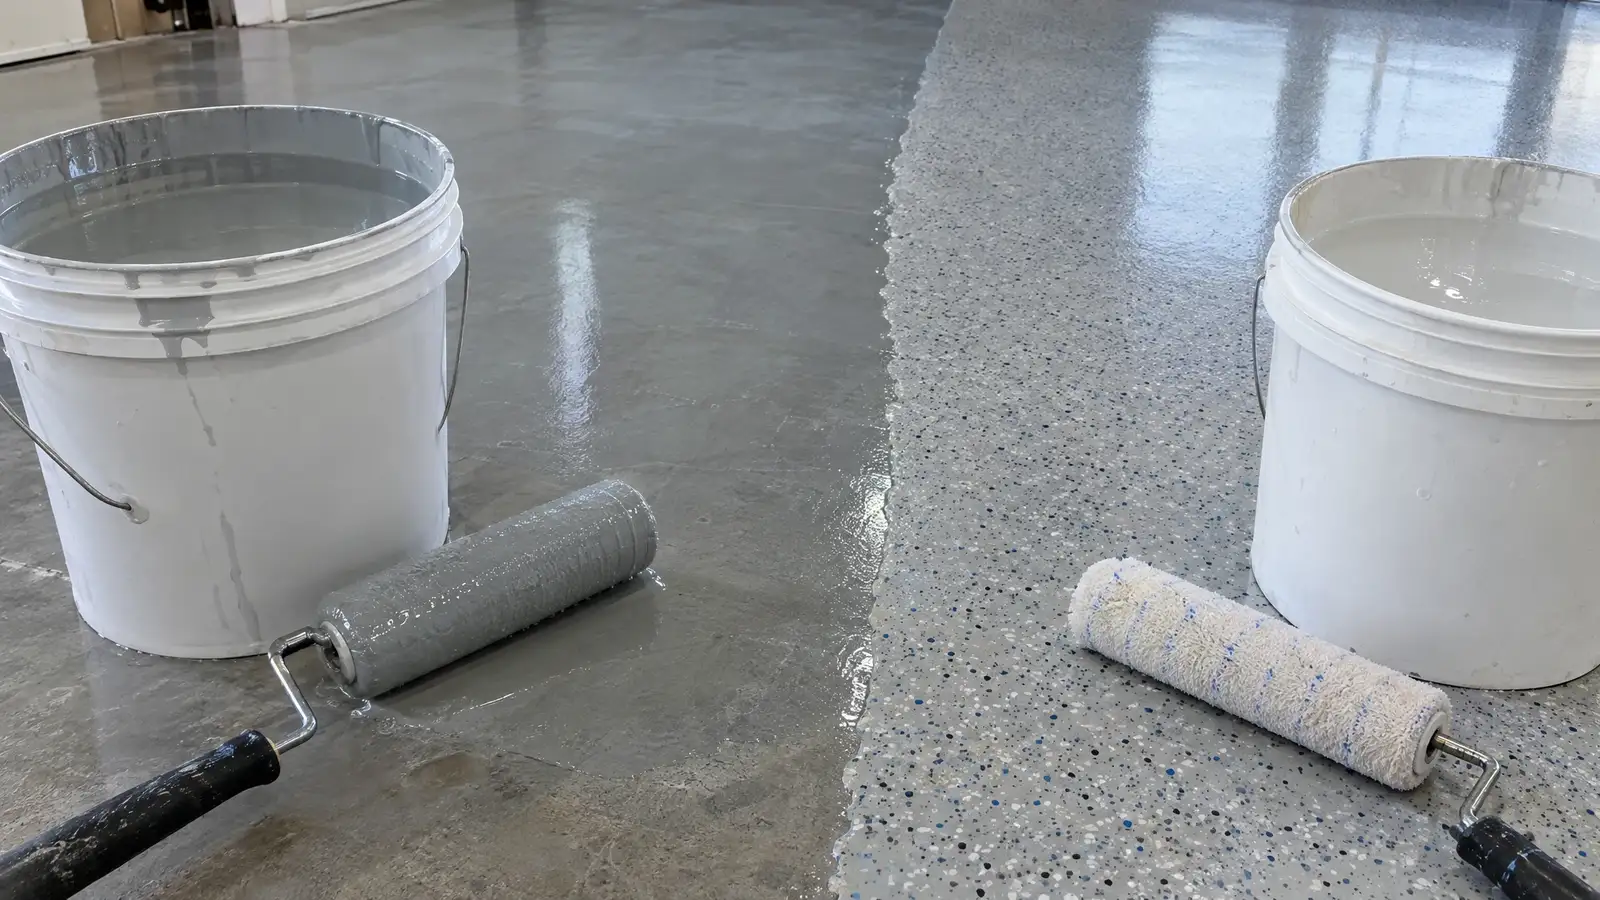 Epoxy vs Polyaspartic Garage Floors
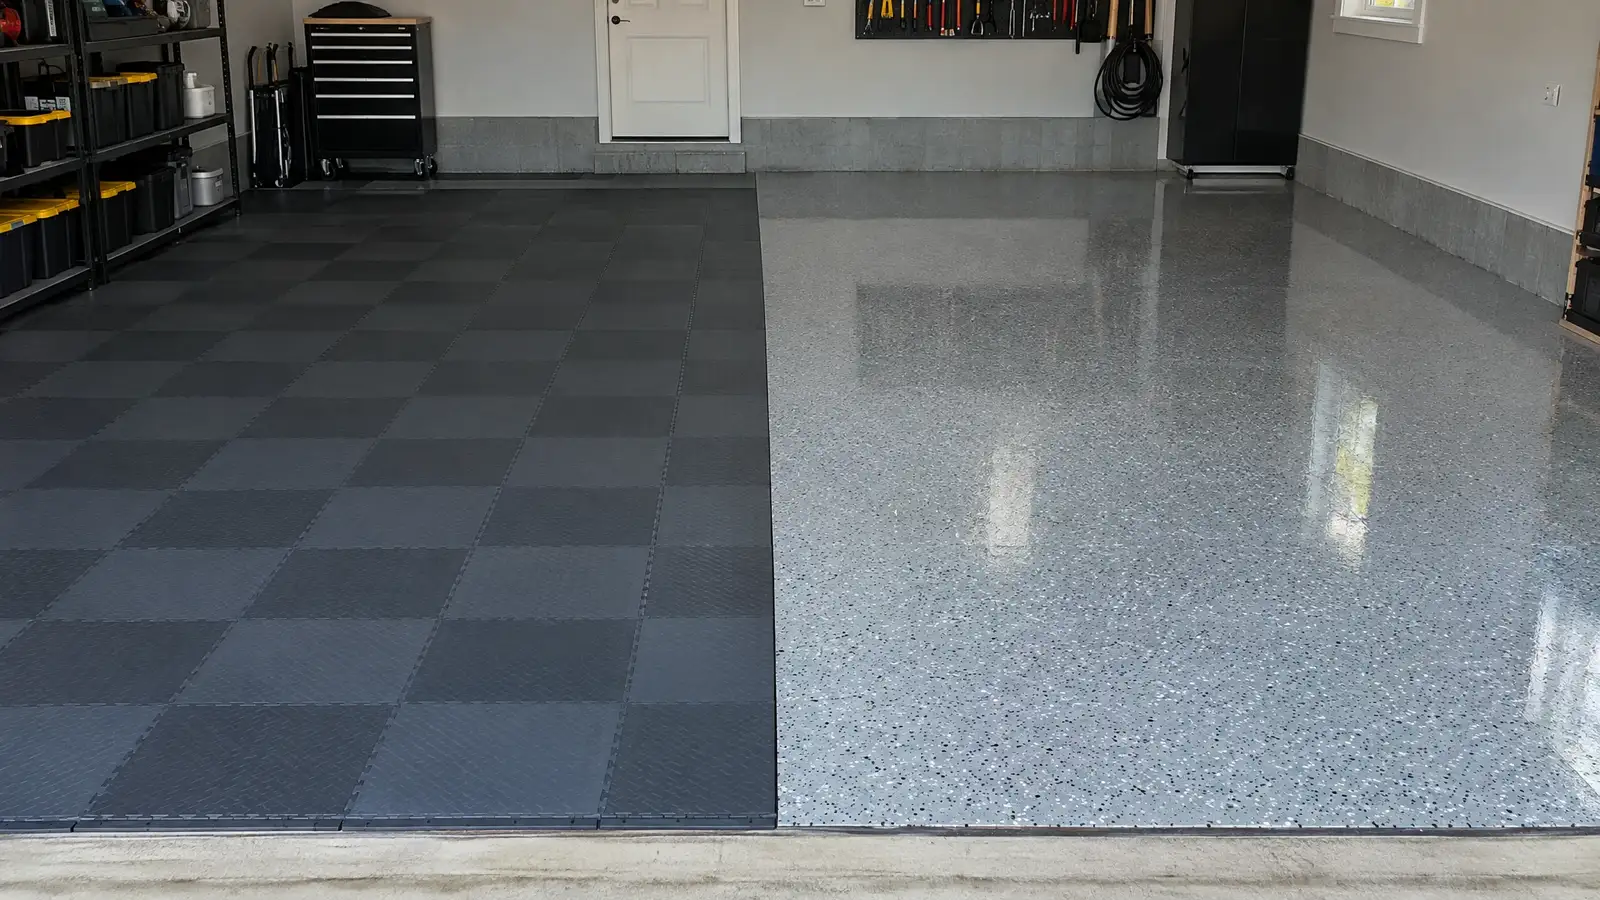 Garage Floor Tiles vs Coatings
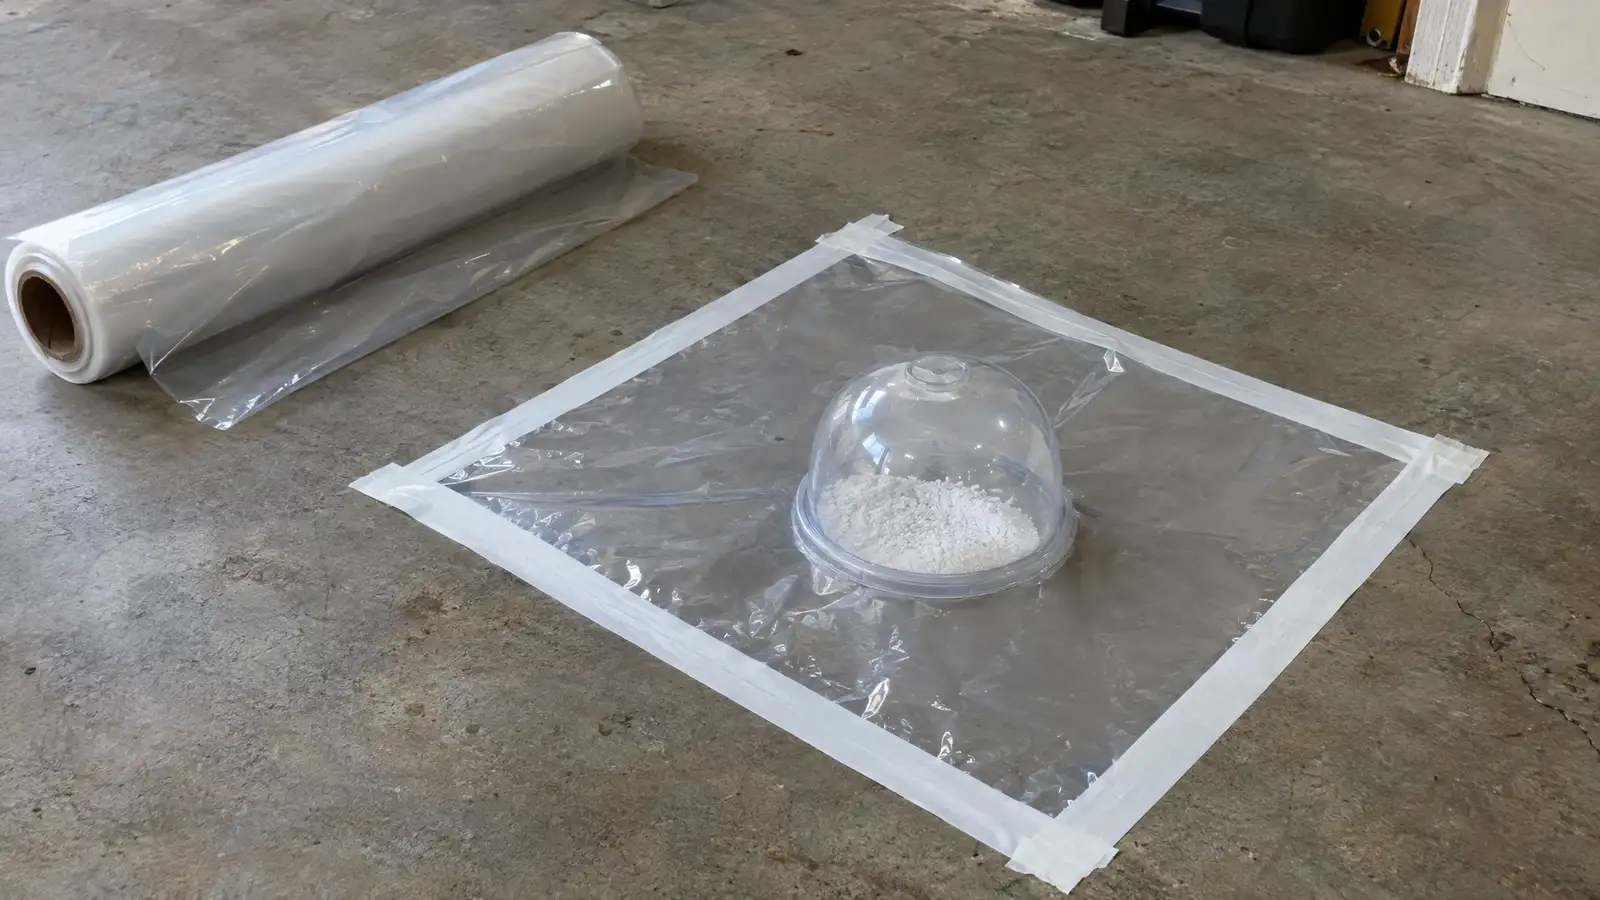 Garage Floor Moisture Tests and Vapor Barriers
Eight free tools for cabinets, floors, lighting, parking and storage. Every result can be sent straight to the design team.
Seventy-five cities, each with its own page on local climate, home styles and the garage upgrades that matter most.
We plan and install the things that make a garage work: a layout, a floor system, cabinets, shelving, overhead storage, wall systems, lighting and specialty zones such as a workbench or gym.
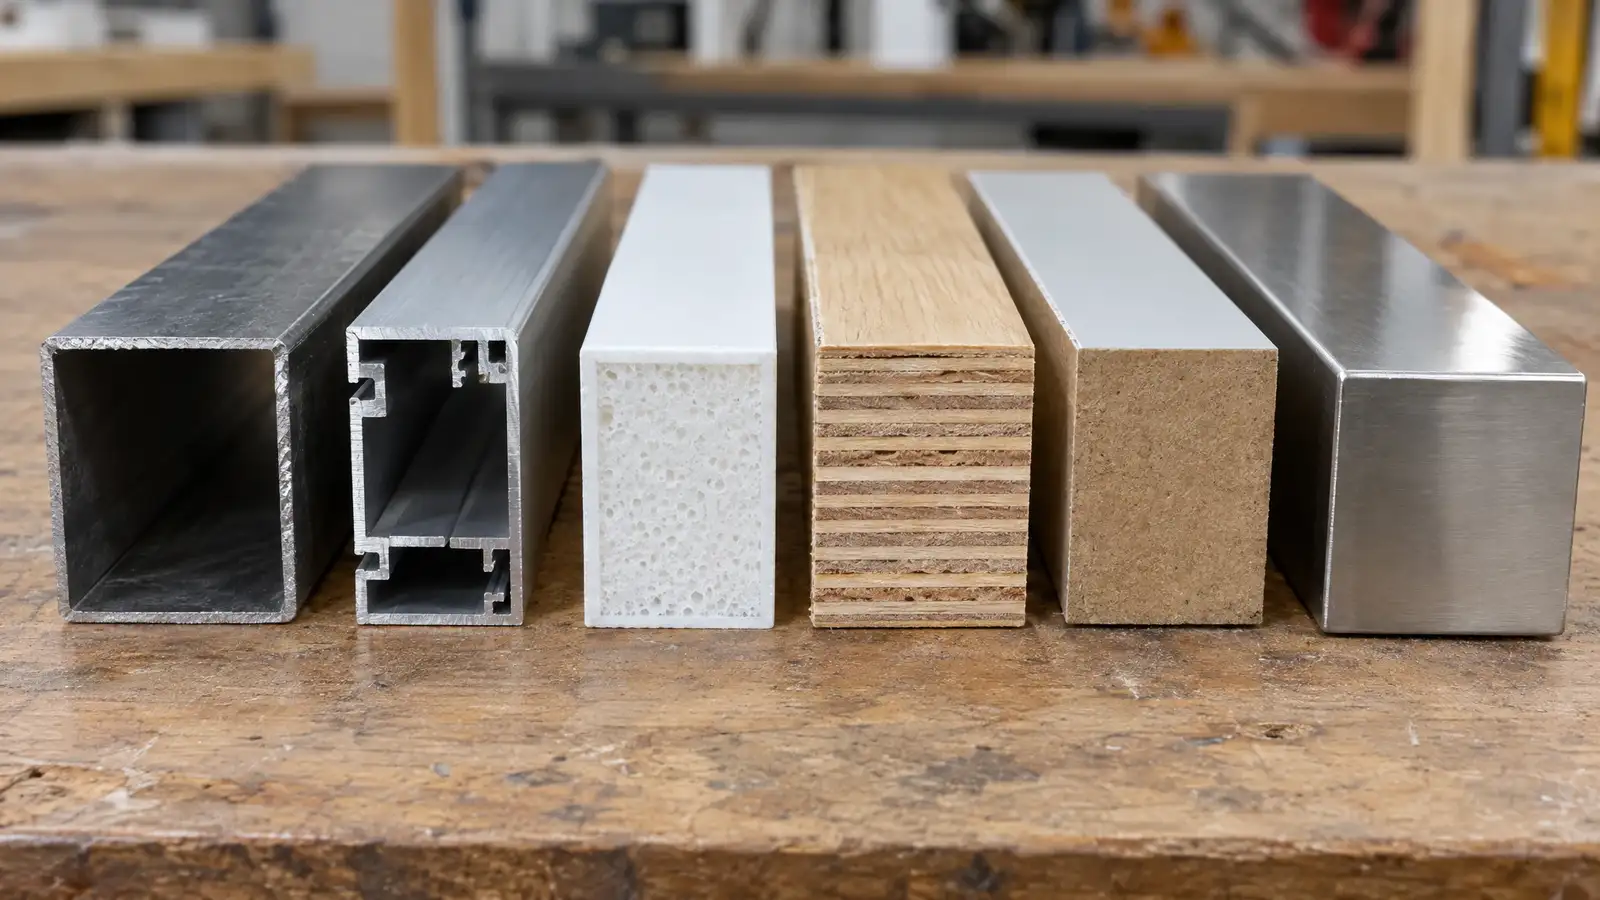
It depends on the climate and the use. Steel is strong, polymer and aluminum resist moisture, and stainless is premium. Our cabinet material comparison lays out the tradeoffs.
Both are coatings. Polyaspartic cures faster and resists UV and hot tires well, while epoxy is more forgiving to apply. Many systems use both. See our comparison guide.
Yes. A moisture test before any coating avoids the most common failure, which is blistering or peeling from vapor coming through the slab.
It depends on size, the floor system, cabinet length and material and any electrical work. Our cost guide and tools give planning ranges, and a measured plan gives the real number.
Yes. Do the floor and walls first, then storage, then specialty features. A plan keeps the phases consistent.
Tell us about your garage and what you want it to do. We reply with a suggested next step, and the first conversation and estimate are free.