
Nothing is guesswork
Clearances for car doors, swing doors and walkways are checked on the drawing, not discovered later.
A scaled plan for your exact garage: where the cars park, where the cabinets run, where the bench sits and how every door and walkway still works.
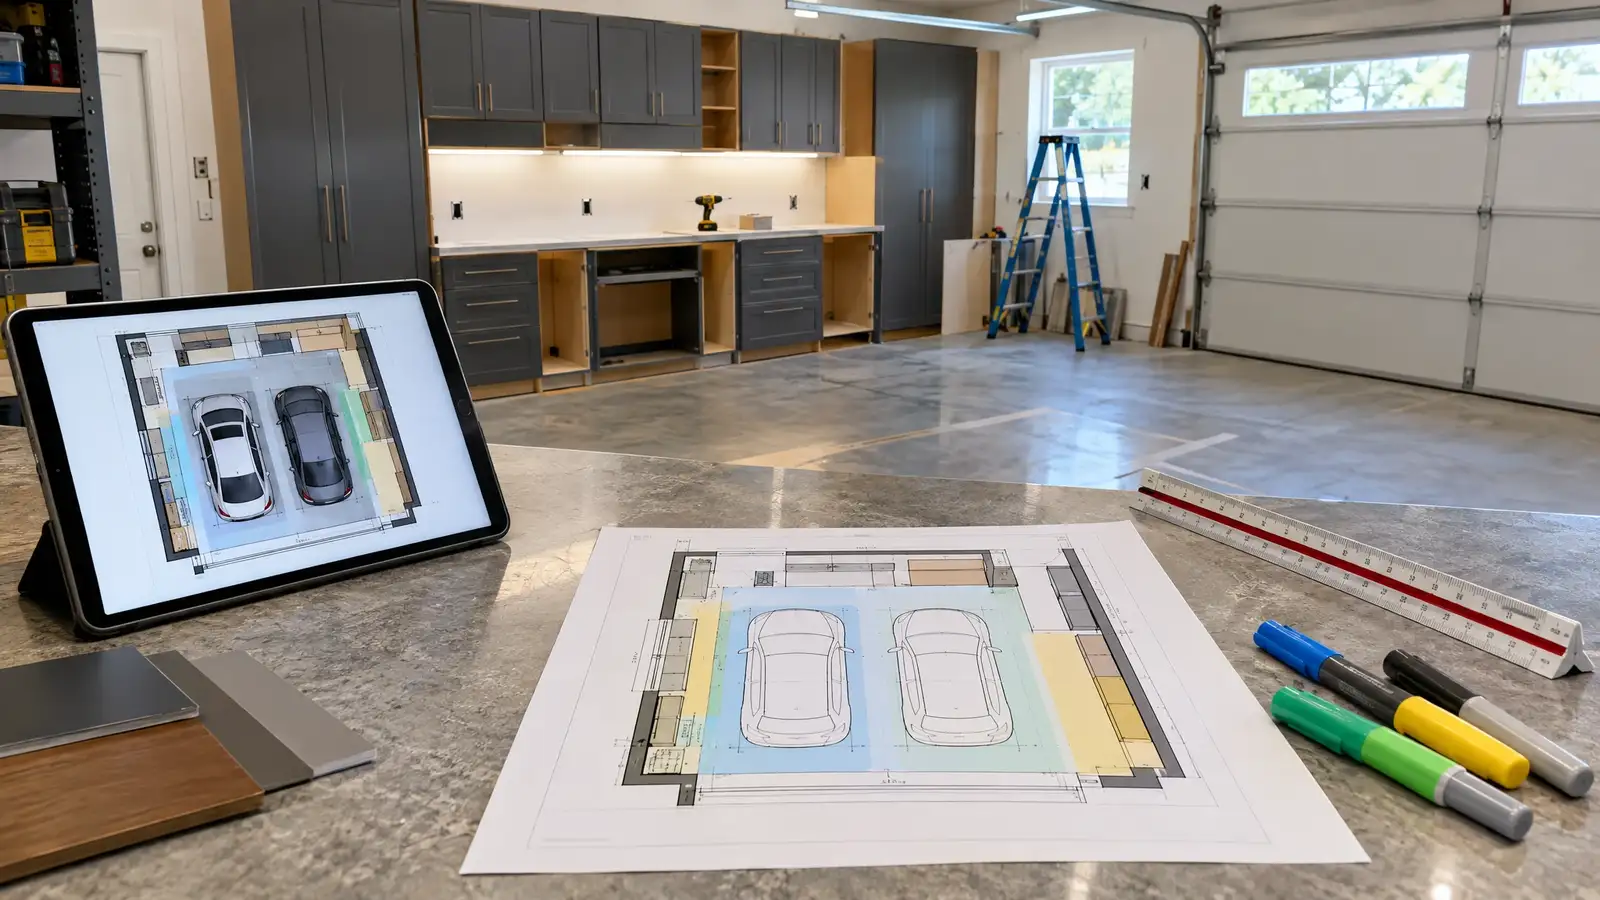
Most garages fill up by accident. Boxes land where there is space, a shelf goes up where a stud happens to be, and a year later the car door hits a cabinet. Layout planning reverses that. We start with how you actually use the space, then draw it to scale so every decision is made on paper first.
The plan covers the parts people forget: door swing, the walk from the house door to the car, the reach height of the things you use weekly, and where power and light need to land. You see the whole garage before a single bolt goes in the wall.
The steps for garage design & layout planning, in the order they happen.
We record walls, doors, windows, outlets, the slab and any obstacles such as a water heater, panel or support post.
Parking, storage, workspace and hobby areas are given the room they truly need, based on the way you live.
A scaled layout shows cabinet runs, shelving, clearances and traffic paths so you can walk it before it is built.
Finishes, hardware and the build order are settled with you, then the plan guides the installation.
Clearances for car doors, swing doors and walkways are checked on the drawing, not discovered later.
Cabinet and shelf quantities are matched to what you own, so you do not overbuy or run short.
Floor, walls, cabinets and lighting are chosen as a set, so the garage reads as designed rather than assembled.
We leave deliberate space for future needs such as a second bench, an EV charger or a growing family.
Accurate enough that a cabinet or shelf fits the wall it was drawn for. We measure carefully and confirm critical dimensions before products are ordered.
Often yes. The plan tests parking footprints first, then fits storage around them, and tells you honestly when a goal does not fit.
The plan is yours to review. It is most useful when it guides the products and the install, but it is a clear picture of the space either way.
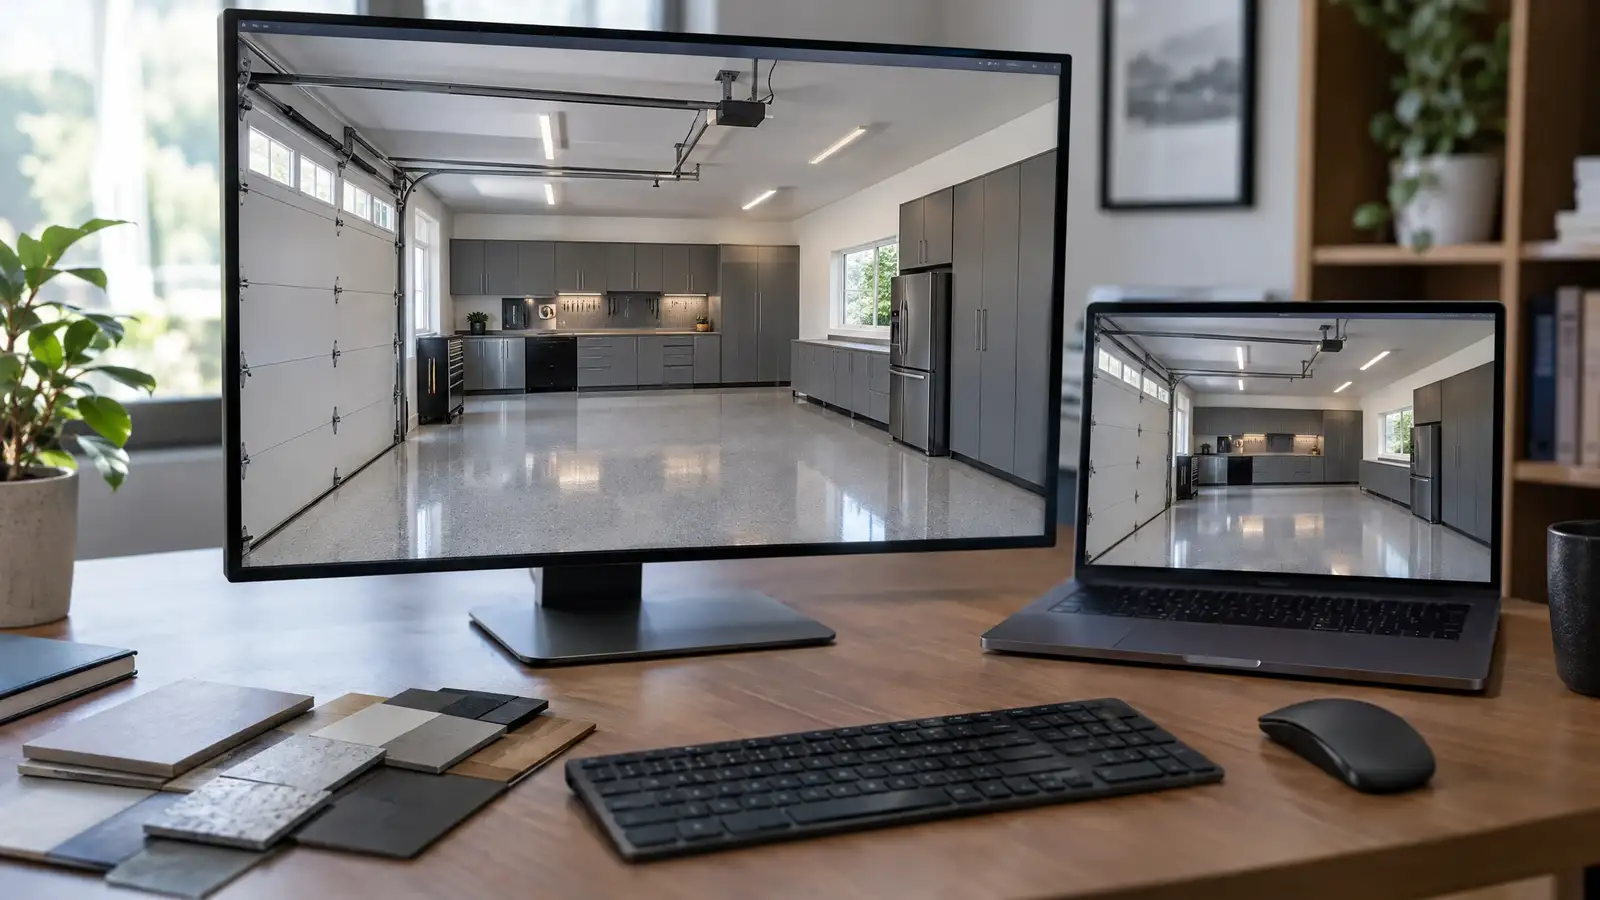 A-02Design & Planning3D Design & VisualizationWalk through your finished garage on screen: your cabinet color, your floor blend, your lighting, in your dimensions, before you commit to anything.Plan it
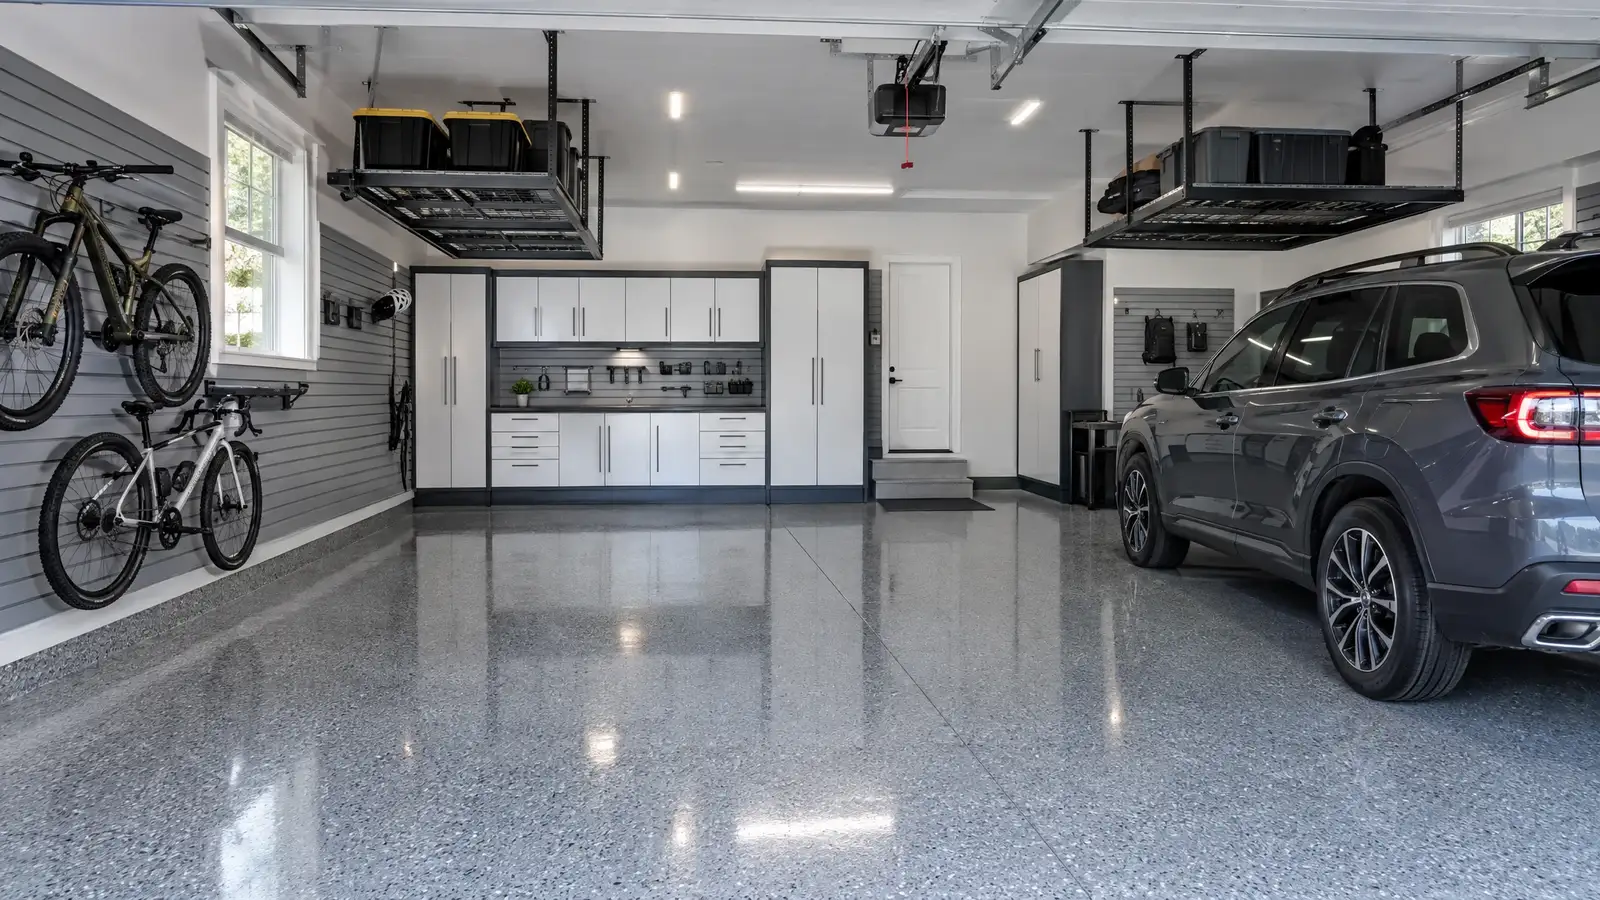 A-03Design & PlanningGarage Makeover & TransformationFloor, walls, lighting, cabinets, shelving and workspace designed together and installed as one project, so the garage finally works and looks the part.Plan it
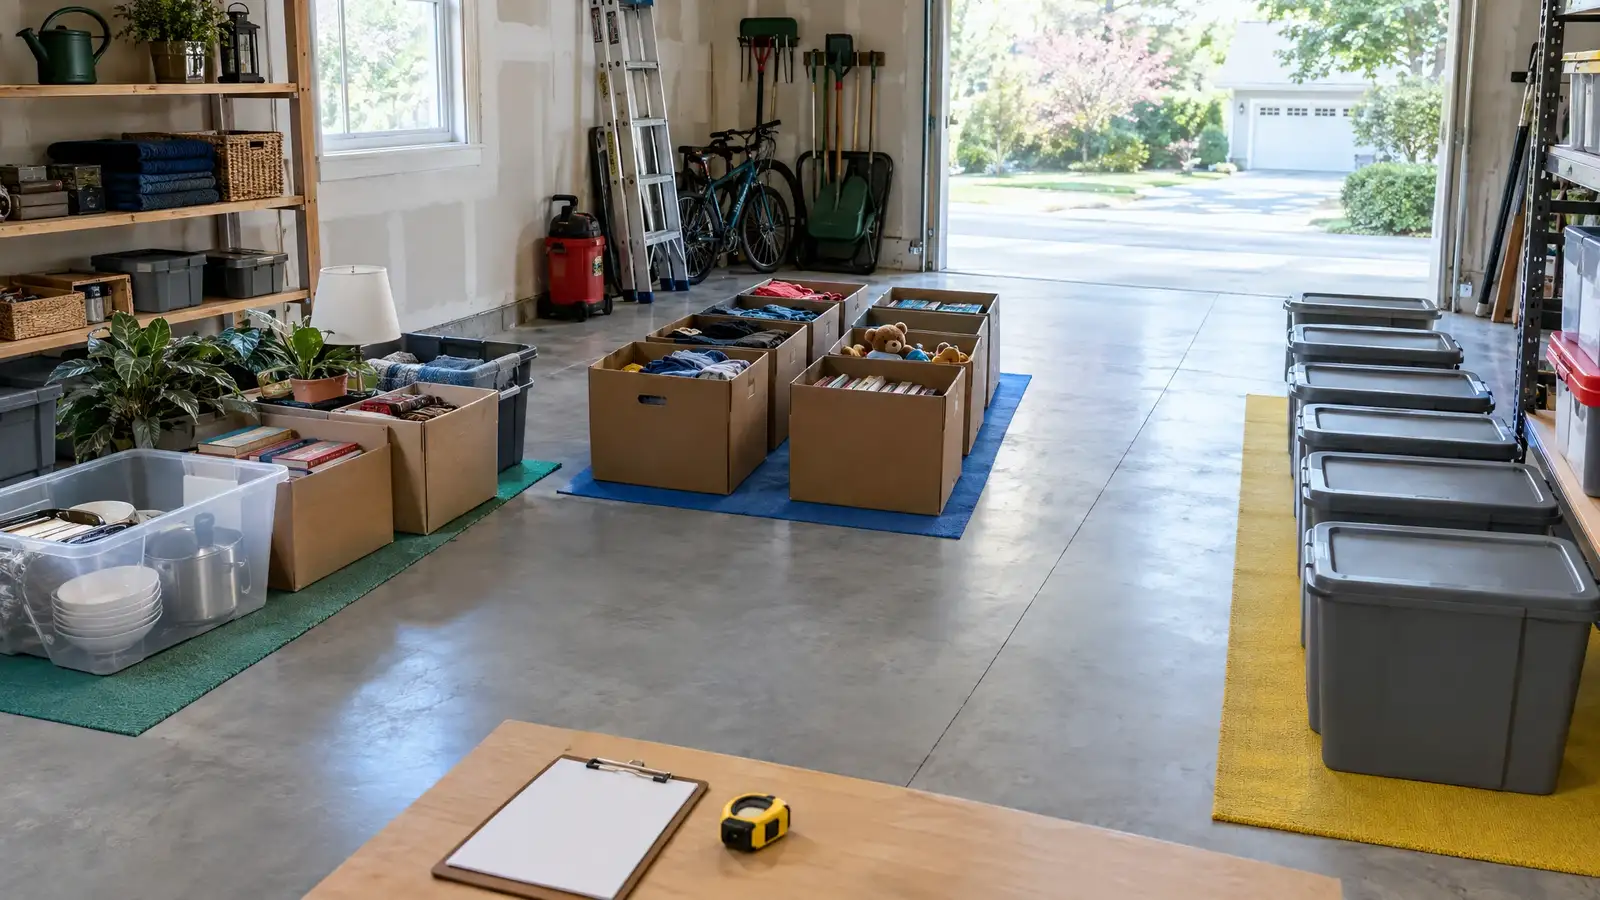 A-04Design & PlanningDeclutter & Storage AuditSort what you own into keep, store and let go, measure the volume and the weight, and size your storage to the real thing instead of a guess.Plan it
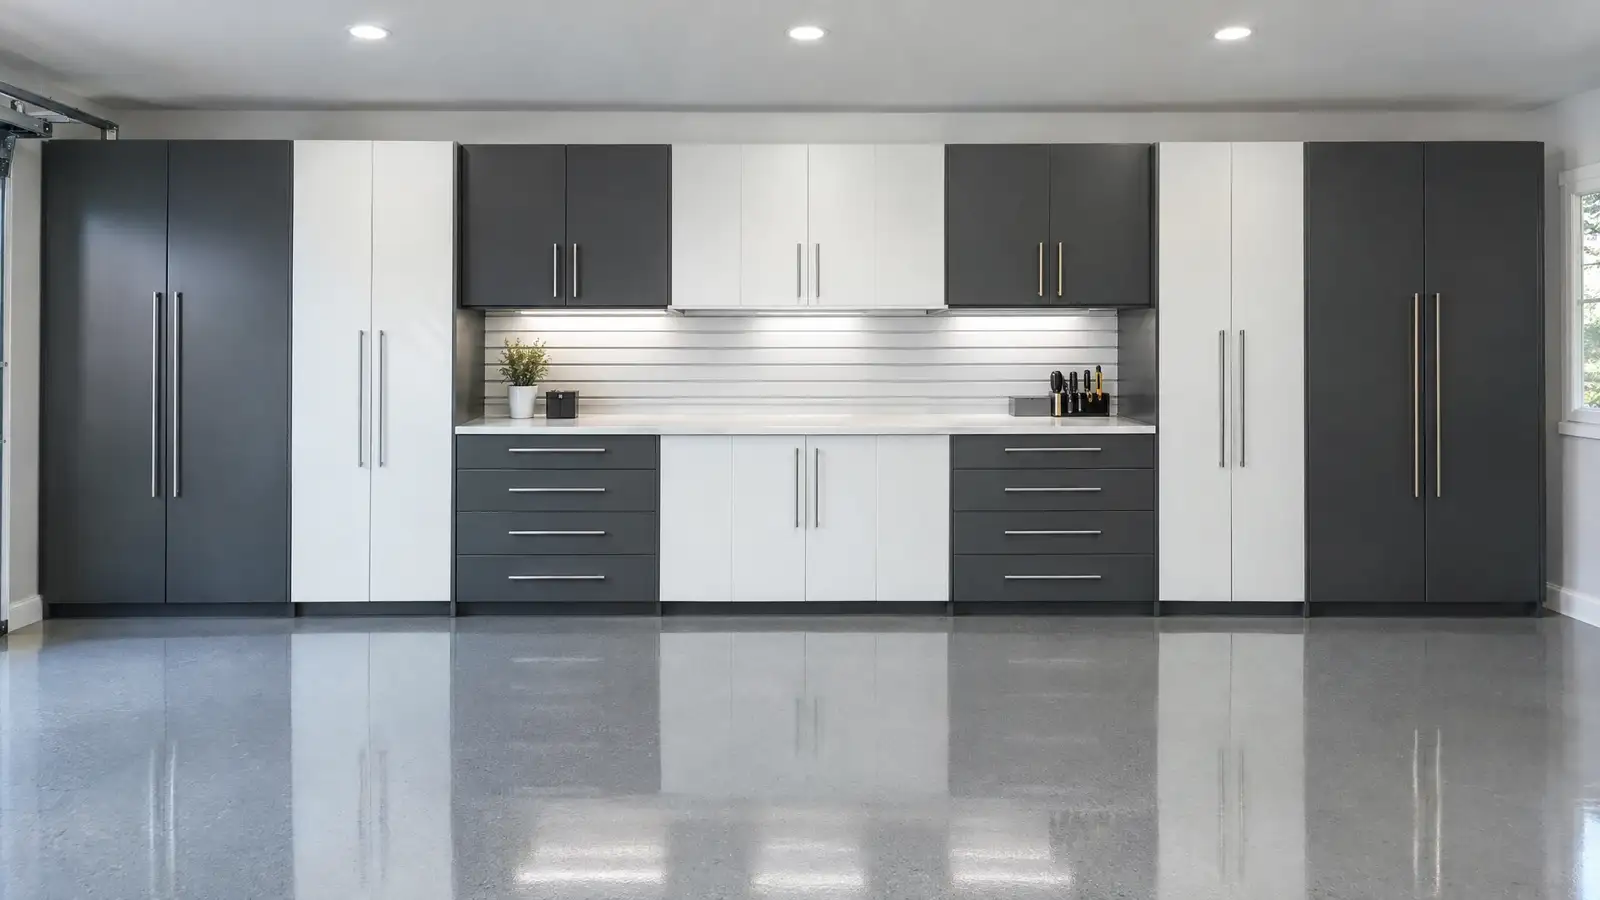 D-01CabinetsCustom Garage CabinetsFloor-to-ceiling cabinet runs sized to your walls, finished in your colors and fitted with the drawers, shelves and doors that match what you store.Fit the storage
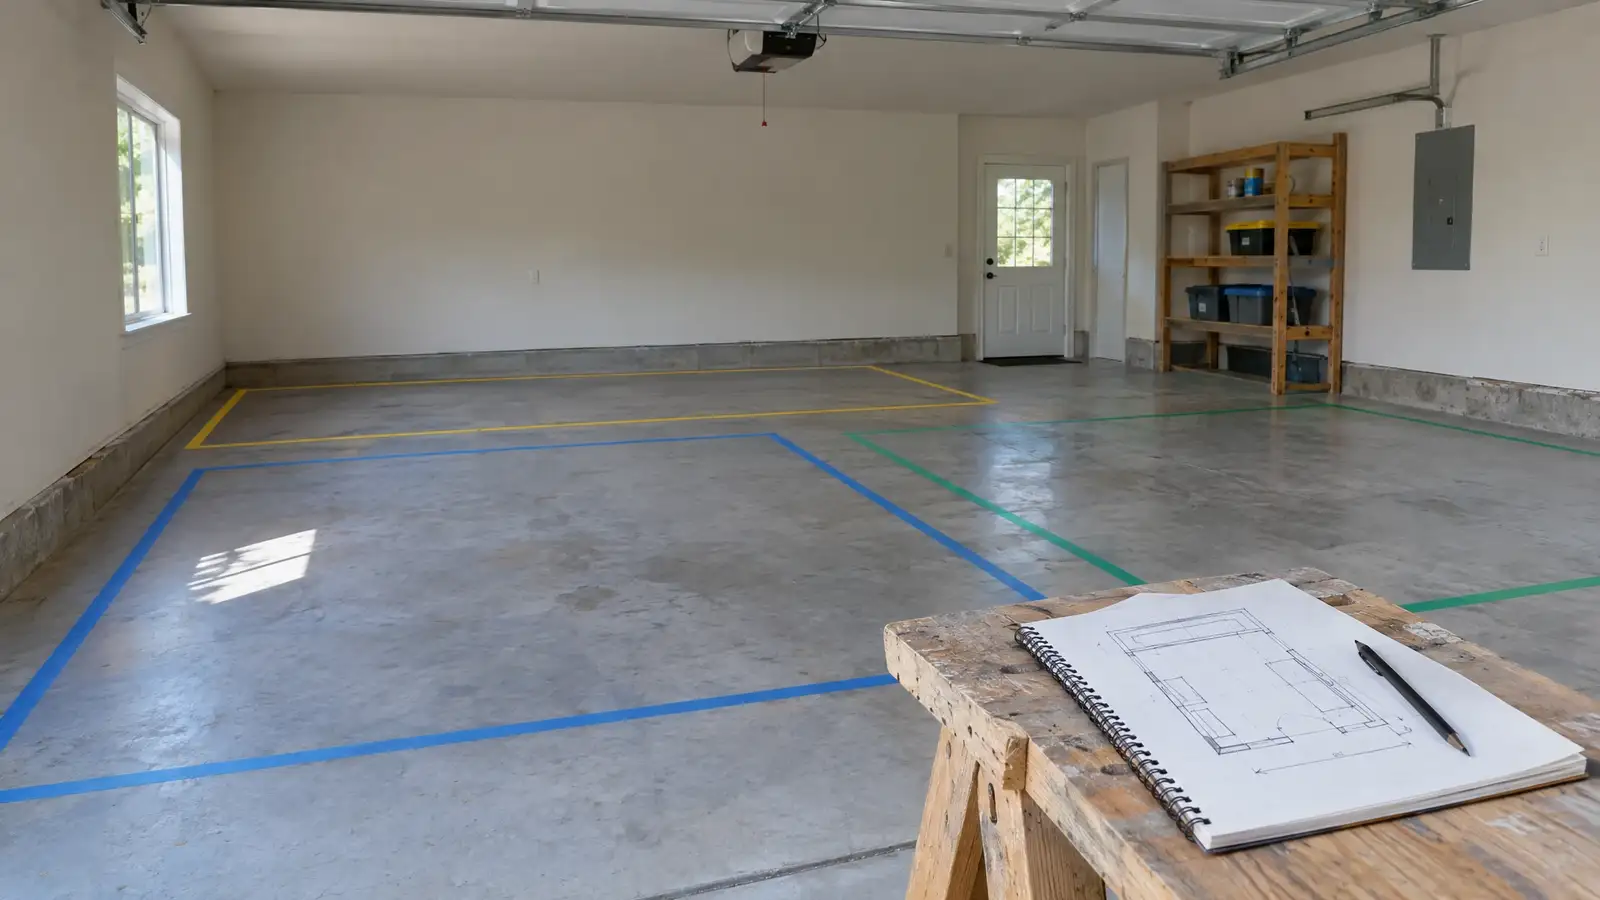 How to Design a Garage from ScratchA six-step process for designing a garage: goals, inventory, zones, surfaces, storage and lighting, with a checklist at the end.2 min read
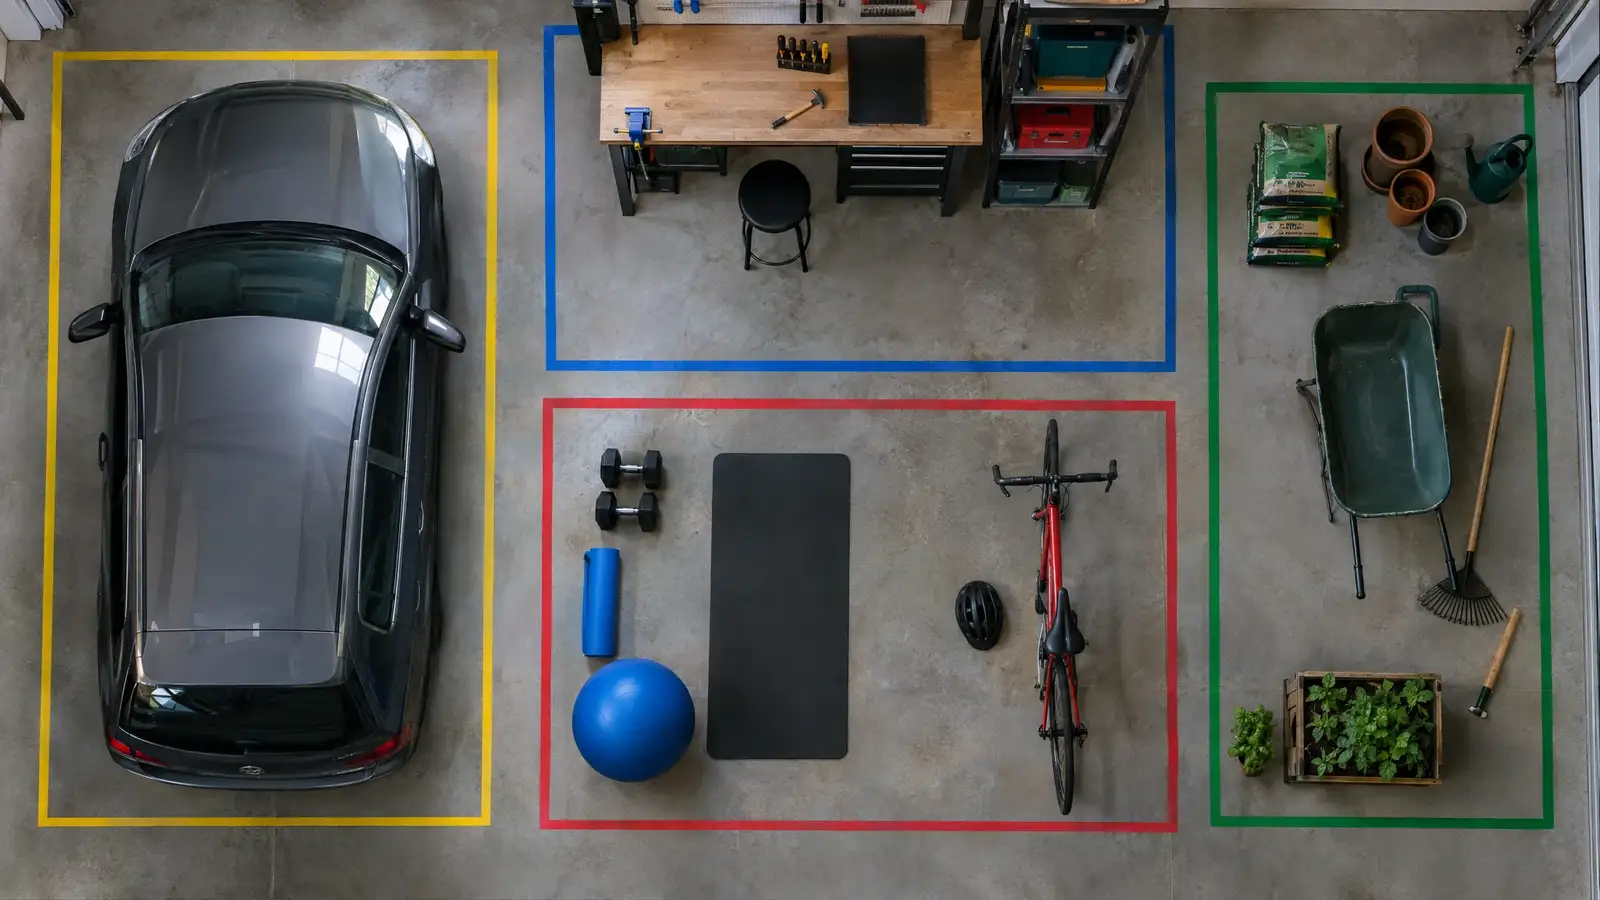 Garage Zone Planning: Parking, Storage, Work and PlayHow to divide a garage into zones, give each the right surface, light and storage and keep the paths between…2 min read
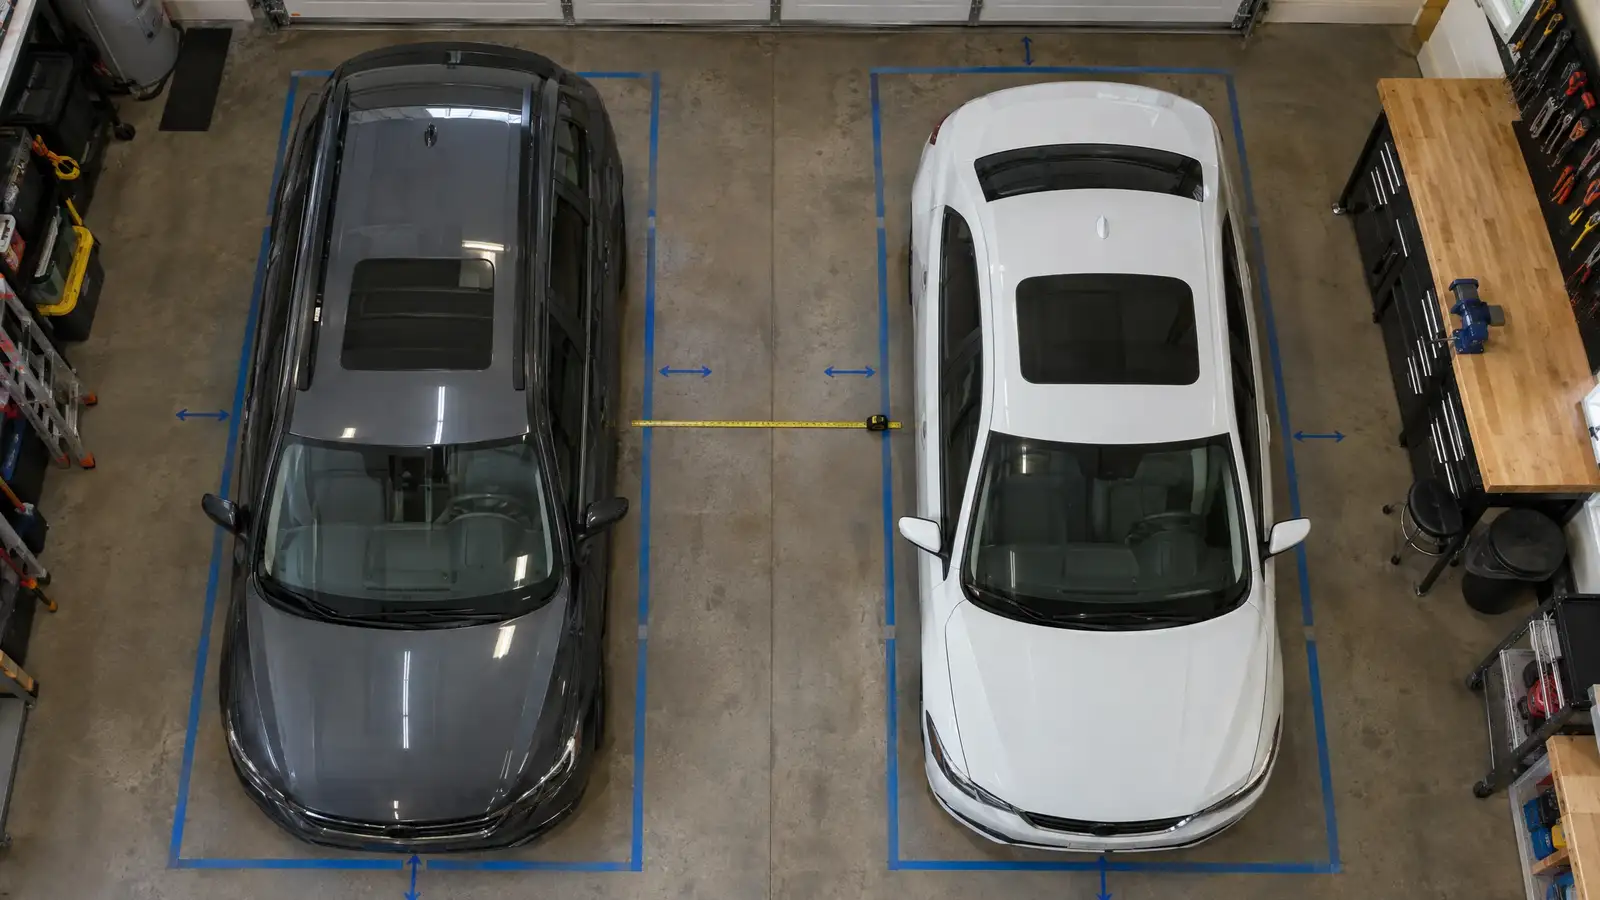 How Big Is a Garage, and What Fits?Common garage sizes, typical vehicle dimensions and how much space to leave between cars, walls and storage so doors open…2 min read
Tell us about your garage and what you want it to do. We reply with a suggested next step, and the first conversation and estimate are free.