
Confident color choices
Seeing finishes together removes the fear of picking something that clashes.
Walk through your finished garage on screen: your cabinet color, your floor blend, your lighting, in your dimensions, before you commit to anything.
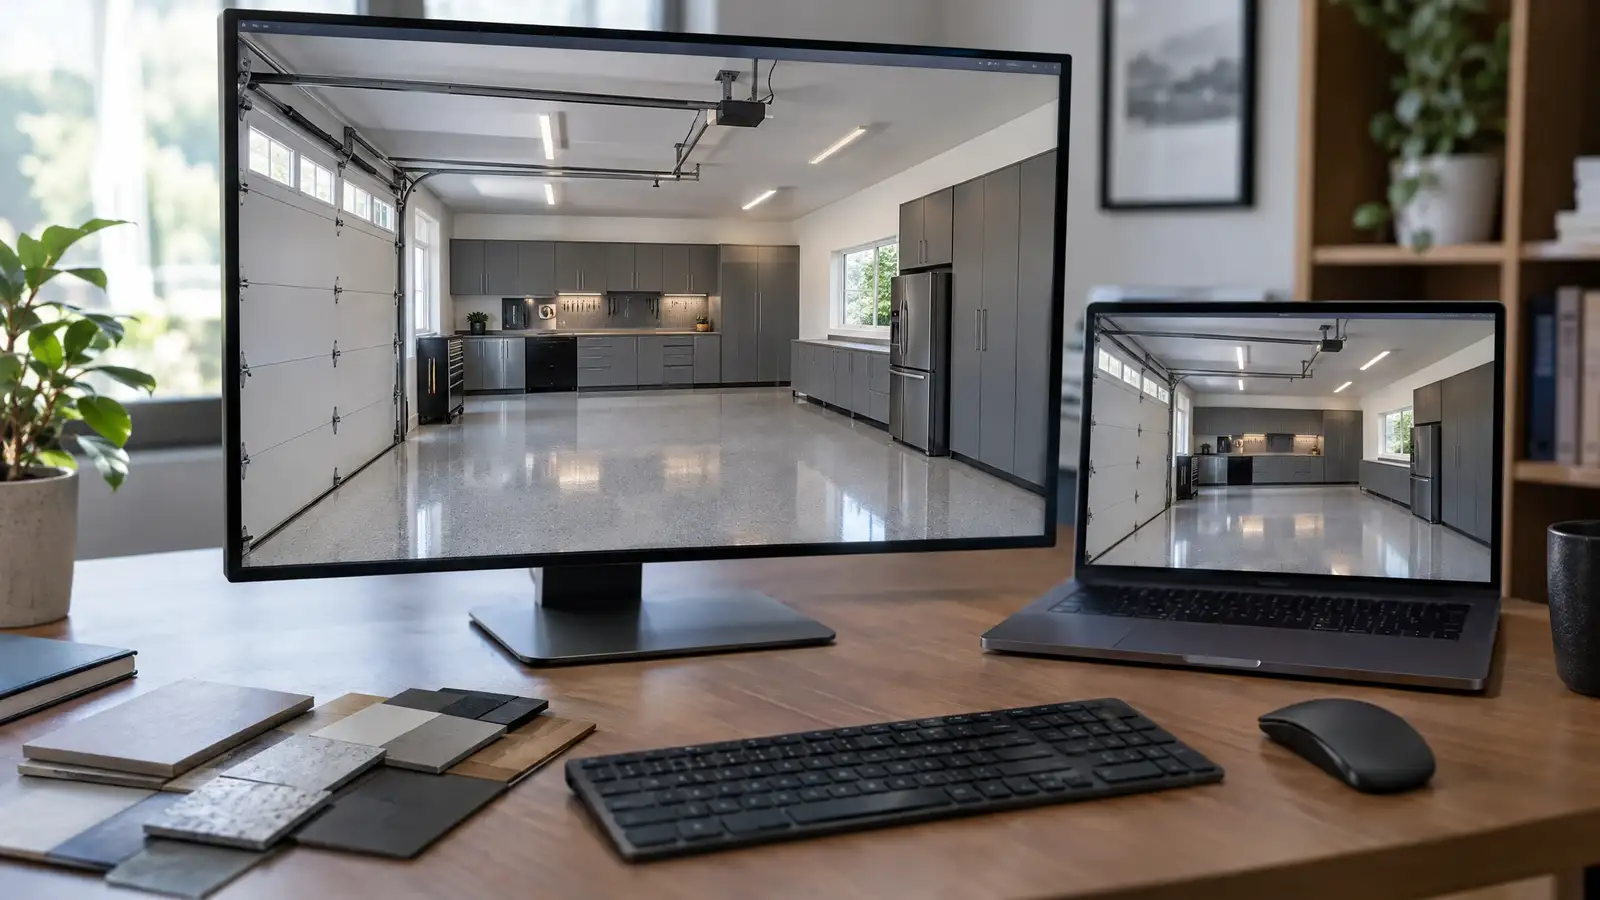
Color and finish are hard to judge from a swatch. A flake blend looks different across a whole floor than in a two-inch chip, and a graphite cabinet reads very differently next to a navy wall. A 3D view lets you judge the whole room at once.
We model your garage at its real dimensions, place cabinets, shelving, flooring and lighting, then adjust live. Swap a color, move a cabinet run, add an overhead rack and see the result immediately, so the final choice is one you have already lived with on screen.
The steps for 3d design & visualization, in the order they happen.
Your measured plan becomes a 3D room with true wall lengths, door openings and ceiling height.
Cabinets, slatwall, flooring, countertops and lighting are placed and finished in your chosen palette.
Two or three finish directions are shown side by side so you can see the differences clearly.
The approved view becomes the reference for ordering and installation.
Seeing finishes together removes the fear of picking something that clashes.
Decisions are made on screen, where changes cost nothing.
Everyone looks at the same picture, which makes decisions faster and calmer.
Installers and designers work from the same approved view.
It is a close visual guide. Real materials vary slightly with light and batch, so we recommend checking physical samples alongside the render.
Yes. The Garage Design Studio on this site lets you try cabinet, floor, countertop and wall choices and send your favorite to us.
Rough measurements are enough to begin. We confirm exact dimensions before anything is ordered.
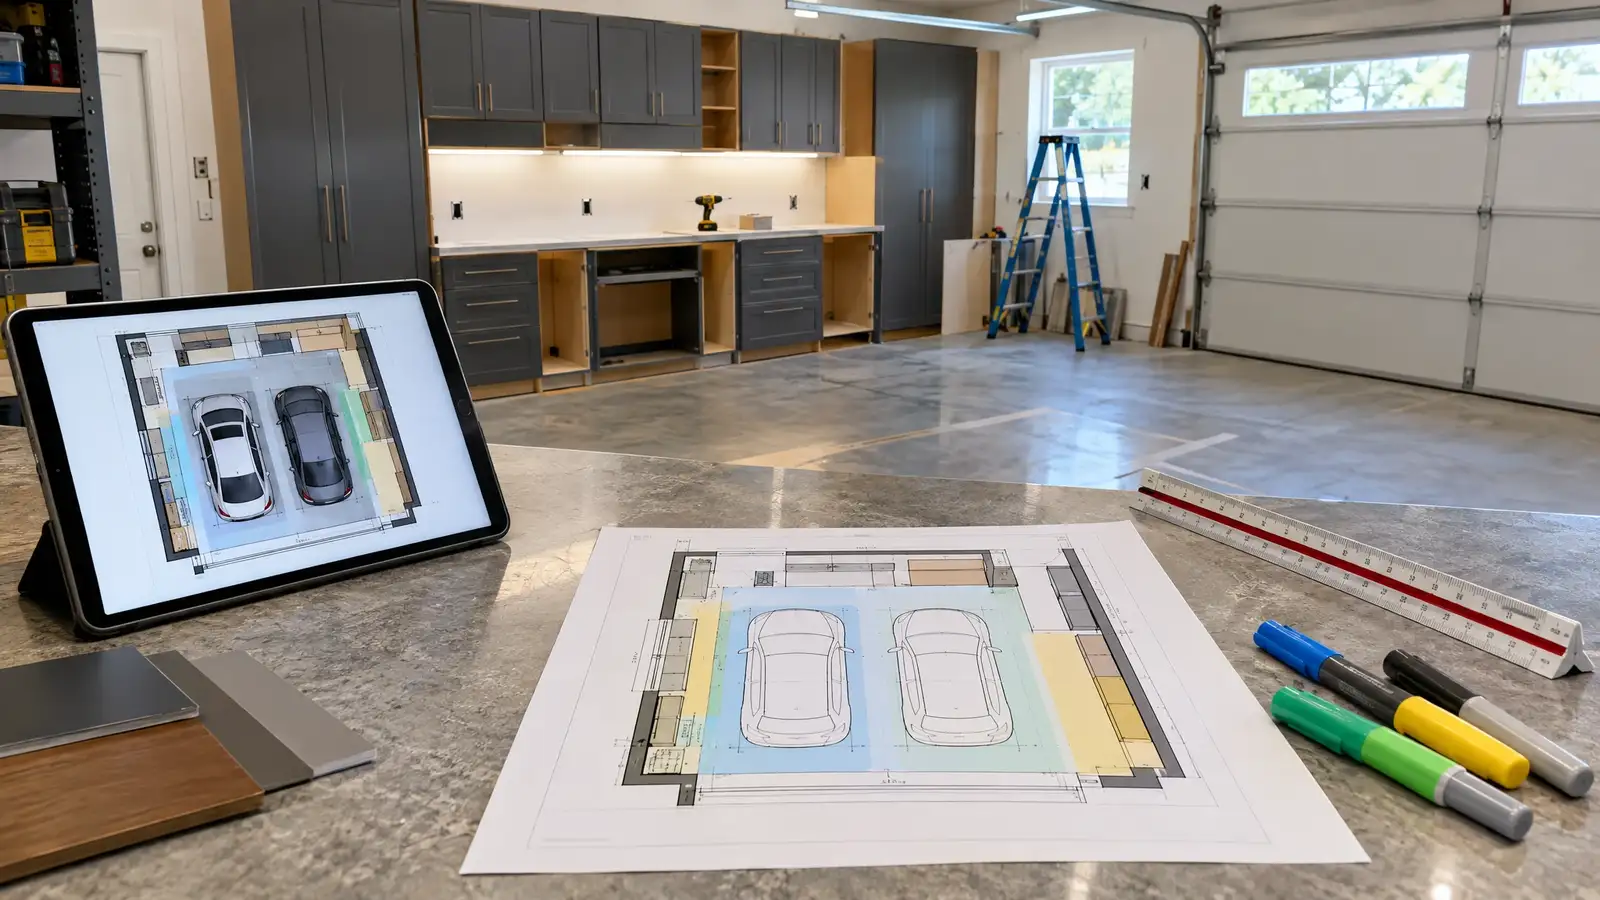 A-01Design & PlanningGarage Design & Layout PlanningA scaled plan for your exact garage: where the cars park, where the cabinets run, where the bench sits and how every door and walkway still works.Plan it
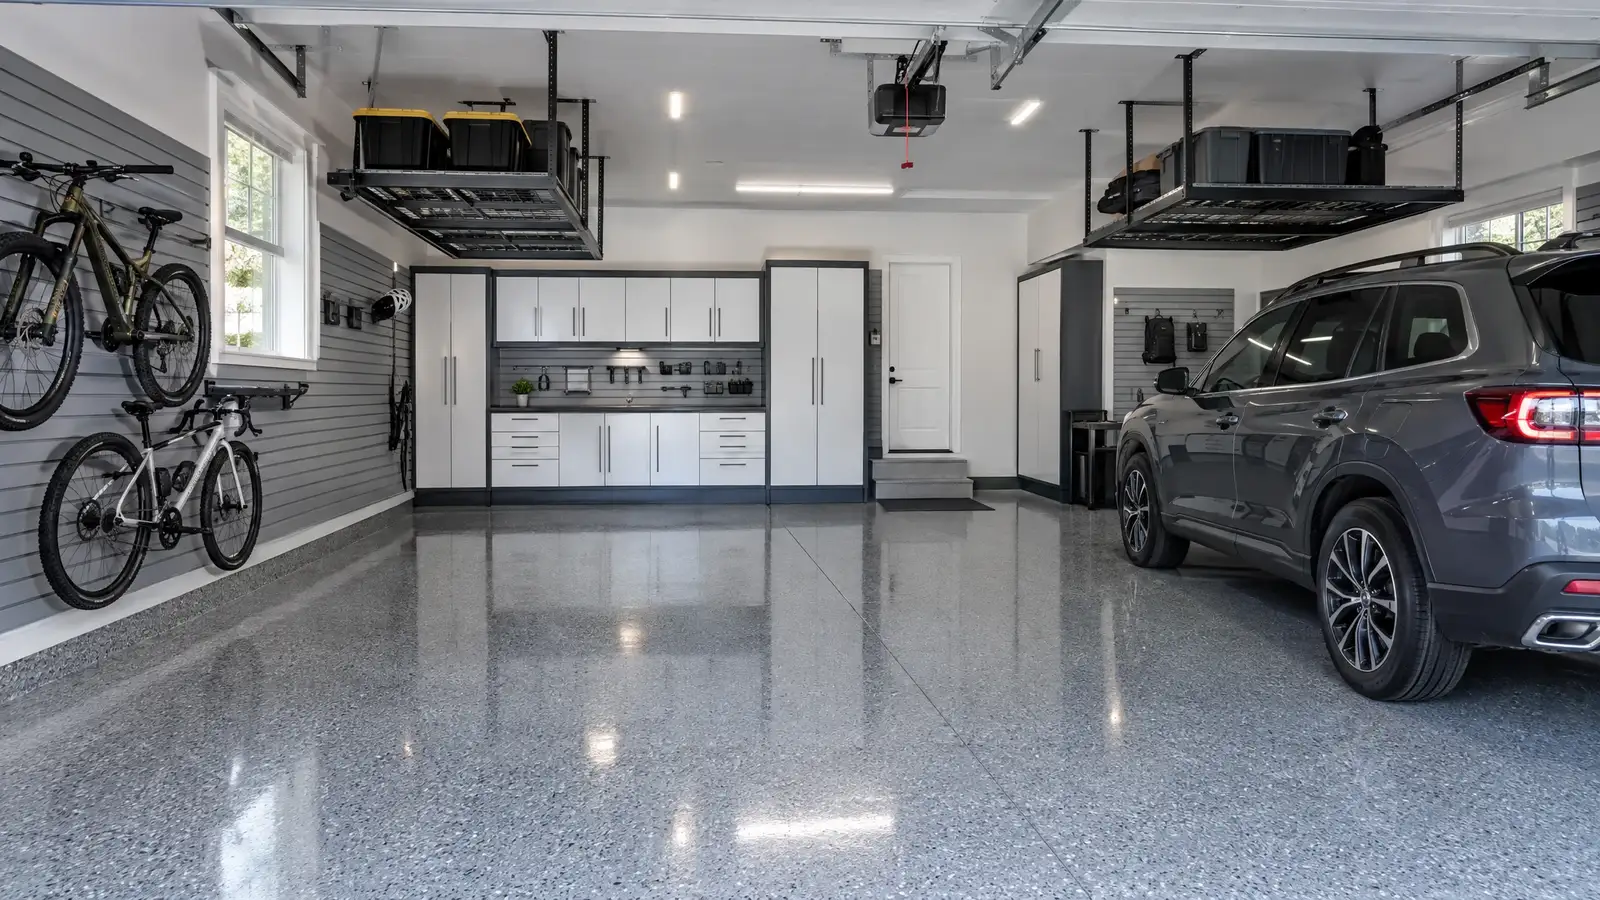 A-03Design & PlanningGarage Makeover & TransformationFloor, walls, lighting, cabinets, shelving and workspace designed together and installed as one project, so the garage finally works and looks the part.Plan it
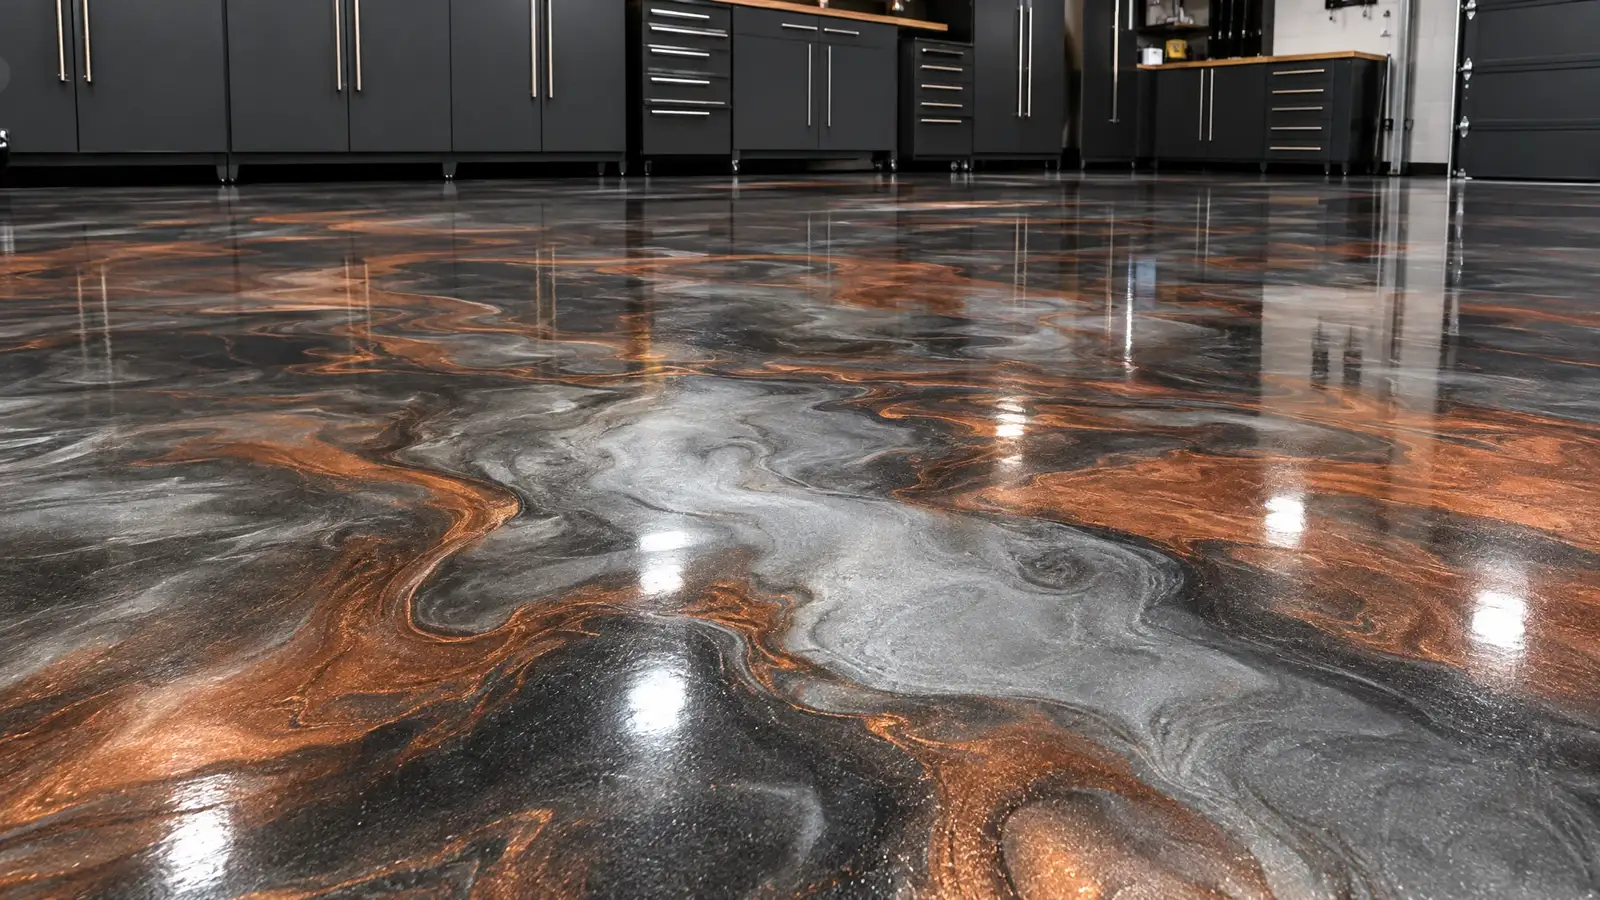 B-03FlooringFlake & Metallic FloorsFull-broadcast chip flake blends and swirling metallic epoxy that turn a utility slab into the best-looking surface in the house.Prep the shell
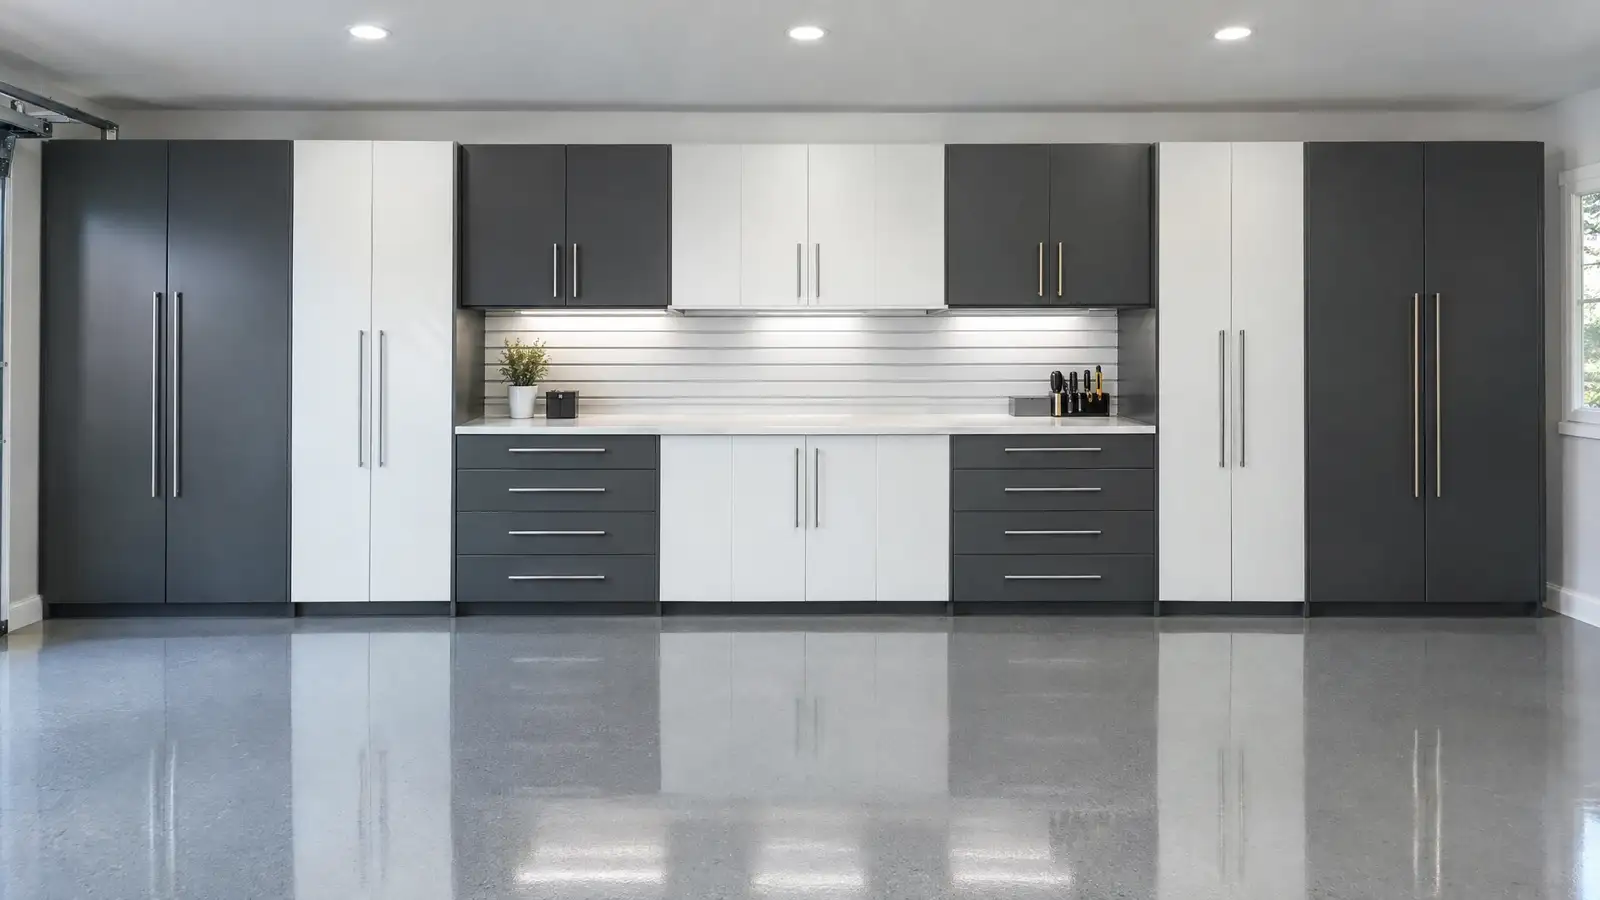 D-01CabinetsCustom Garage CabinetsFloor-to-ceiling cabinet runs sized to your walls, finished in your colors and fitted with the drawers, shelves and doors that match what you store.Fit the storage
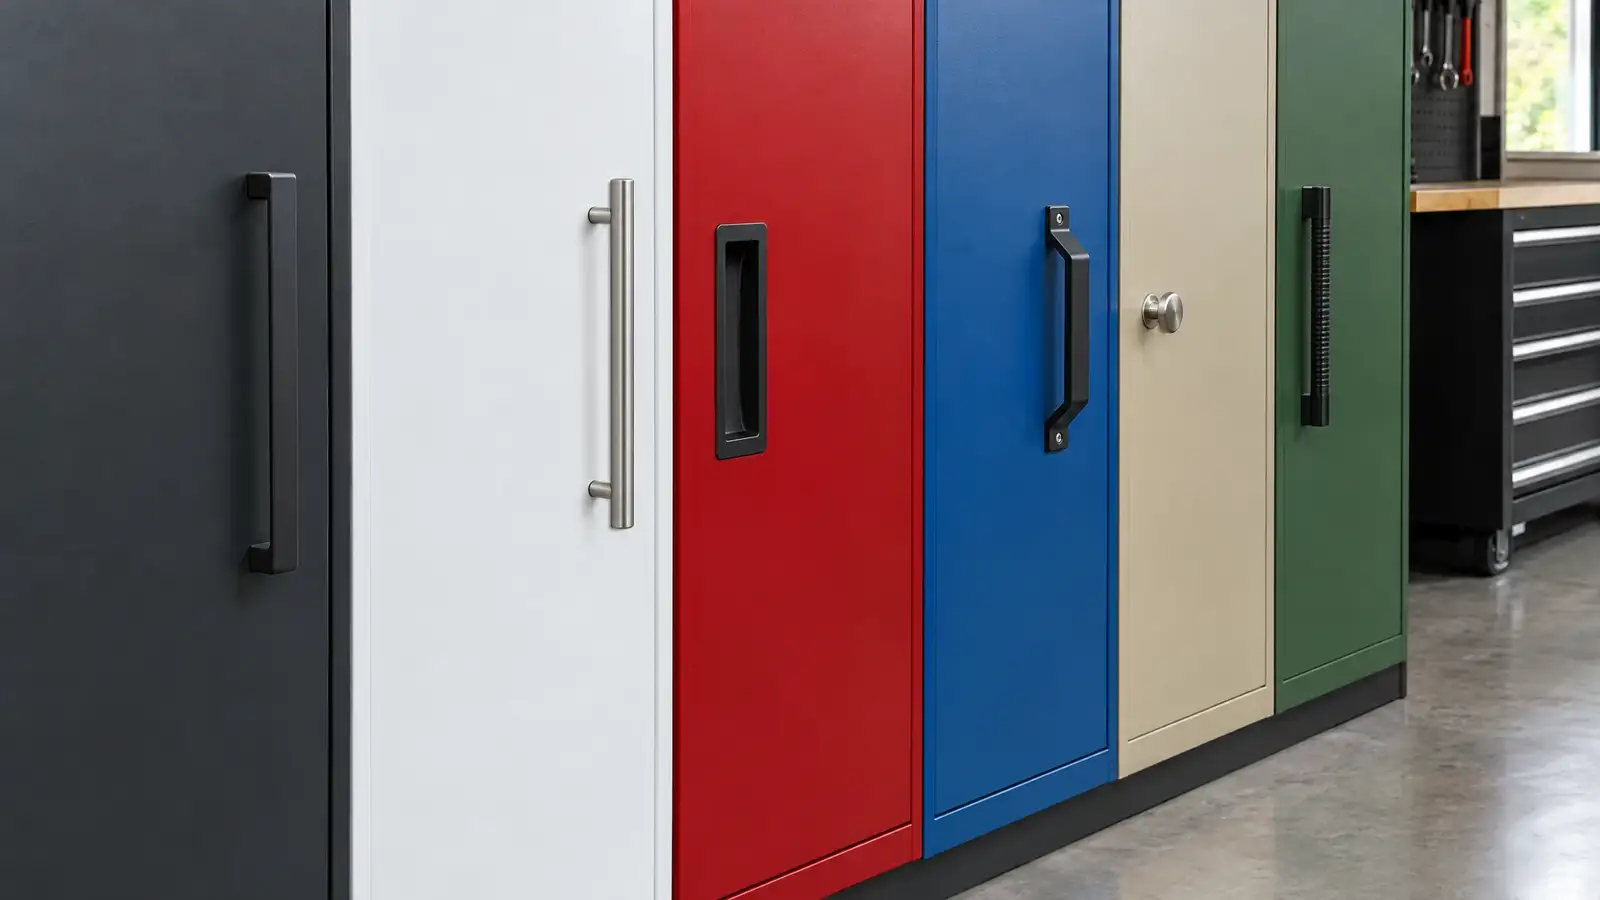 Garage Cabinet Doors and Finishes: Colors That LastDoor styles, powder coat and laminate finishes, handle choices and how to build a color palette that works with your…2 min read
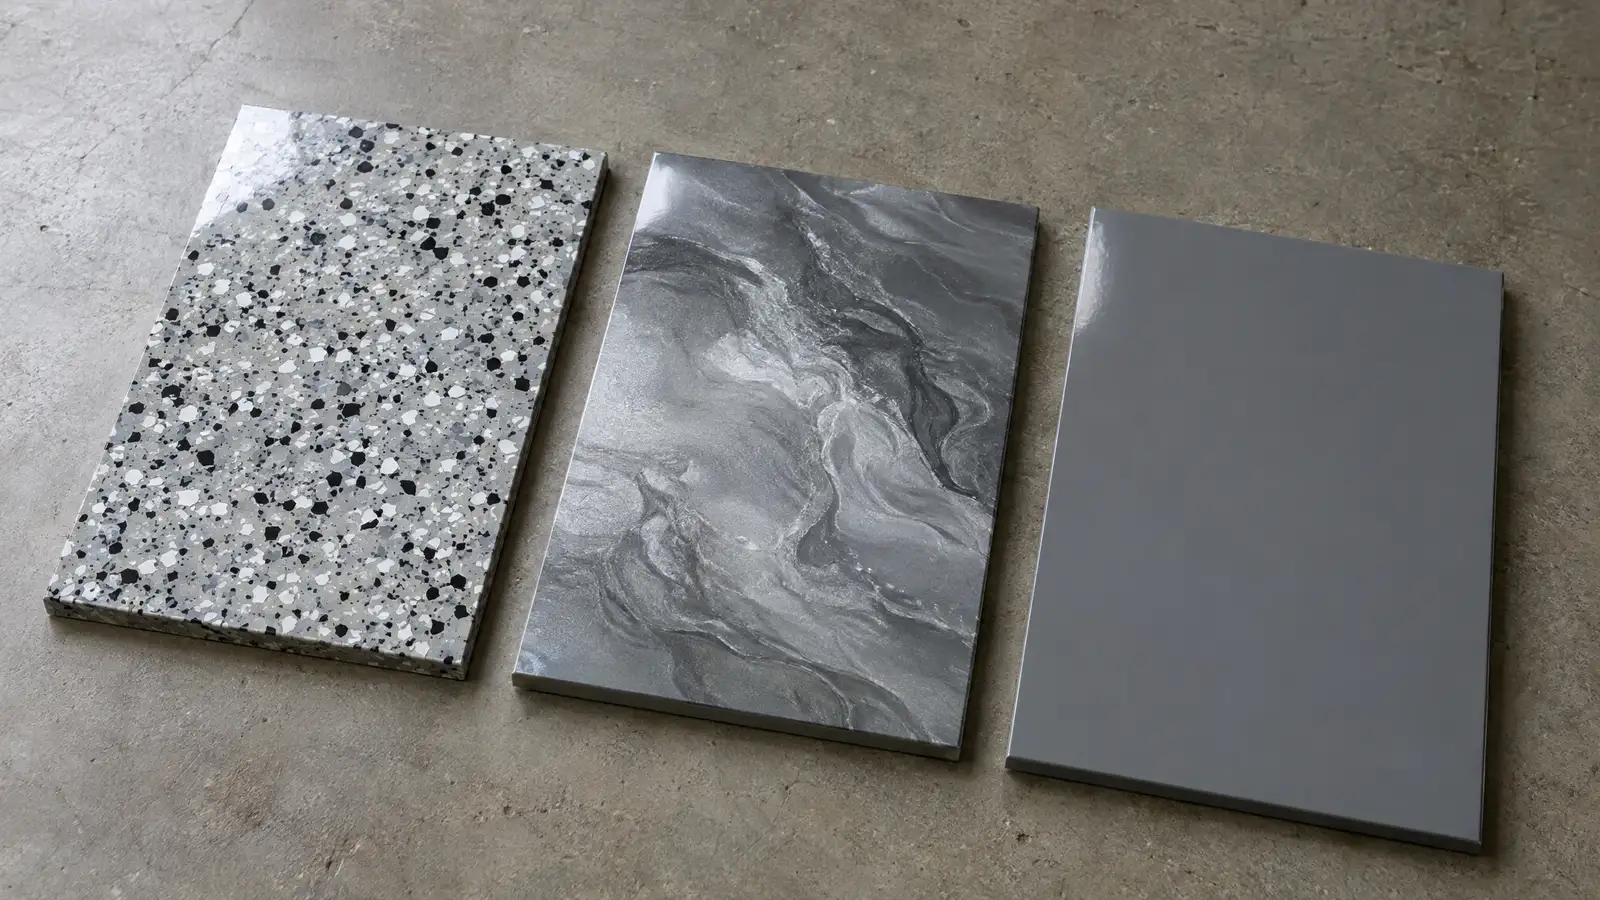 Flake vs Metallic vs Solid Color Garage FloorsThree coating looks compared: how each hides dirt and flaws, feels underfoot, is installed and wears over time.2 min read
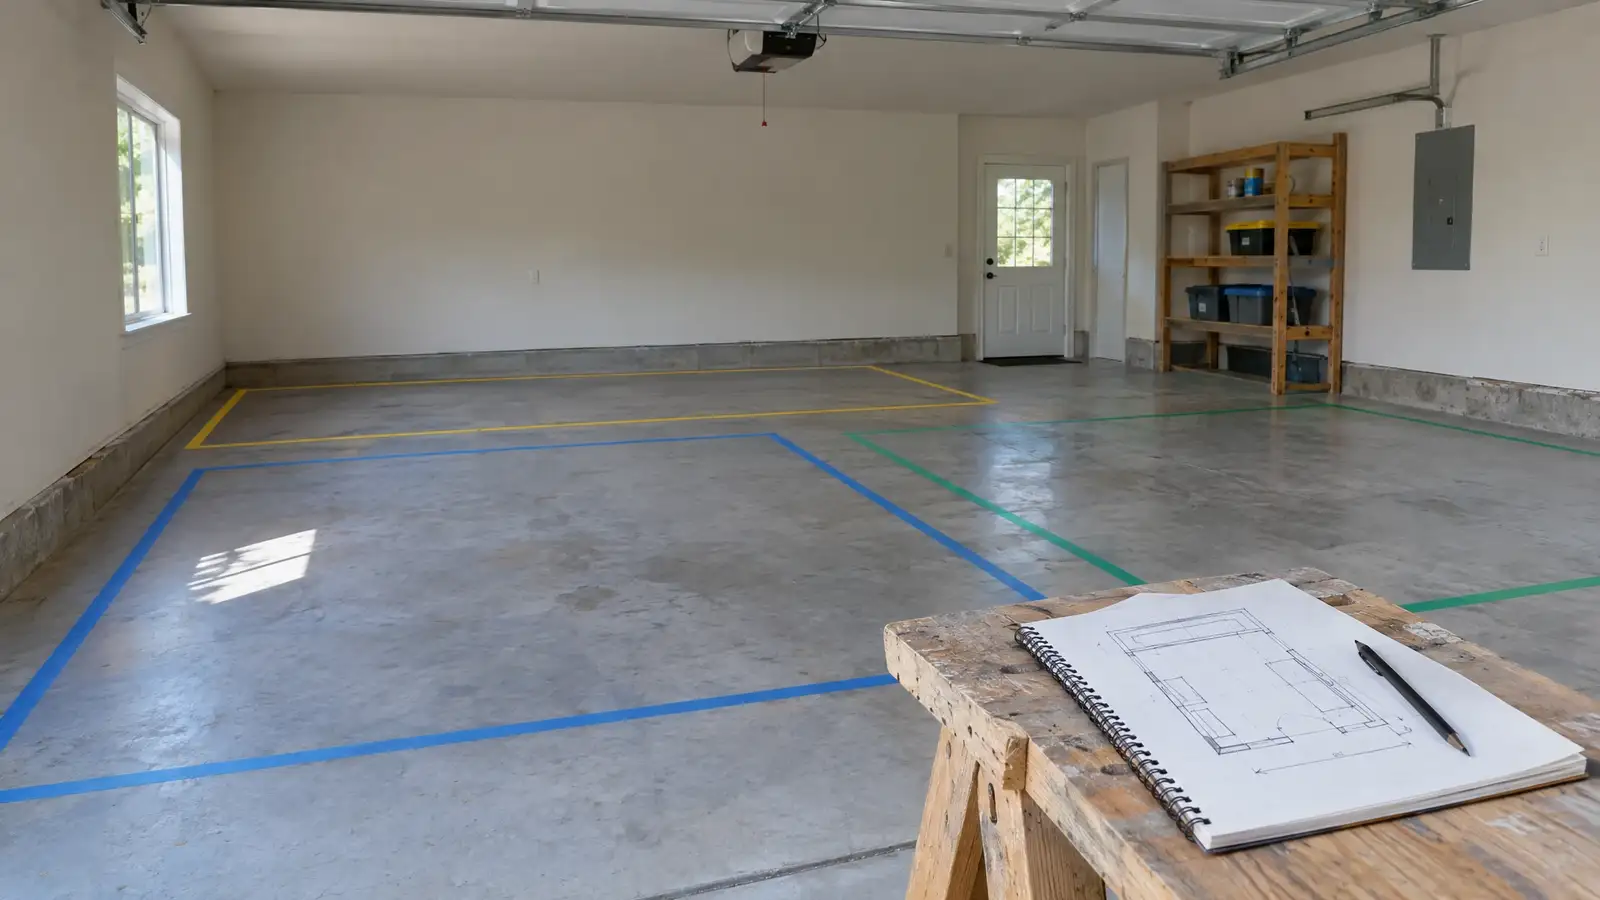 How to Design a Garage from ScratchA six-step process for designing a garage: goals, inventory, zones, surfaces, storage and lighting, with a checklist at the end.2 min read
Tell us about your garage and what you want it to do. We reply with a suggested next step, and the first conversation and estimate are free.