01 Size and condition
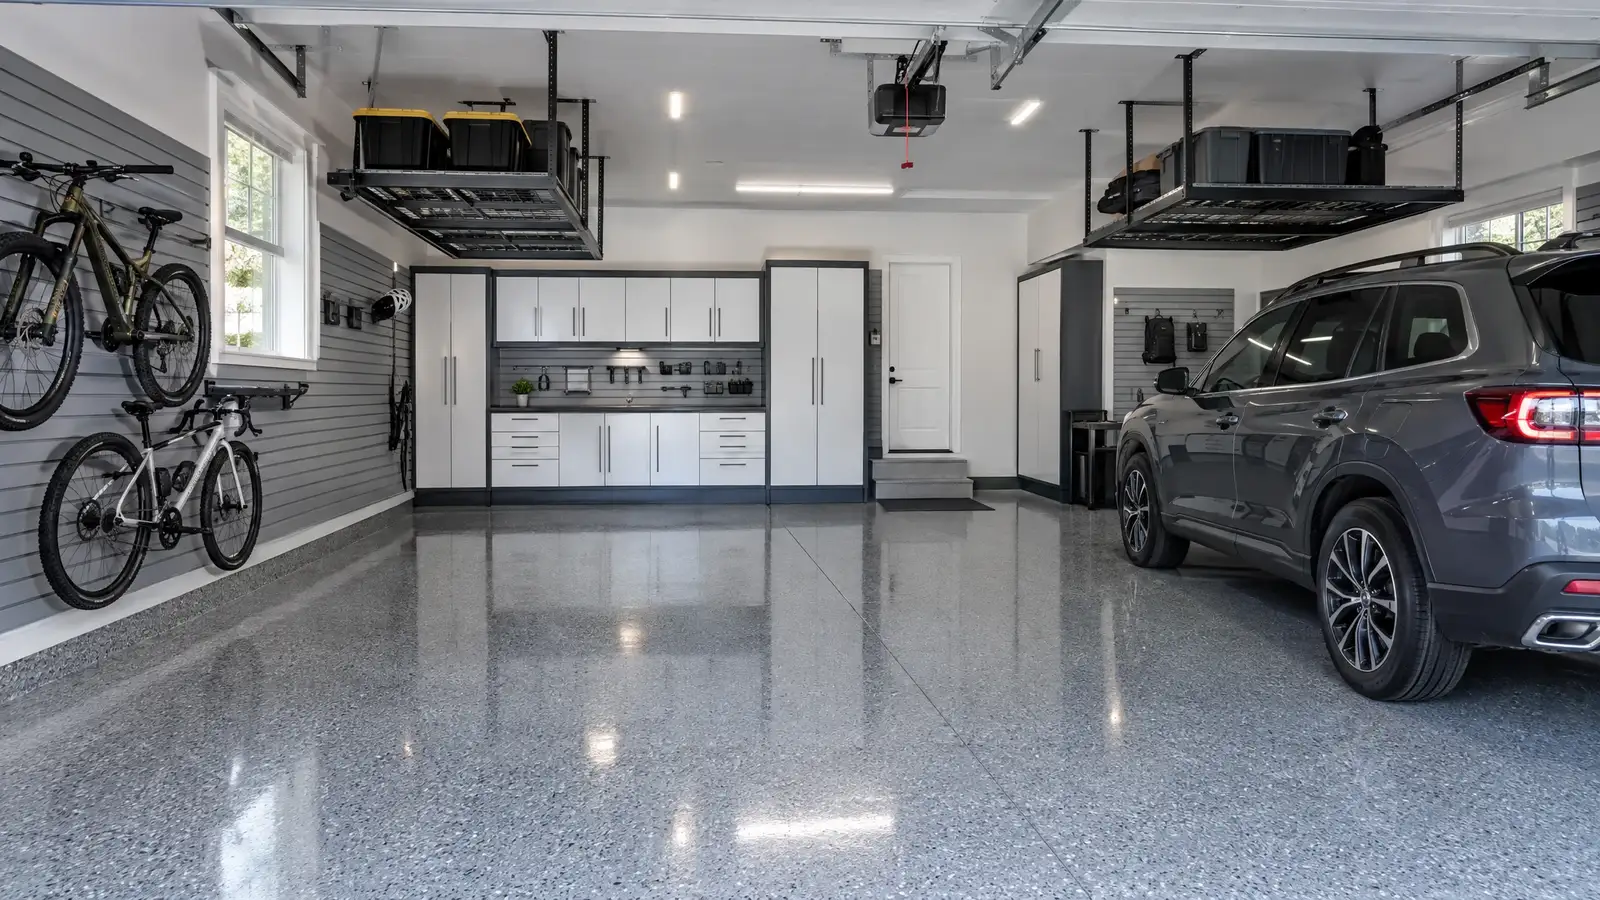
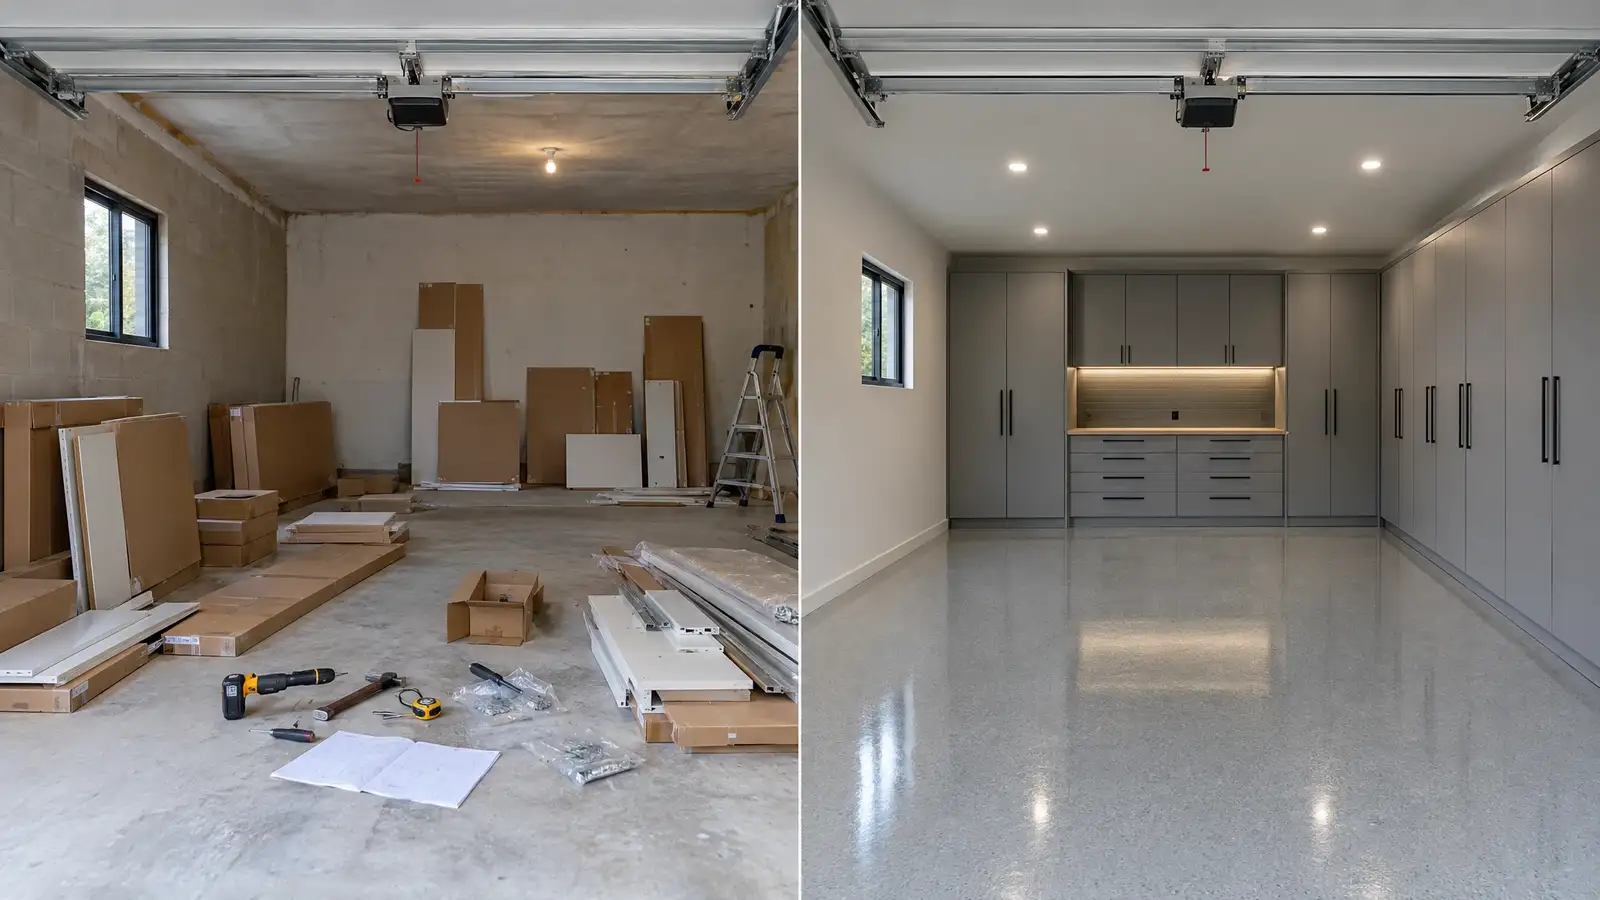
A larger garage costs more in materials and labor, and a slab that needs crack repair and heavy grinding costs more than a clean one. Older garages may also need wall repairs or wiring changes before finishes can go on.
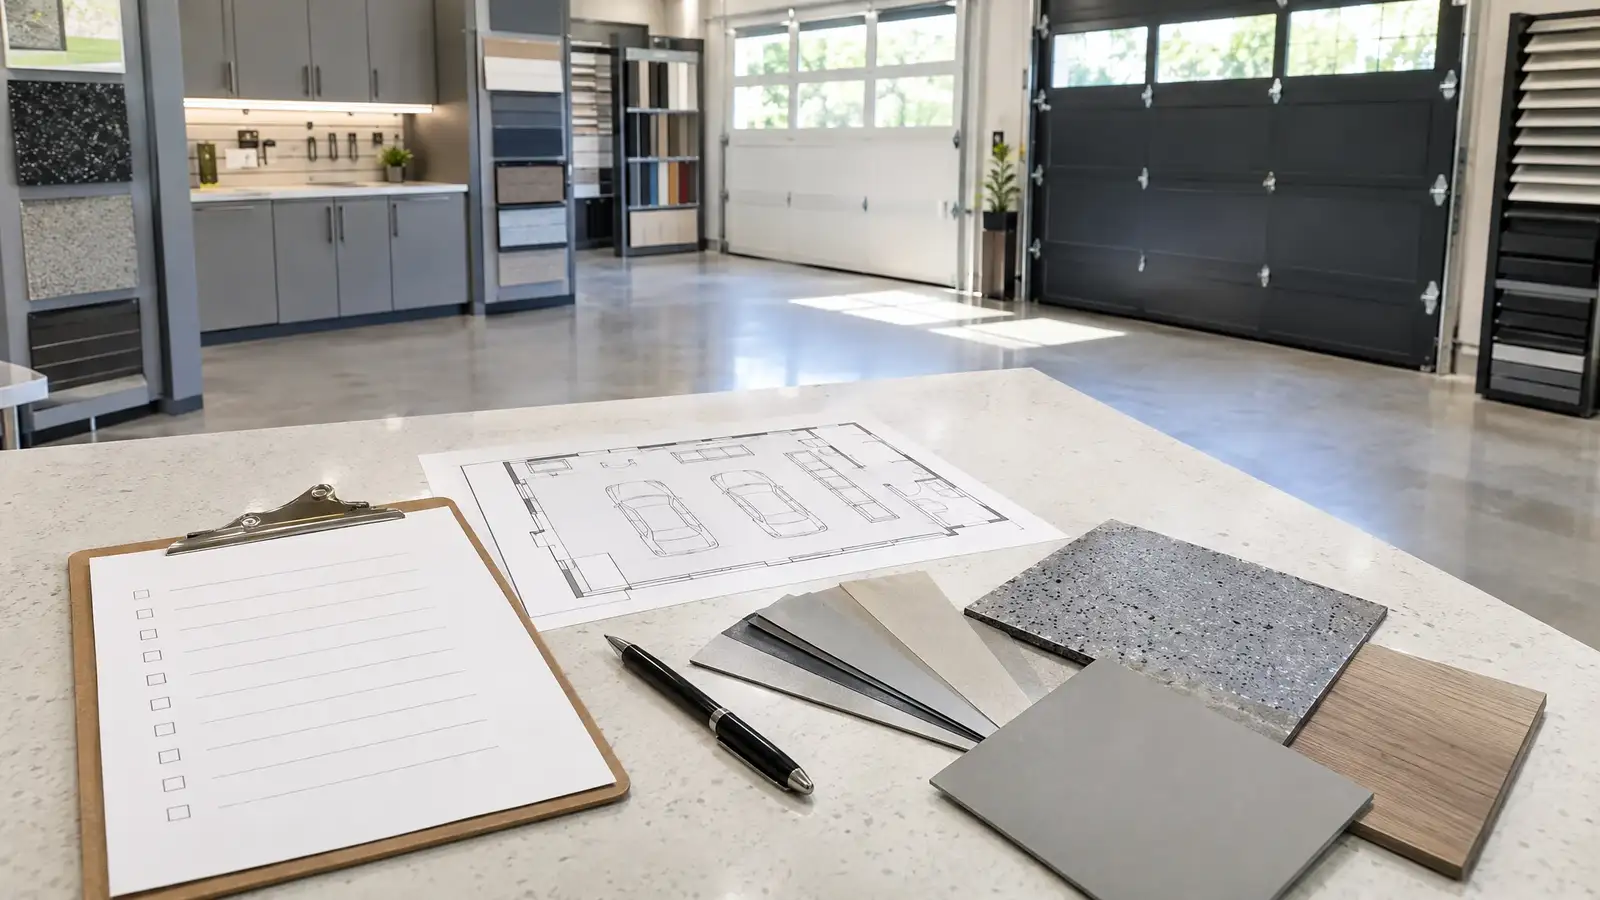
A site review lets a designer scope these accurately.
02 Floors
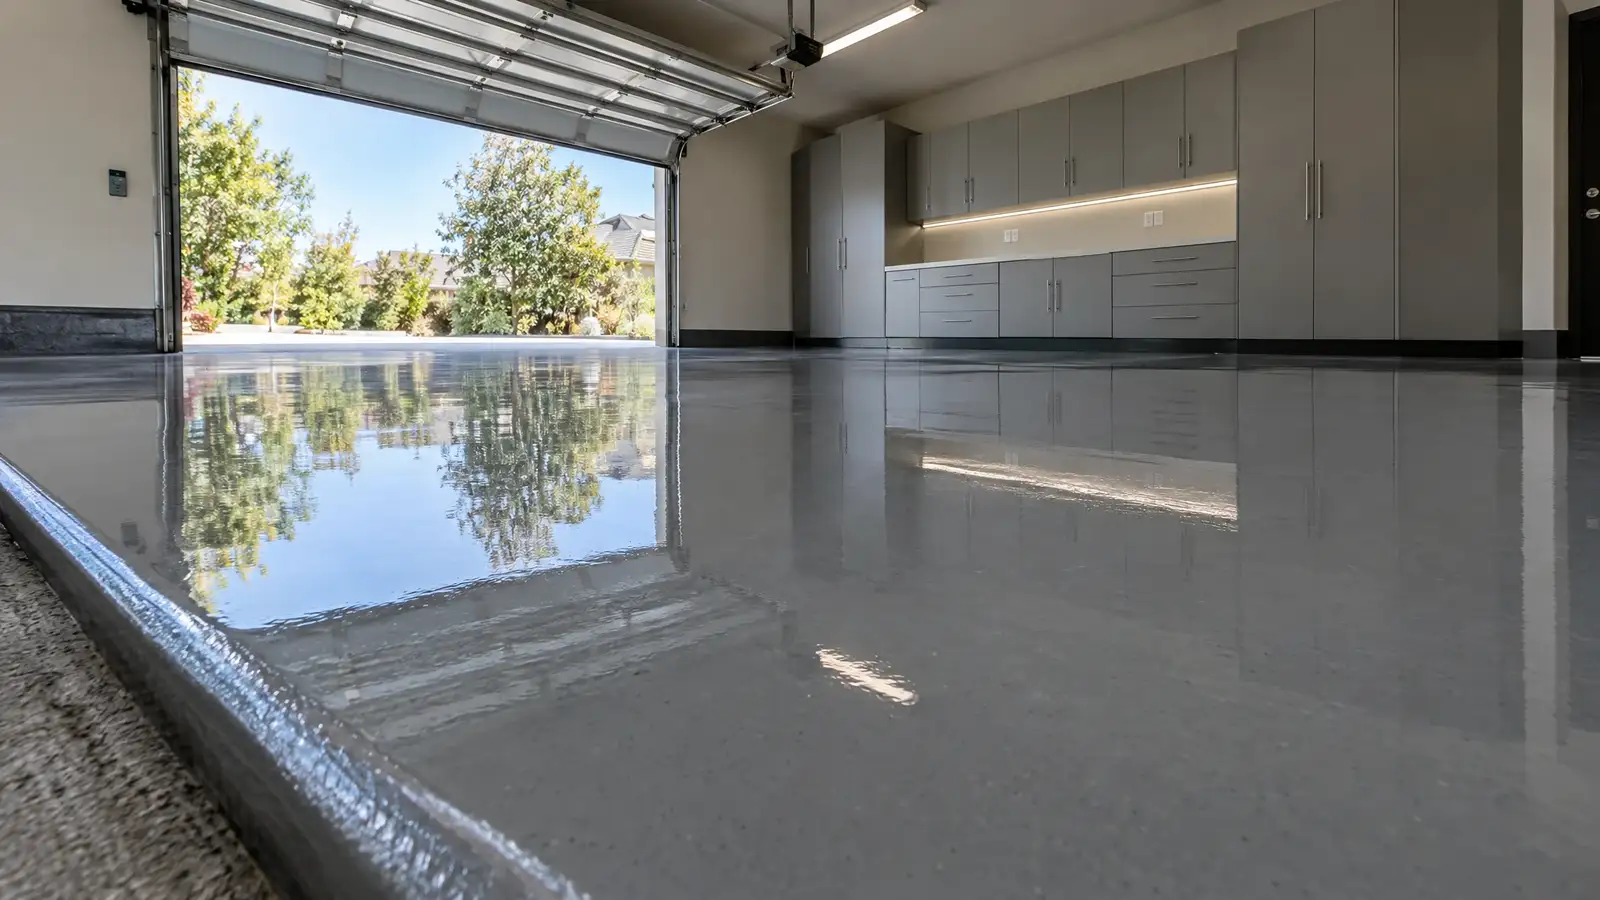
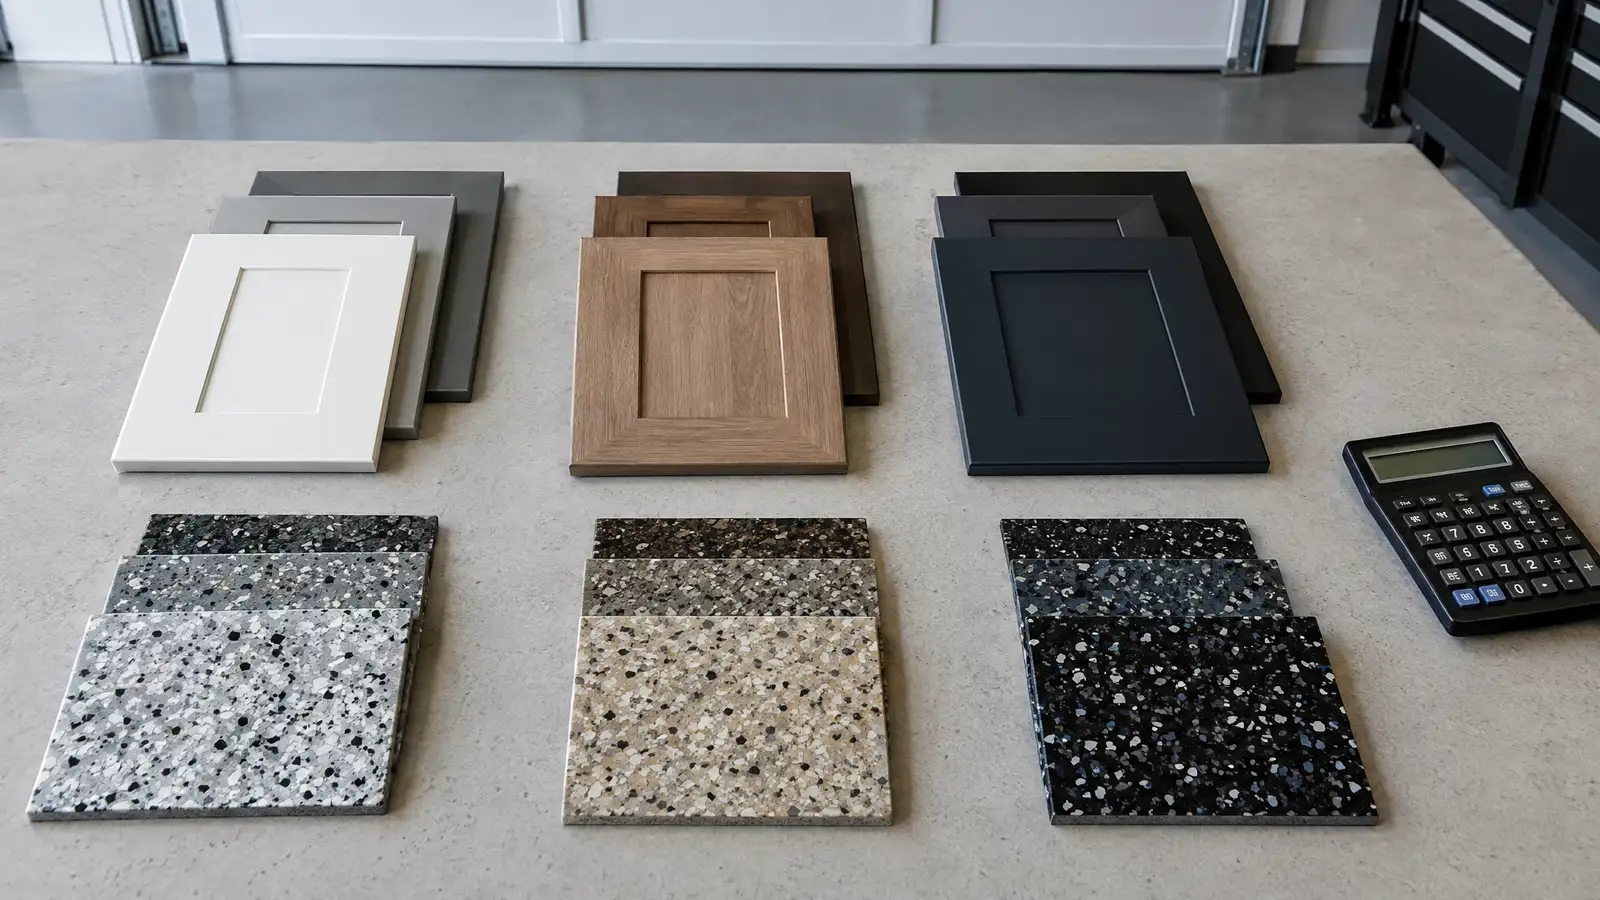
A floor system is often one of the largest line items. Solid coatings cost less than flake, flake less than metallic, and polyaspartic systems often cost more than epoxy. Tiles and mats span a wide range. Moisture mitigation adds cost.
Use the Floor Cost Estimator for a planning range.
03 Cabinets and storage
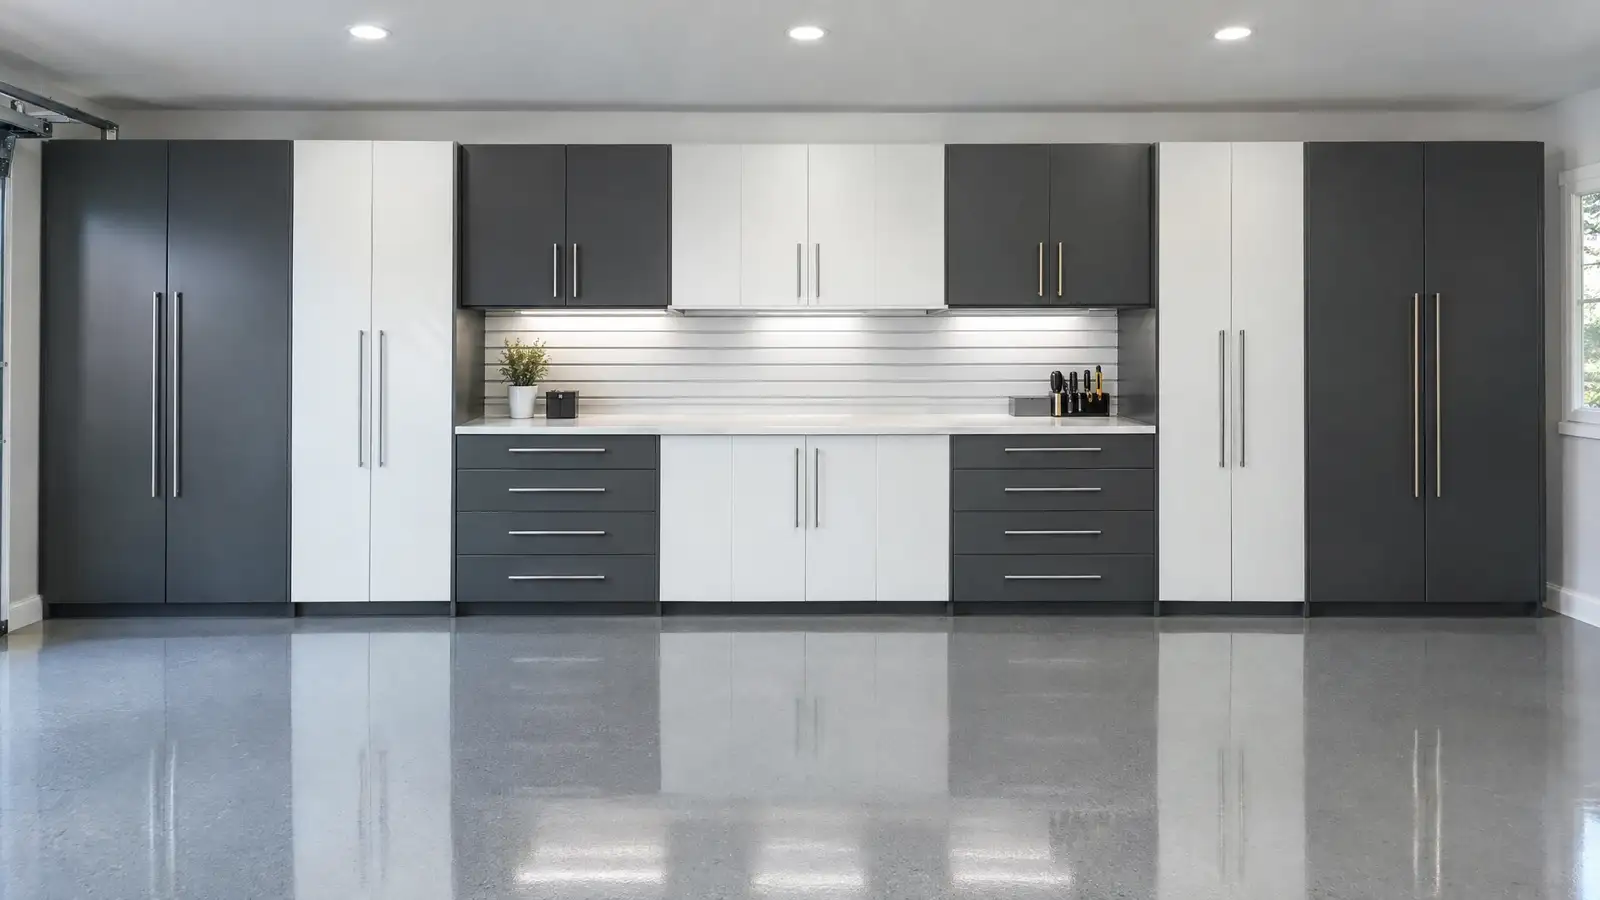
Cabinet cost scales with linear feet, material and options. Stainless costs more than polymer or steel, and tall units cost more than base units. Shelving and overhead racks are lower cost per cubic foot of storage.
The Cabinet Planner gives a range for your wall.
04 Electrical and extras
New circuits, lighting, an EV charger, insulation and climate equipment are separate from cabinets and floors. Specialty features such as a gym or a golf simulator add their own costs.
List extras separately so you can phase them.
? Common questions
Can I phase a makeover?
Yes. Do floor and walls first, then storage, and add specialty features later.
How do I compare quotes?
Ask for itemized scopes with materials, prep and timelines so you compare like with like.
Are your tool prices real quotes?
No. They are planning ranges based on typical market ideas, and a measured plan gives the real number.