
Total coverage
Each category of belongings has a purpose-built home.
A mix of cabinets, shelving, overhead racks and wall systems designed together so every item you own has a logical, reachable home.
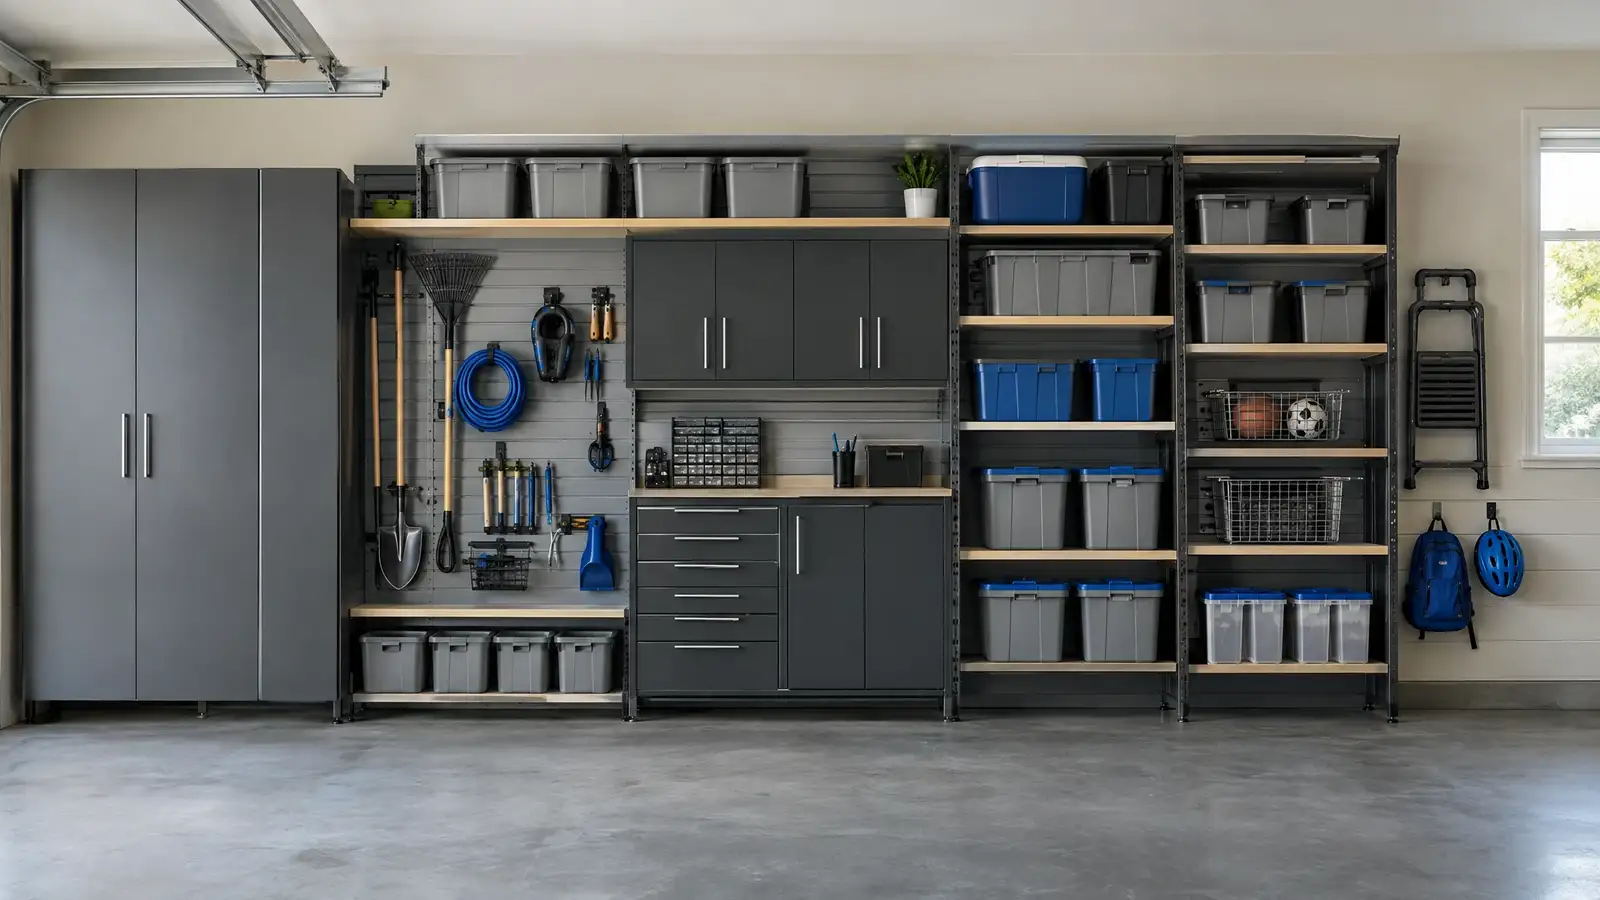
One kind of storage rarely solves a whole garage. Cabinets hide clutter, shelves hold bins, overhead racks use the ceiling and wall systems hang the gear you grab every day. A storage system combines them in the right proportions, based on what you own.
We plan by zone and frequency: weekly items at the middle of the wall, seasonal items overhead, heavy items low, long items vertical. The result is a garage where you can find anything in seconds and put it back just as fast.
The steps for garage storage systems, in the order they happen.
We sort and measure belongings to see what the system must hold.
Parking, tools, sports, garden and seasonal zones are laid out against walls and ceiling.
Cabinets, shelving, racks and wall systems are chosen to fit each zone.
Everything is installed to a common plan so lines, heights and finishes match.
Each category of belongings has a purpose-built home.
Floor, wall and ceiling space are all put to work.
Modular components can grow or change as your needs do.
A single system gives a coherent, tidy appearance.
Start with an inventory. The zone planner on this site and our audit service convert what you own into volume and length.
Yes. A modular system built to a plan can be extended without redoing earlier work.
Not always. We recommend components that suit each zone, as long as they are specified to work together.
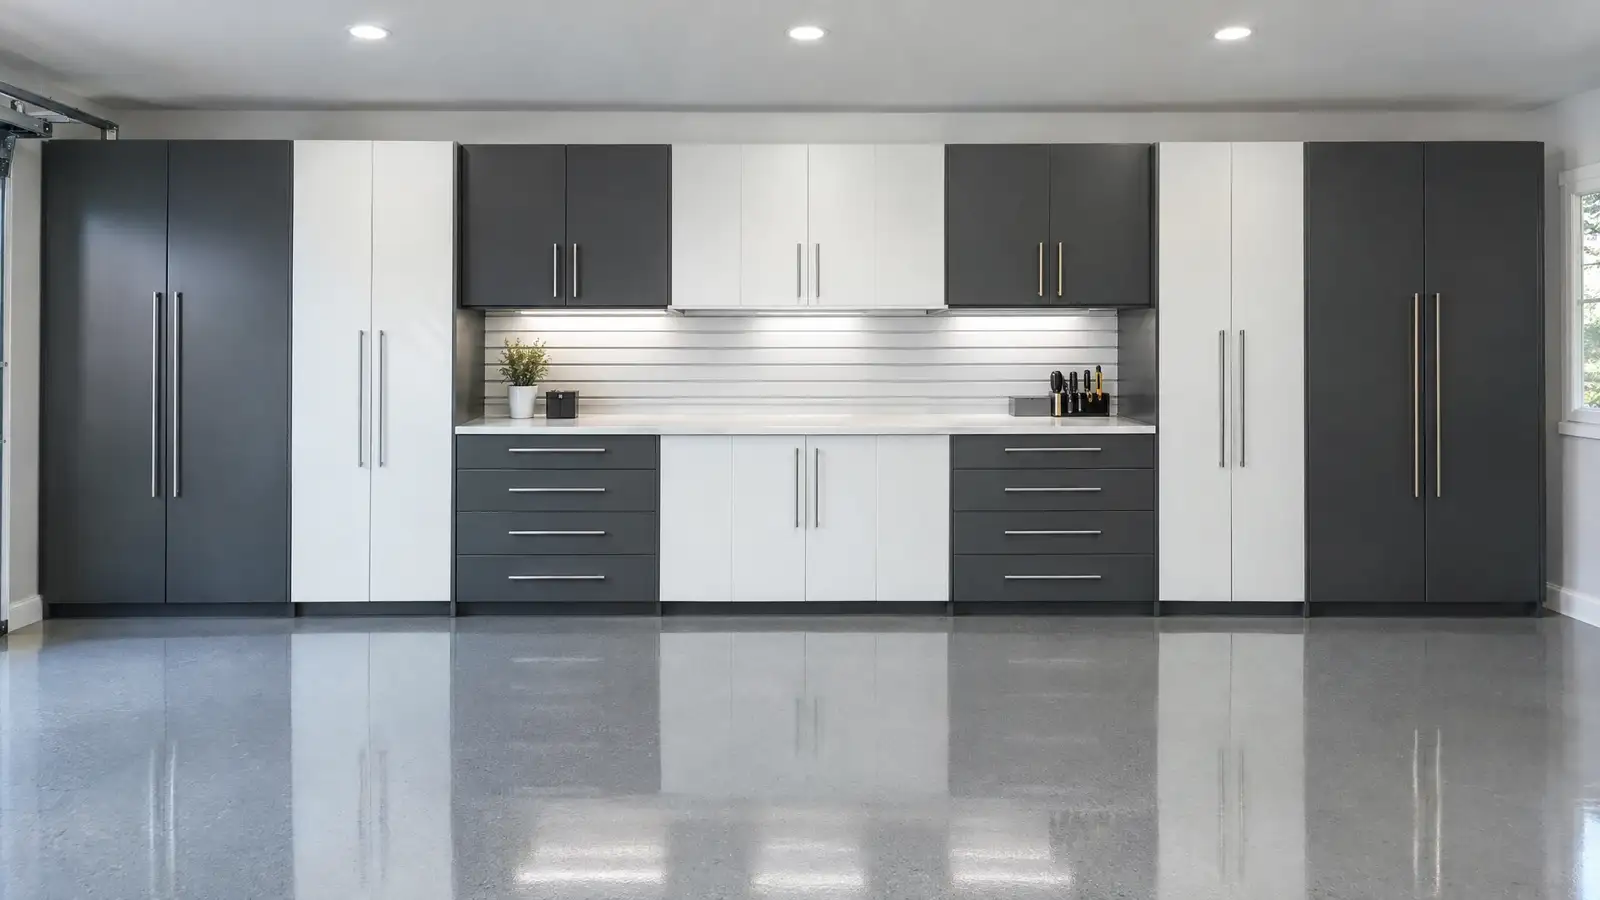 D-01CabinetsCustom Garage CabinetsFloor-to-ceiling cabinet runs sized to your walls, finished in your colors and fitted with the drawers, shelves and doors that match what you store.Fit the storage
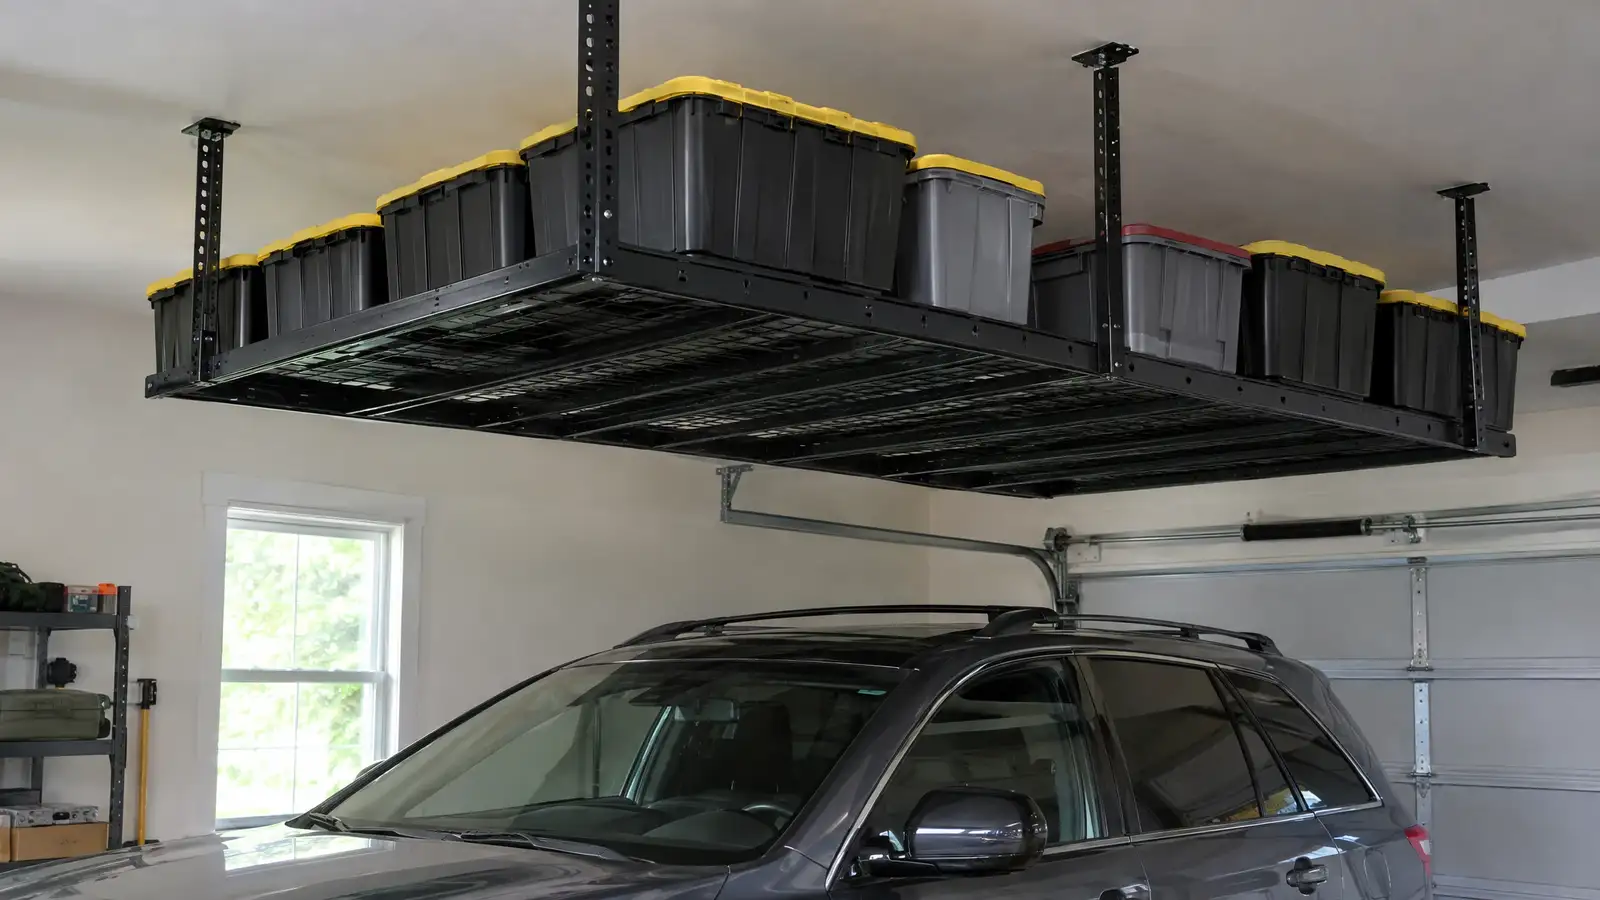 E-04Shelving & RacksOverhead Storage RacksCeiling-mounted racks and lifts that hold seasonal bins and bulky gear above the cars, freeing the floor and the walls.Fit the storage
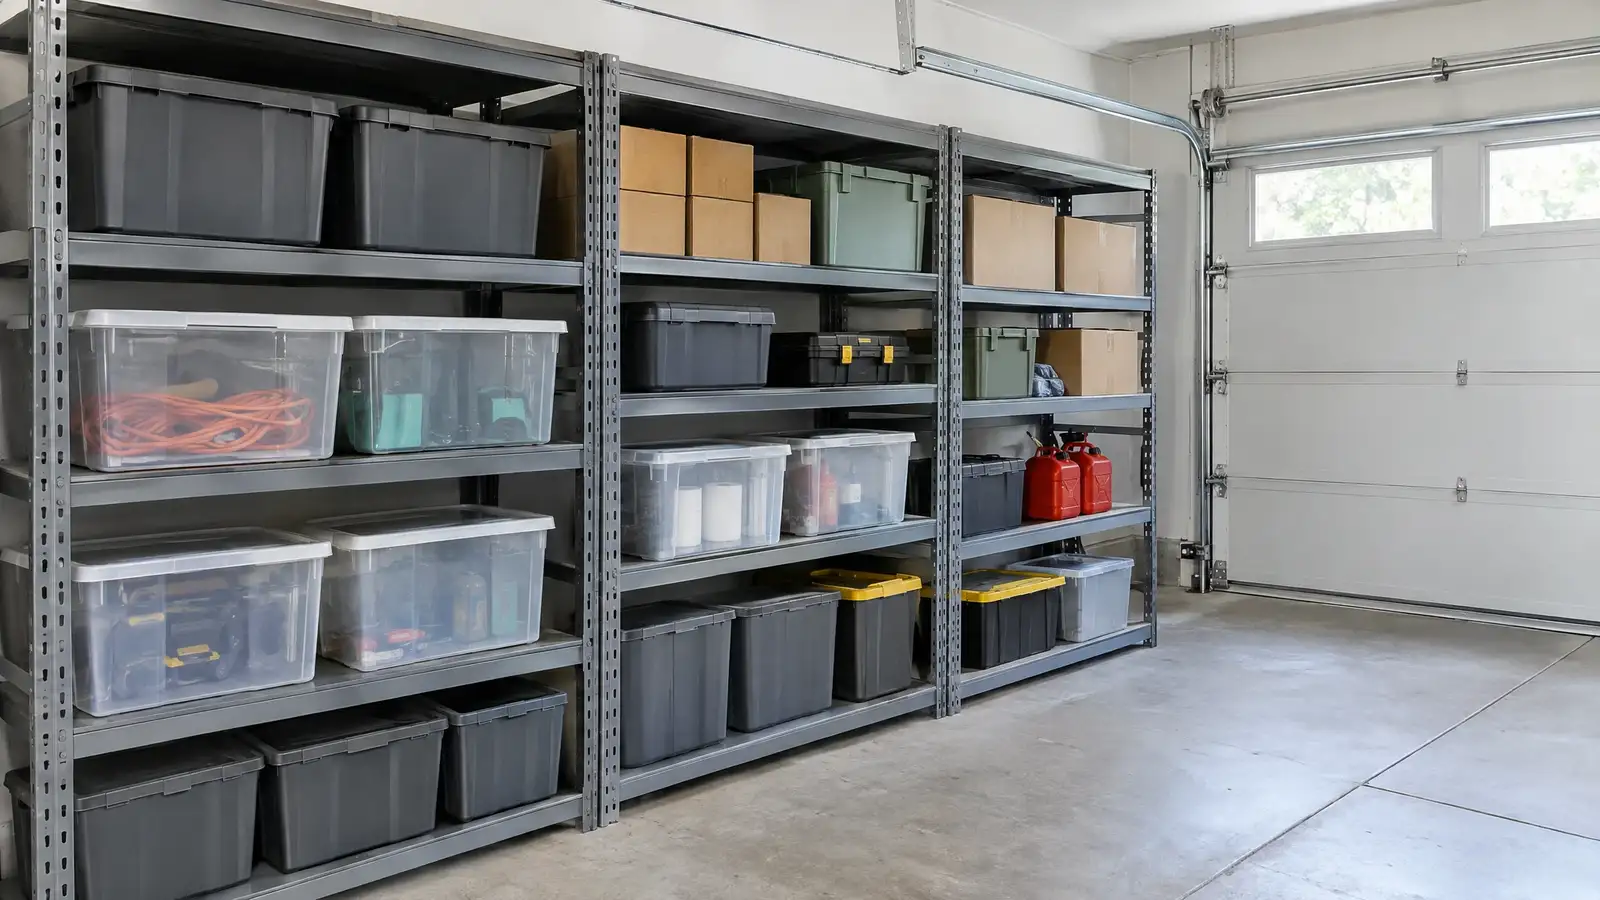 E-02Shelving & RacksHeavy-Duty ShelvingFreestanding steel shelving with the capacity for tubs, tires, paint and tools, assembled square, leveled and anchored for safety.Fit the storage
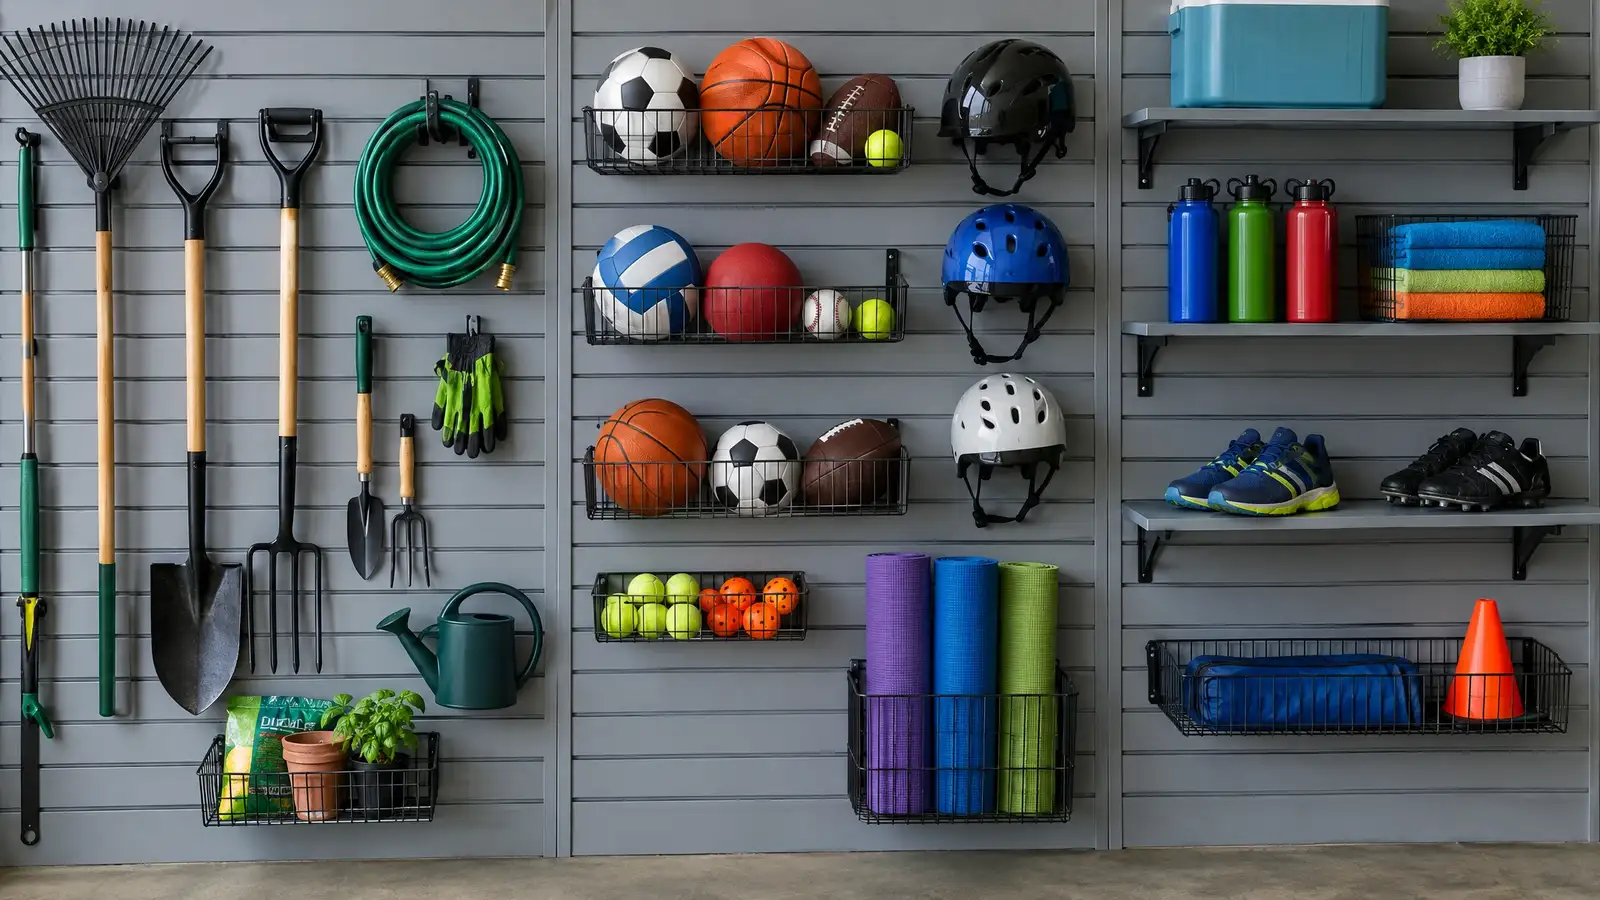 E-05Shelving & RacksSlatwall & Wall OrganizationGrooved wall panels with hooks, baskets and shelves you can rearrange in seconds, so everything you reach for weekly hangs in plain view.Fit the storage
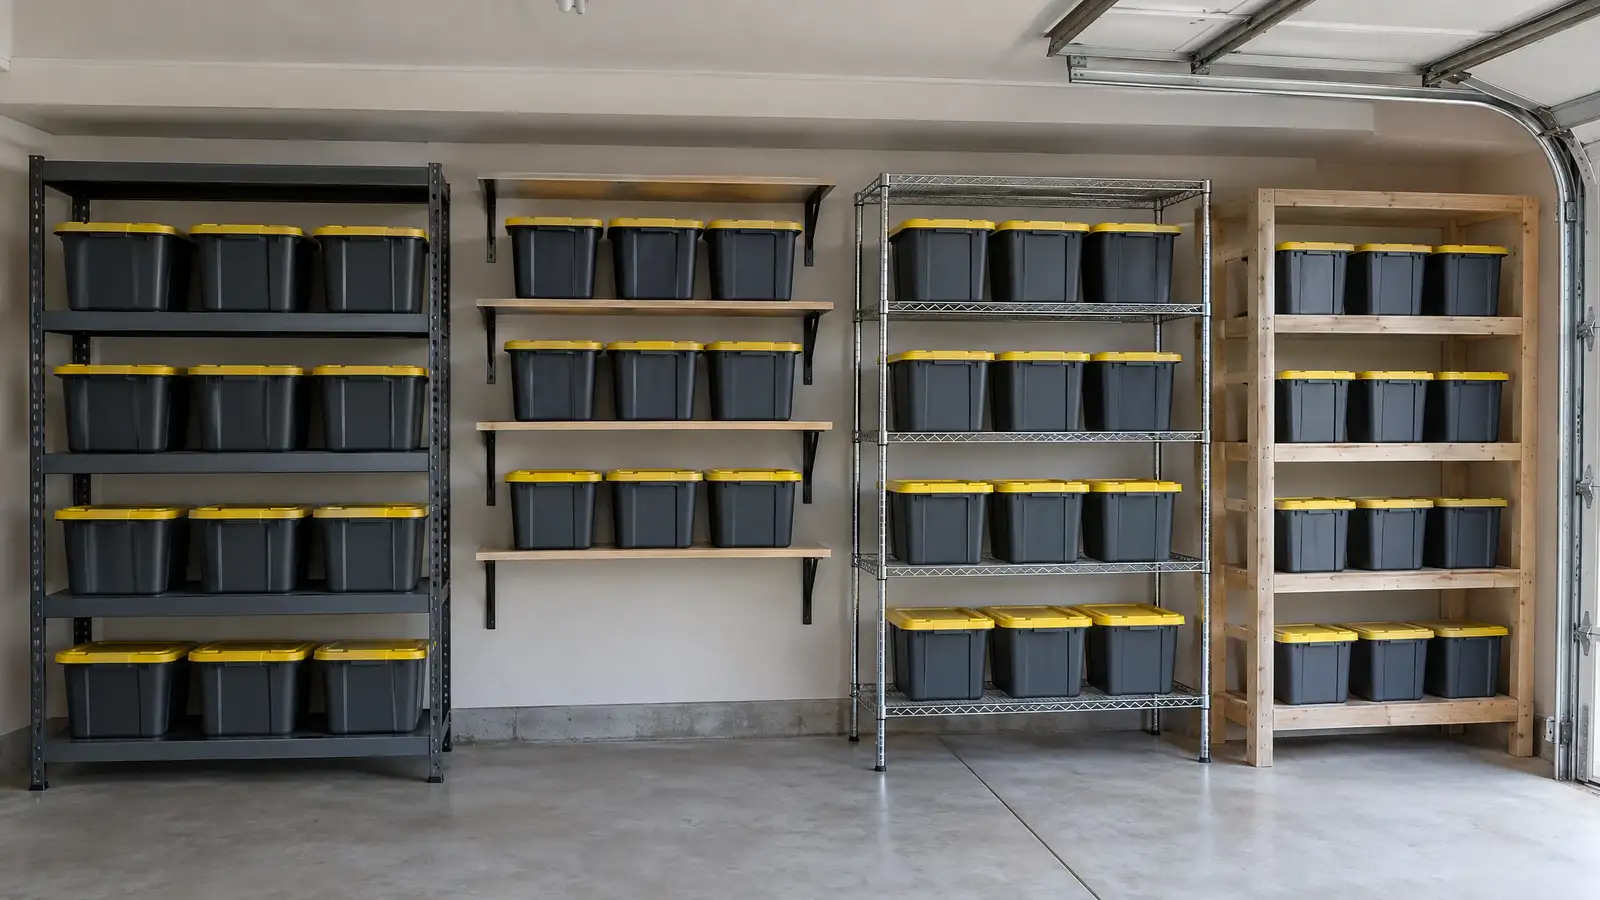 Garage Shelving Buying GuideHow to choose garage shelving: capacity, material, depth, adjustability and anchoring, with a simple way to size shelves to what…2 min read
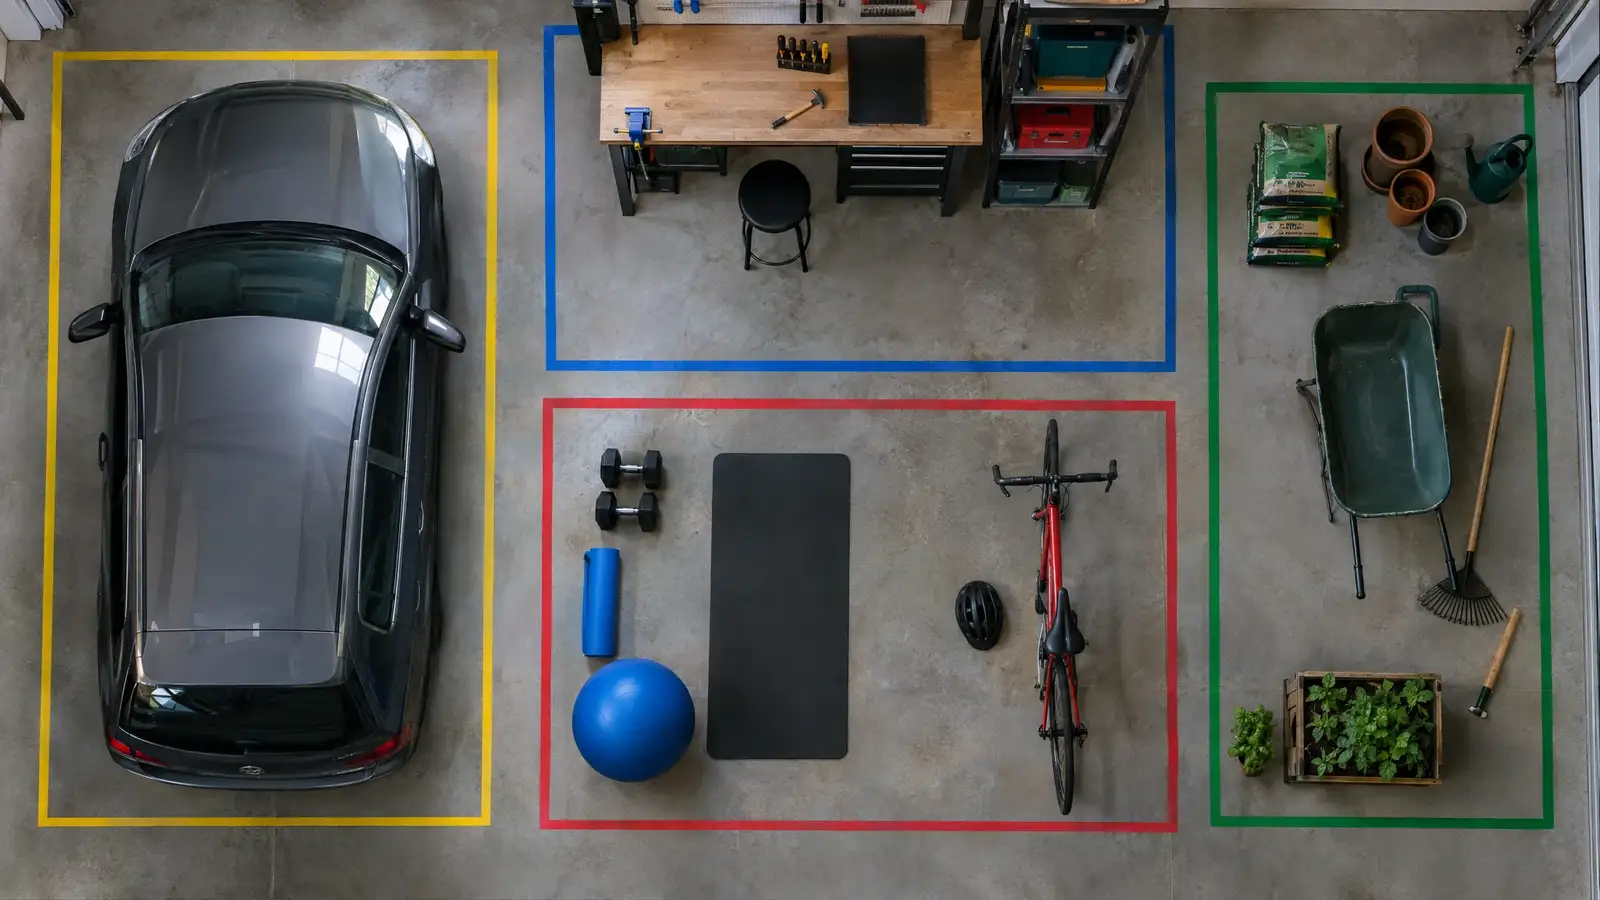 Garage Zone Planning: Parking, Storage, Work and PlayHow to divide a garage into zones, give each the right surface, light and storage and keep the paths between…2 min read
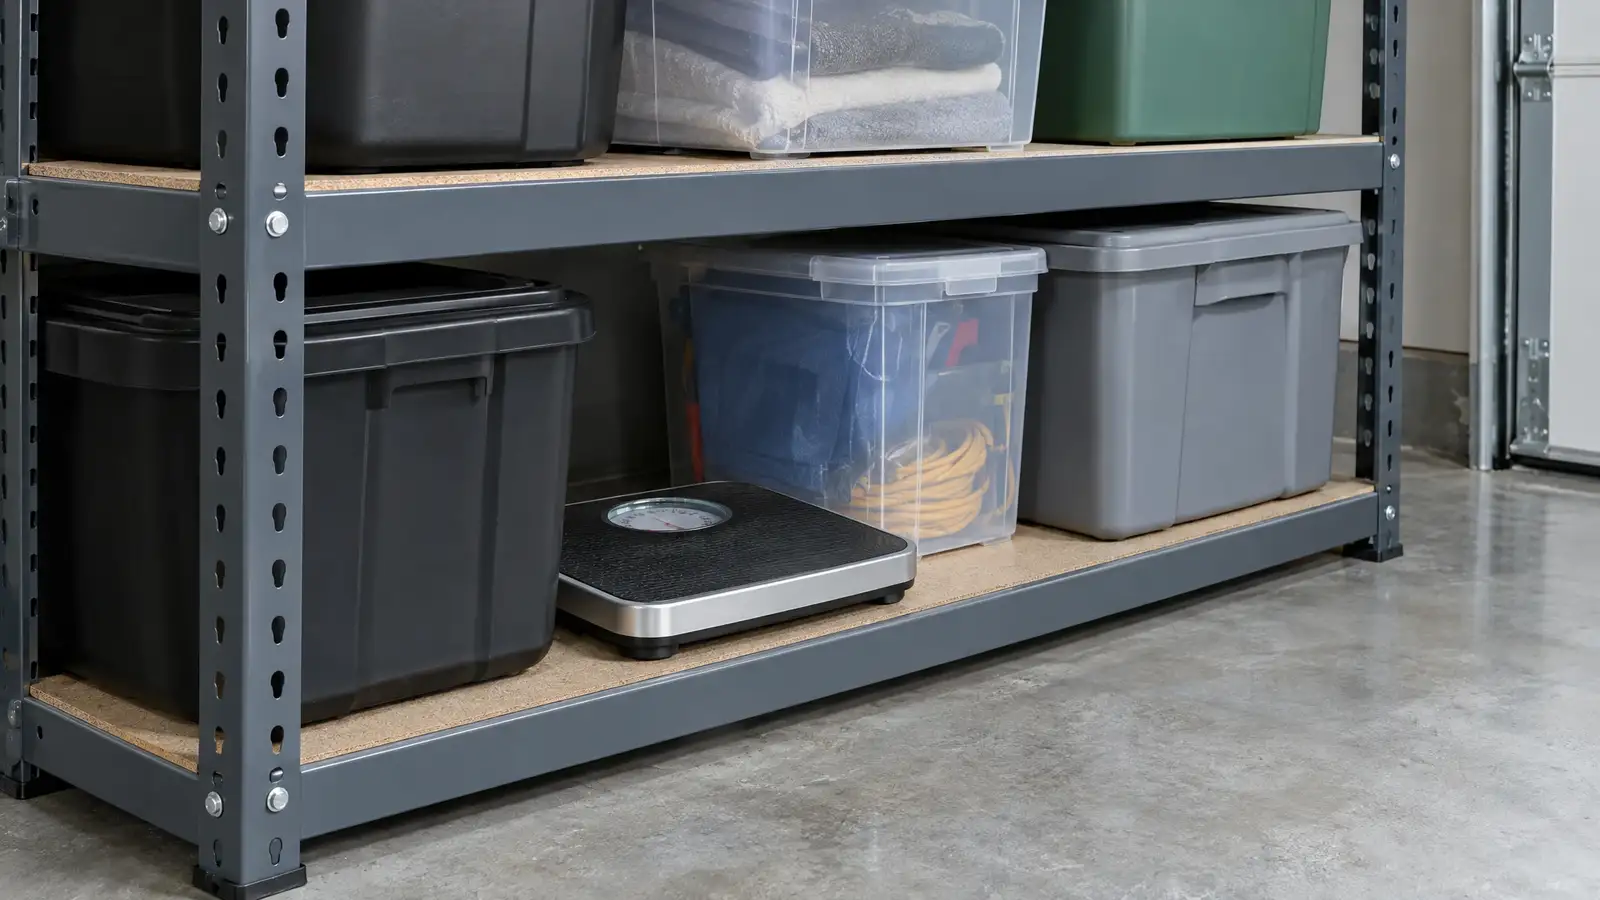 Garage Shelf Weight Capacity ExplainedWhat shelf ratings mean, how to estimate the weight of what you store and how to leave a safe margin…2 min read
Tell us about your garage and what you want it to do. We reply with a suggested next step, and the first conversation and estimate are free.