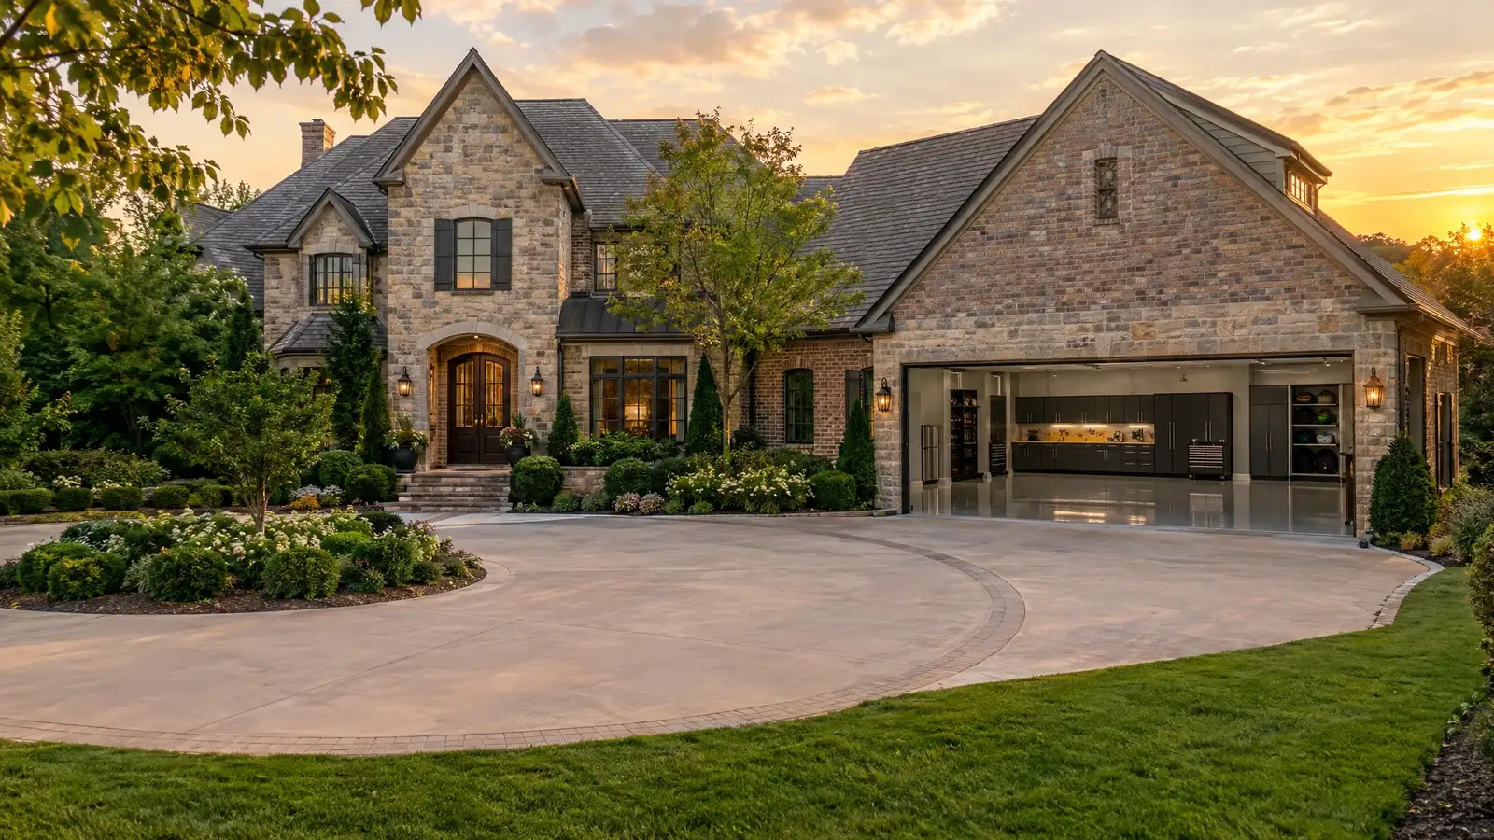
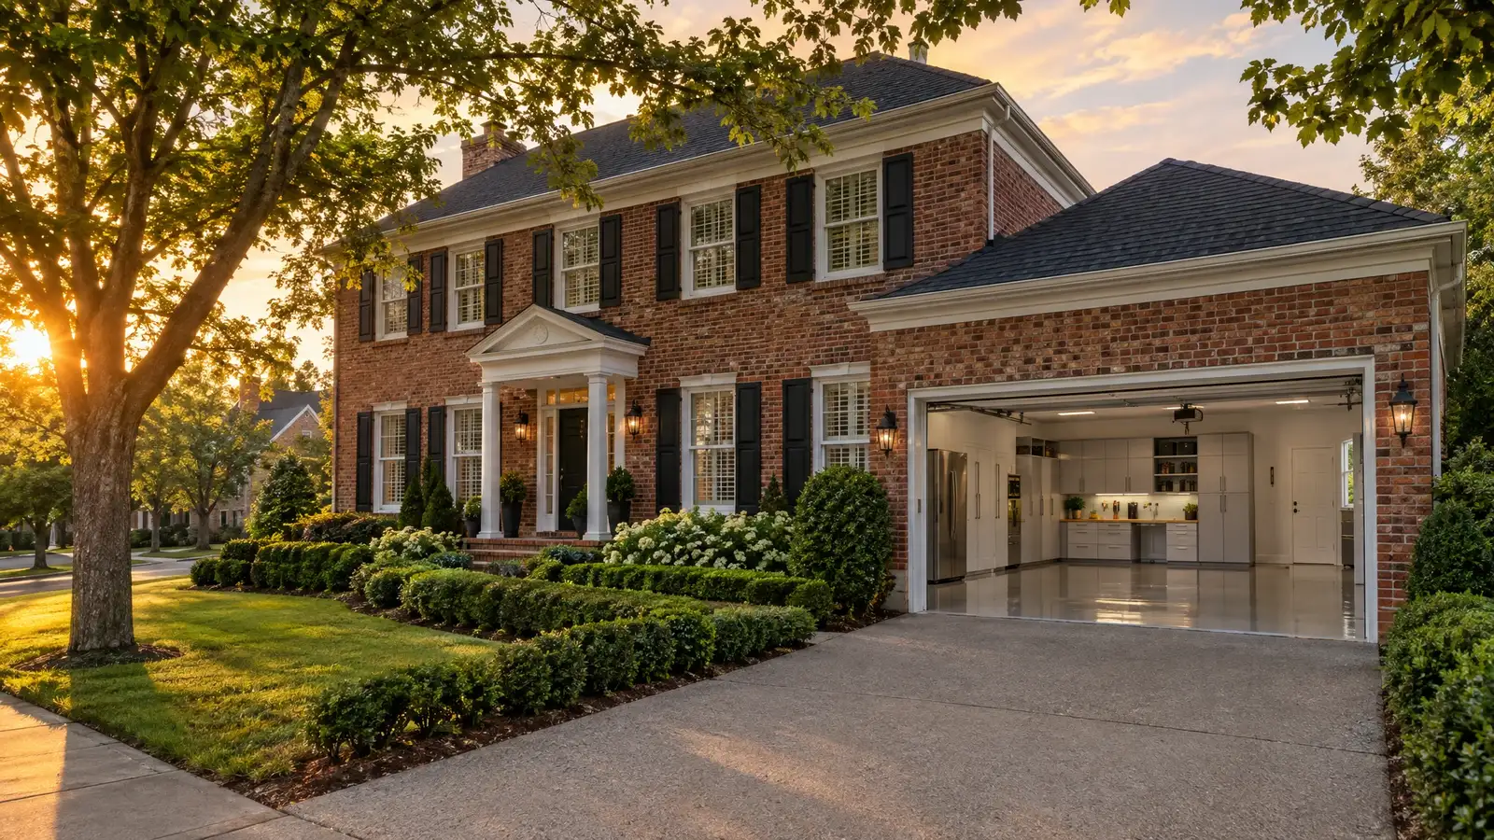
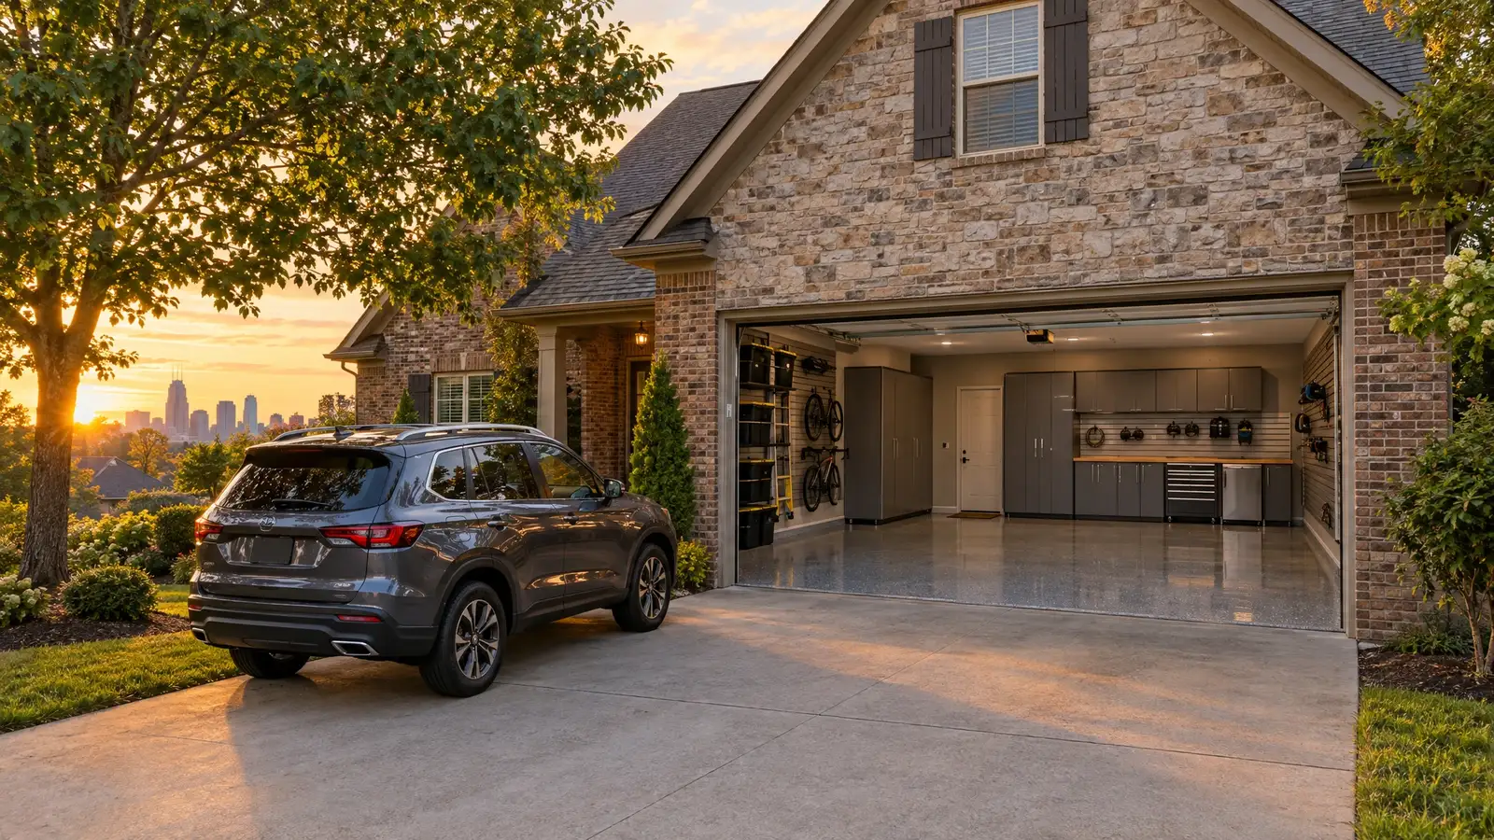
Garage design and custom storage in Bellevue, TN
Bellevue’s wooded hillside lots often come with ranch-style homes and one- or two-car garages that have to hold a lot. Leaves, dust and damp from the trees follow cars inside, so sealed floors and closed cabinets stay cleaner.
- Wooded, shaded lots
- Compact garage footprints
- Sealed floors, closed storage
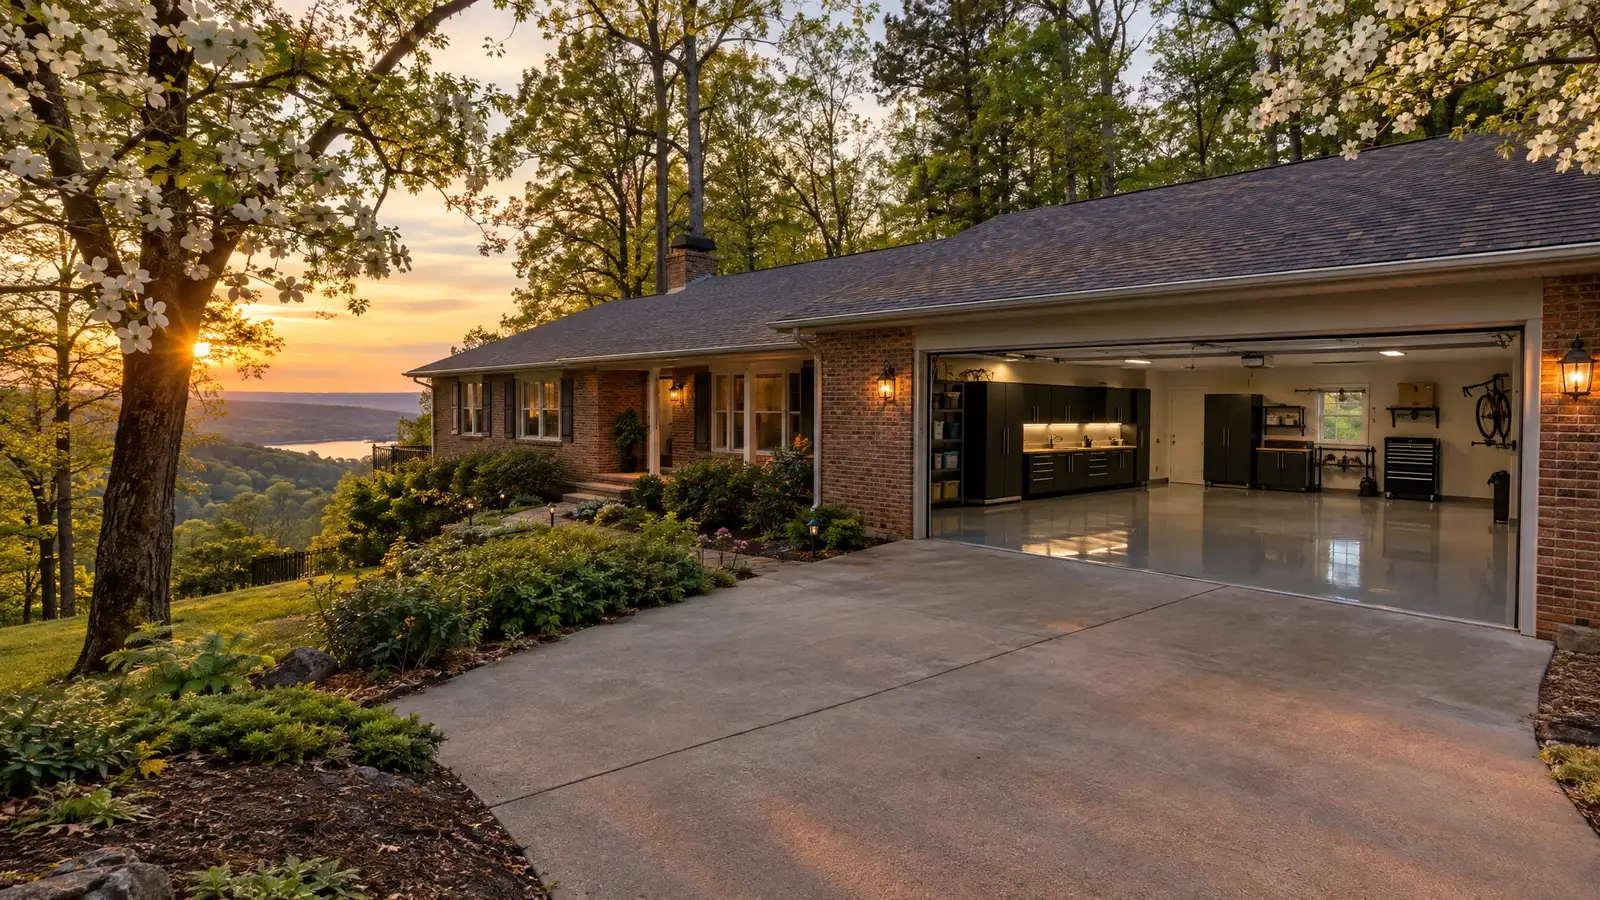
We use compact cabinet depths and wall systems to protect parking while giving every tool a home.
Every project starts with a plan drawn to your real garage dimensions. We choose the floor system, cabinets, shelving and lighting together, so the result looks designed and works every day. Use the free tools below to start planning right now.
Tree cover brings leaves and damp into Bellevue garages, which favors sealed floors and closed cabinets.
What Bellevue garages ask for most
Three services that suit the homes and climate here, with a page for each.
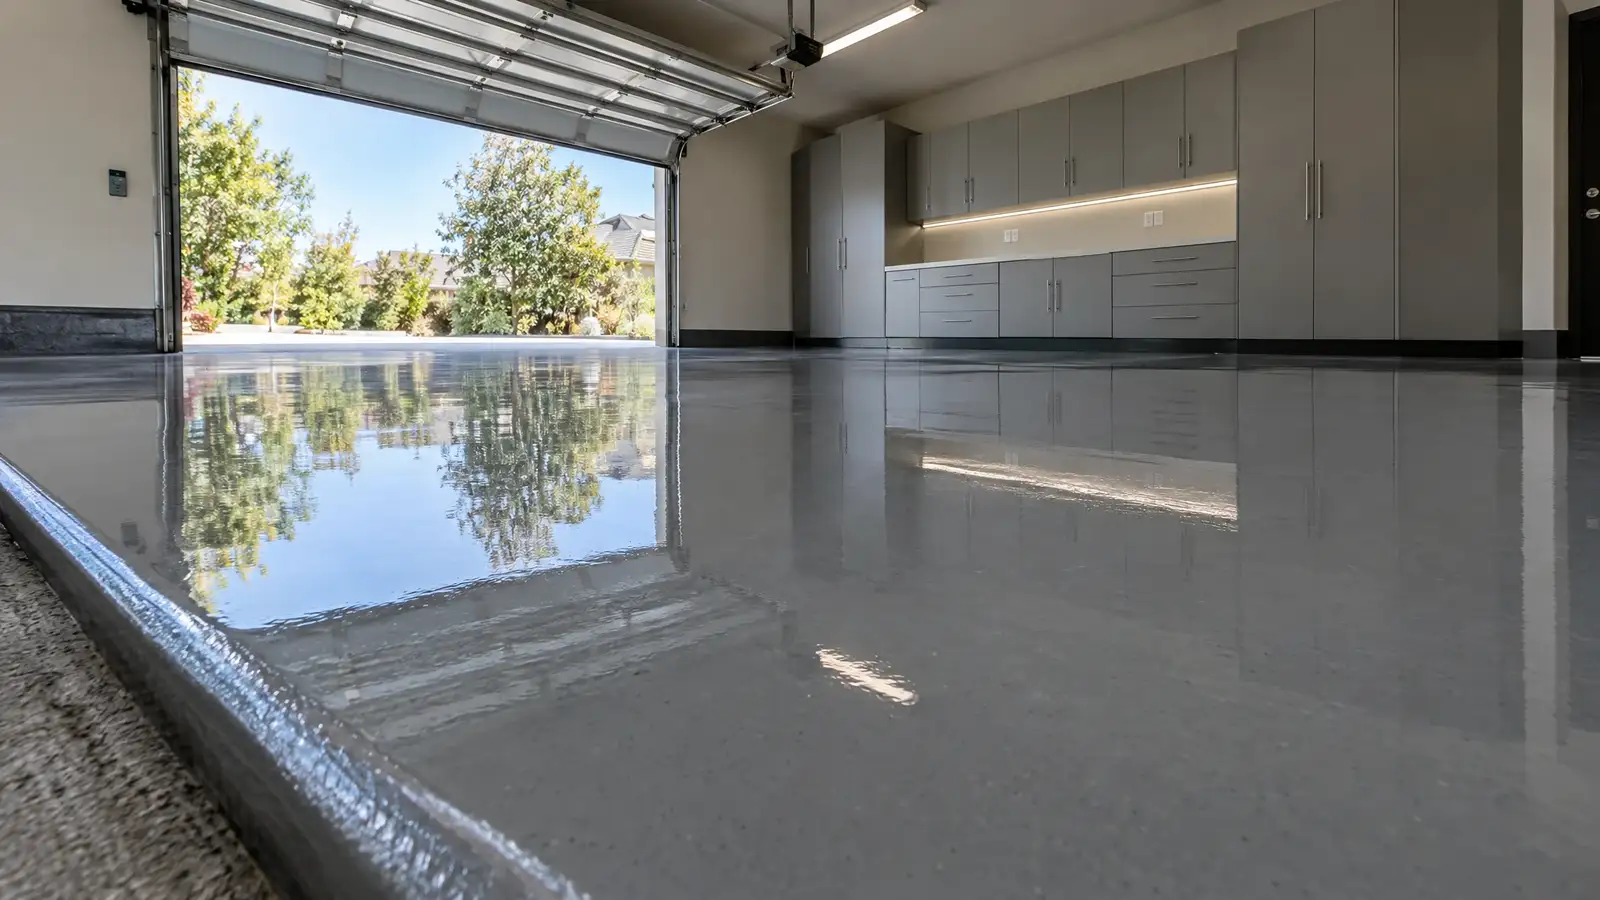 B-01FlooringGarage Floor CoatingsProfessionally prepared and coated garage floors that resist stains, hot tires, chemicals and daily wear, and are easy to sweep and mop.Prep the shell
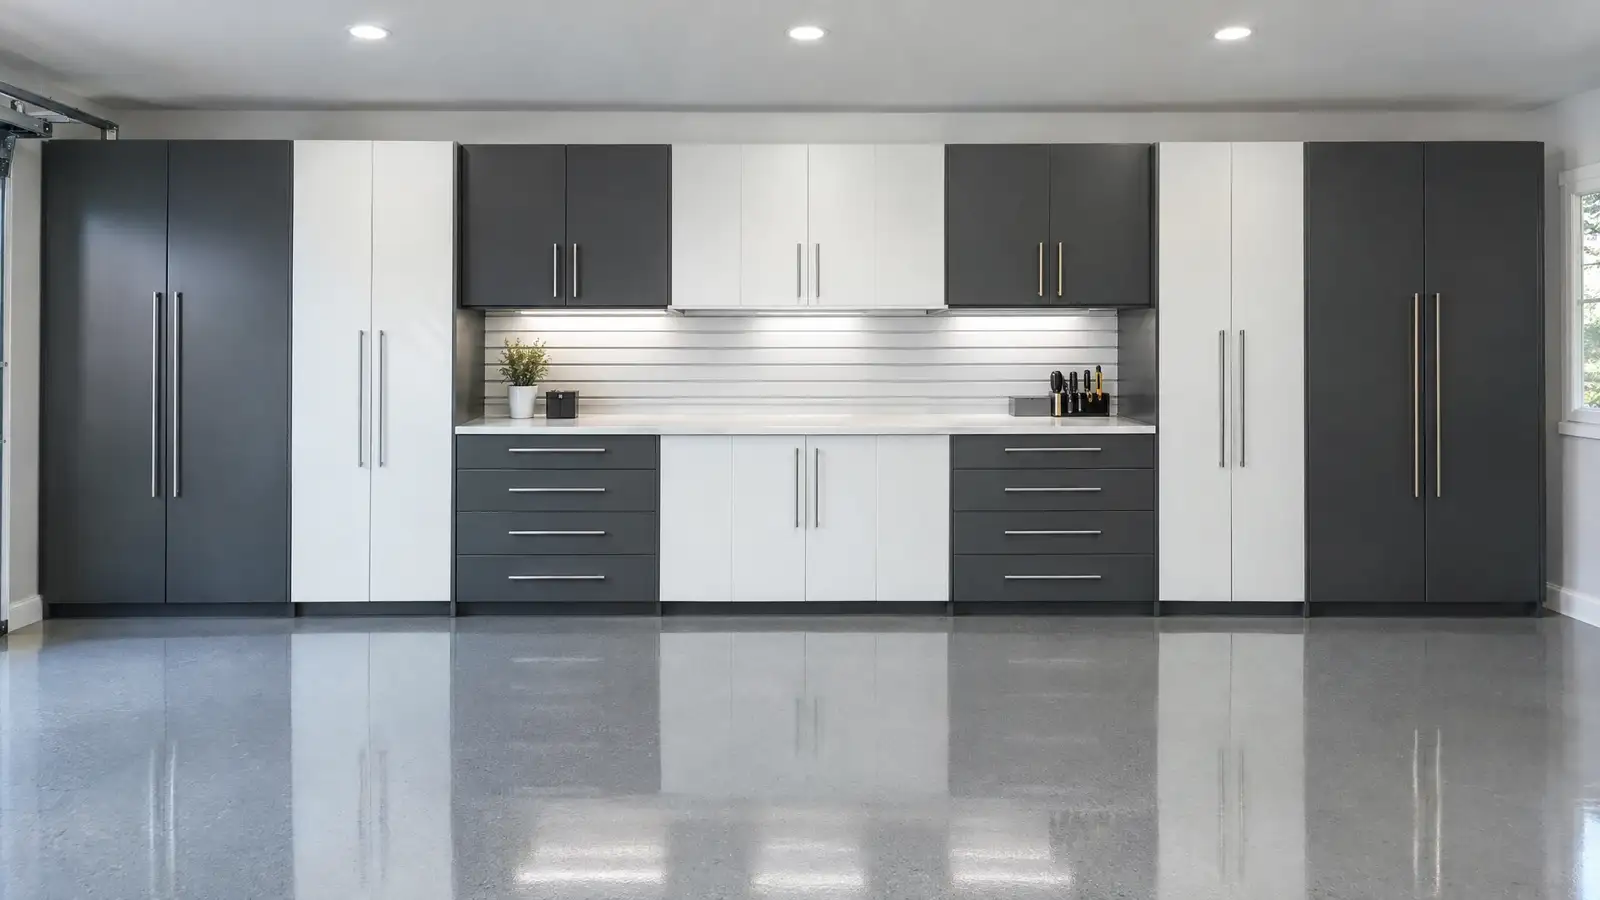 D-01CabinetsCustom Garage CabinetsFloor-to-ceiling cabinet runs sized to your walls, finished in your colors and fitted with the drawers, shelves and doors that match what you store.Fit the storage
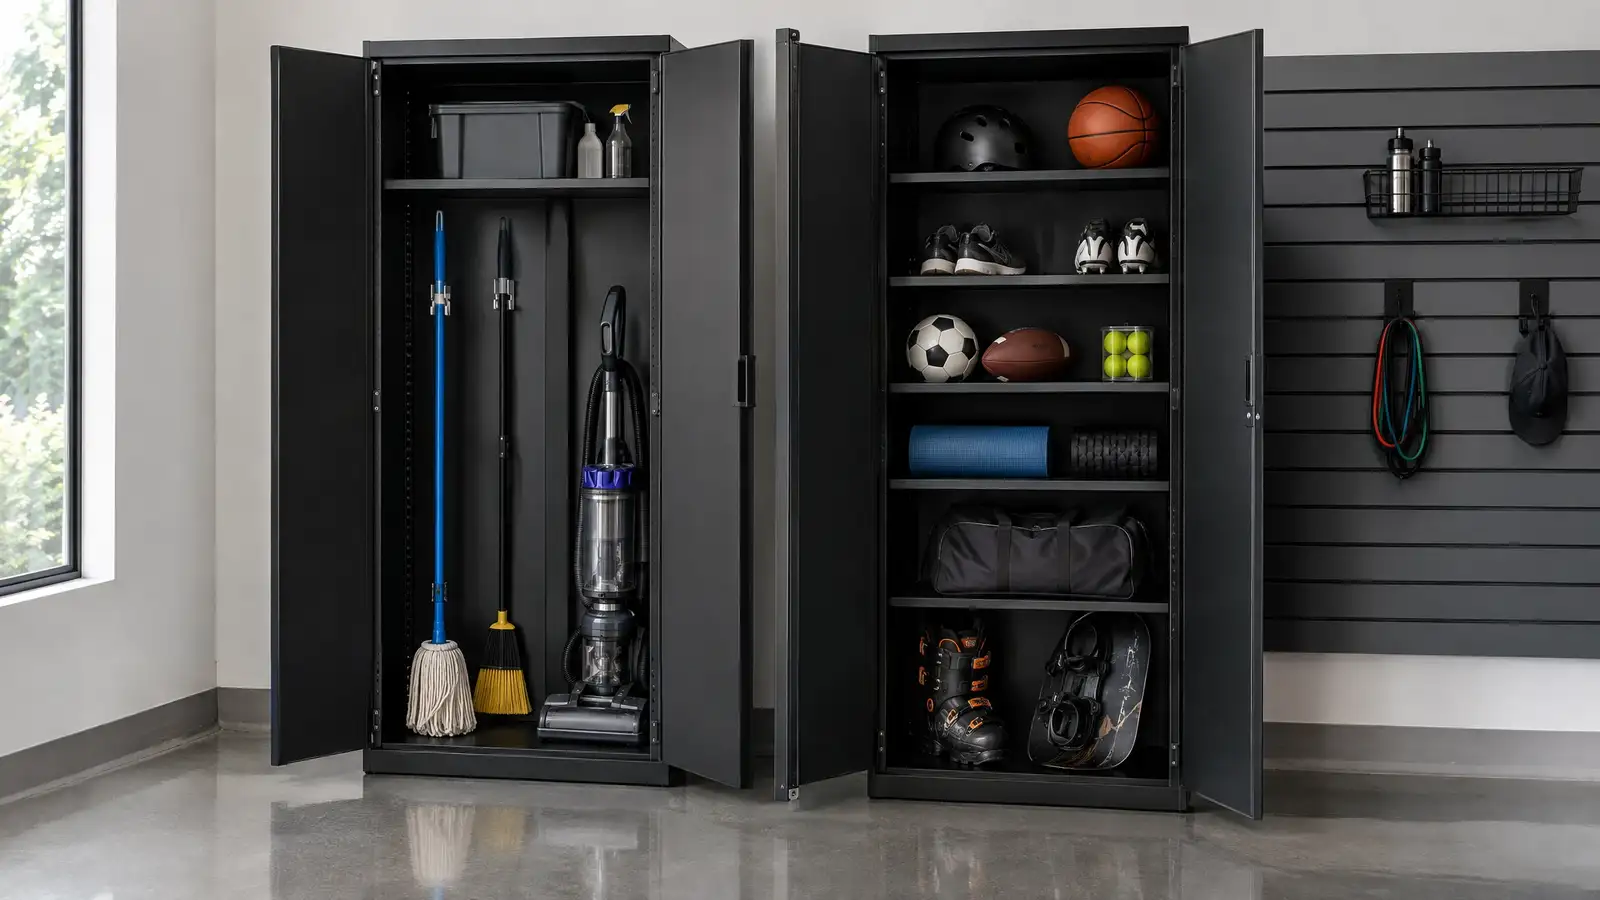 D-03CabinetsTall Utility & Locker CabinetsFull-height cabinets for brooms, ladders, sports gear and cleaning supplies, with shelves, hooks and lockable doors inside.Fit the storage
Free tools for your Bellevue garage
Try a layout, test your floor choice or check how your cars fit. Send any result to us when you are ready.
The full menu for Bellevue.
Garage design in Bellevue
Do you design garages in Bellevue, TN?
Yes. Bellevue has its own page here, and we plan layouts, floors, cabinets and storage for garages in Bellevue and the areas around it. Call (800) 290-5816 or send the form to start.
What matters most when finishing a garage in Bellevue?
Tree cover brings leaves and damp into Bellevue garages, which favors sealed floors and closed cabinets.
Which floor suits a garage in Bellevue?
It depends on how you use the garage and what the slab is like. Many owners here start with garage floor coatings or custom garage cabinets. The Floor Finder quiz on this site ranks options for your situation.
How do I get started?
Send the form or call us, tell us about your garage and what you want it to do, and we will suggest the next step. The first conversation and estimate are free.