
Measure, zone and design
Every good garage starts on paper. We measure, list what you own, zone the space and draw a scaled plan with finishes chosen together, so nothing is bought blind.
Six steps from your first message to a finished garage, with a plan drawn and approved before any work begins.
Tell us about your garage, how you use it and what is bothering you. We reply with the next step.
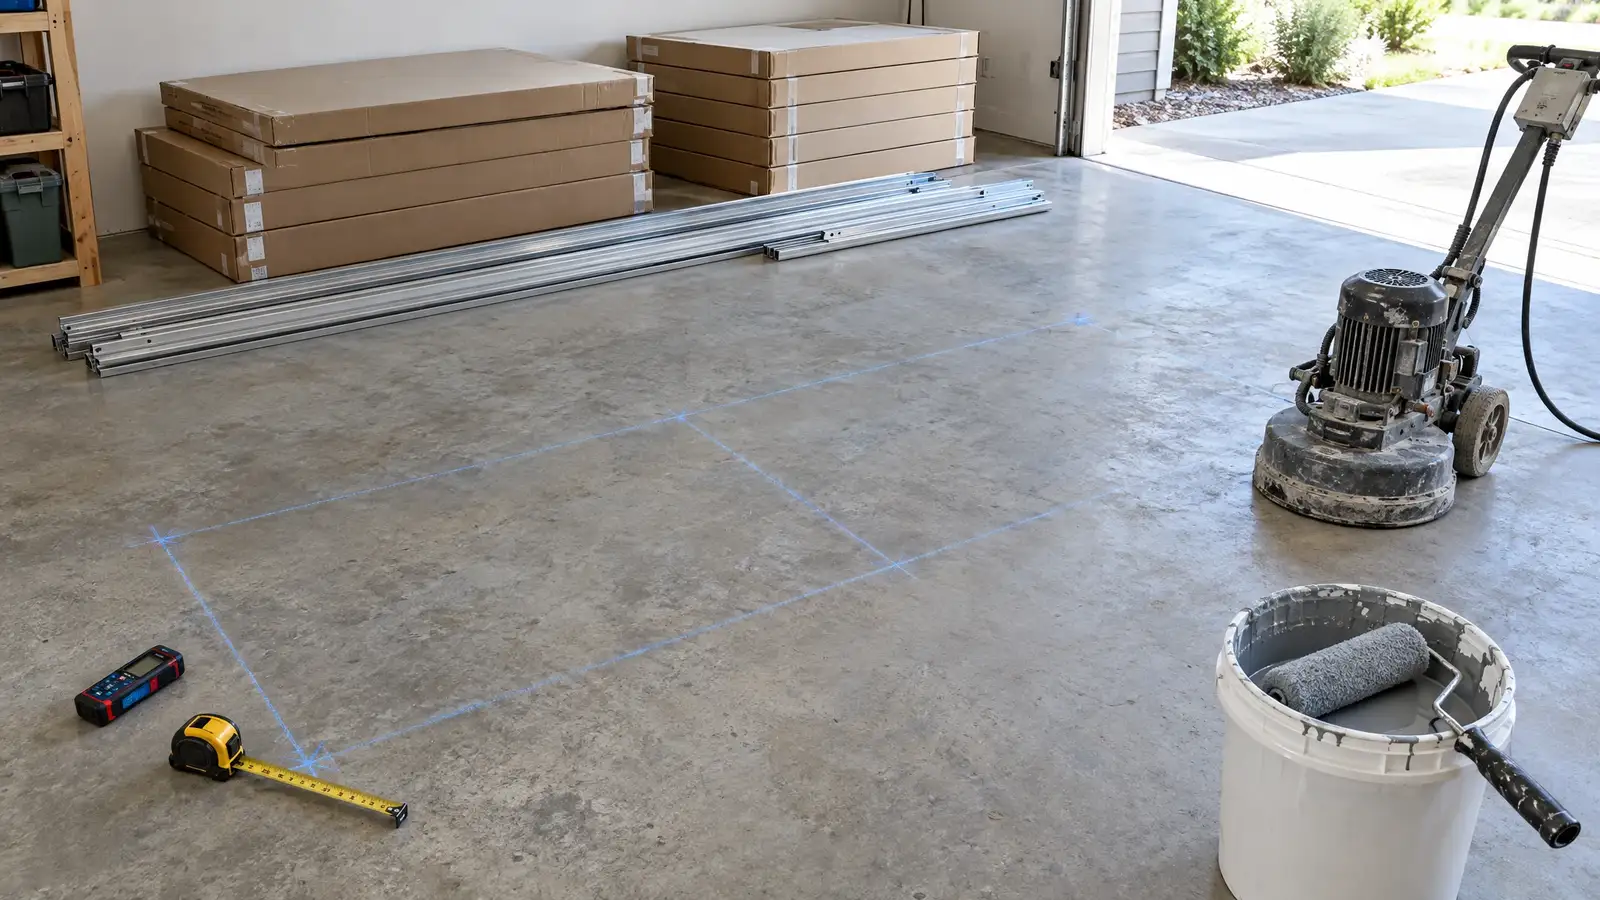
We record walls, doors, outlets and the slab, and learn what you own and want to keep.
You get a scaled layout and a finish palette, often with a 3D view, so you can see it first.
Floor system, cabinets, hardware and lighting are chosen together and confirmed in writing.
The slab is prepared and coated, walls and light are finished, then storage is installed in the right order.
We check every door, drawer and edge with you, and give care notes for your floor and cabinets.
Floors cure before cabinets go in, and walls are finished before slatwall goes up. The order keeps the work clean and the result lasting.
Every good garage starts on paper. We measure, list what you own, zone the space and draw a scaled plan with finishes chosen together, so nothing is bought blind.
The slab is repaired, ground and finished, walls and ceiling are completed, and lighting, power and climate are set. This is the foundation everything else sits on.
Cabinets, benches, shelving, overhead racks and wall systems are installed to the plan, level, anchored and fitted out for what you actually store.
Car showrooms, home gyms, workshops, lounges and commercial bays: specialty zones built around the way you live or work.
Tell us about your garage and what you want it to do. We reply with a suggested next step, and the first conversation and estimate are free.