
Built for the duty
The system is chosen for loads, chemicals and temperatures.
Heavy-duty epoxy, polyurea and urethane cement systems with slip resistance and safety striping, built for loads and chemicals that residential floors never see.
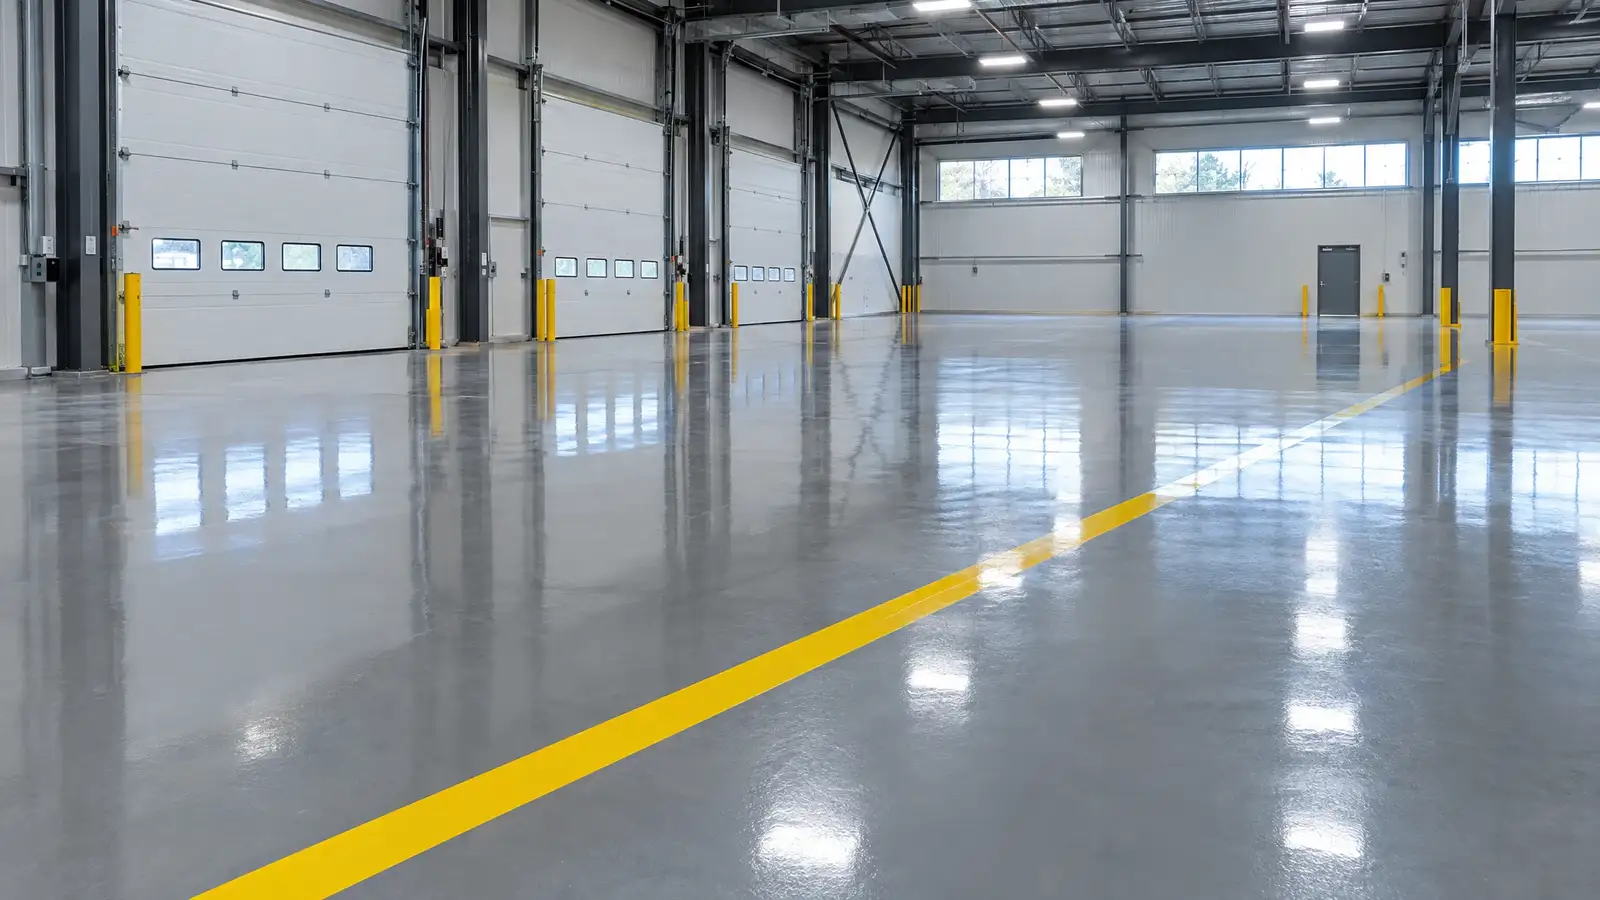
Commercial floors face forklifts, pallet jacks, chemicals, hot washdowns and constant traffic. The coating has to resist all of it while staying safe to walk on. The system is chosen for the exposure, not just the look, and the prep is more demanding than for a home slab.
Options include high-build epoxy, polyurea, urethane cement and polyaspartic topcoats. Slip-resistant aggregates add traction, and safety striping marks aisles, loading lanes and hazards. We plan the work in phases to keep operations moving.
The steps for commercial & industrial floors, in the order they happen.
We note loads, chemicals, temperatures, washdowns and the traffic mix.
Shot blasting or grinding, crack and joint repair and moisture testing set the foundation.
Primer, build coats and topcoat with slip-resistant aggregate go on in planned phases.
Safety lanes and markings are painted and the floor is cured before full use.
The system is chosen for loads, chemicals and temperatures.
Slip-resistant textures and clear striping reduce incidents.
A sealed surface washes down without absorbing contaminants.
A light-reflective floor improves visibility.
It depends on the system and area. Fast-curing options shorten it, and we plan phases to keep part of the space working.
Heavy-duty systems are designed for it, and we choose by wheel type and load.
We can discuss systems suited to washdown and food areas, and confirm requirements with your inspector.
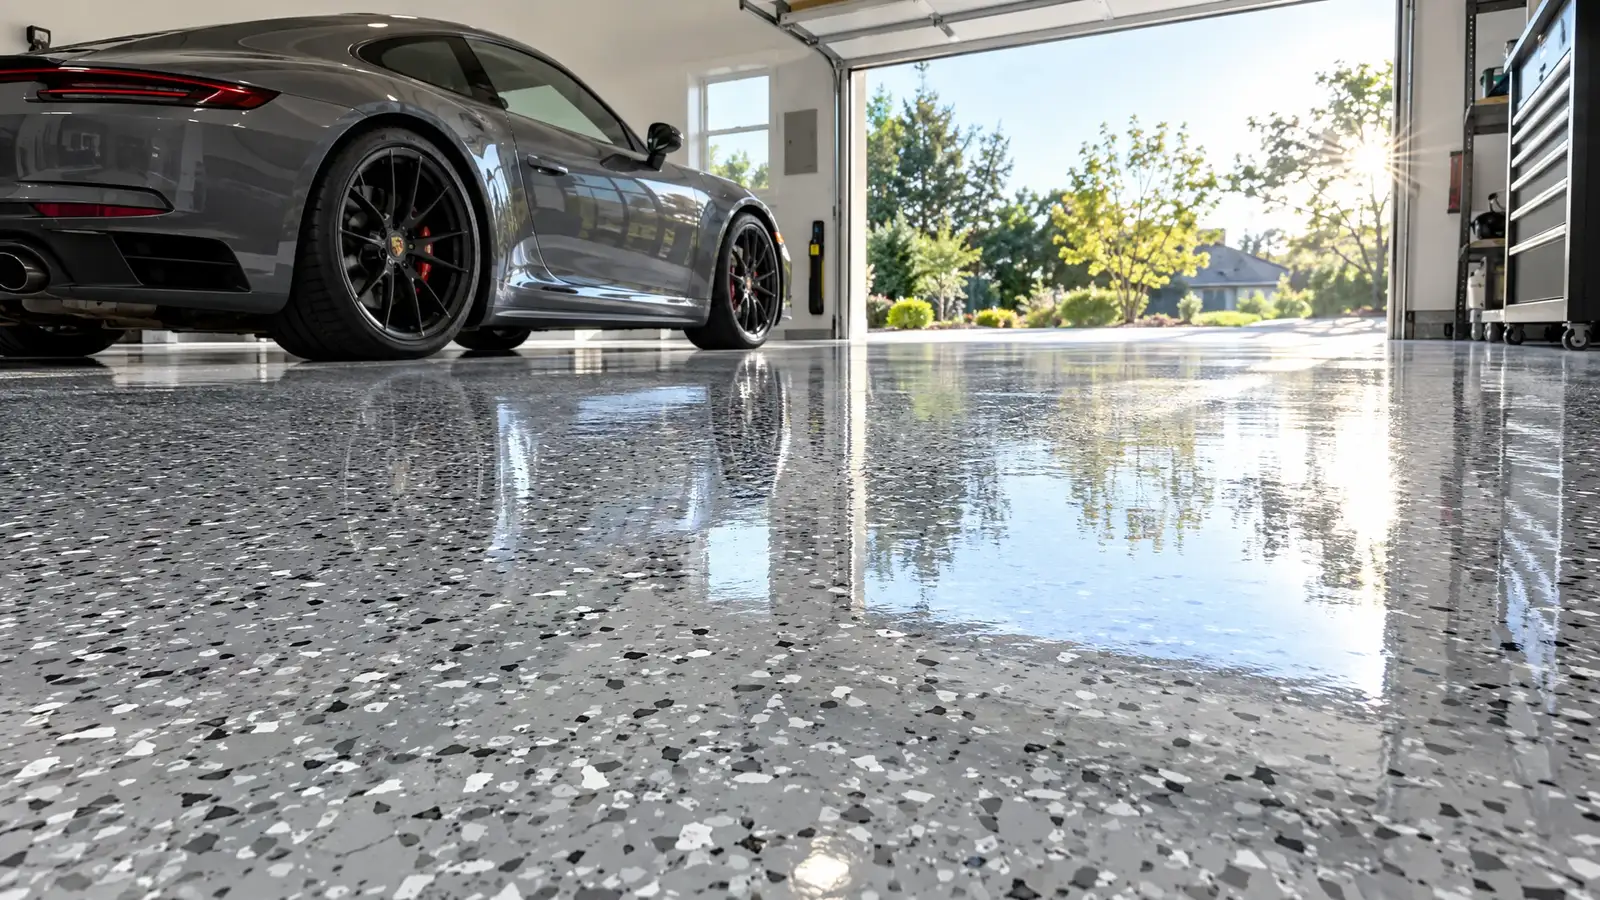 B-02FlooringPolyaspartic Floor CoatingsA fast-curing, UV-stable coating system that gives a deep gloss, resists hot tire pickup and can shorten the time your garage is out of service.Prep the shell
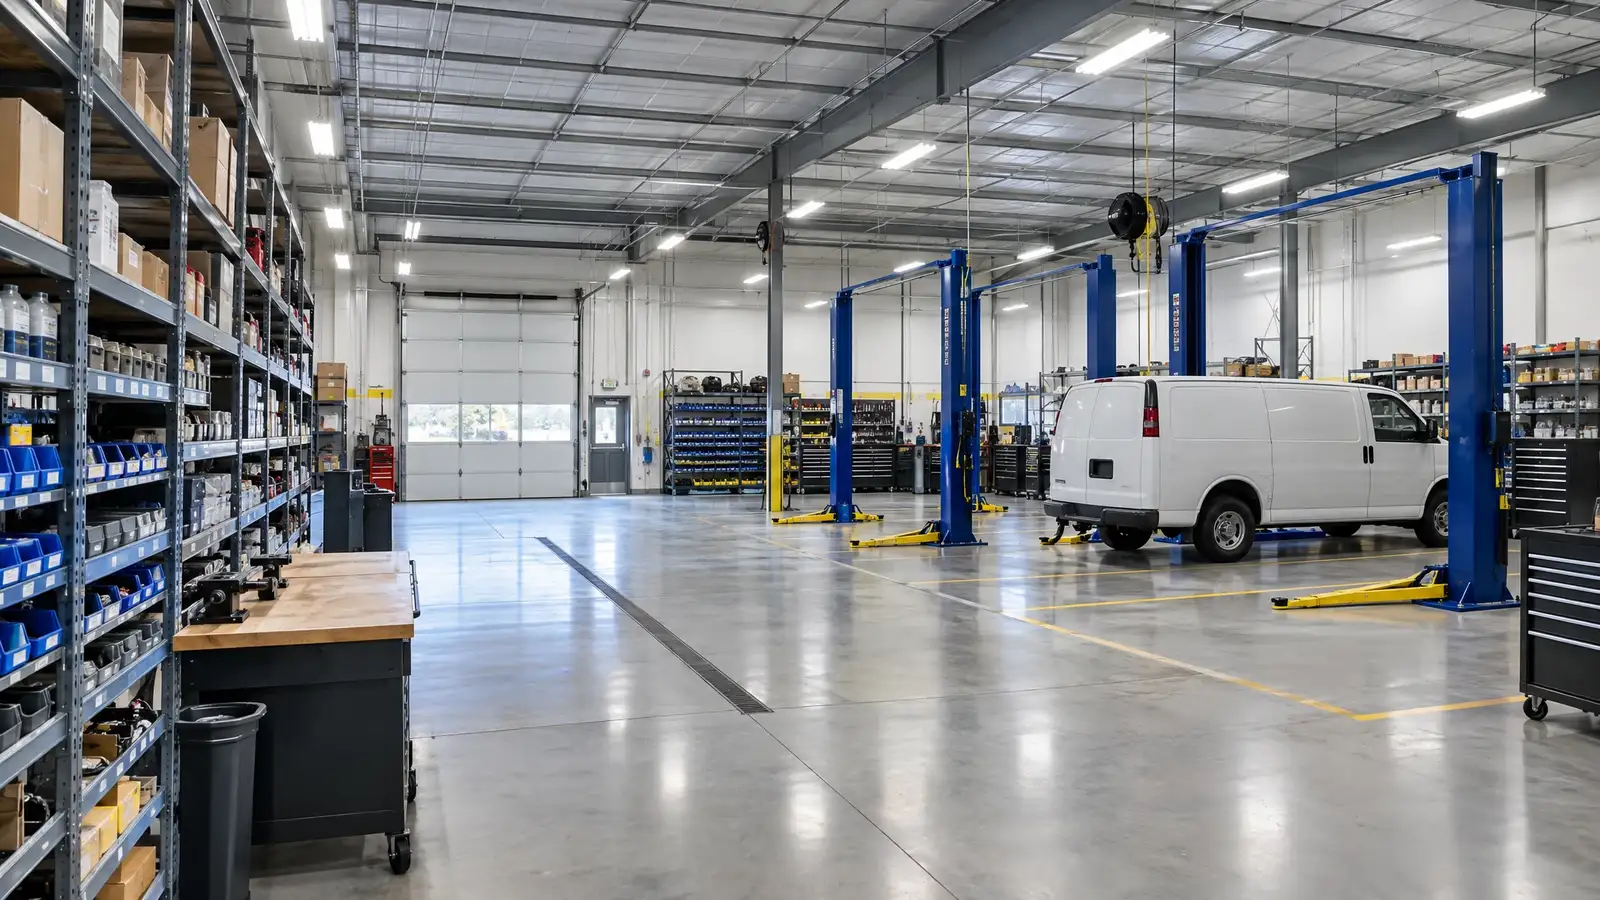 G-01CommercialCommercial & Utility GaragesHeavy-duty shelving, cabinets, floors, lighting and layout for commercial garages, maintenance bays and utility buildings that work every day.Make it yours
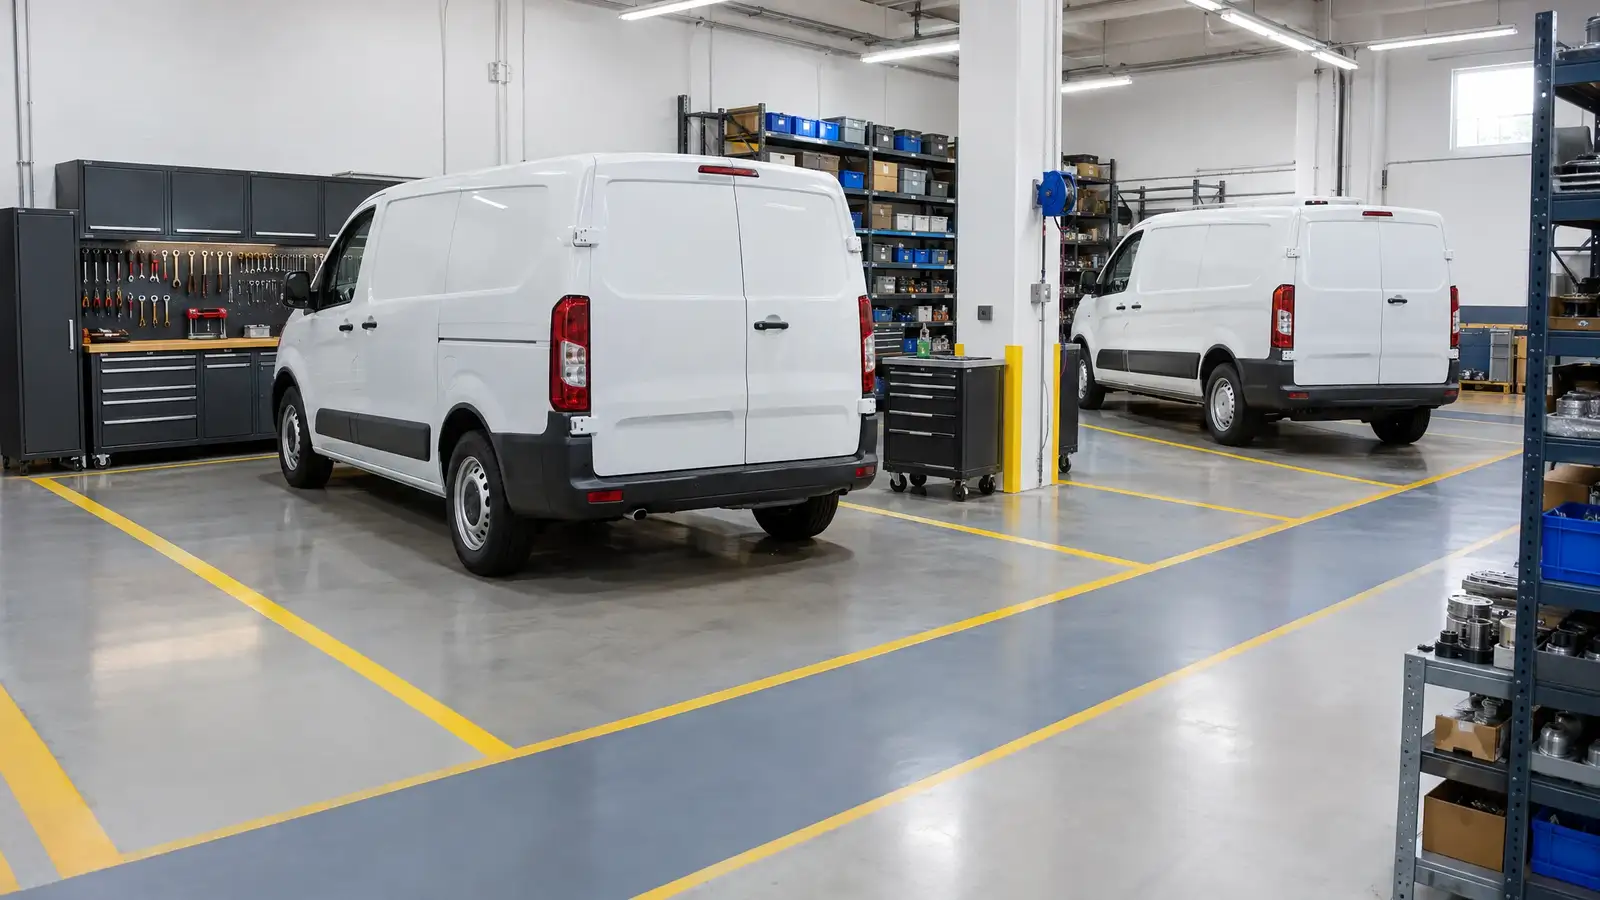 G-02CommercialFleet & Service Vehicle GaragesParts racks, tool cabinets, labeled bays and clear traffic lanes so service vans and trucks are loaded fast and parked right.Make it yours
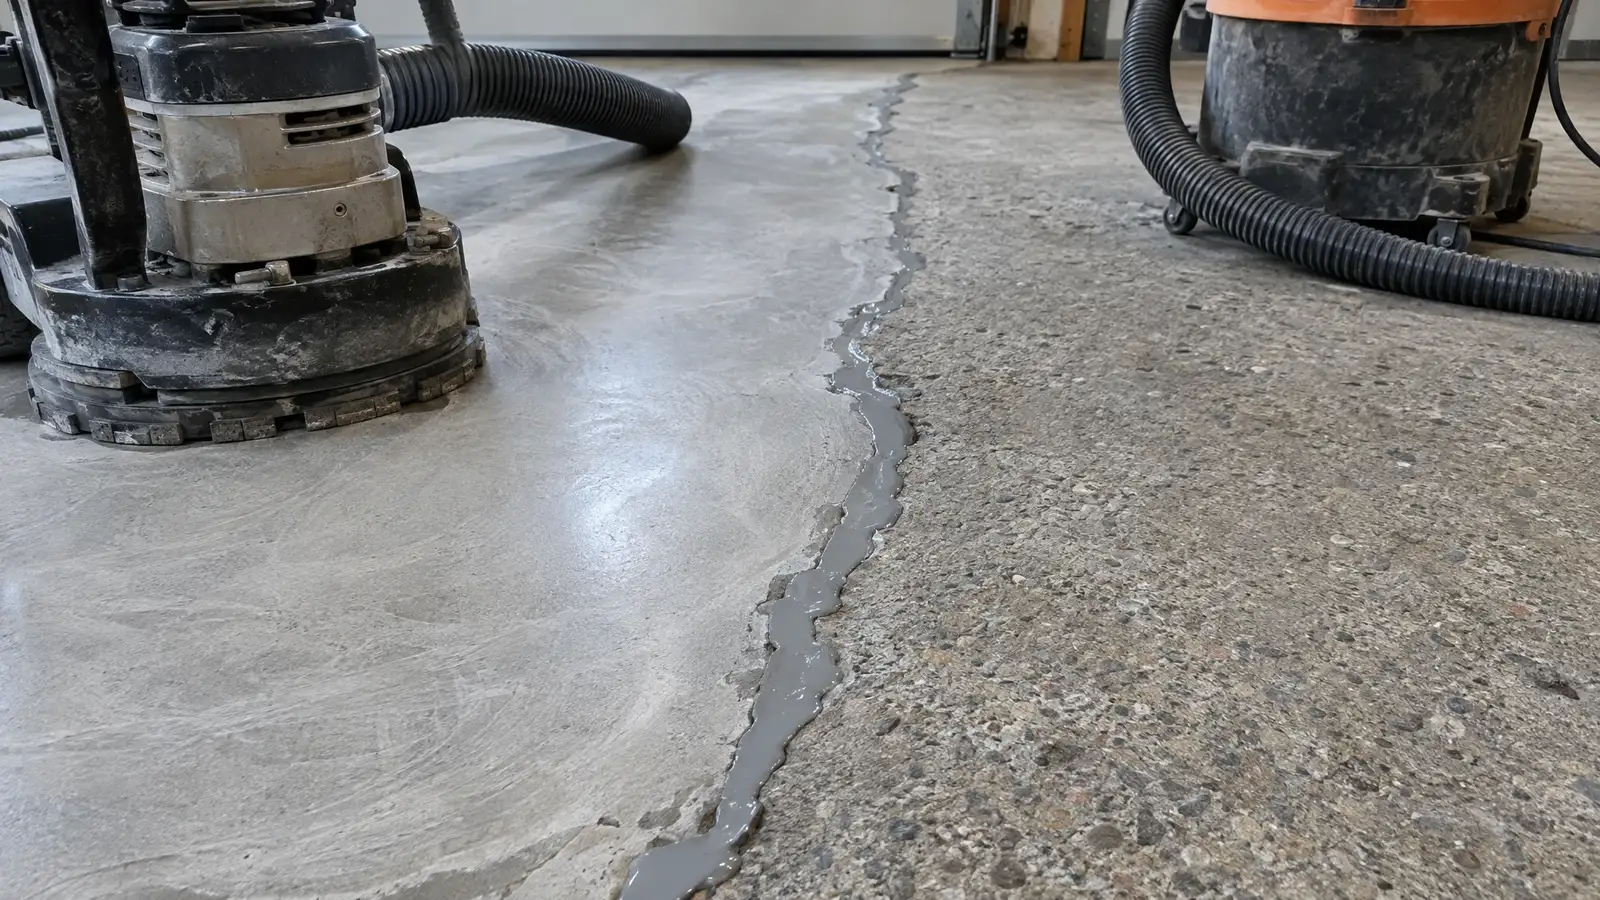 B-07FlooringCrack Repair & Concrete PrepCracks, pits and spalled patches repaired and the slab ground to a clean profile, so any coating, tile or sealer has something solid to hold onto.Prep the shell
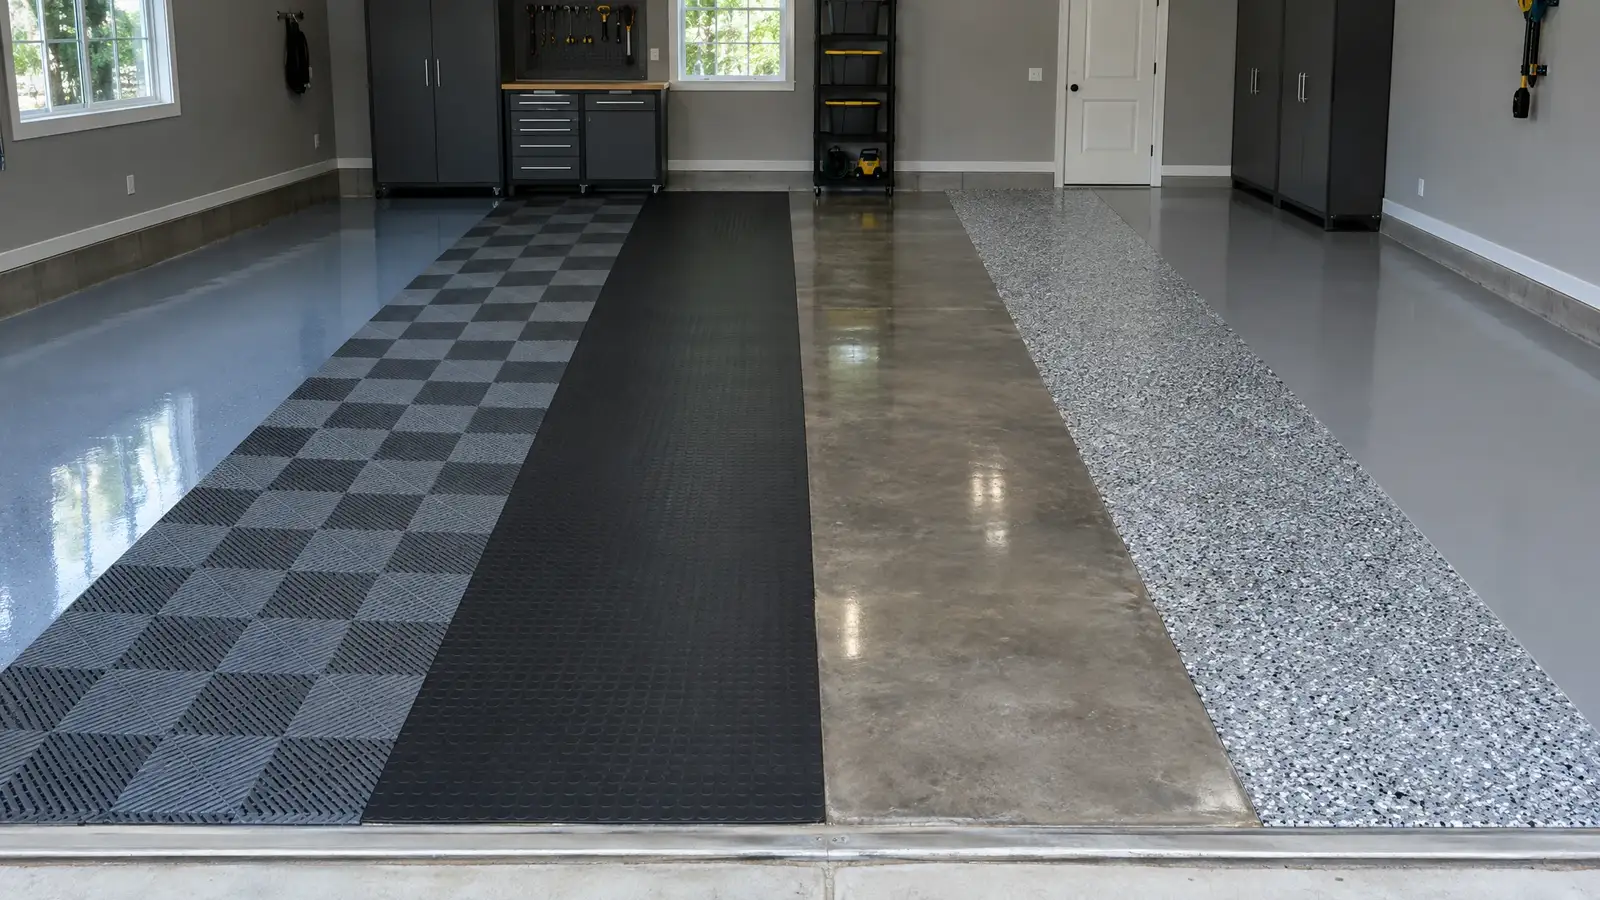 Garage Flooring Options ComparedEpoxy, polyaspartic, polished concrete, interlocking tiles, roll-out mats and rubber: how they compare on durability, moisture, look, install time and…2 min read
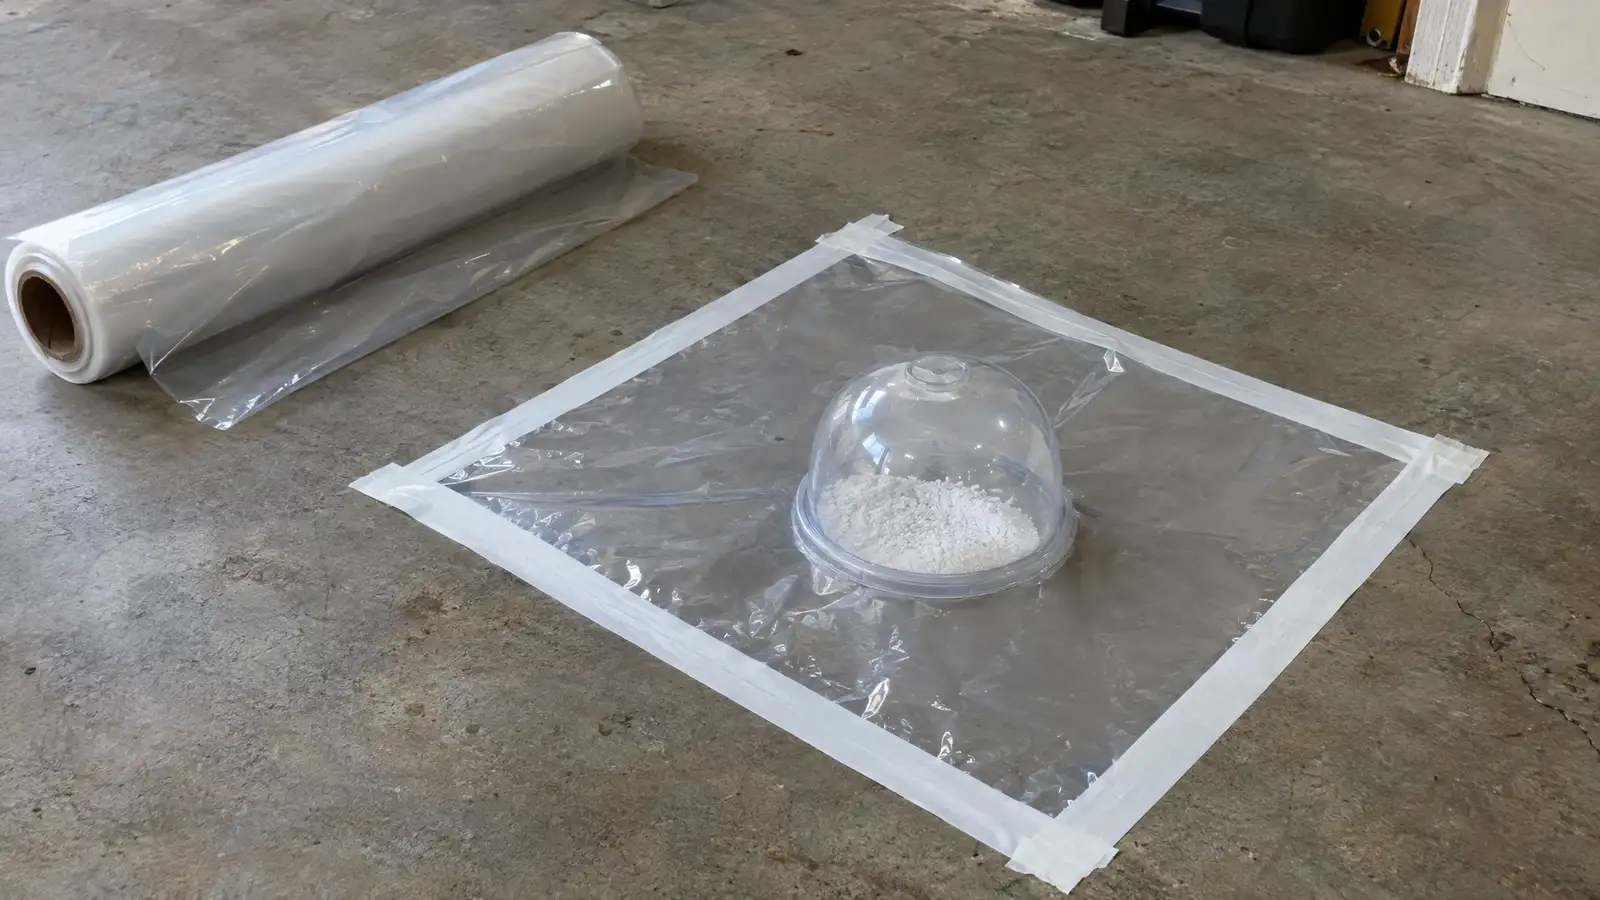 Garage Floor Moisture Tests and Vapor BarriersThe three common slab moisture tests, how to read them and what to do about high readings before a coating…2 min read
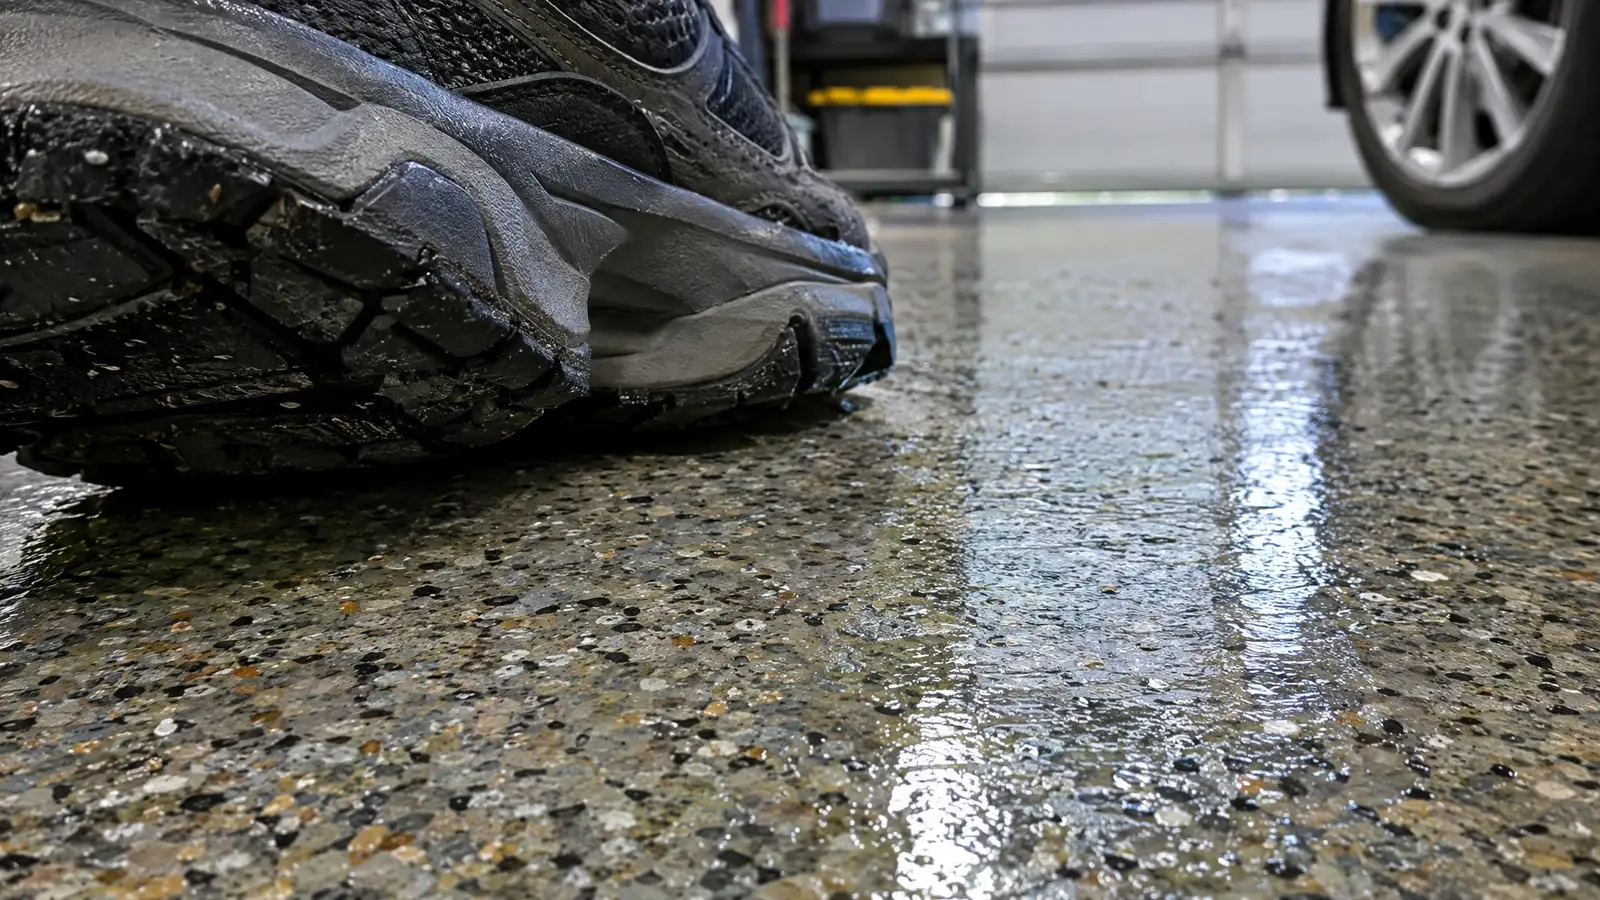 Non-Slip Garage Floor OptionsHow to add traction to a garage floor: texture additives, flake, rubber, tile and grip patterns, and what to use…2 min read
Tell us about your garage and what you want it to do. We reply with a suggested next step, and the first conversation and estimate are free.