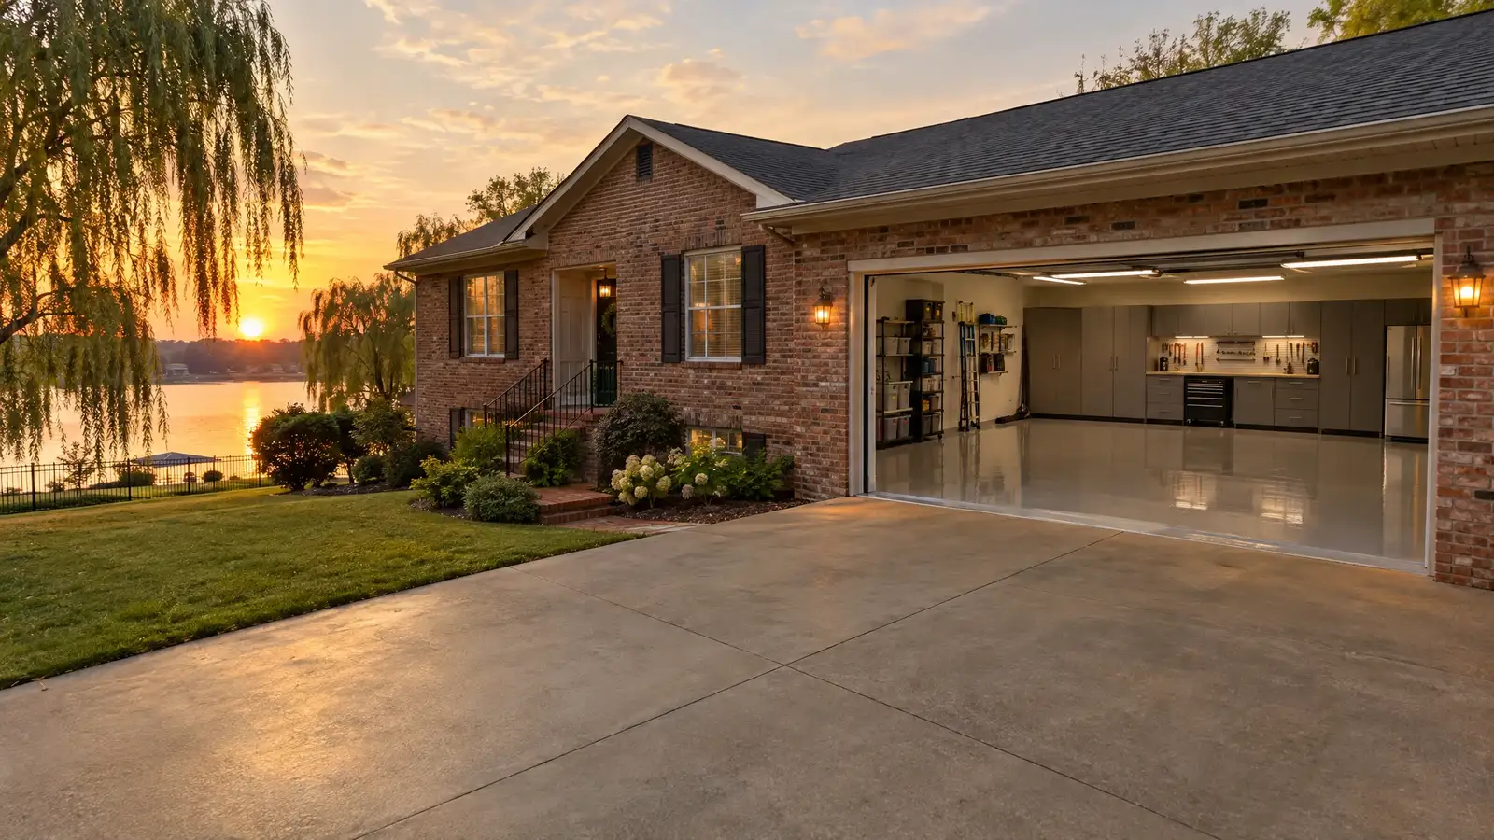
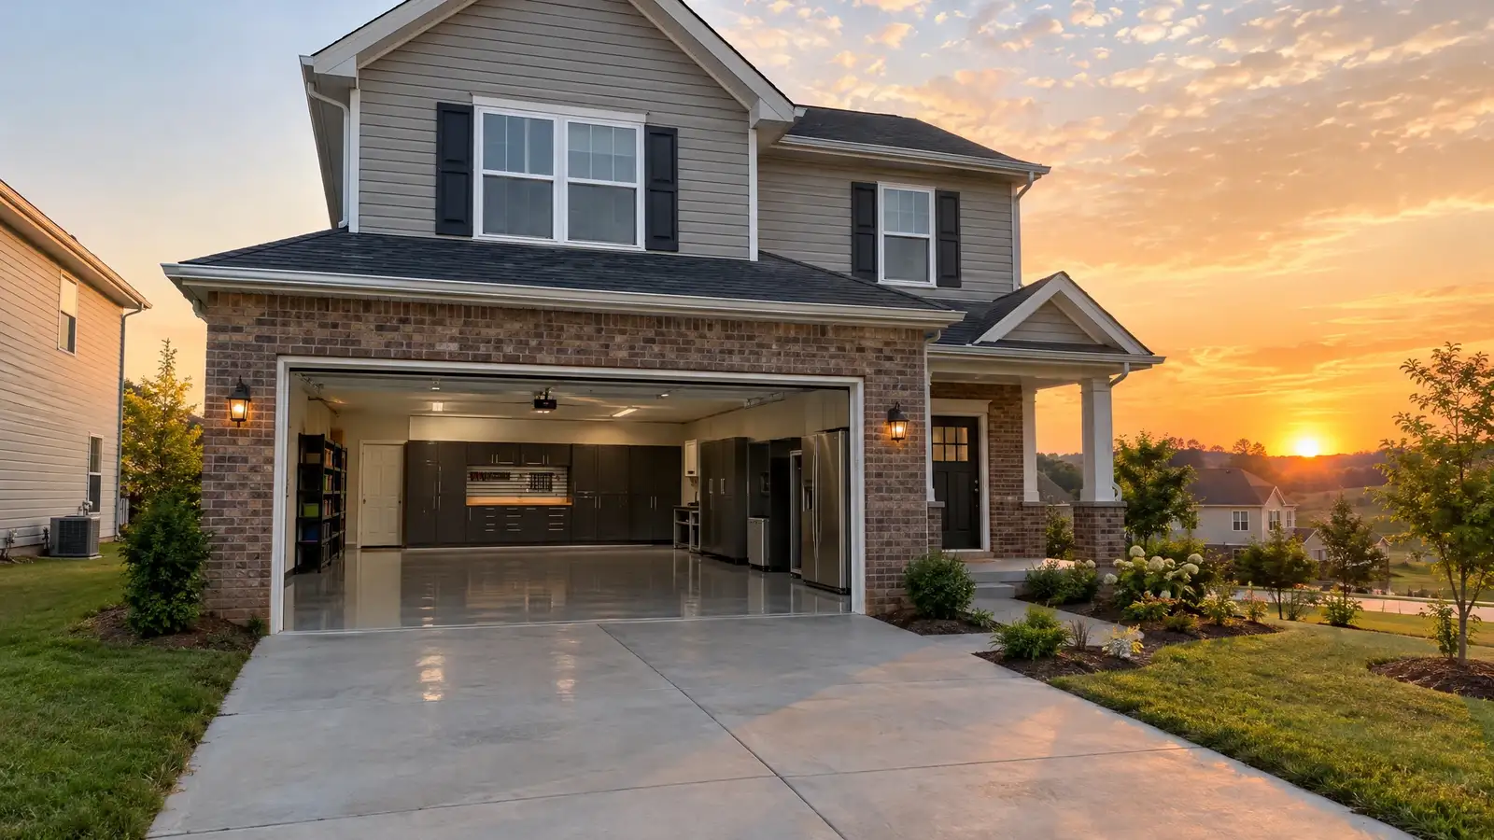
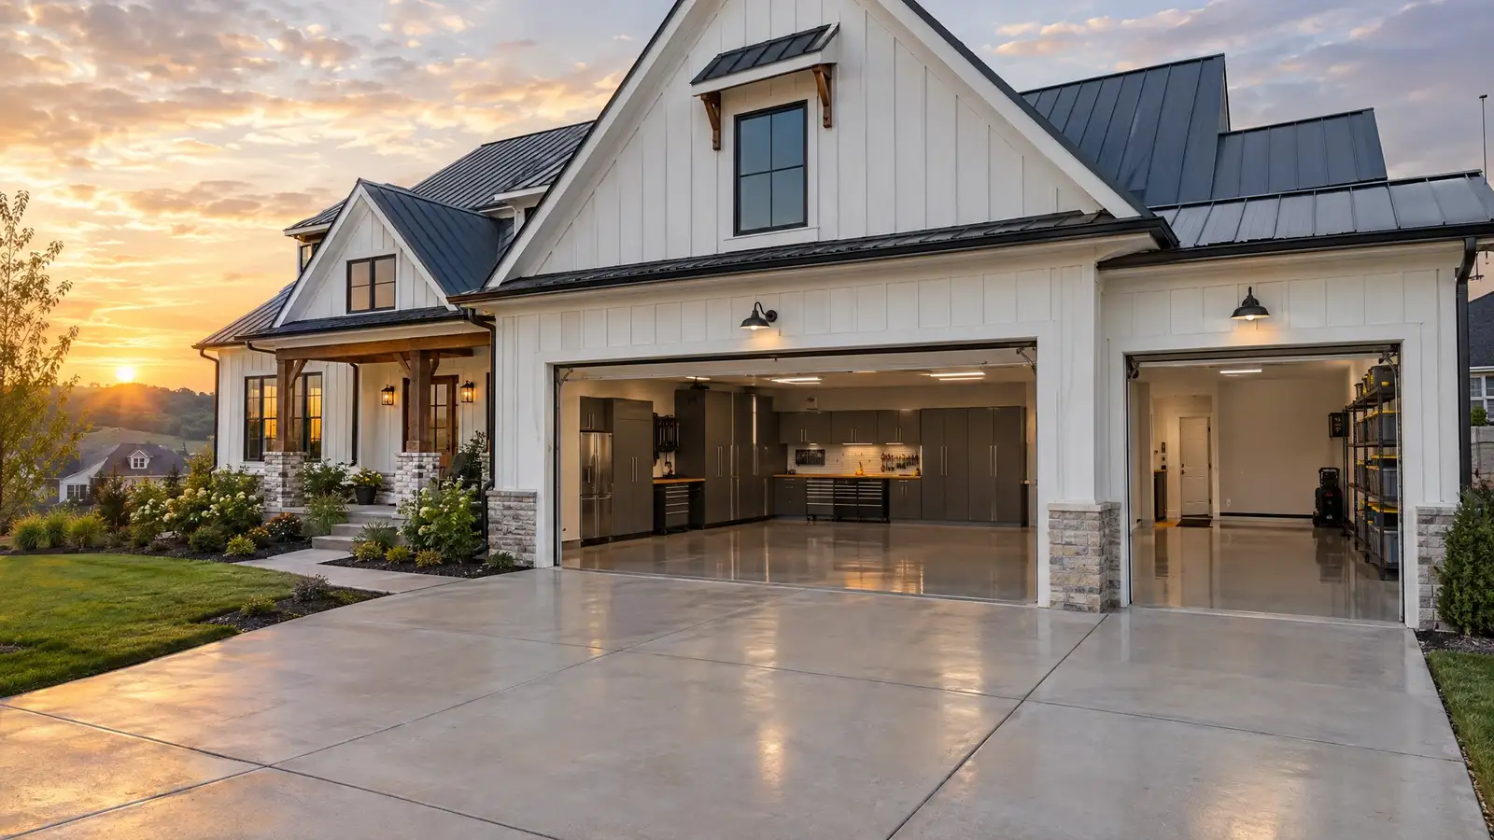
Garage design and custom storage in Antioch, TN
Antioch is full of family homes where the garage is the household’s busiest room: bikes, sports gear, tools and seasonal bins all compete for floor space. Storage that works vertically and keeps the car parking spot clear makes the biggest difference.
- Family gear overflow
- Parking kept clear
- Wall and overhead storage
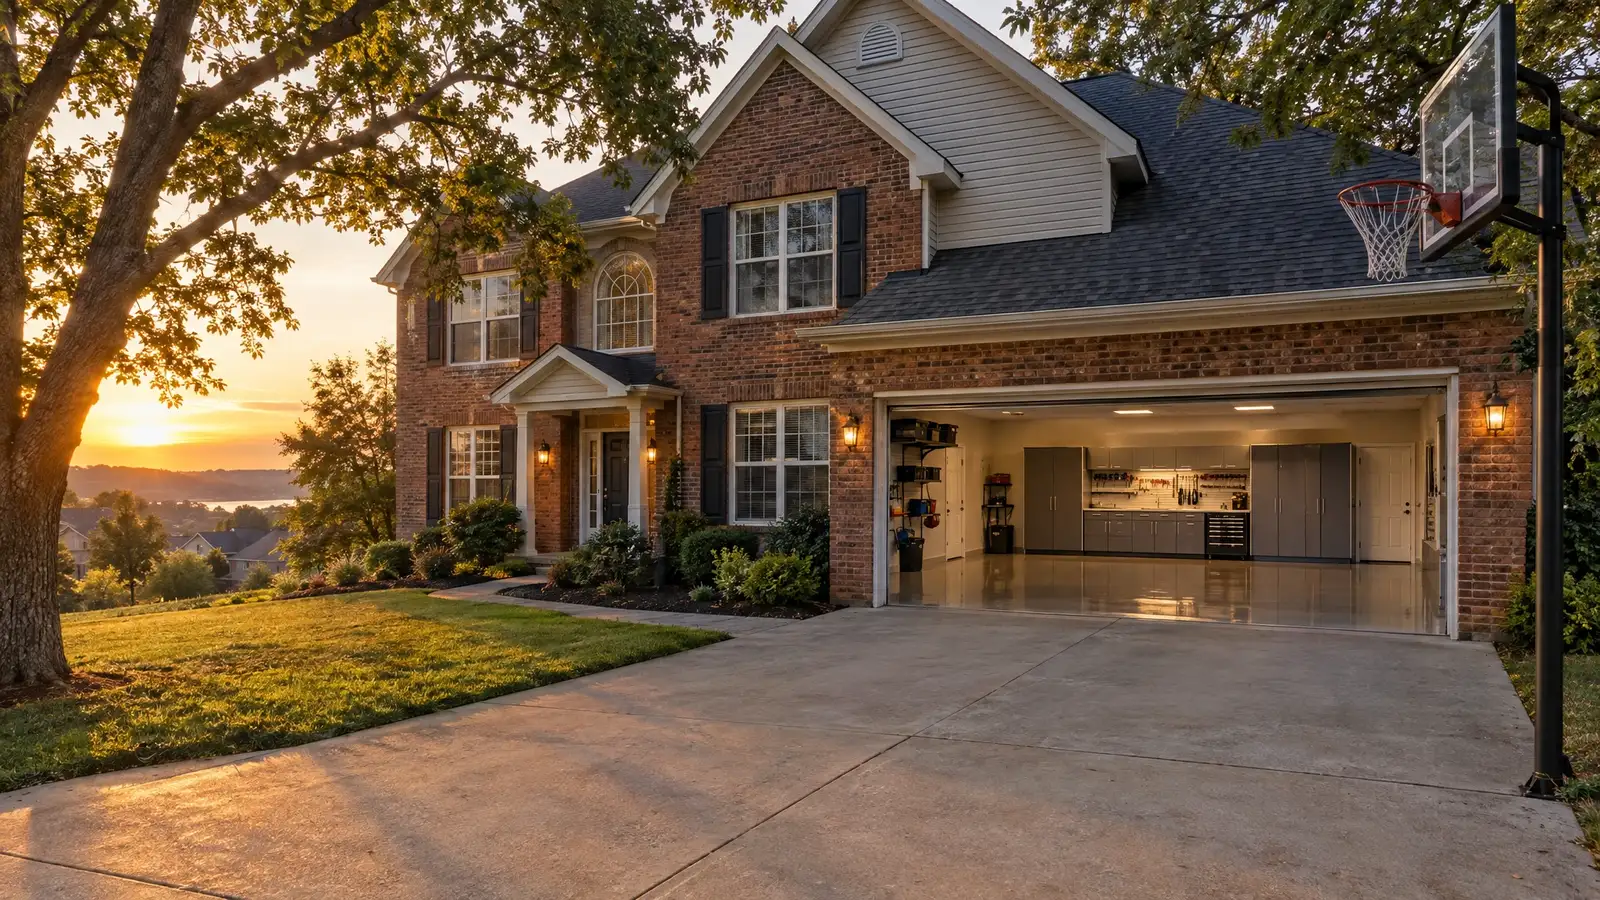
We start with a quick inventory of what you own and design a system that fits in the garage you already have.
Every project starts with a plan drawn to your real garage dimensions. We choose the floor system, cabinets, shelving and lighting together, so the result looks designed and works every day. Use the free tools below to start planning right now.
In busy family garages, wall systems and overhead racks free the floor faster than adding more freestanding shelves.
What Antioch garages ask for most
Three services that suit the homes and climate here, with a page for each.
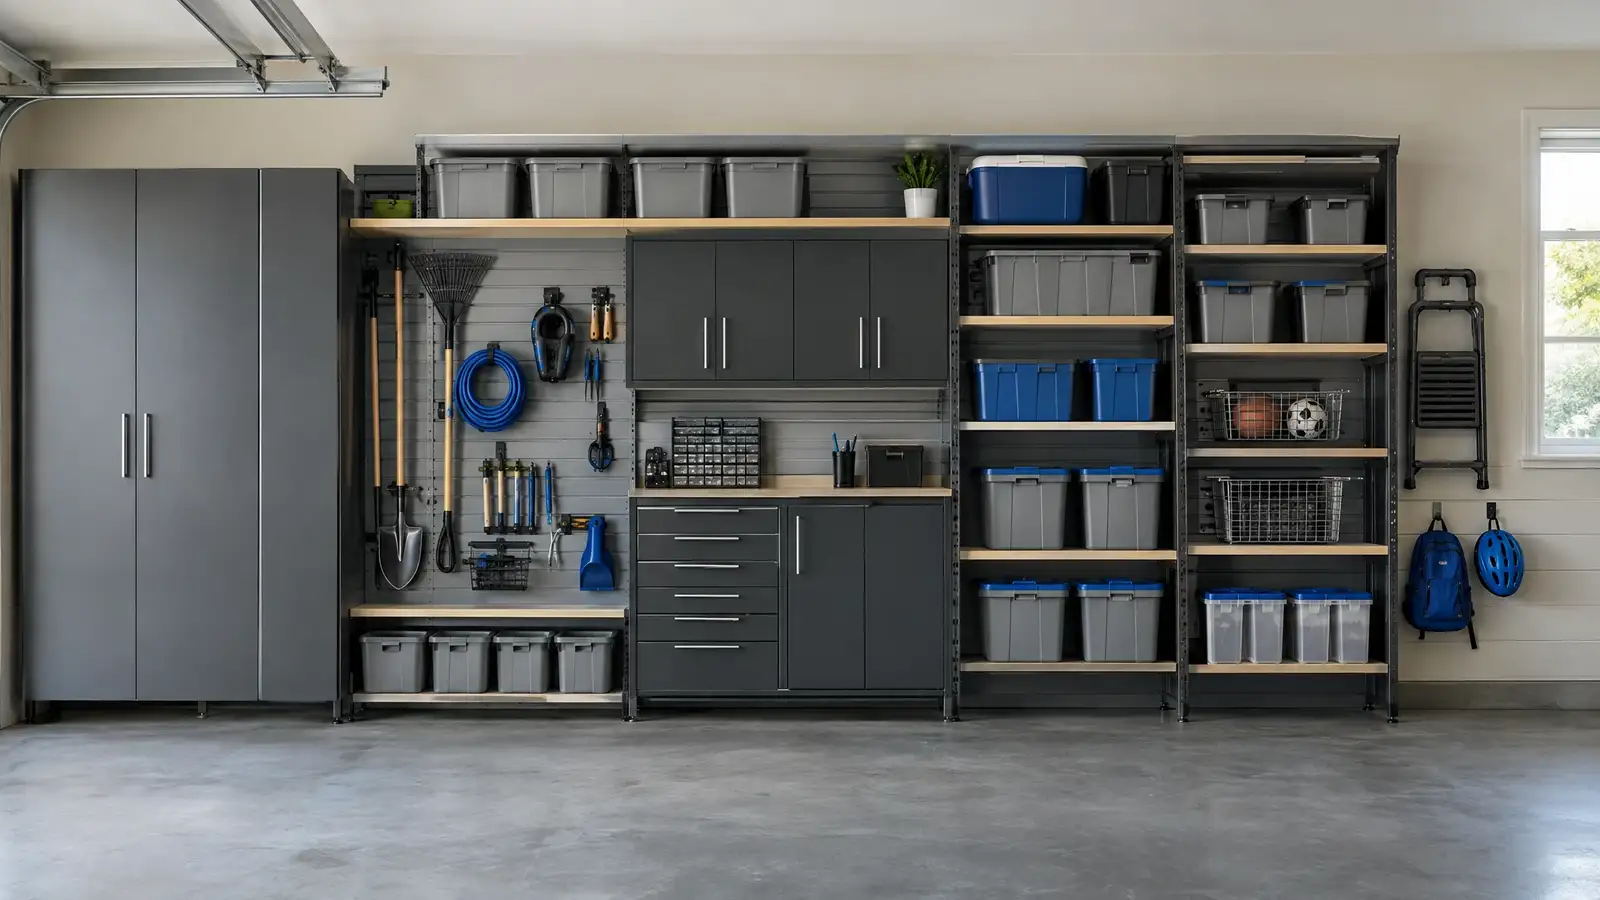 E-01Shelving & RacksGarage Storage SystemsA mix of cabinets, shelving, overhead racks and wall systems designed together so every item you own has a logical, reachable home.Fit the storage
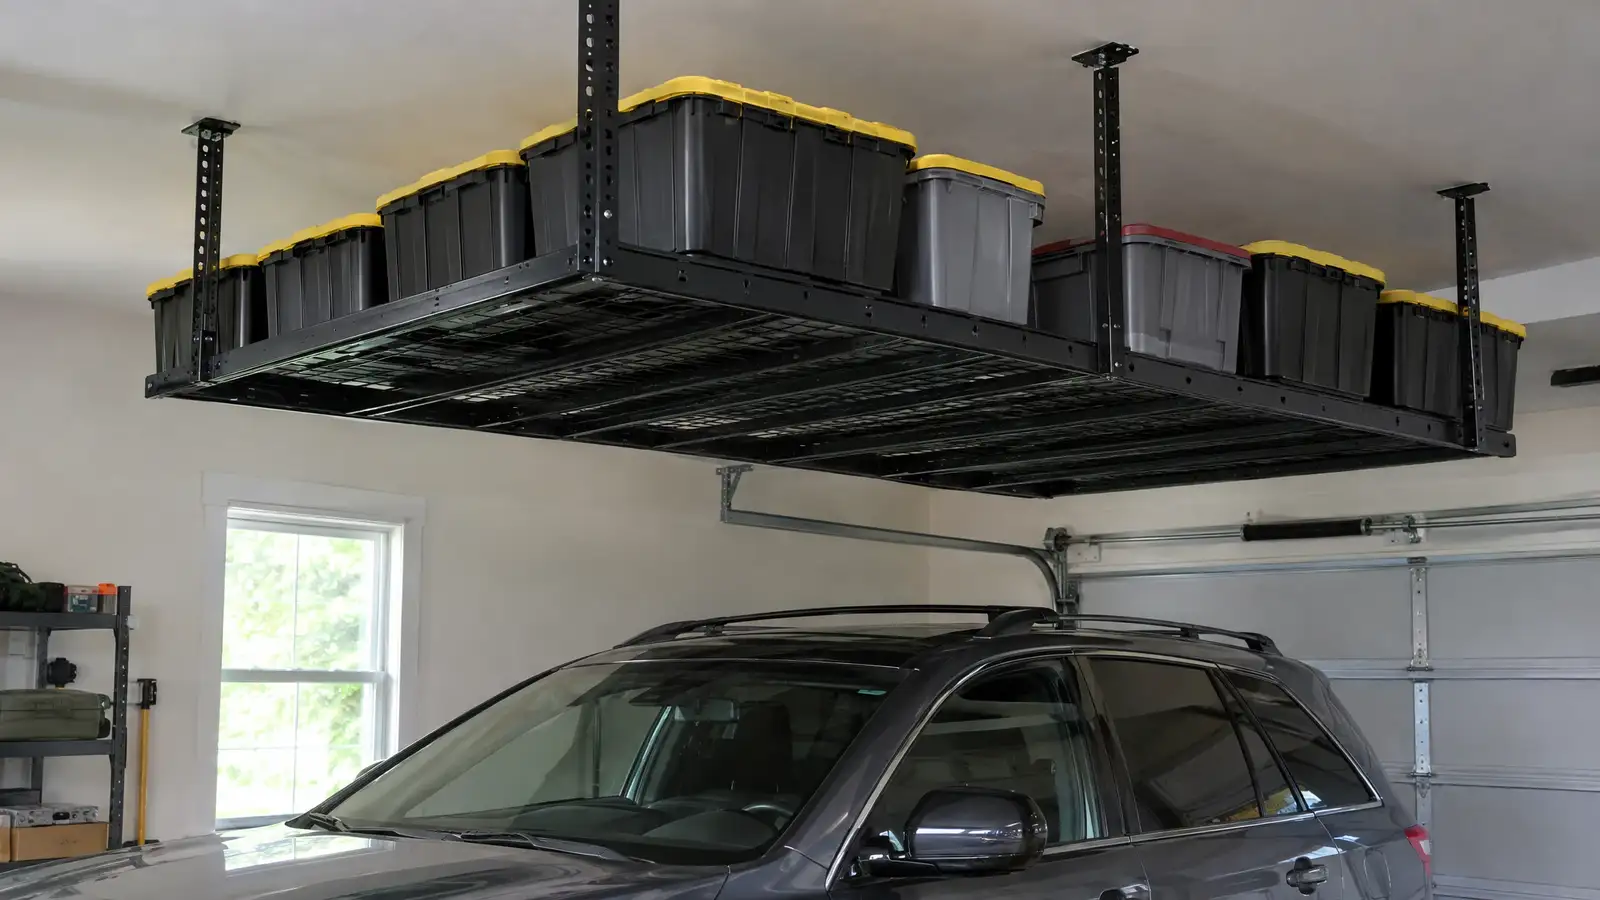 E-04Shelving & RacksOverhead Storage RacksCeiling-mounted racks and lifts that hold seasonal bins and bulky gear above the cars, freeing the floor and the walls.Fit the storage
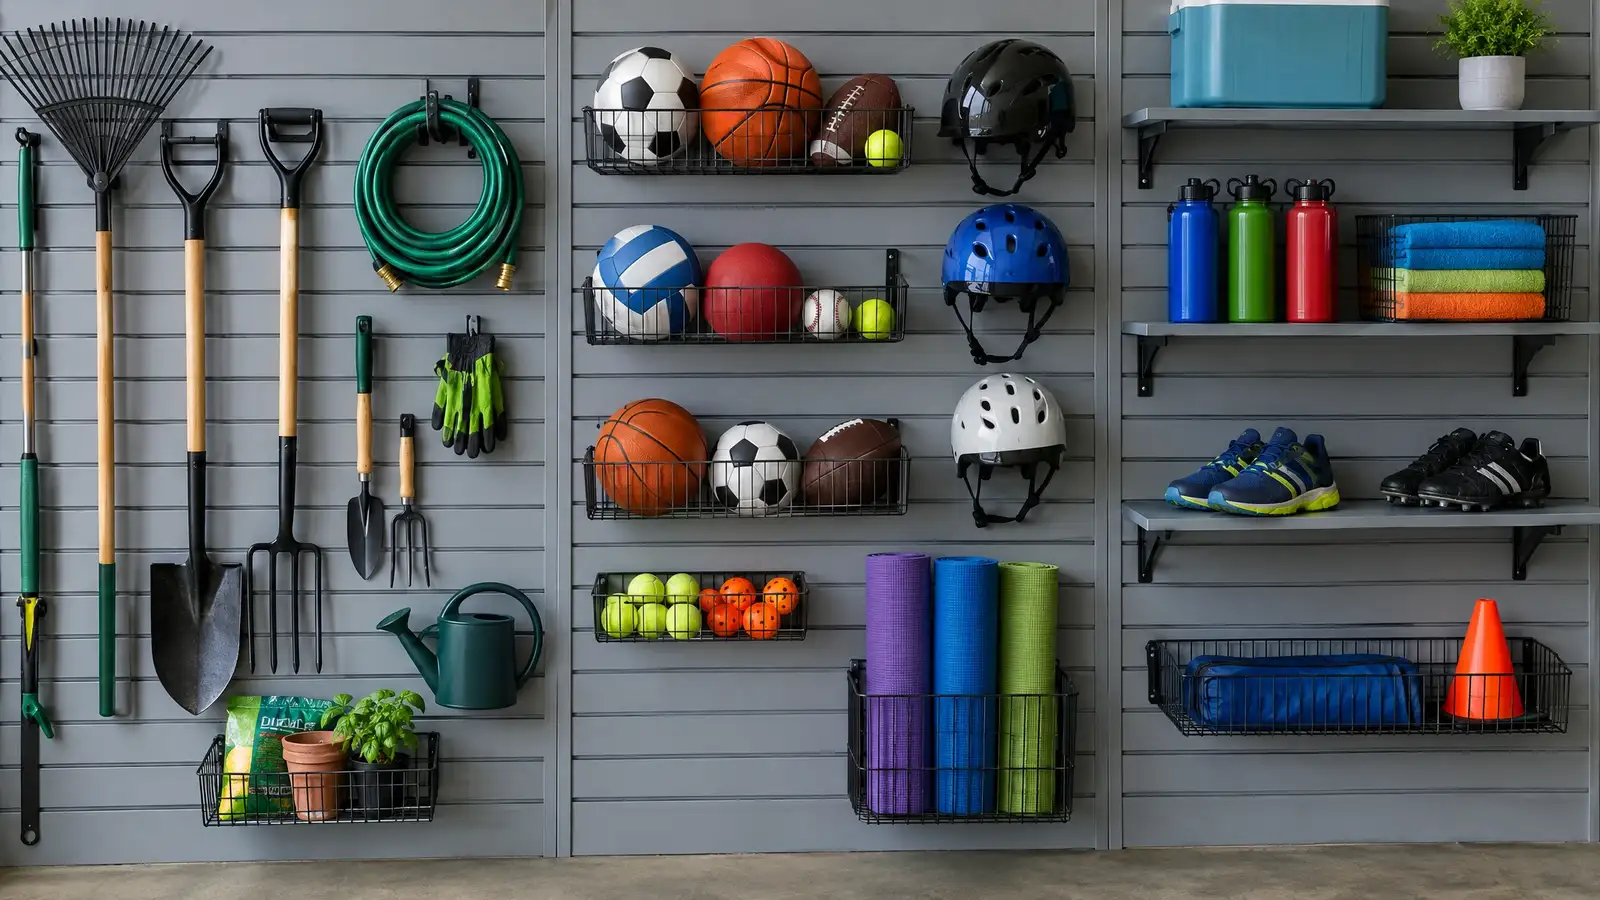 E-05Shelving & RacksSlatwall & Wall OrganizationGrooved wall panels with hooks, baskets and shelves you can rearrange in seconds, so everything you reach for weekly hangs in plain view.Fit the storage
Free tools for your Antioch garage
Try a layout, test your floor choice or check how your cars fit. Send any result to us when you are ready.
The full menu for Antioch.
Garage design in Antioch
Do you design garages in Antioch, TN?
Yes. Antioch has its own page here, and we plan layouts, floors, cabinets and storage for garages in Antioch and the areas around it. Call (800) 290-5816 or send the form to start.
What matters most when finishing a garage in Antioch?
In busy family garages, wall systems and overhead racks free the floor faster than adding more freestanding shelves.
Which floor suits a garage in Antioch?
It depends on how you use the garage and what the slab is like. Many owners here start with garage storage systems or overhead storage racks. The Floor Finder quiz on this site ranks options for your situation.
How do I get started?
Send the form or call us, tell us about your garage and what you want it to do, and we will suggest the next step. The first conversation and estimate are free.