
Service family A
Design and Planning
Layout planning, 3D design, full makeovers, declutter audits and new-build consulting.
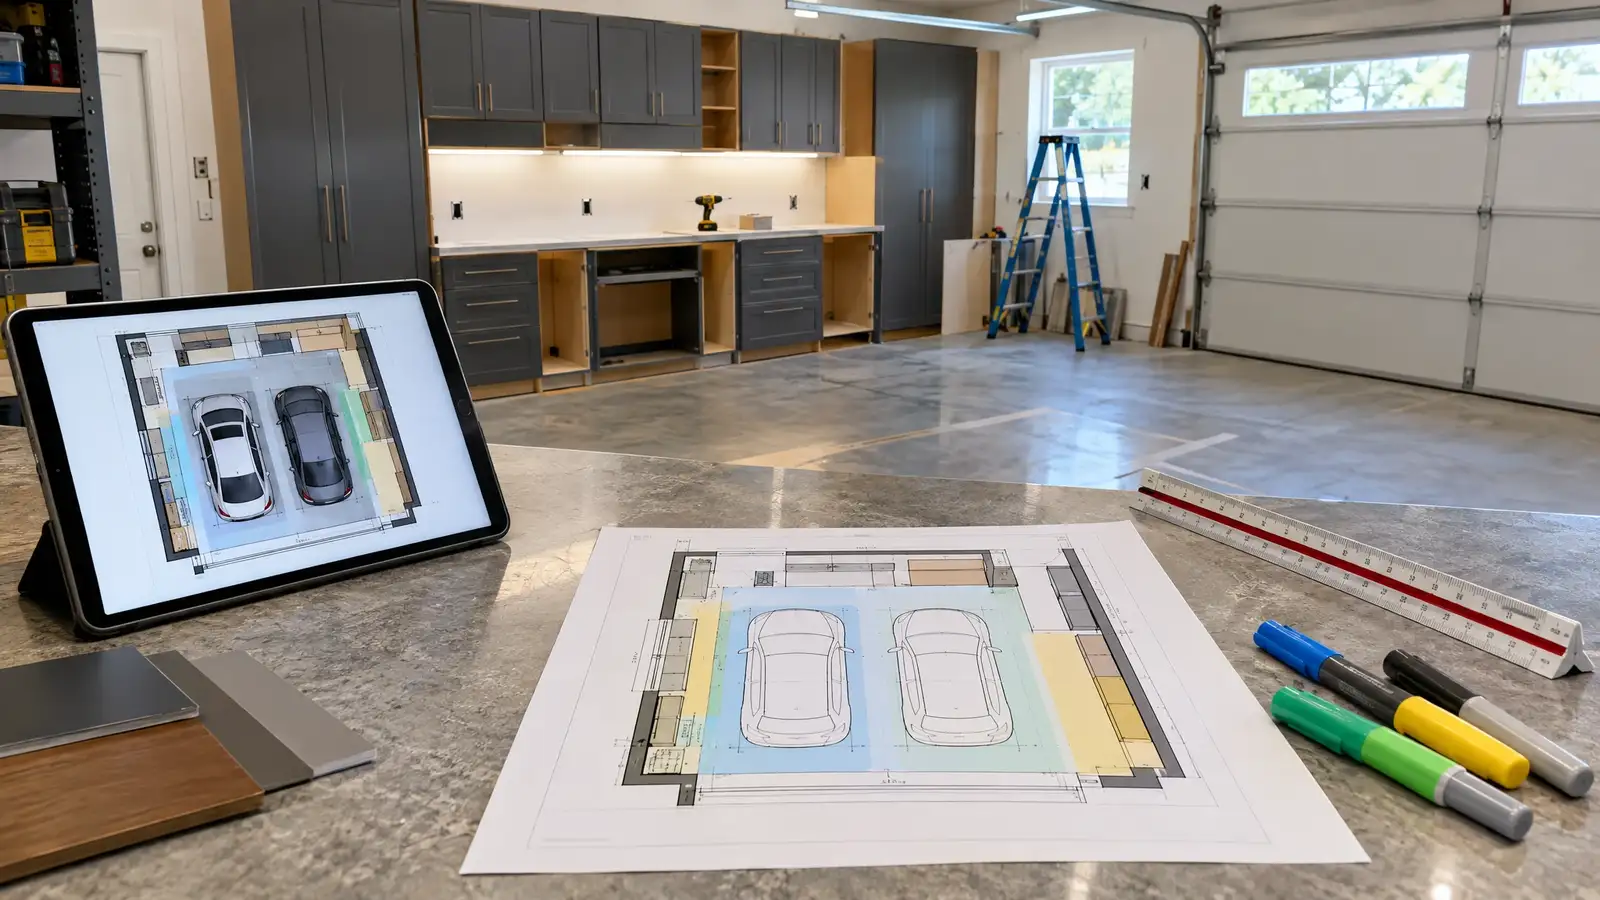 A-01Design & PlanningGarage Design & Layout PlanningA scaled plan for your exact garage: where the cars park, where the cabinets run, where the bench sits and how every door and walkway still works.Plan it
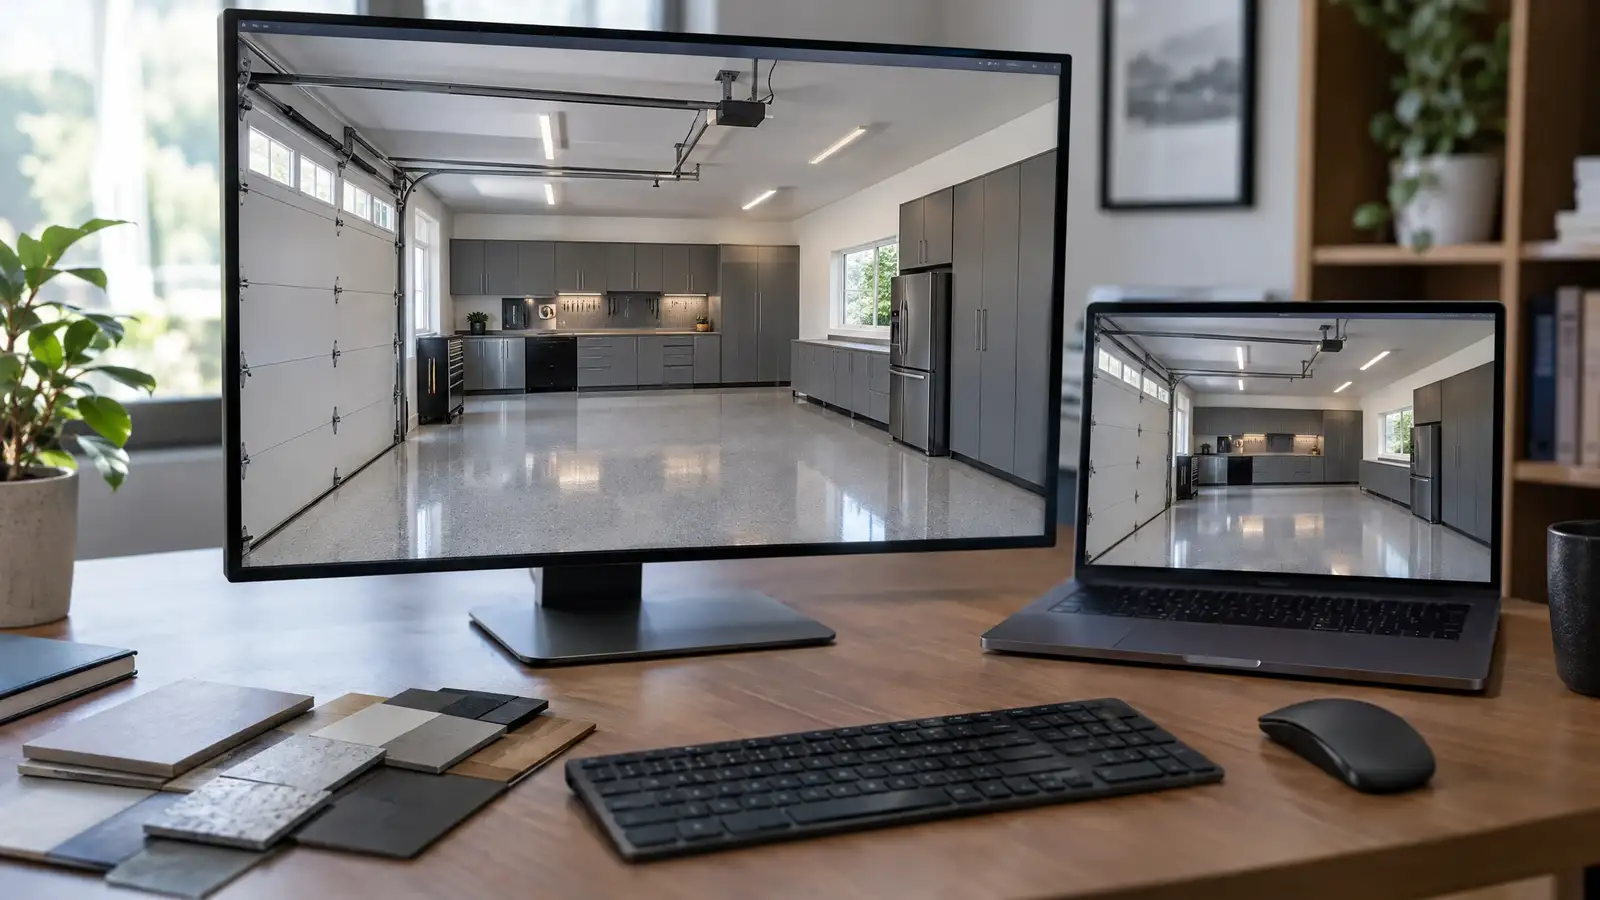 A-02Design & Planning3D Design & VisualizationWalk through your finished garage on screen: your cabinet color, your floor blend, your lighting, in your dimensions, before you commit to anything.Plan it
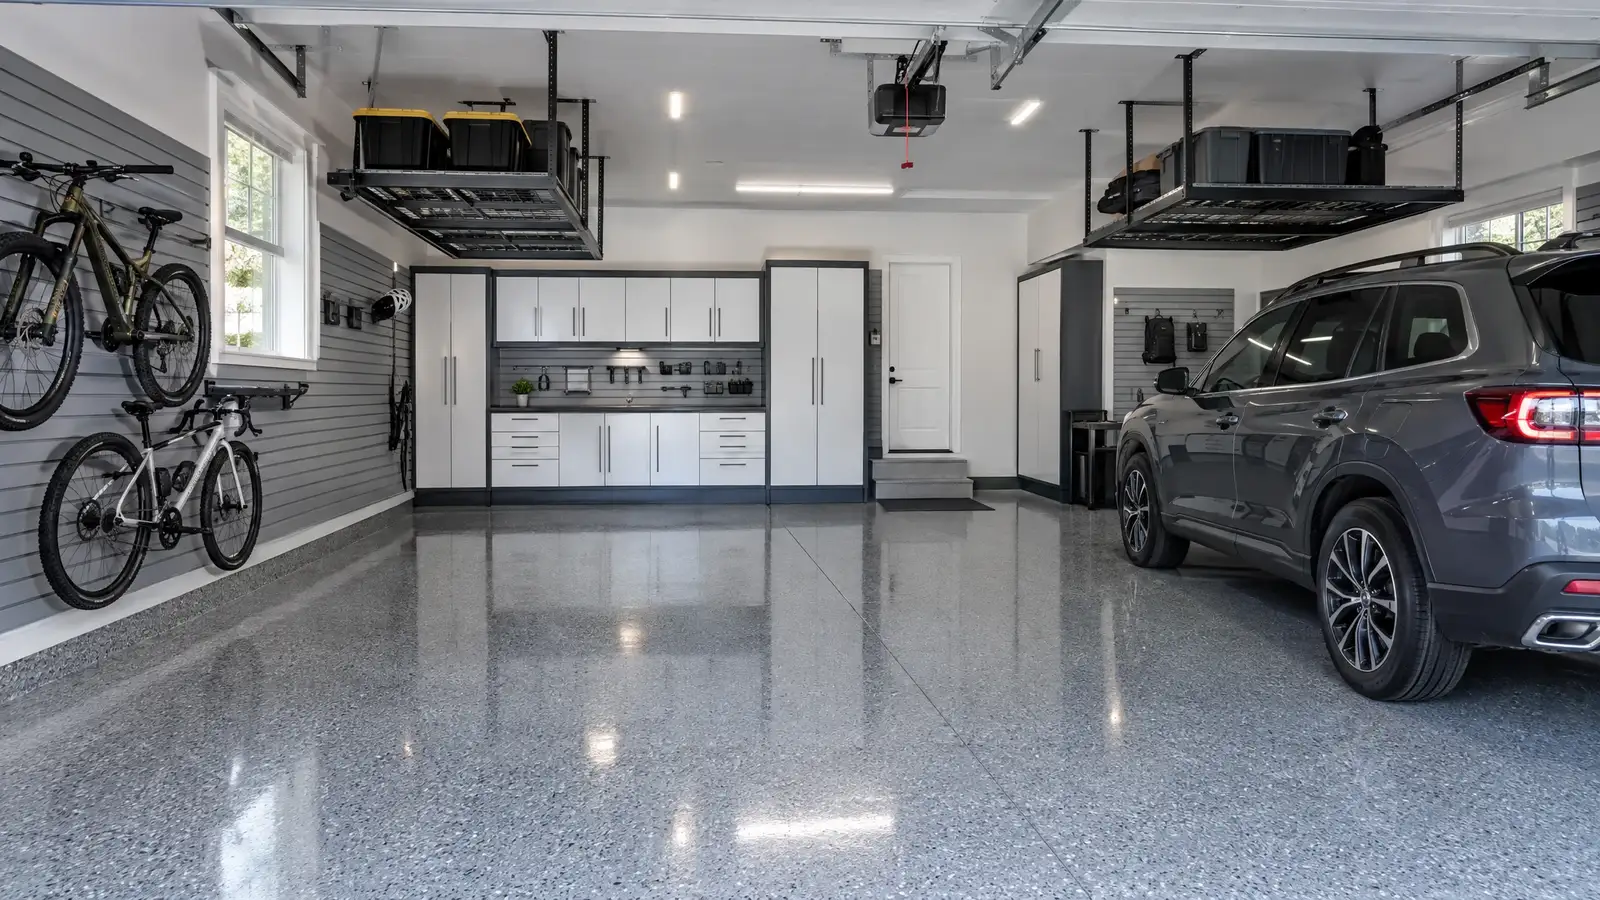 A-03Design & PlanningGarage Makeover & TransformationFloor, walls, lighting, cabinets, shelving and workspace designed together and installed as one project, so the garage finally works and looks the part.Plan it
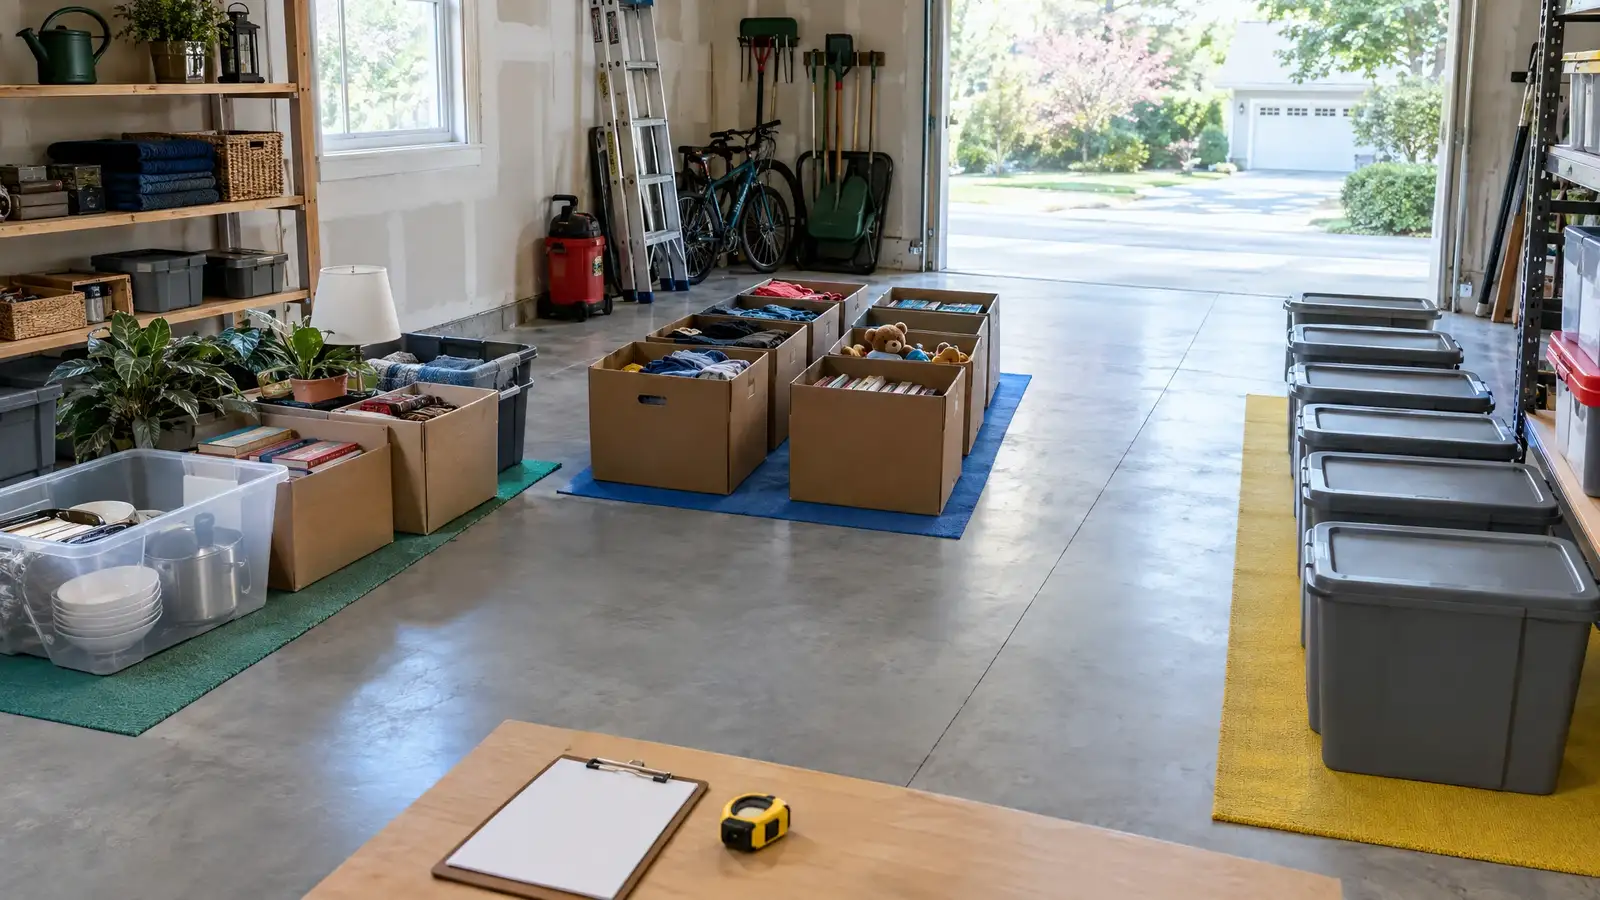 A-04Design & PlanningDeclutter & Storage AuditSort what you own into keep, store and let go, measure the volume and the weight, and size your storage to the real thing instead of a guess.Plan it
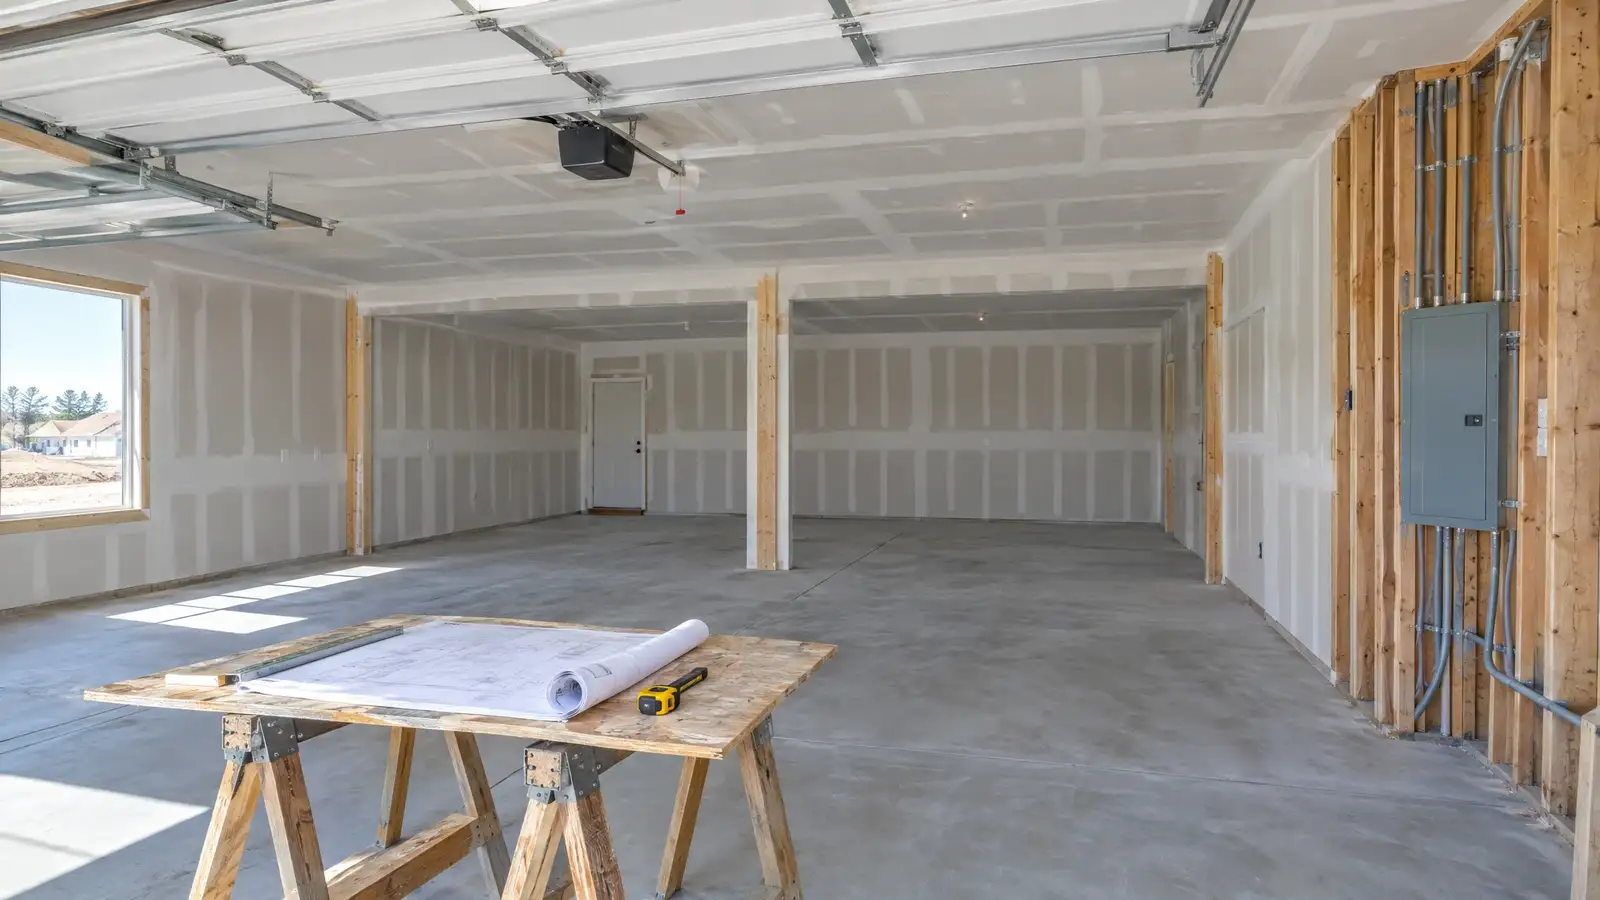 A-05Design & PlanningNew-Build Garage ConsultingPlan outlets, lighting, wall blocking, floor drains, slab finish and storage zones while the framing is still open, and avoid expensive retrofits later.Plan it