01 Define the goals
Start with how you want to use the garage in five years, not just today. Parking, a workshop, a gym, storage or a mix? Write down the top three jobs the garage must do, in order. Everything else follows from that.
Include who uses it and how often.
02 Inventory your belongings
List everything that lives or will live there, and group it into categories. Estimate size and weight. Mark what is used weekly, monthly and seasonally. This turns vague clutter into a design brief.
Our Storage Zone Planner helps with this step.
03 Zone the plan
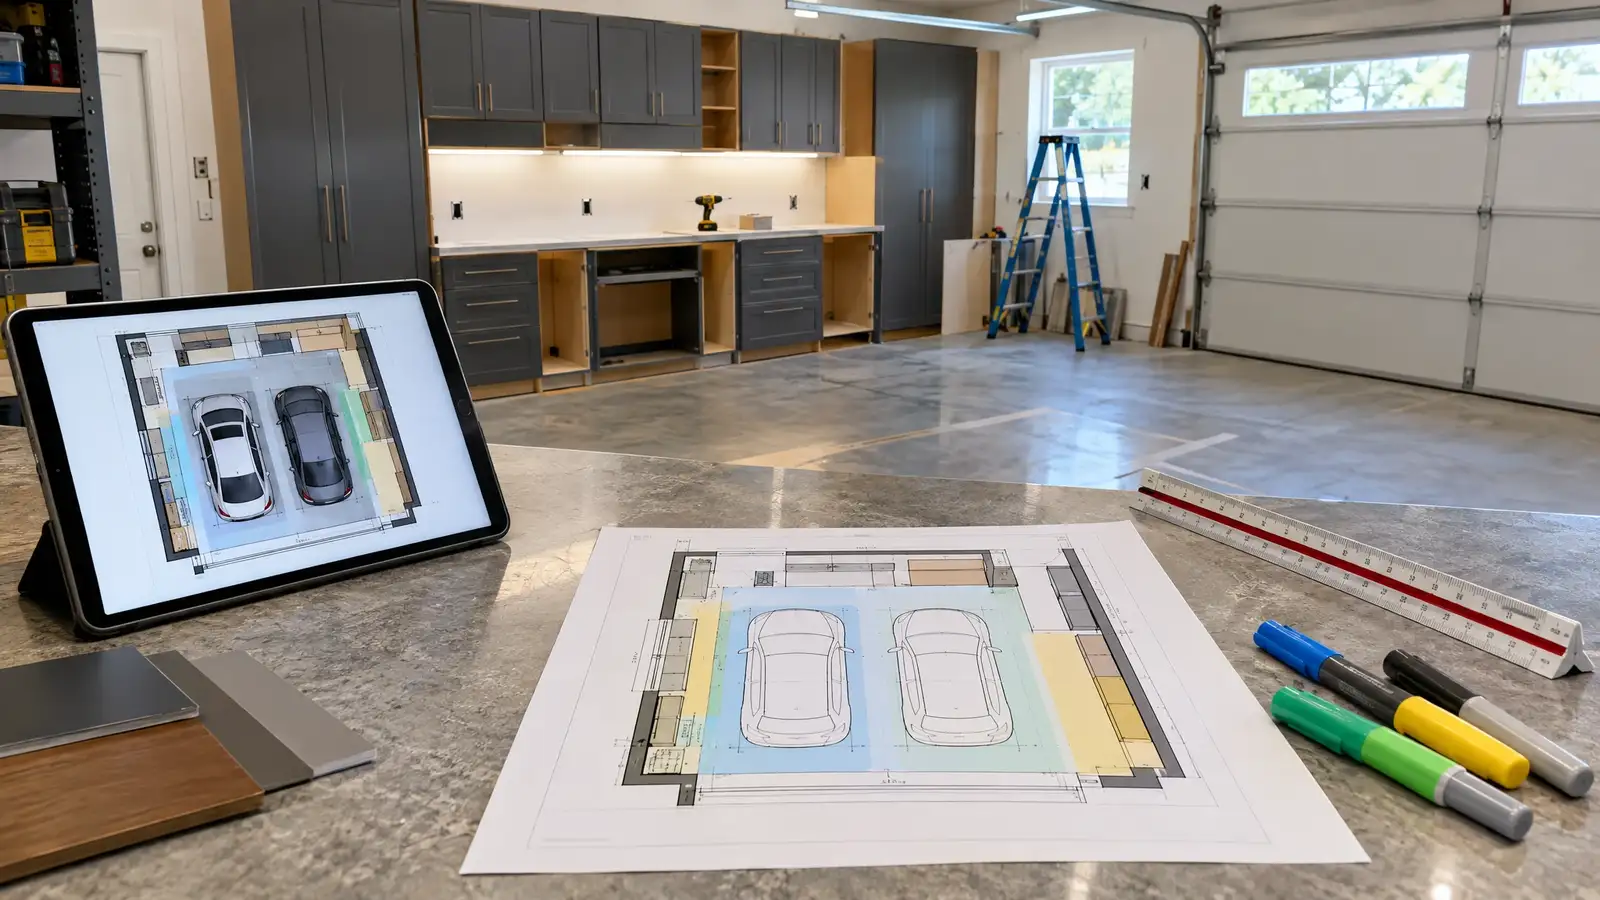
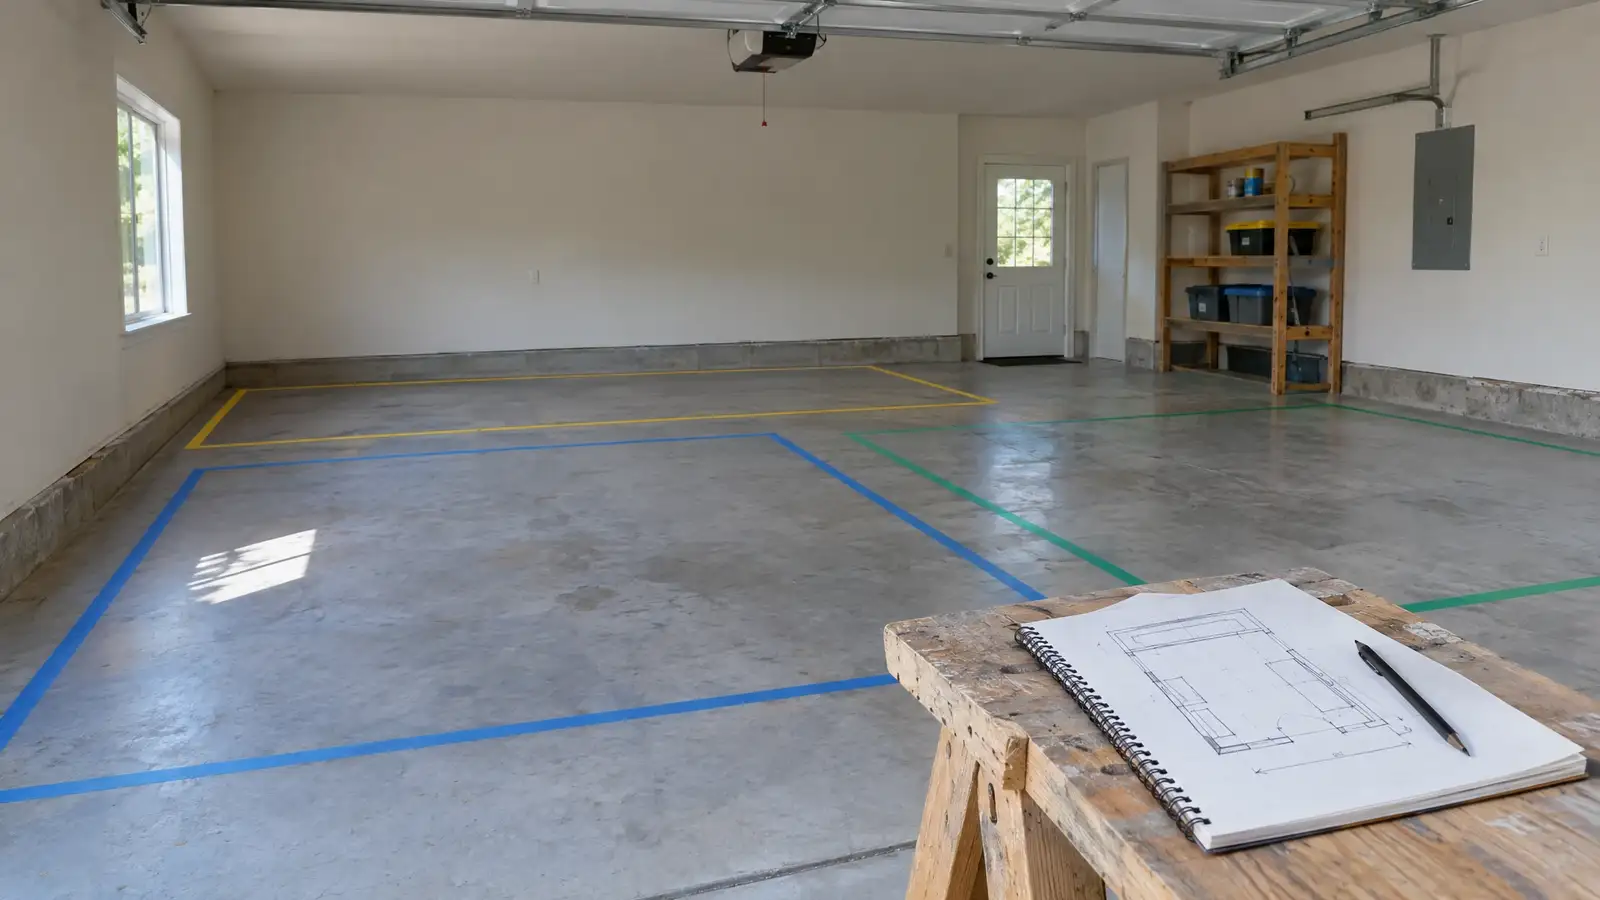
Draw the garage to scale and place parking first, since it is the least flexible. Then fit the workshop, storage and any specialty zones around it, keeping car doors, walkways and the garage door clear. Test the plan with masking tape on the floor.
The Car Fit Checker can test the parking.
04 Choose surfaces, storage and light
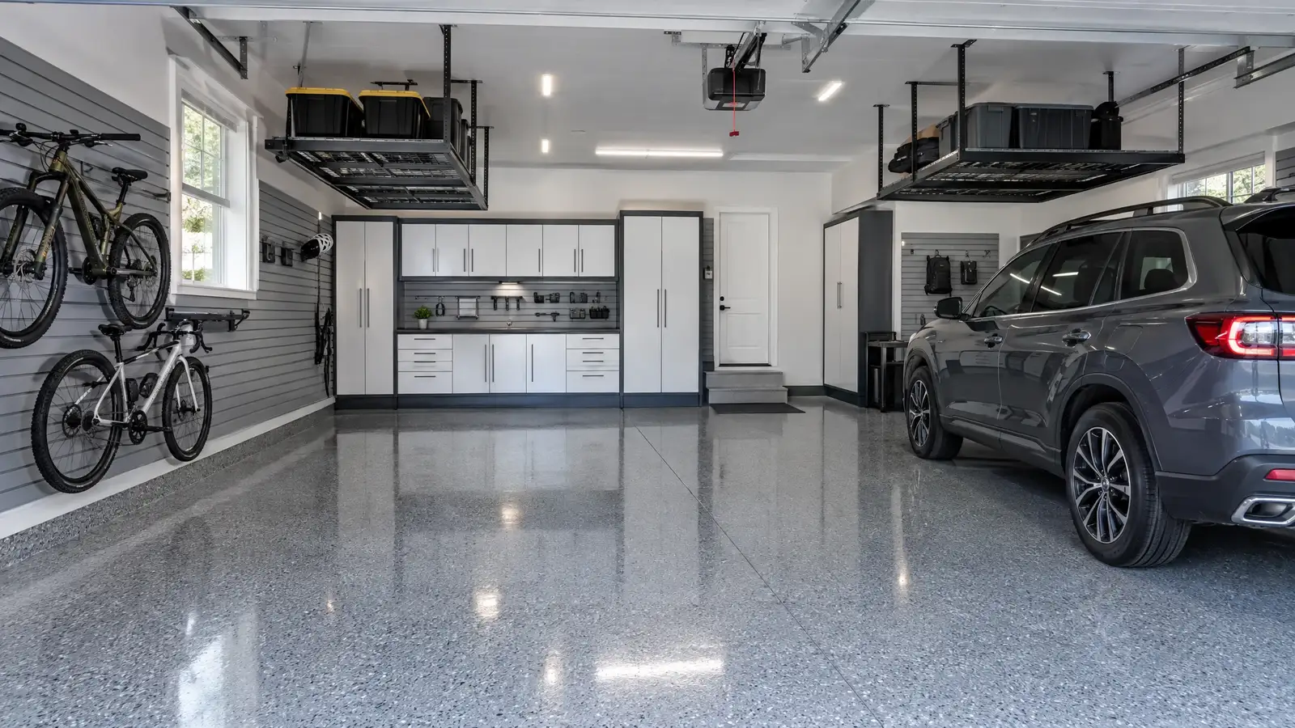
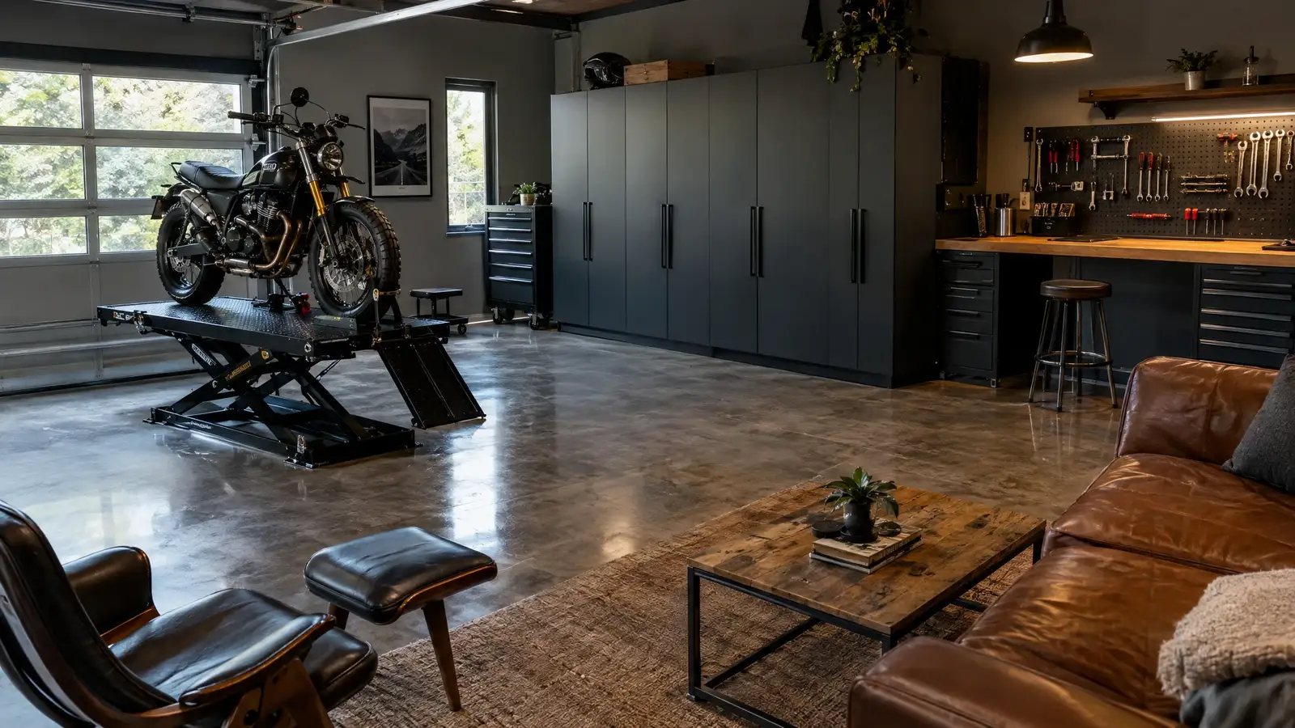
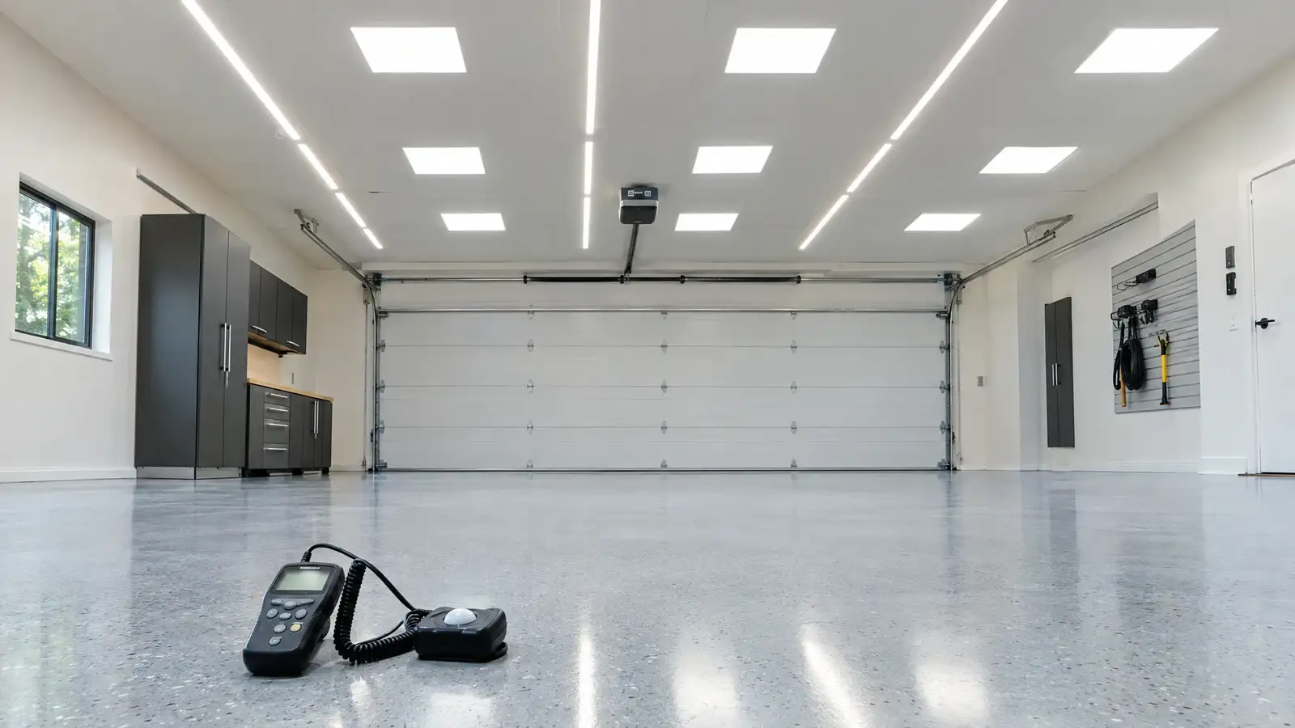
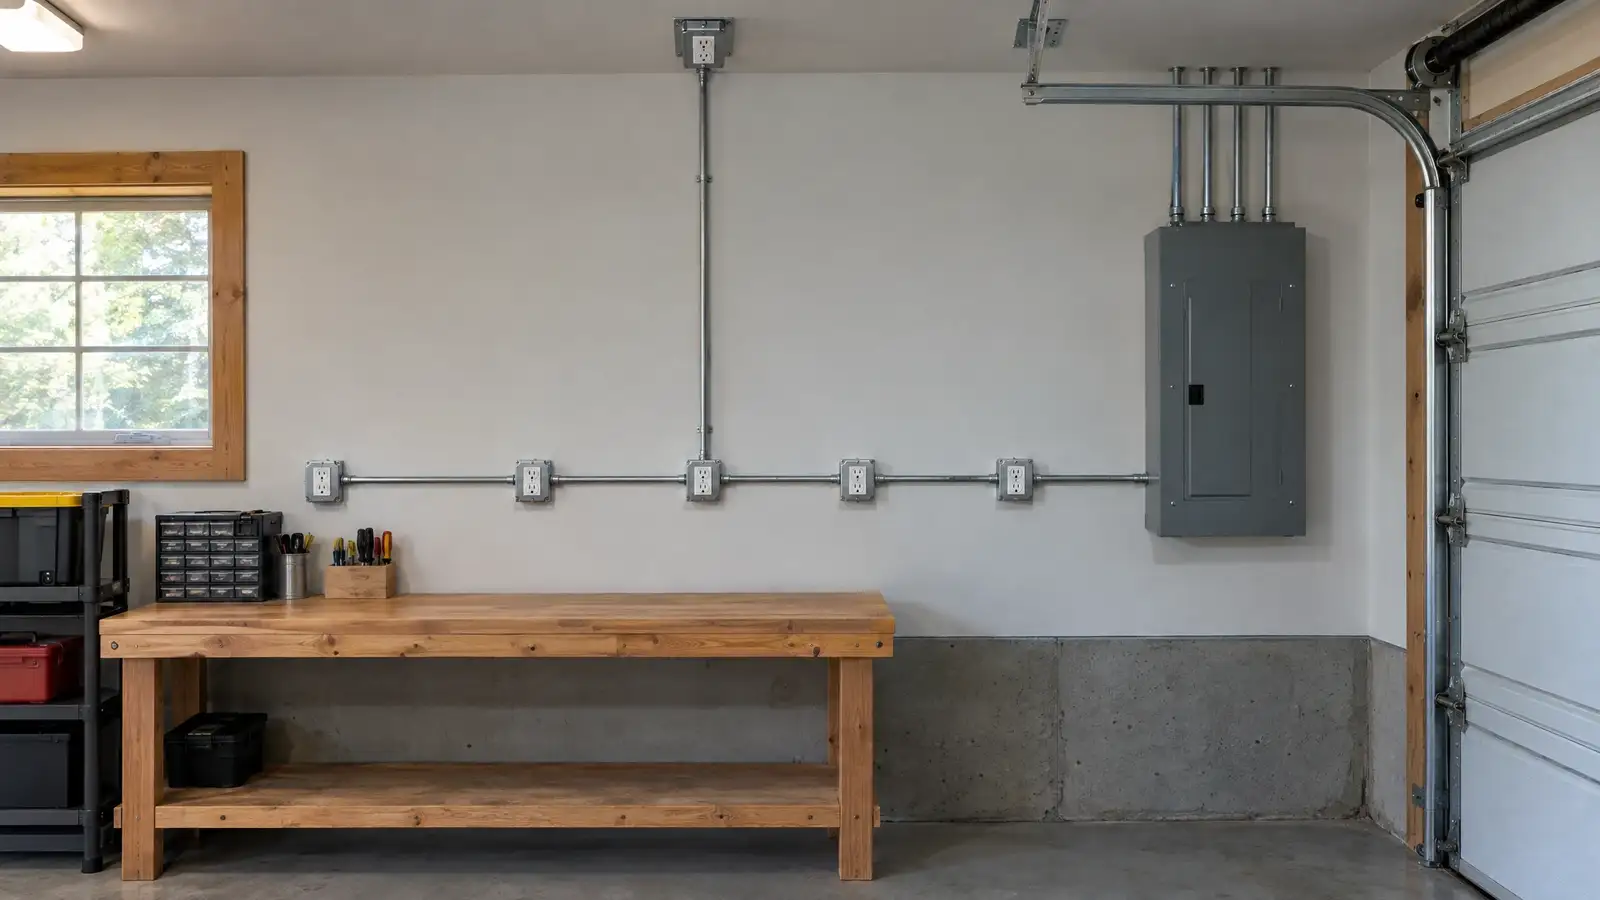
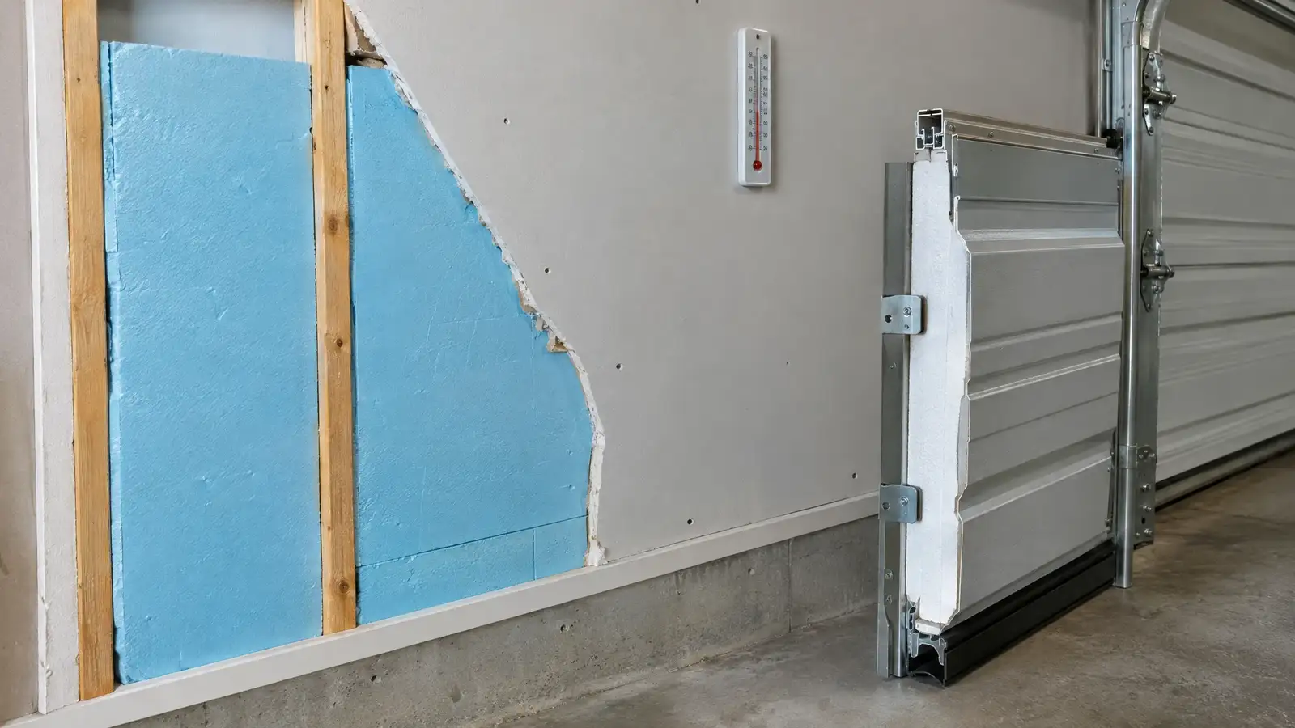
Select the floor system, wall finish and lighting for each zone. Then choose the cabinets, shelving and racks to match the inventory. Choose finishes together so the garage looks designed. Use the Garage Design Studio to try combinations.
Plan power and outlets with a qualified electrician.
05 Sequence the work
Do the work in the right order: repairs and floor first, then walls and lighting, then storage. Allow cure time for the floor. Move belongings in last, once the system is ready.
A checklist keeps things on track.
? Common questions
Where do I start?
With what the garage must do and what you own. The rest is a design problem built on that.
Should I design it myself?
You can, and many people do. A professional plan can save mistakes and speed decisions.
How long does it take to plan?
A few hours for a good first plan, more for complex garages.