Garage design and custom storage in Mt. Juliet, TN
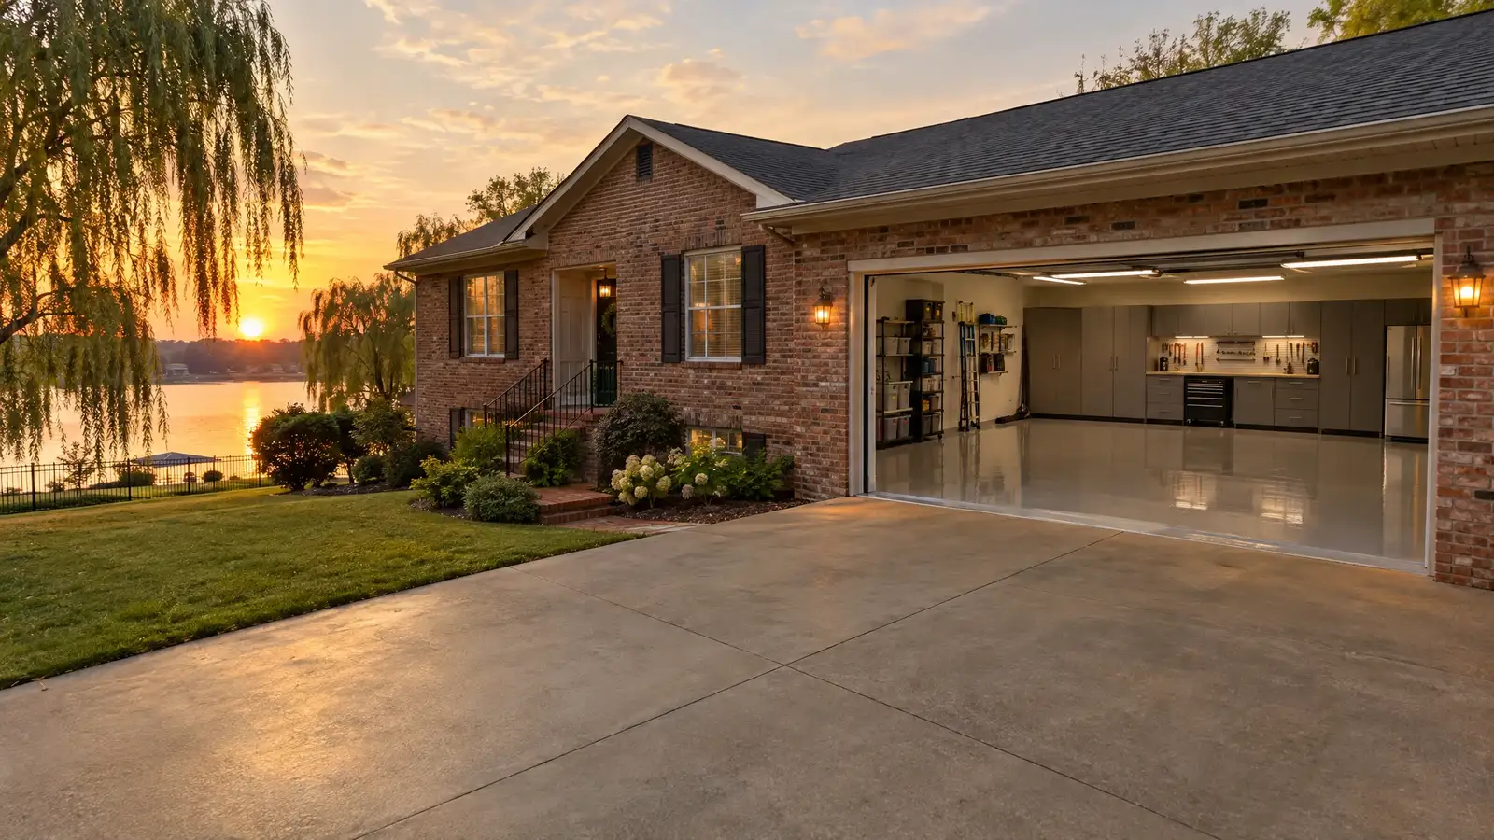
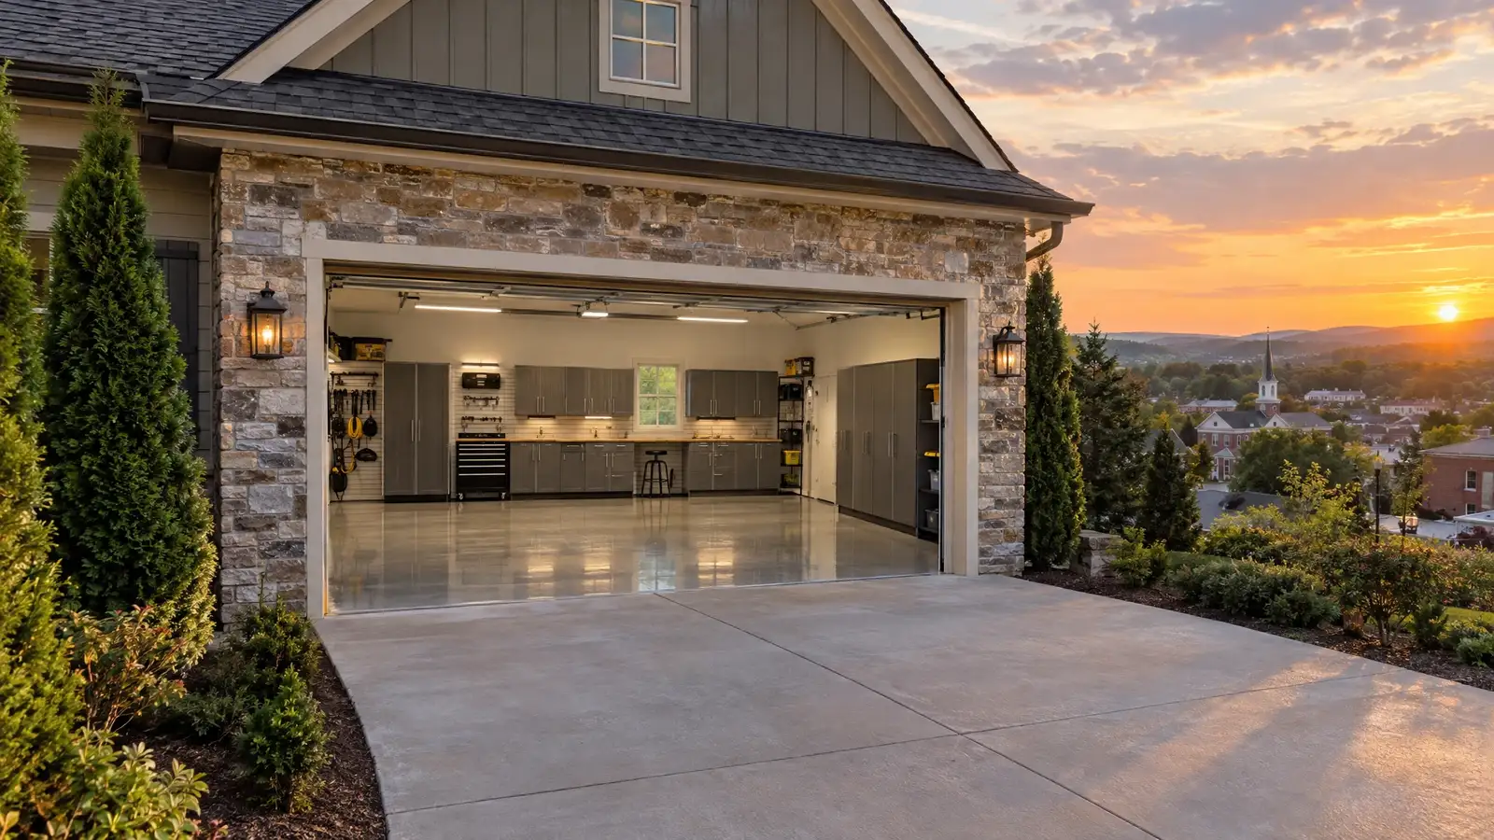
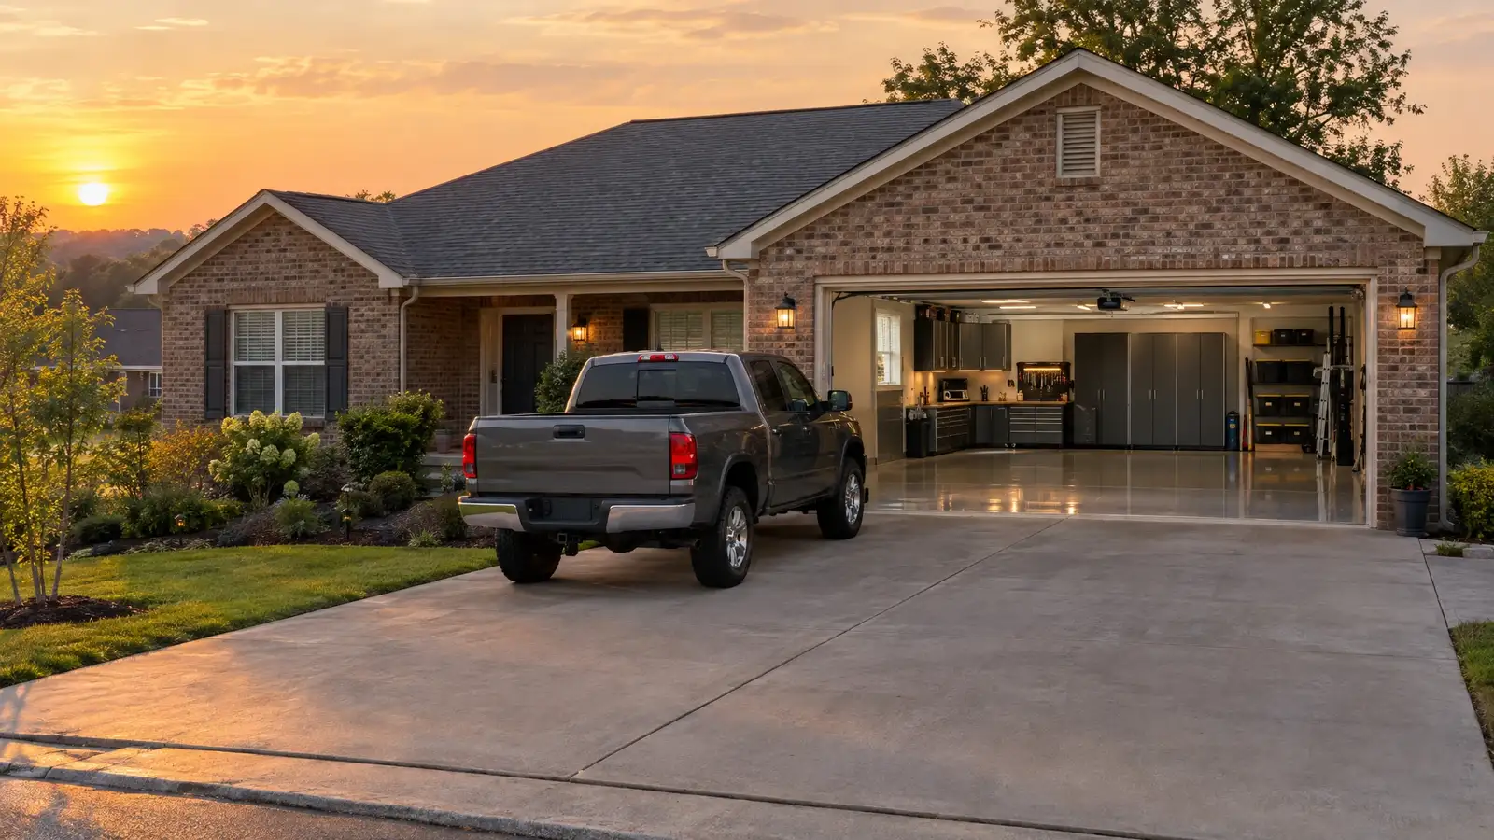
Mt. Juliet’s newer cul-de-sac neighborhoods have spacious garages that quickly fill with bikes, sports equipment and projects. A floor that cleans easily and cabinets that hide clutter keep the room welcoming.
- Spacious two- and three-car bays
- Sports and kid gear
- Mudroom zones
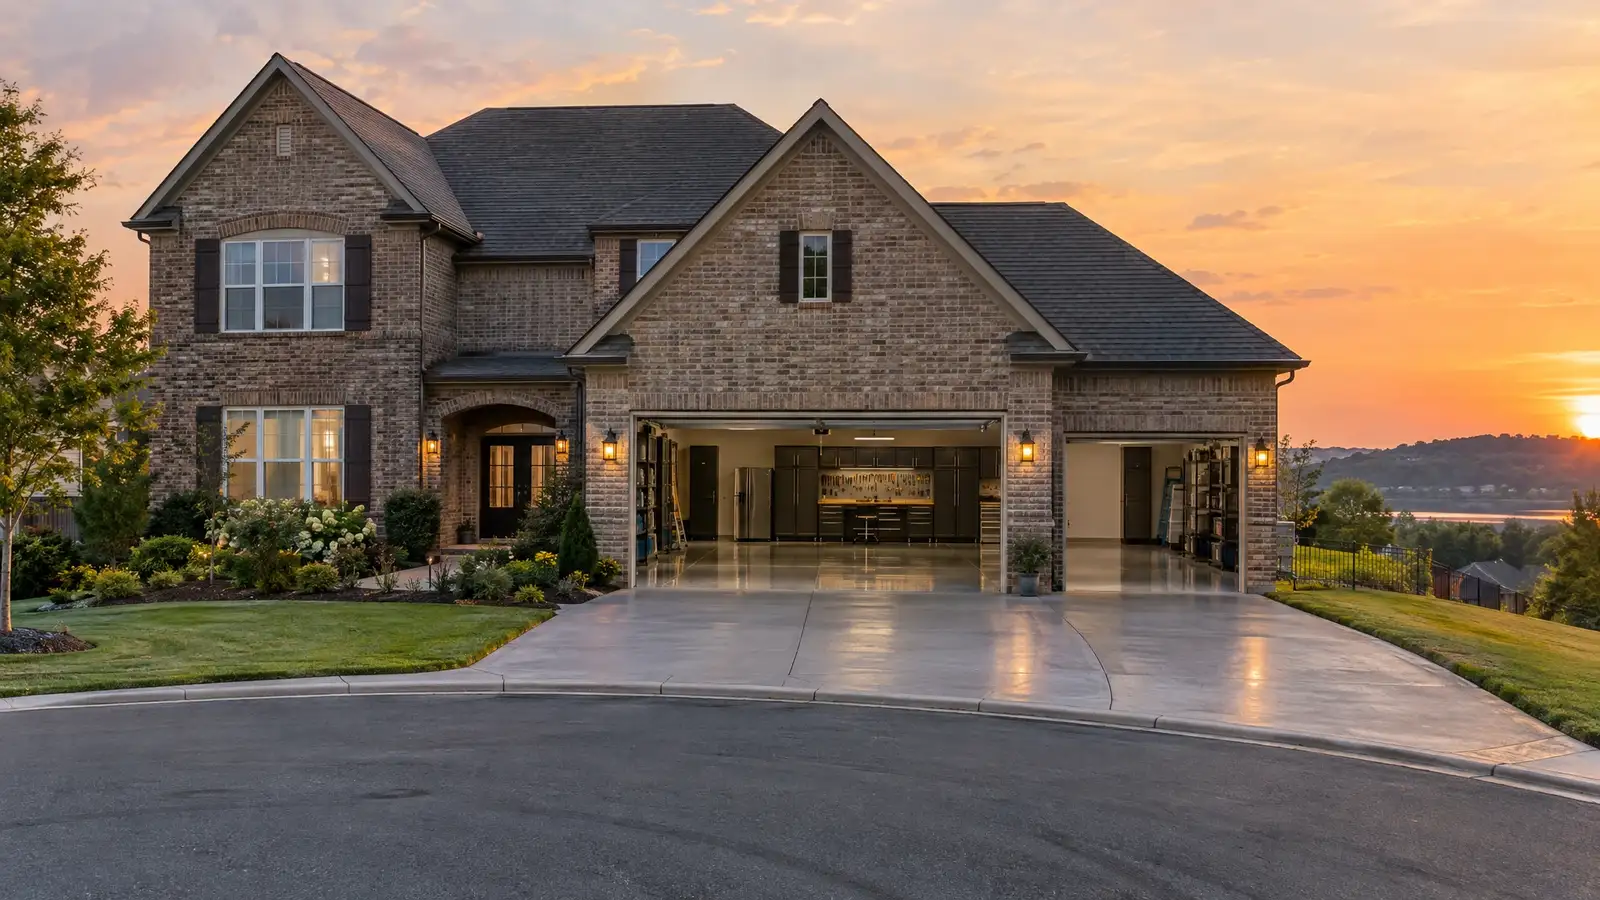
We plan zones for sports gear, tools and parking, and finish the garage to match the house.
Every project starts with a plan drawn to your real garage dimensions. We choose the floor system, cabinets, shelving and lighting together, so the result looks designed and works every day. Use the free tools below to start planning right now.
Spacious Mt. Juliet garages benefit from clear zones so sports gear, tools and cars each have a home.
What Mt. Juliet garages ask for most
Three services that suit the homes and climate here, with a page for each.
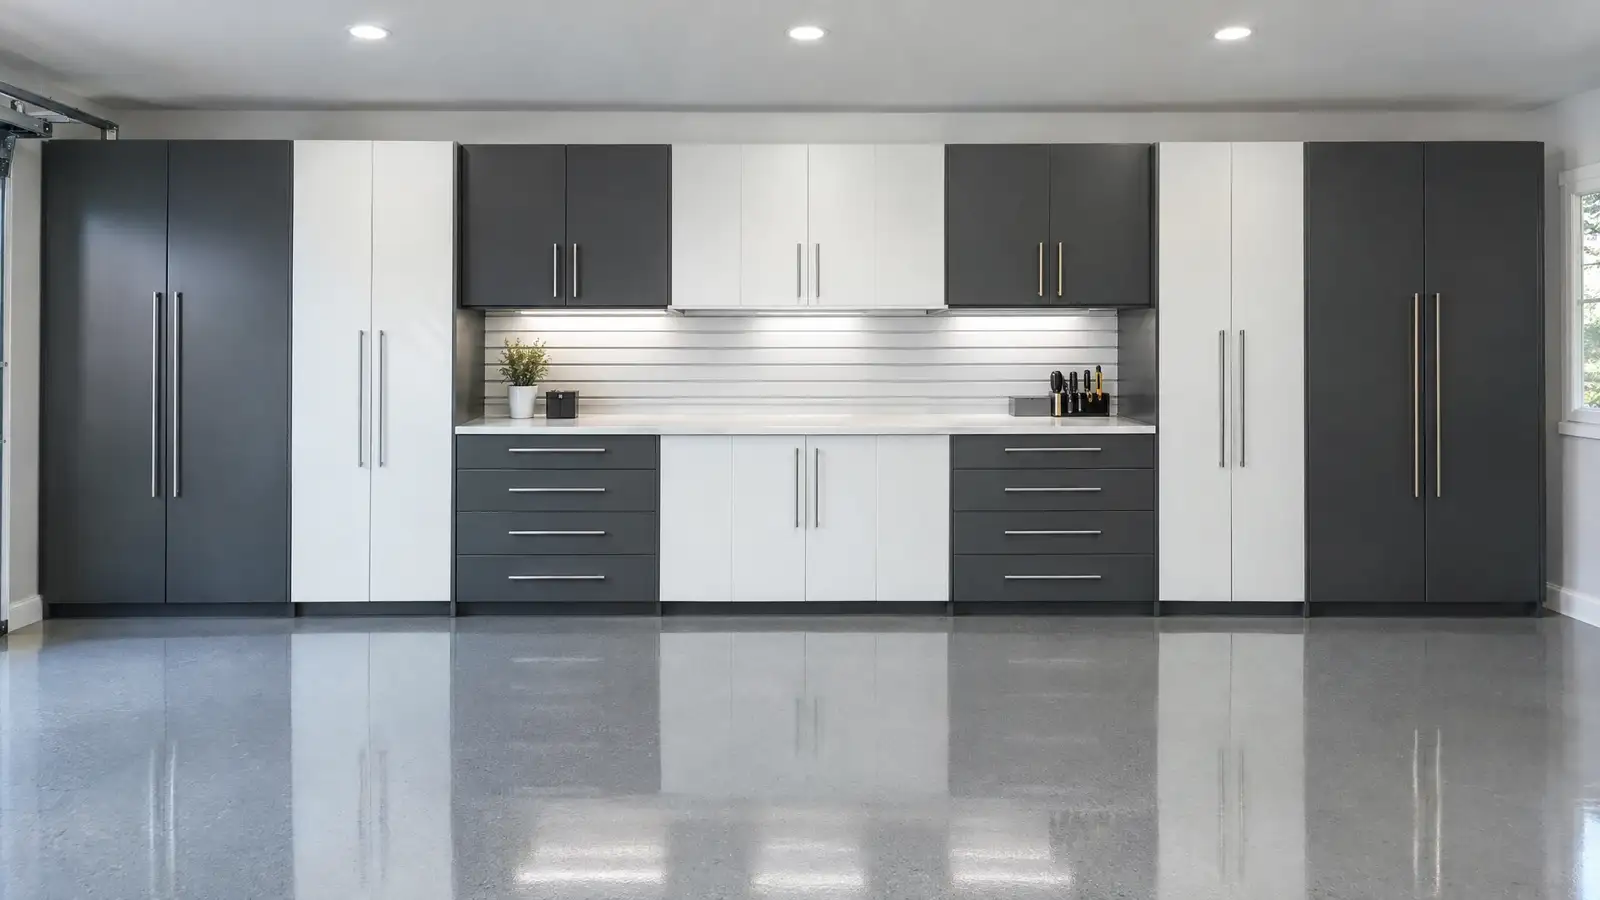 D-01CabinetsCustom Garage CabinetsFloor-to-ceiling cabinet runs sized to your walls, finished in your colors and fitted with the drawers, shelves and doors that match what you store.Fit the storage
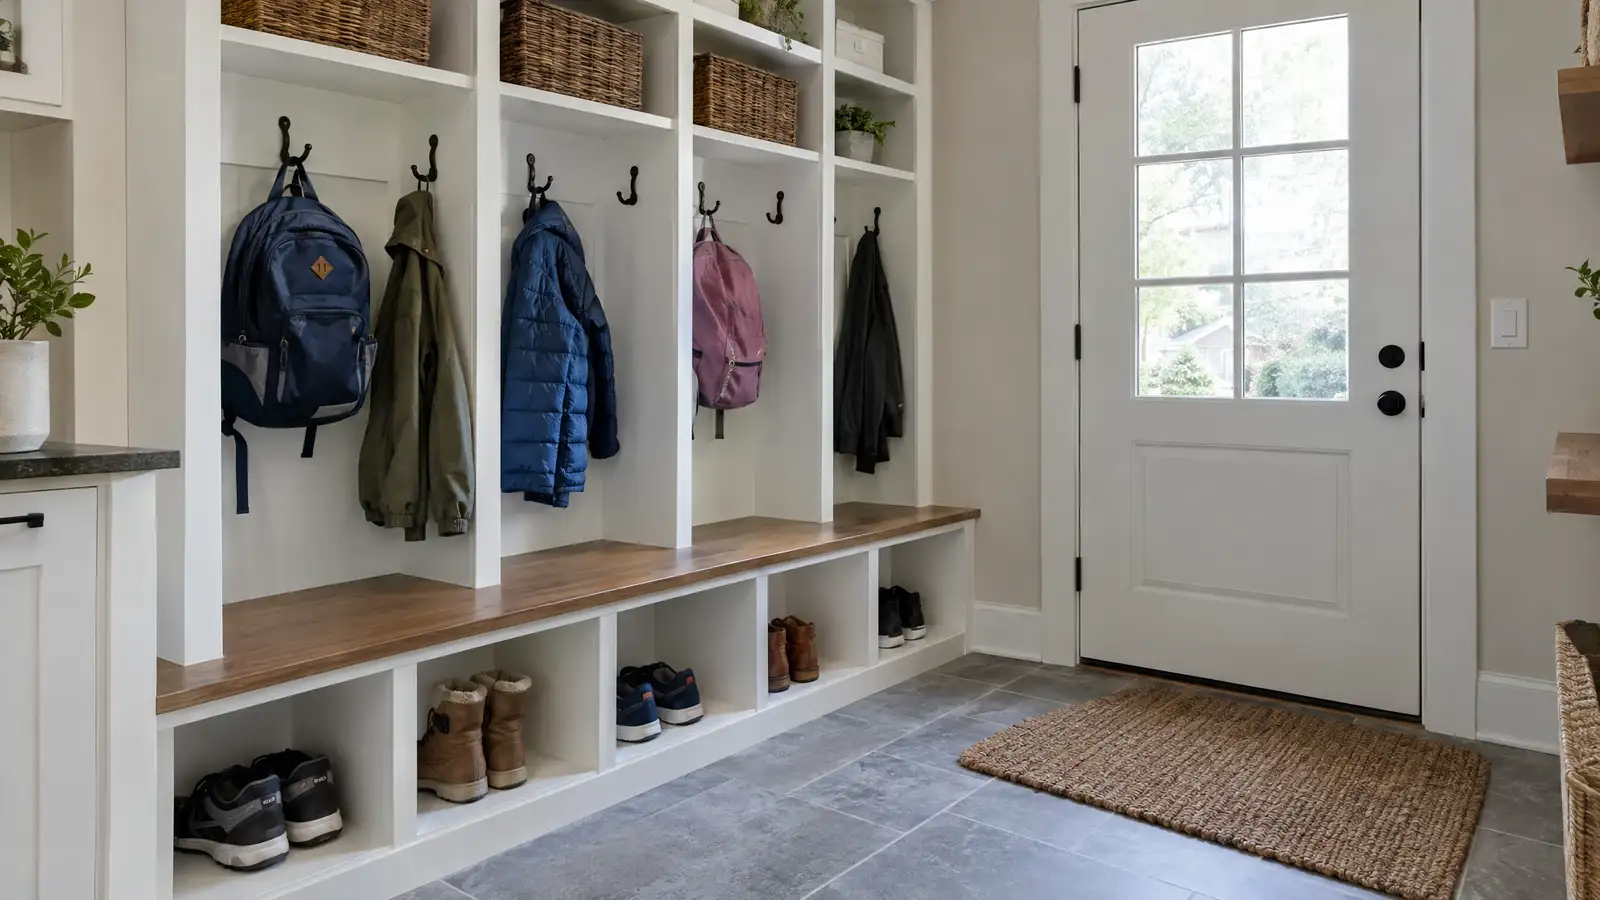 D-07CabinetsMudroom Lockers & Entry BenchesLockers, hooks, benches and shoe cubbies by the entry door that catch backpacks, jackets, boots and sports bags before they reach the house.Fit the storage
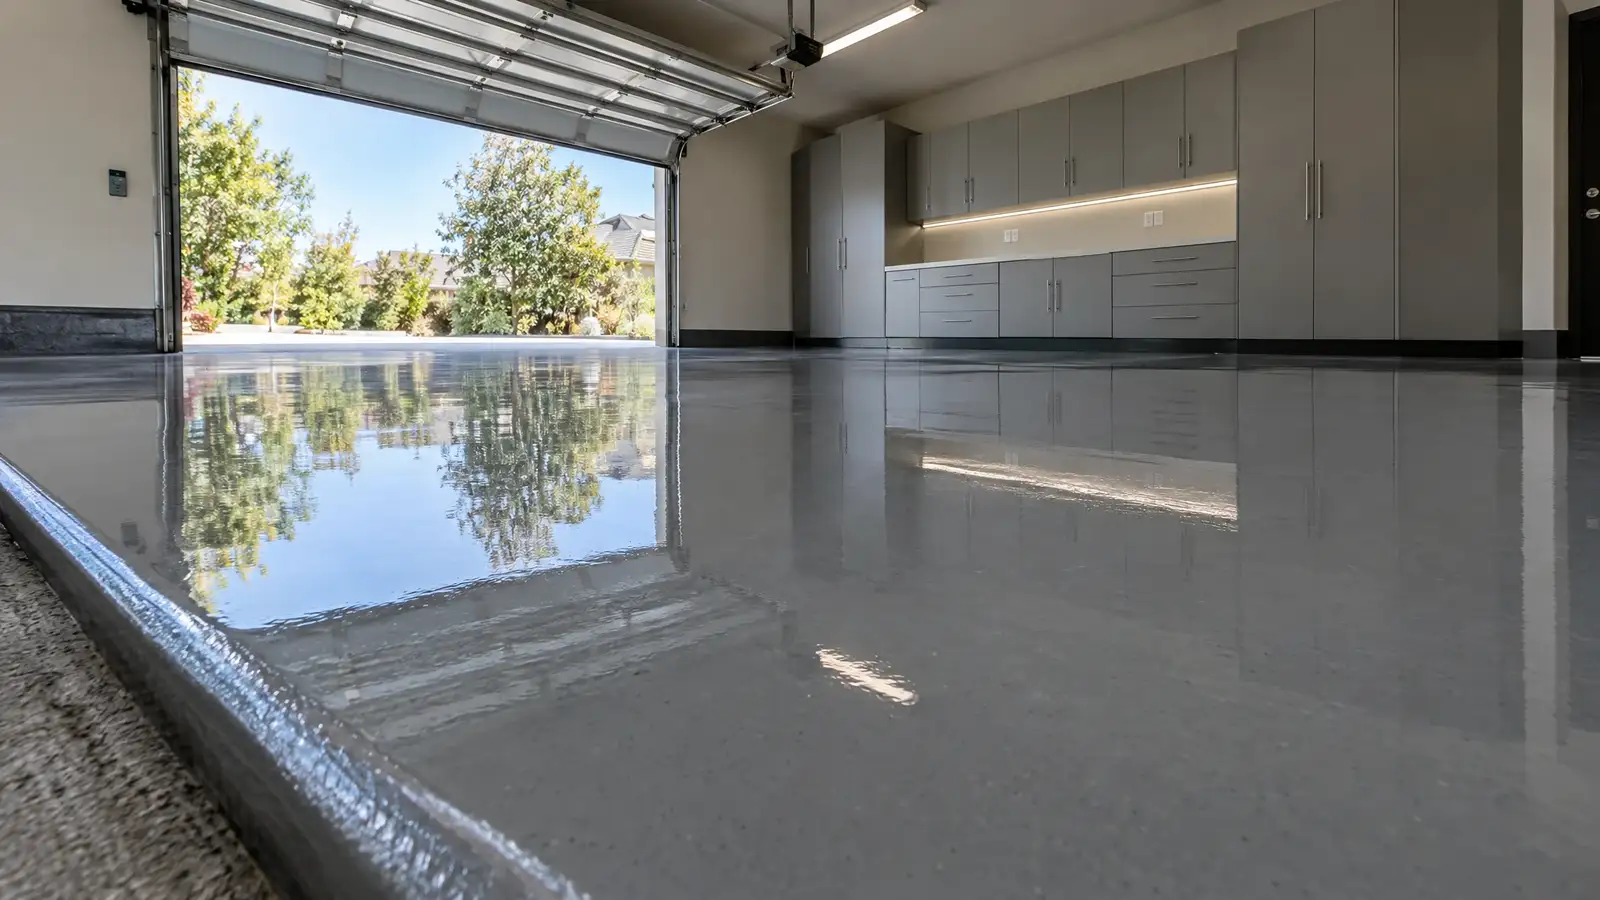 B-01FlooringGarage Floor CoatingsProfessionally prepared and coated garage floors that resist stains, hot tires, chemicals and daily wear, and are easy to sweep and mop.Prep the shell
Free tools for your Mt. Juliet garage
Try a layout, test your floor choice or check how your cars fit. Send any result to us when you are ready.
The full menu for Mt. Juliet.
Garage design in Mt. Juliet
Do you design garages in Mt. Juliet, TN?
Yes. Mt. Juliet has its own page here, and we plan layouts, floors, cabinets and storage for garages in Mt. Juliet and the areas around it. Call (800) 290-5816 or send the form to start.
What matters most when finishing a garage in Mt. Juliet?
Spacious Mt. Juliet garages benefit from clear zones so sports gear, tools and cars each have a home.
Which floor suits a garage in Mt. Juliet?
It depends on how you use the garage and what the slab is like. Many owners here start with custom garage cabinets or mudroom lockers & entry benches. The Floor Finder quiz on this site ranks options for your situation.
How do I get started?
Send the form or call us, tell us about your garage and what you want it to do, and we will suggest the next step. The first conversation and estimate are free.