
A single schedule
Trades and materials are sequenced so floors cure before cabinets go in and nothing is rushed or redone.
Floor, walls, lighting, cabinets, shelving and workspace designed together and installed as one project, so the garage finally works and looks the part.
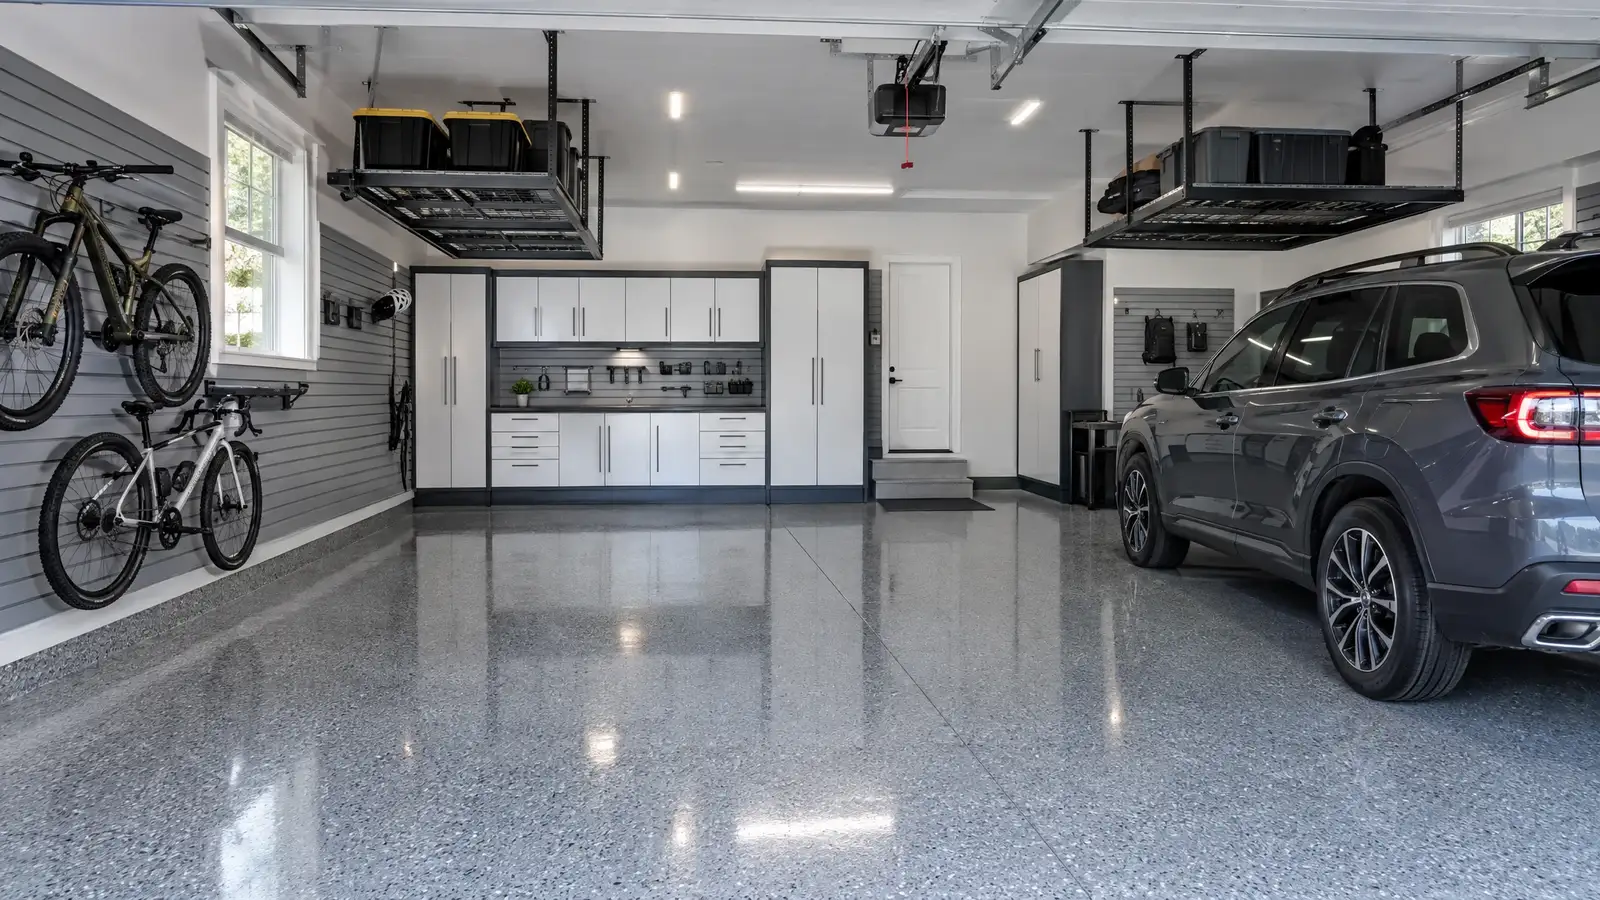
A full makeover treats the garage as a room, not a pile of products. The slab is repaired and coated, the walls are finished, the lighting is fixed, and storage is built to fit. Because it is planned as one project, every piece lines up with the next.
It is the right route when the garage has outgrown its job: too much clutter, a dim shell, a stained floor, and no place for the car, the bikes and the workbench to live together. You end the project with a space you want to open the door on.
The steps for garage makeover & transformation, in the order they happen.
A layout and finish plan covers floor, walls, lighting, cabinets, shelving and any specialty zones.
The slab is repaired and ground, walls and ceiling are finished and wiring or lighting changes are made.
The floor system goes down and cures while wall and ceiling finishes are completed.
Cabinets, shelving, overhead racks and accessories are installed, leveled and loaded back in order.
Trades and materials are sequenced so floors cure before cabinets go in and nothing is rushed or redone.
Colors and materials are chosen together, so the result looks intentional.
Everything has a home, the floor is clear and the garage can take the car again.
Floors and cabinets are chosen for garage conditions, not for living rooms.
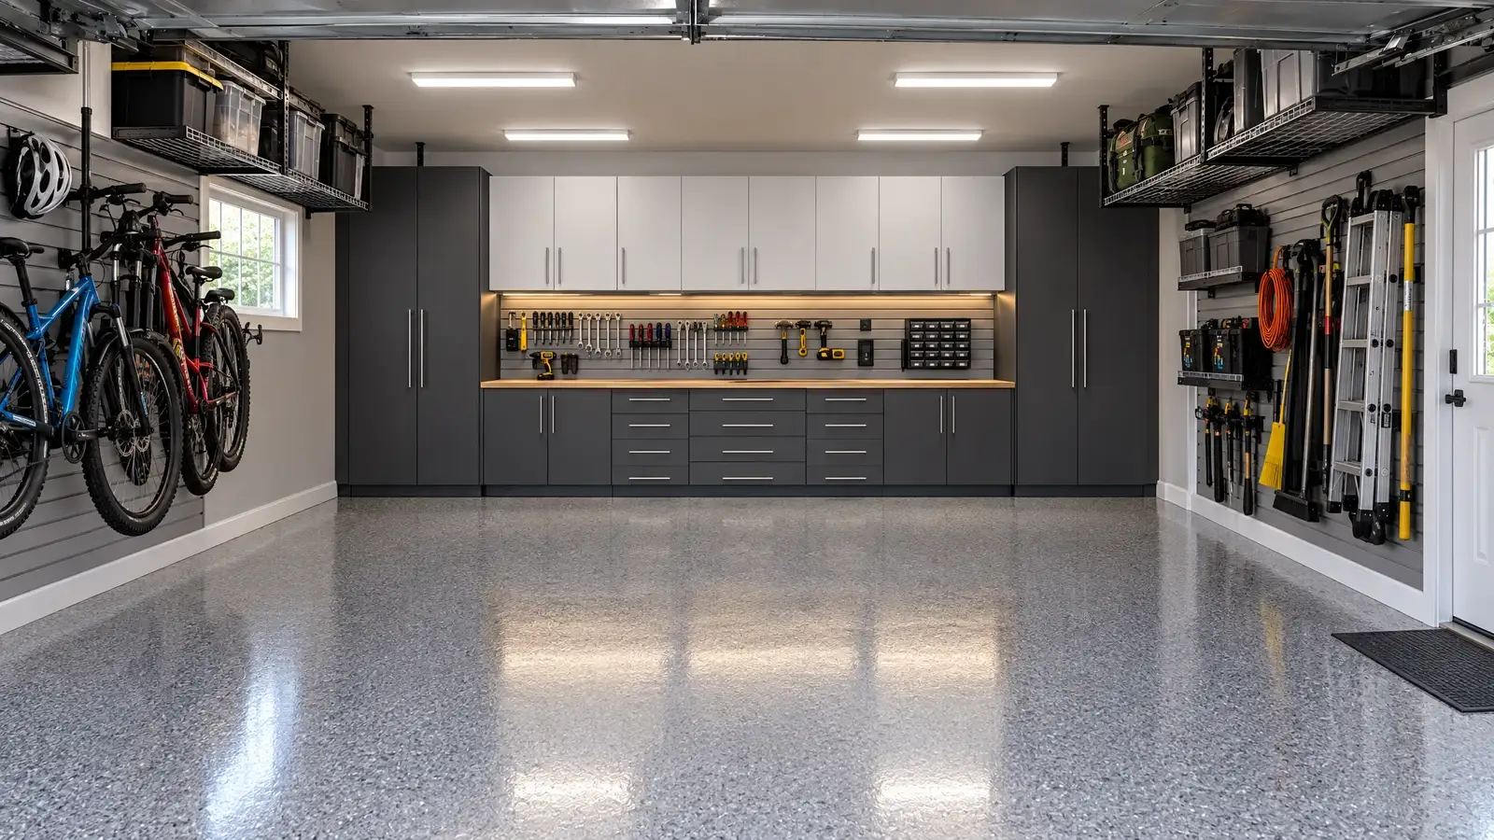
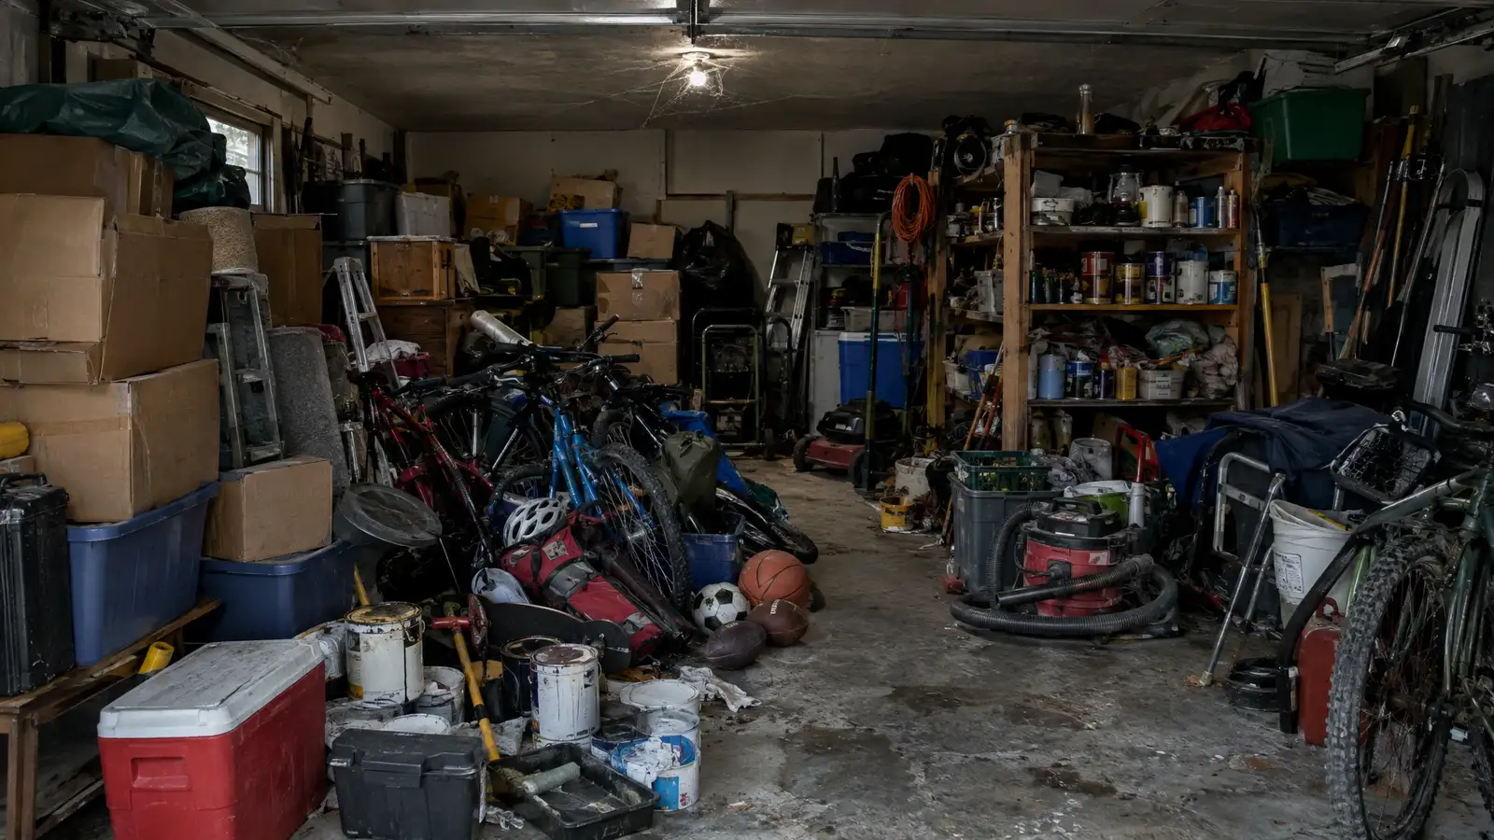
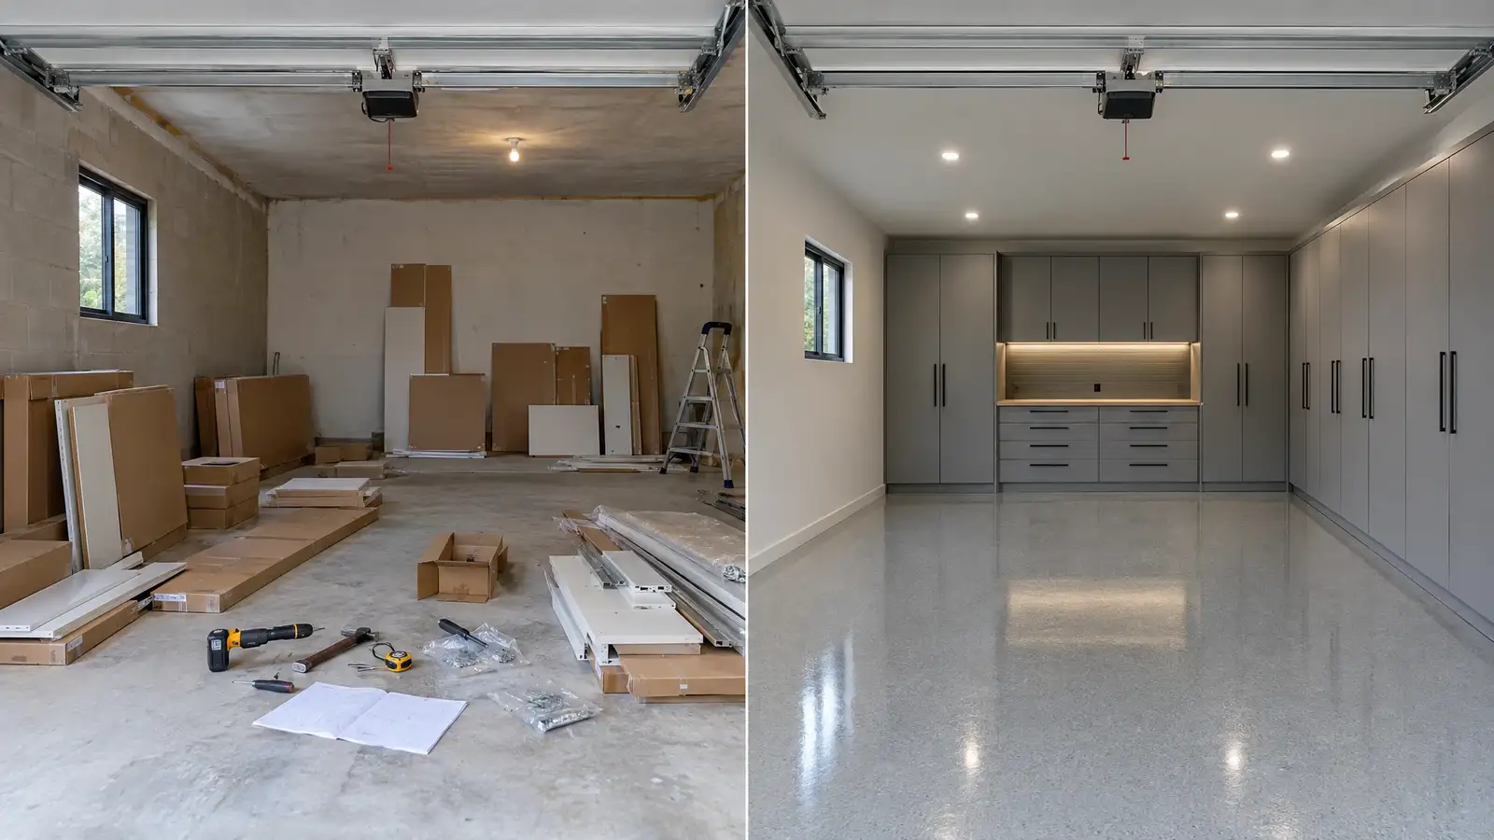
Illustrative scene created to show the kind of change a project can make. Drag the handle to slide between before and after.
It depends on size, floor system and scope. We give a realistic schedule once the plan is set, including the cure time your floor system needs.
Yes, as long as the order makes sense. Floors and wall finishes go first, then storage, so later stages do not damage earlier work.
Mostly yes. We help you stage what stays so the project can run smoothly, and the audit service can help you decide what to keep.
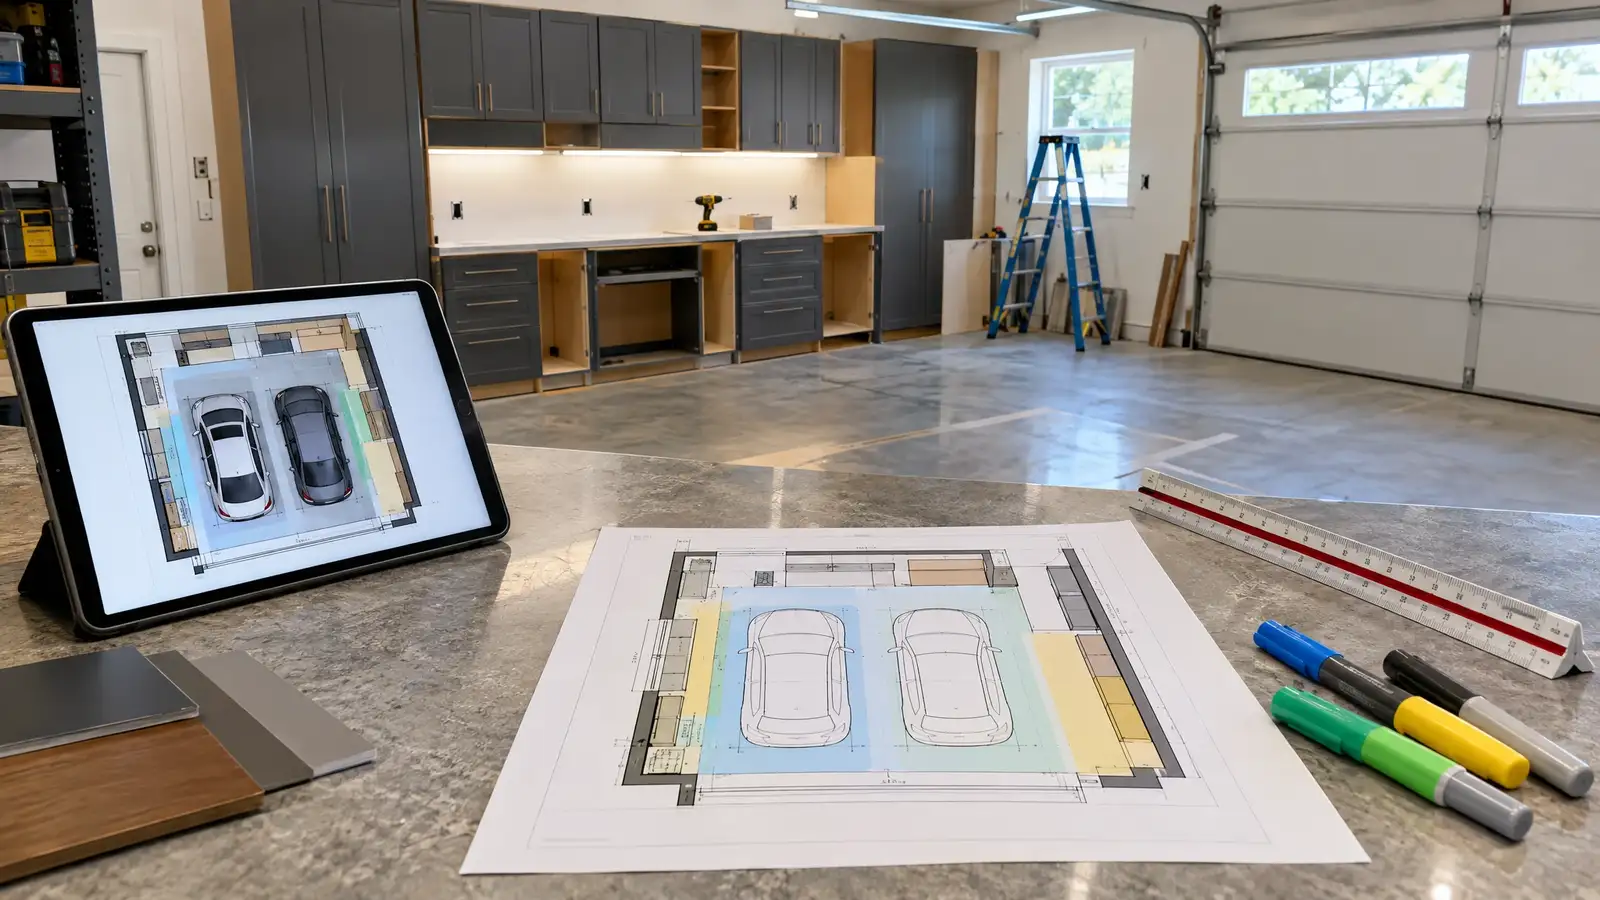 A-01Design & PlanningGarage Design & Layout PlanningA scaled plan for your exact garage: where the cars park, where the cabinets run, where the bench sits and how every door and walkway still works.Plan it
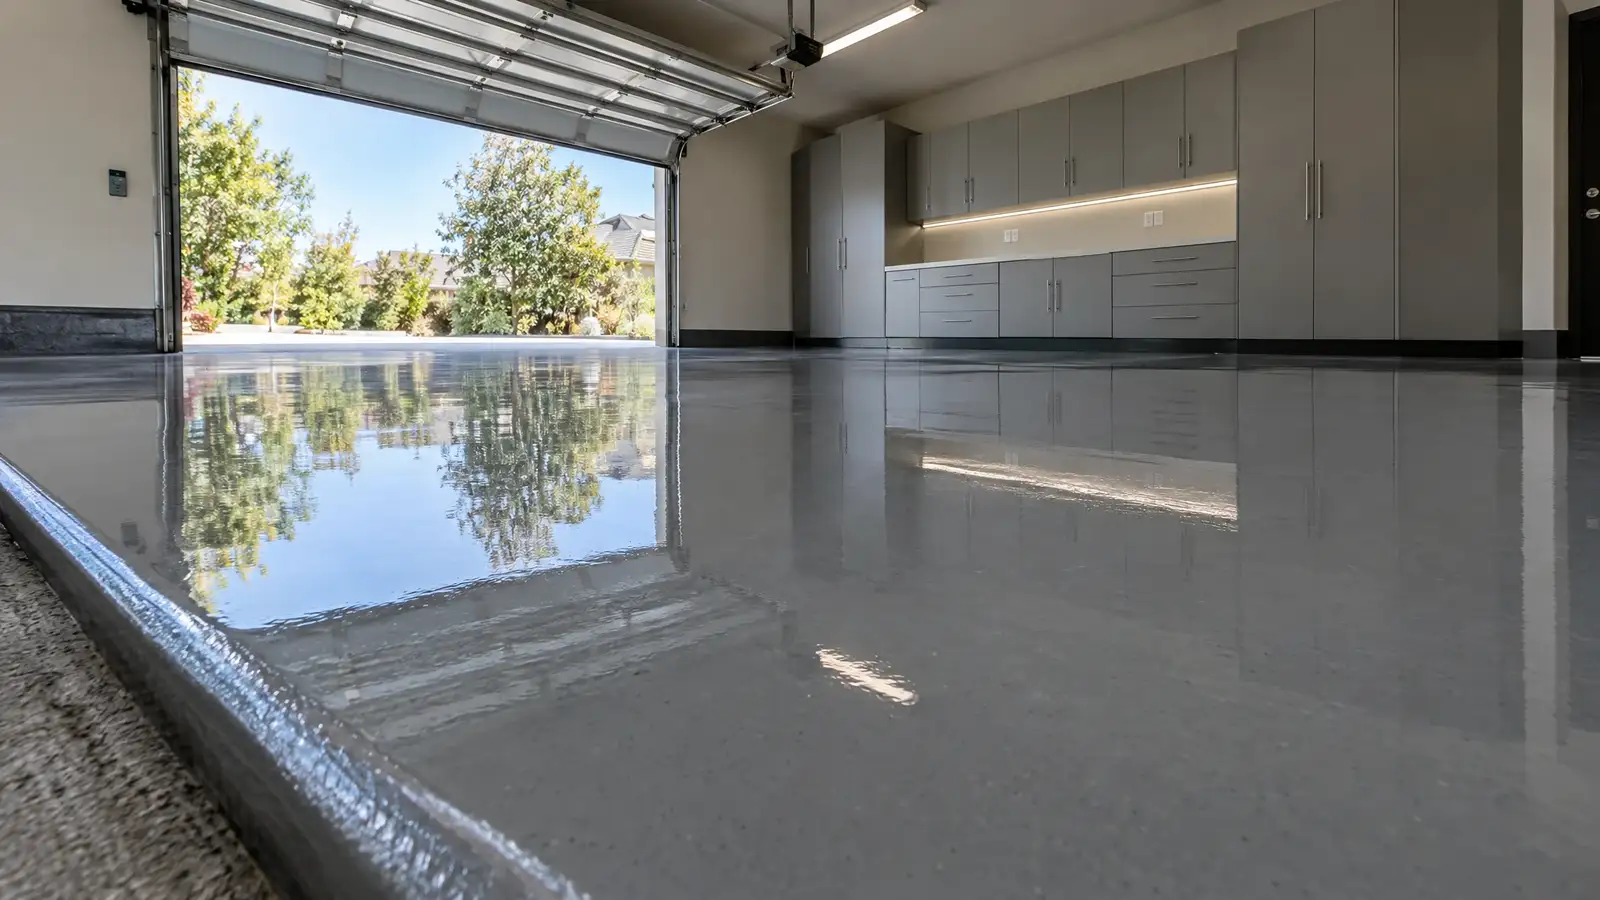 B-01FlooringGarage Floor CoatingsProfessionally prepared and coated garage floors that resist stains, hot tires, chemicals and daily wear, and are easy to sweep and mop.Prep the shell
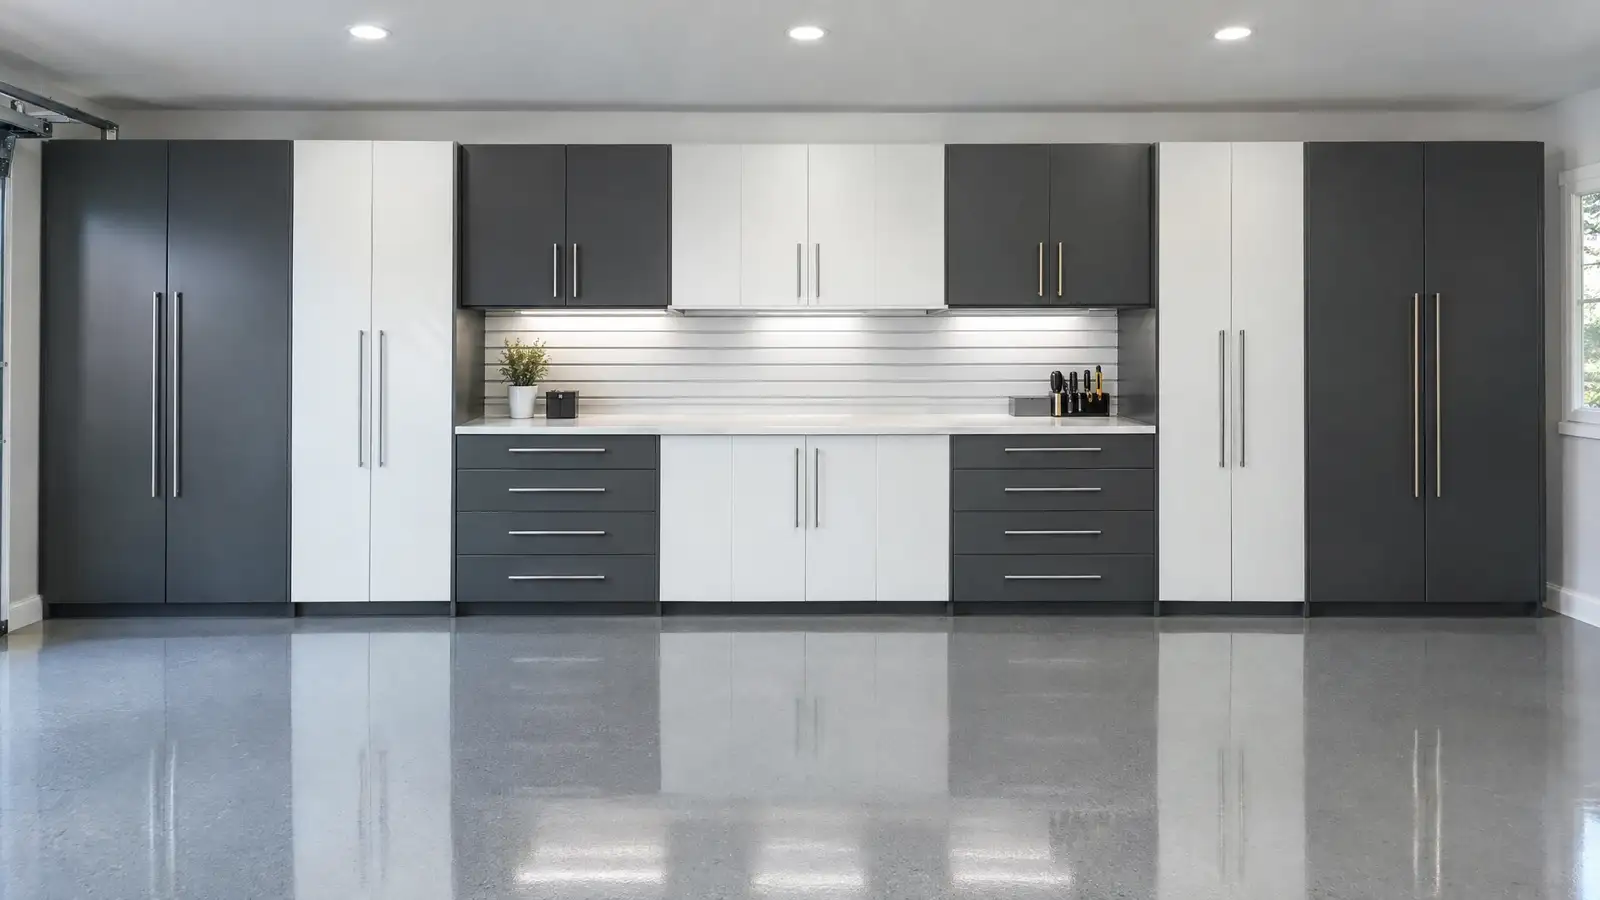 D-01CabinetsCustom Garage CabinetsFloor-to-ceiling cabinet runs sized to your walls, finished in your colors and fitted with the drawers, shelves and doors that match what you store.Fit the storage
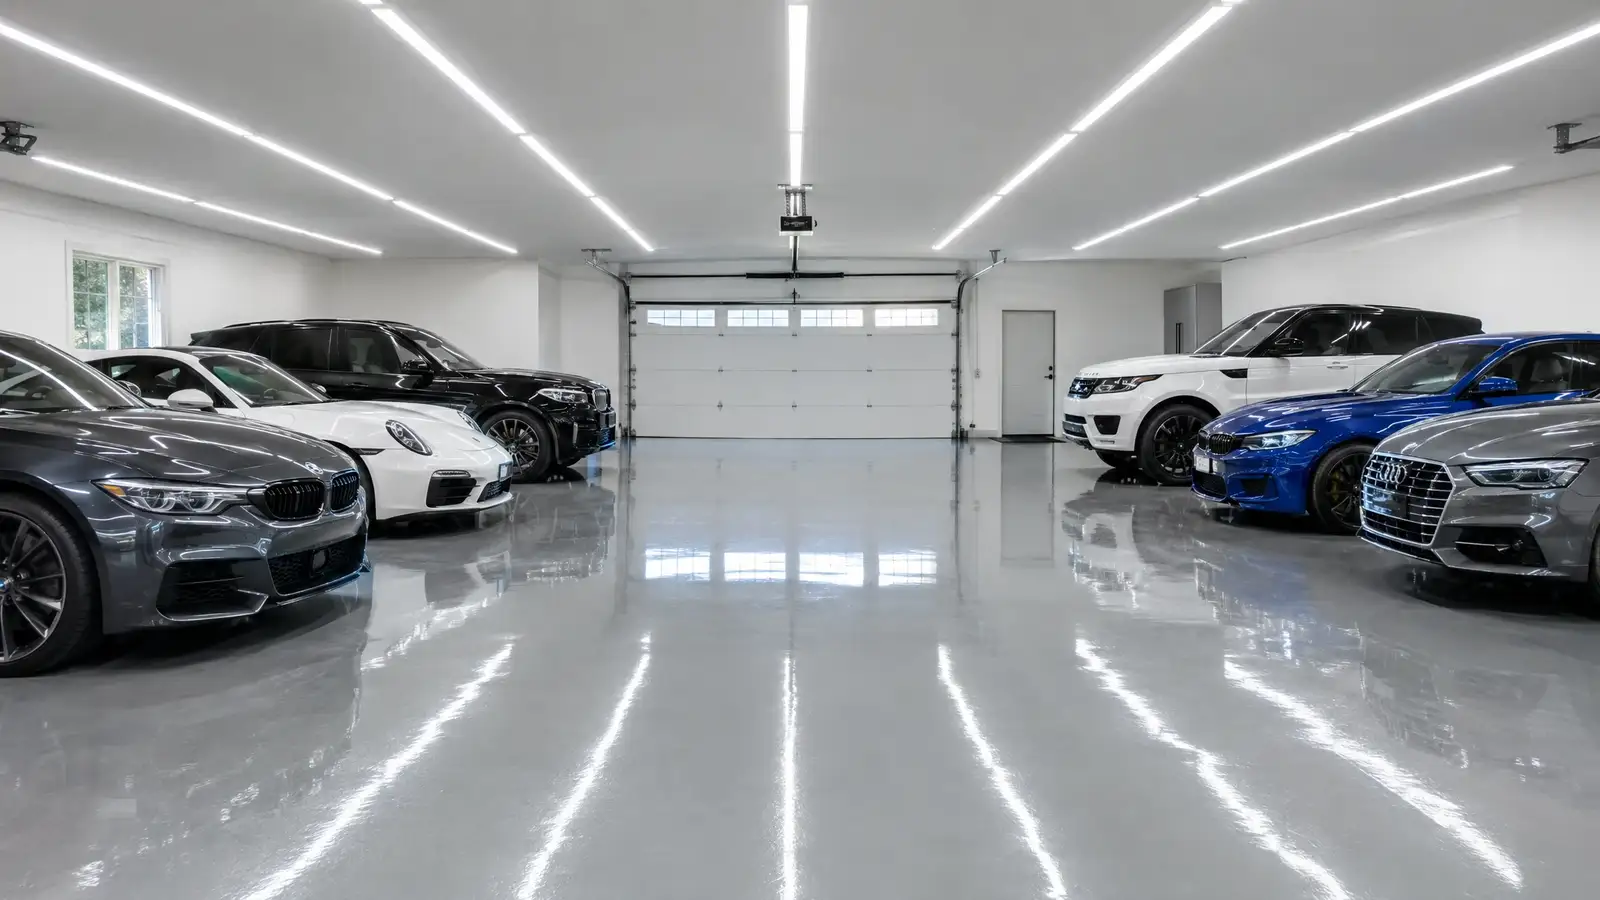 C-01Walls & LightGarage Lighting UpgradesBright, even, shadow-free lighting designed for garages, so you can see the work, the floor and the whole space the moment the switch flips.Prep the shell
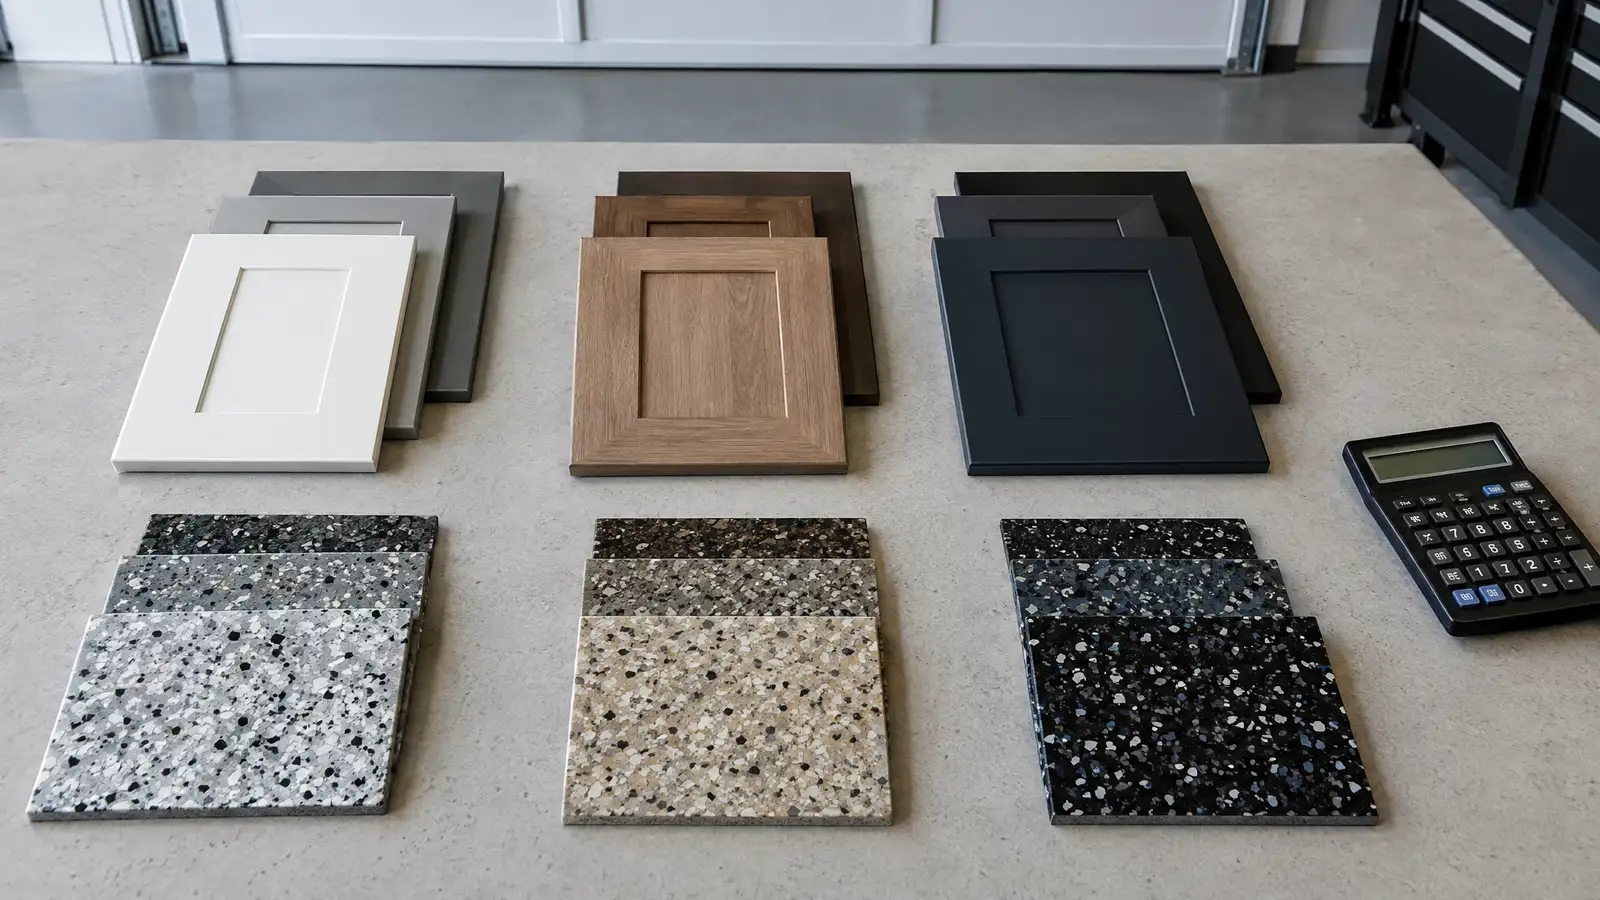 Garage Makeover Cost Factors: What Moves the PriceThe main things that change a garage makeover budget: size, floor system, cabinet length and material, electrical work and design…2 min read
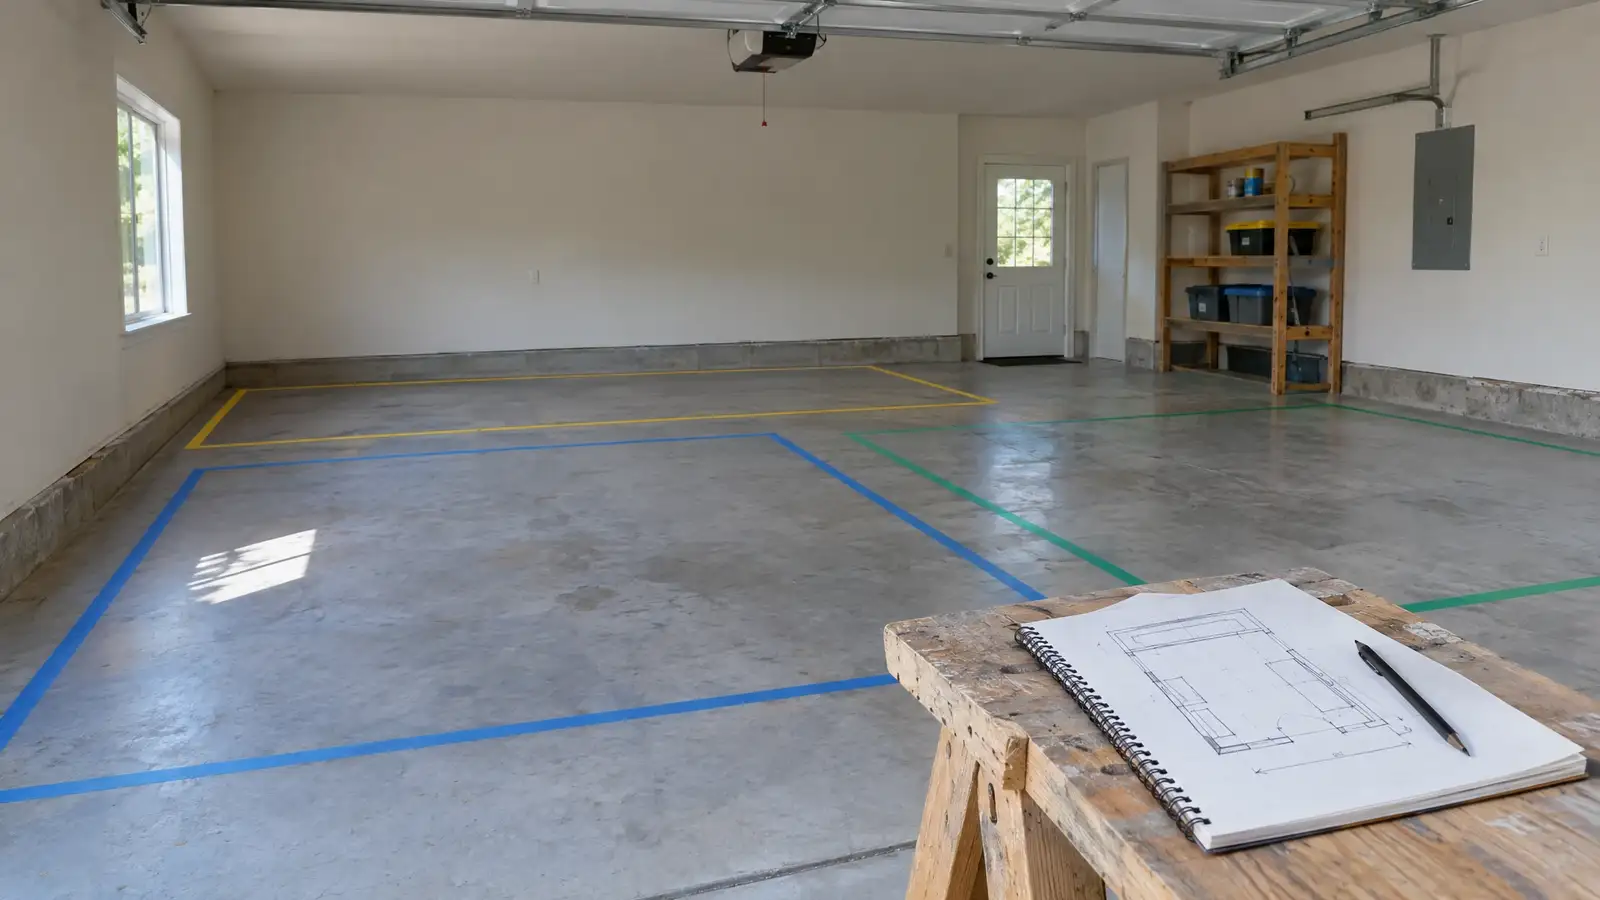 How to Design a Garage from ScratchA six-step process for designing a garage: goals, inventory, zones, surfaces, storage and lighting, with a checklist at the end.2 min read
 DIY vs Professional Garage InstallationWhat suits a weekend DIYer and what usually benefits from a professional: floors, cabinets, shelving, electrical and overhead storage.2 min read
Tell us about your garage and what you want it to do. We reply with a suggested next step, and the first conversation and estimate are free.