
Free tool
Garage Cabinet Planner
Enter the wall length and the storage you want and see a cabinet run drawn to scale, with module counts and a ballpark planning range.
Loading Garage Cabinet Planner…
Budget figures are ballpark ideas from typical market ranges, not quotes. A measured plan gives the real number. Send your result to us or call (800) 290-5816.
Services that go with it.
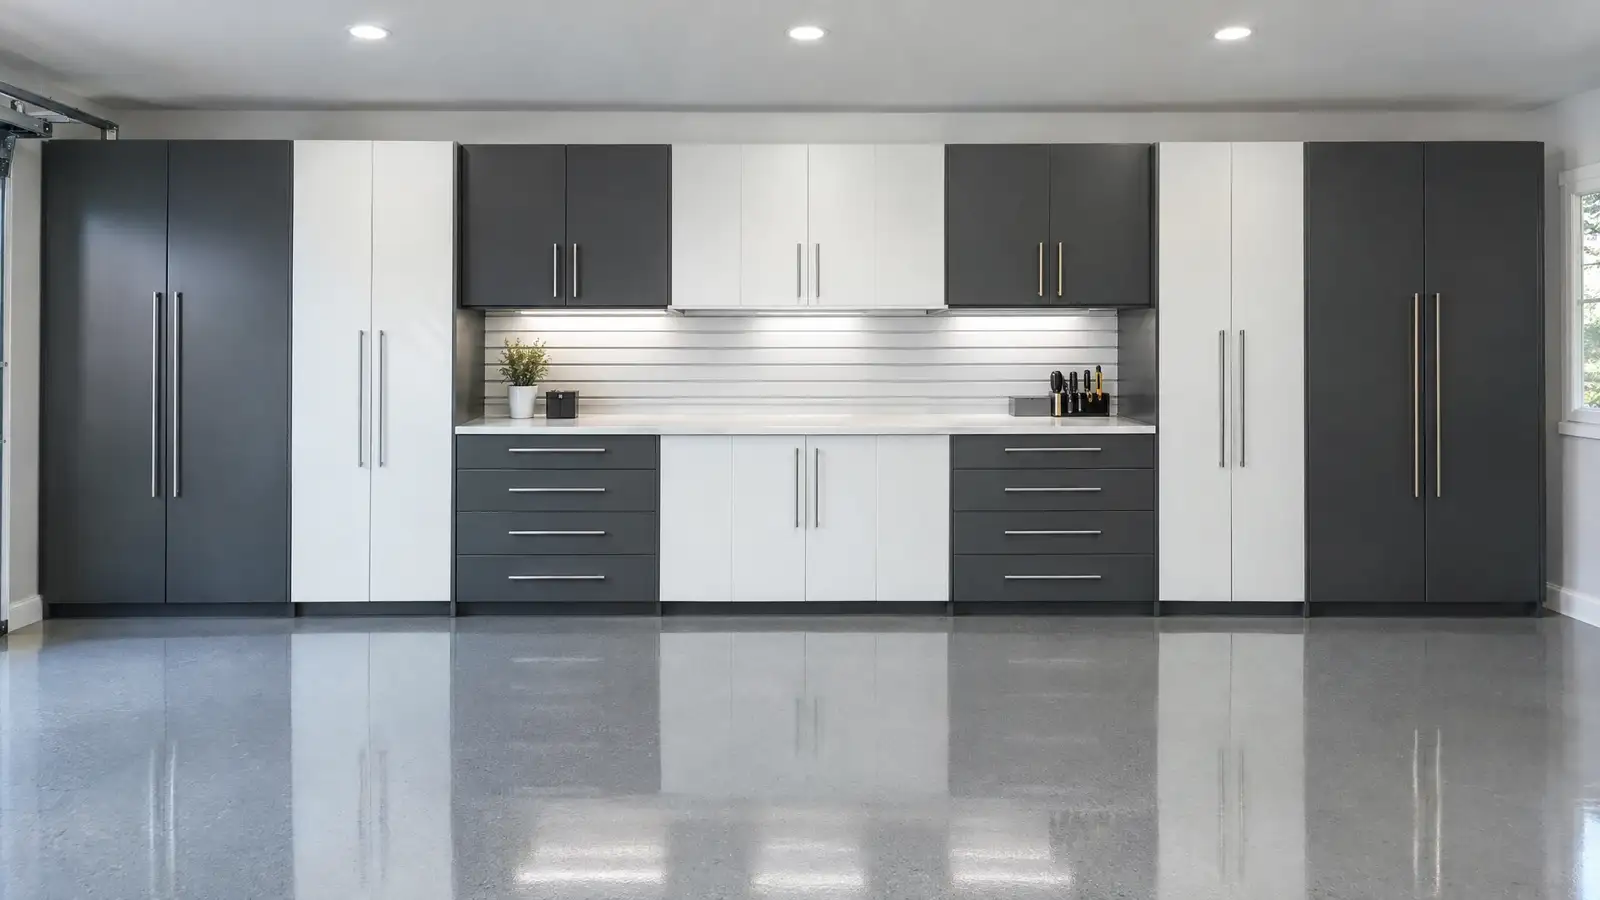
D-01CabinetsCustom Garage CabinetsFloor-to-ceiling cabinet runs sized to your walls, finished in your colors and fitted with the drawers, shelves and doors that match what you store.Fit the storage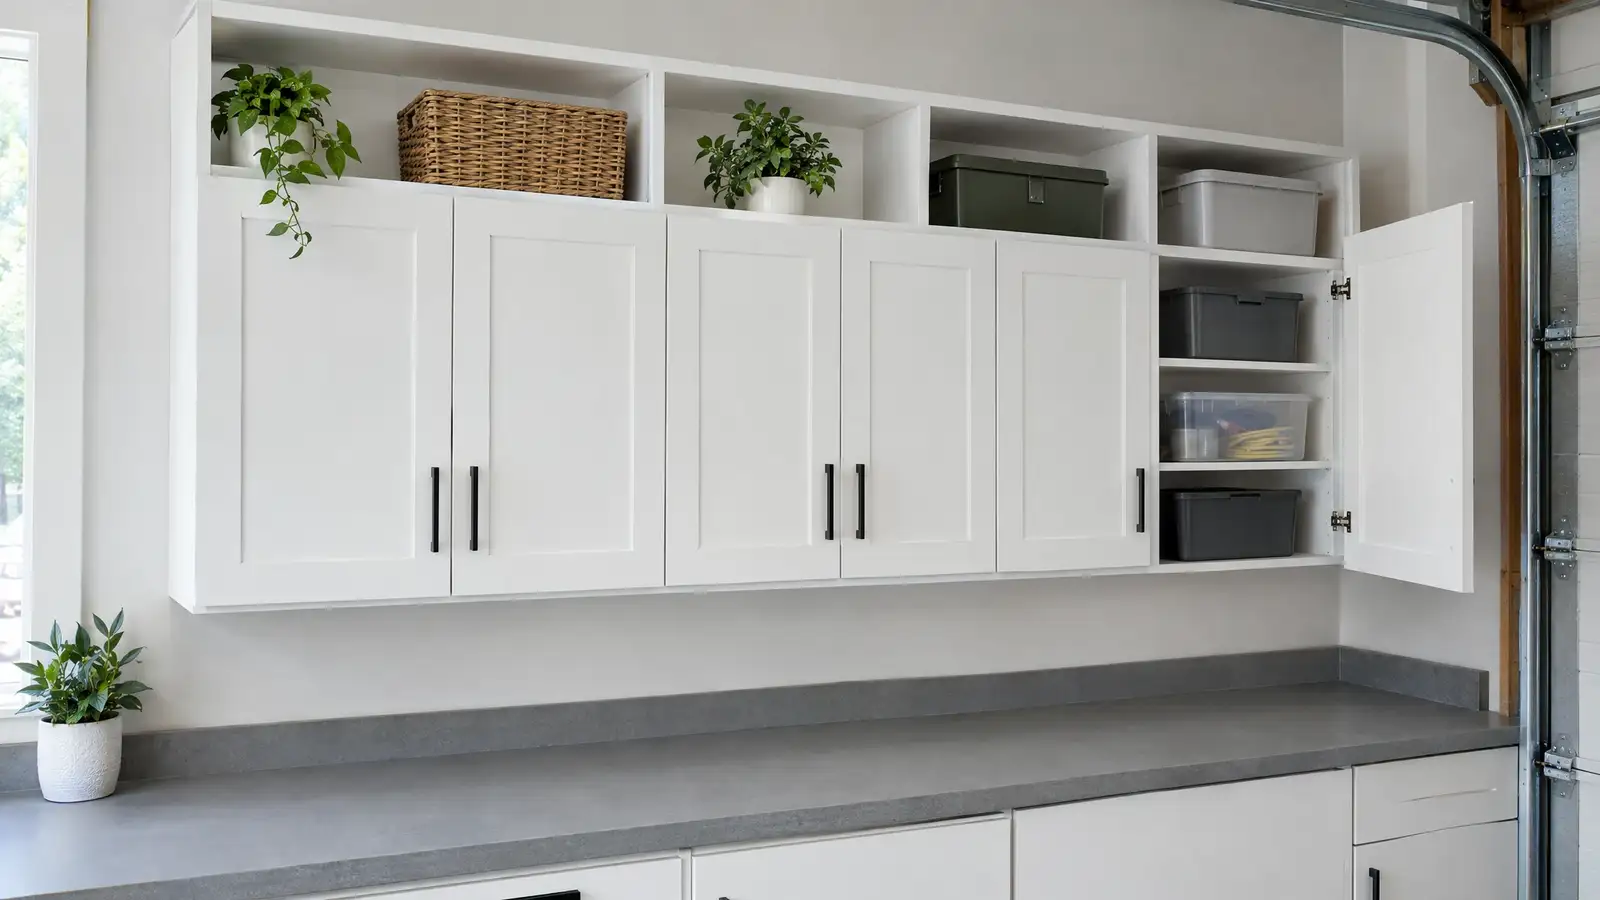 D-02CabinetsWall Cabinets & Upper StorageWall-hung cabinets and open cubbies that put the middle of the wall to work, keep supplies at eye level and leave the floor clear.Fit the storage
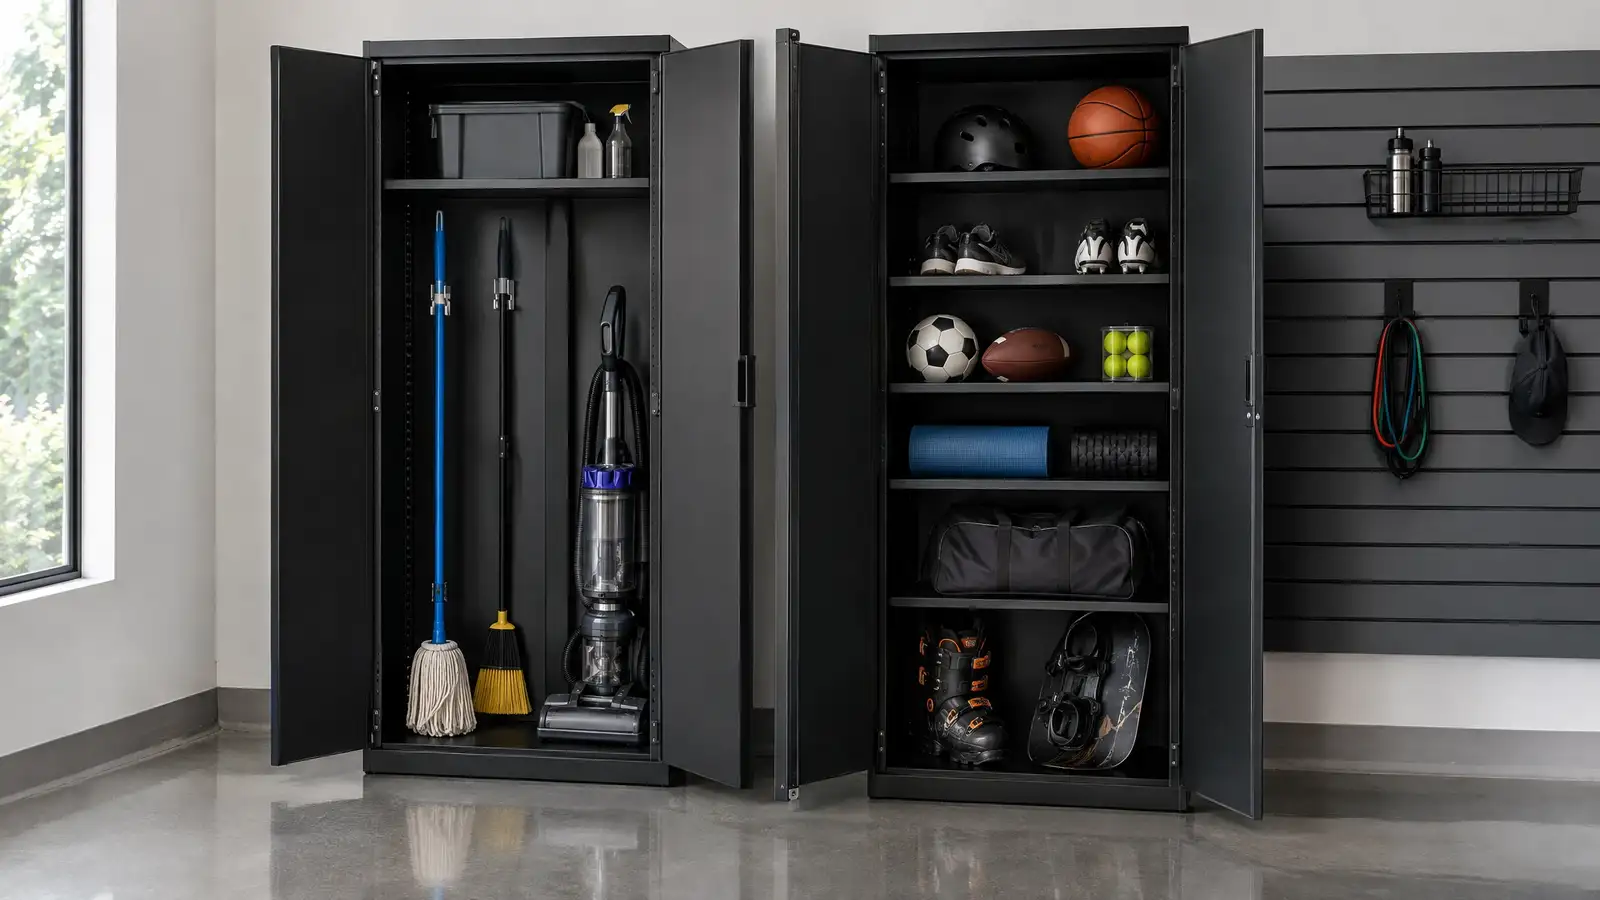 D-03CabinetsTall Utility & Locker CabinetsFull-height cabinets for brooms, ladders, sports gear and cleaning supplies, with shelves, hooks and lockable doors inside.Fit the storage
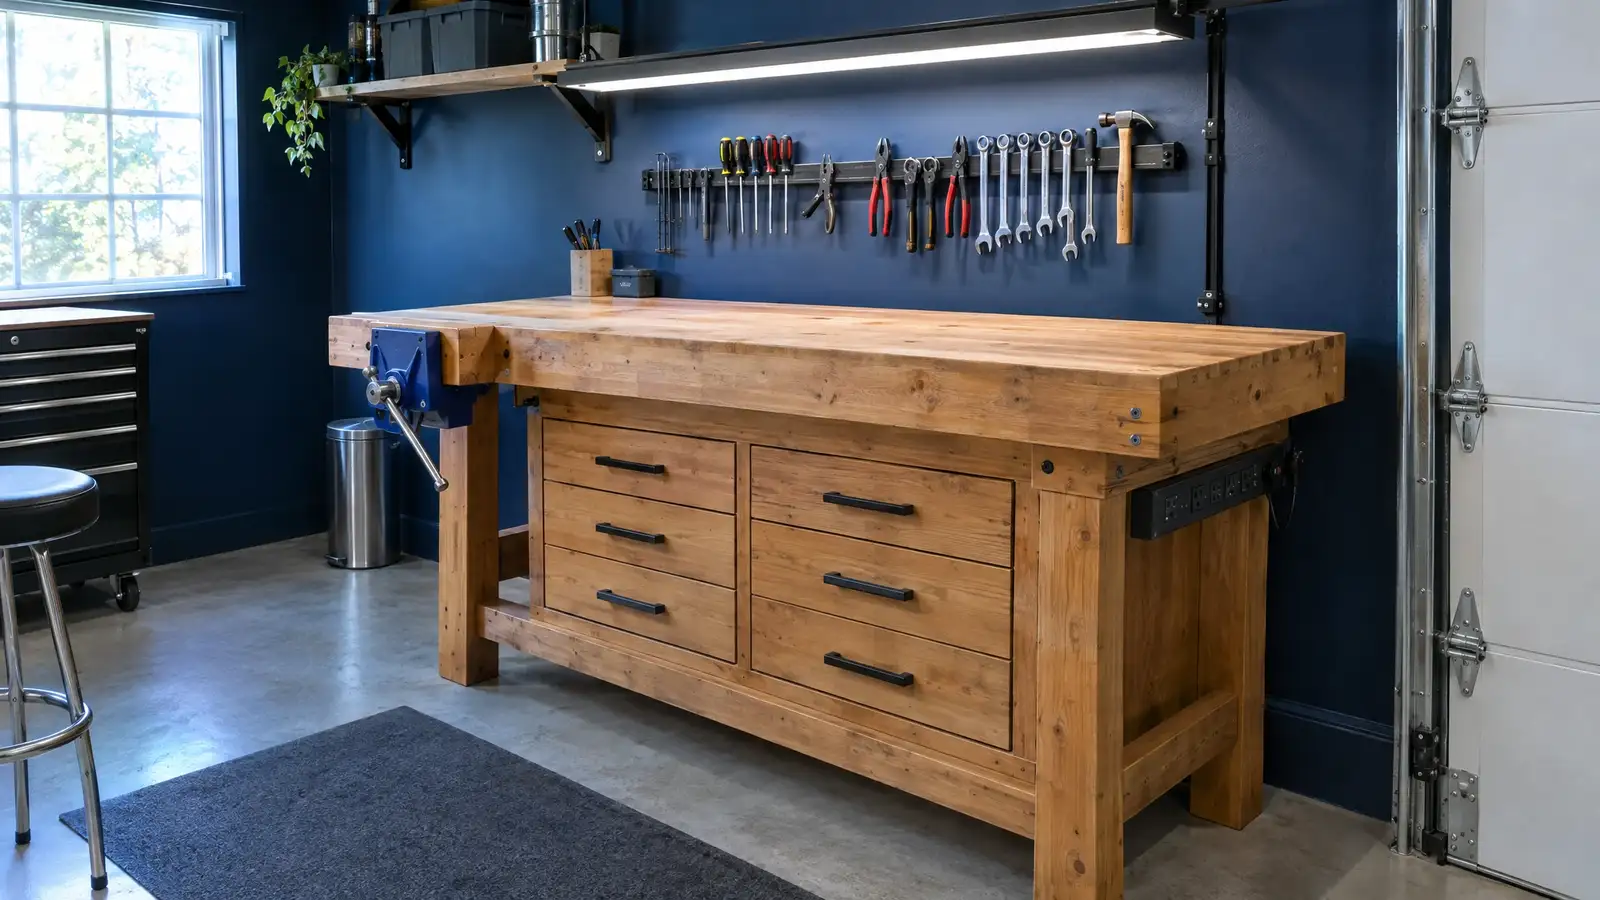 D-04CabinetsWorkbench & Workspace BuildsCustom workbenches, tool drawers, power and task light, built to the right height and the right strength for the work you do.Fit the storage
Guides to read next
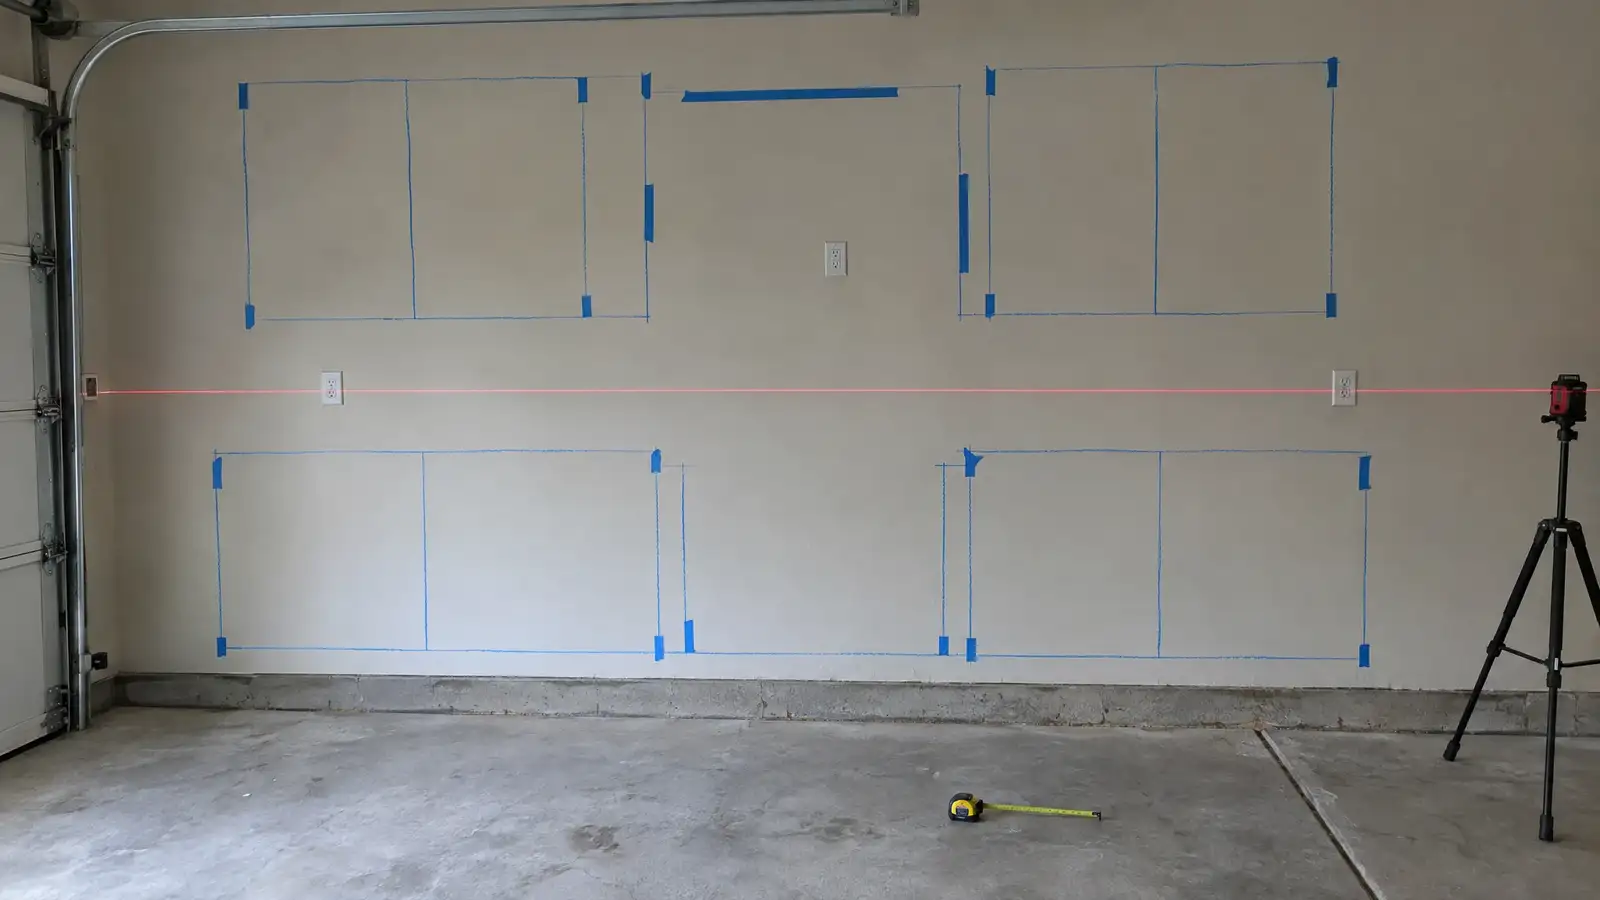 How to Plan a Garage Cabinet LayoutA step-by-step way to lay out garage cabinets: measure, mark obstacles, place the bench, choose heights and check the walk…2 min read
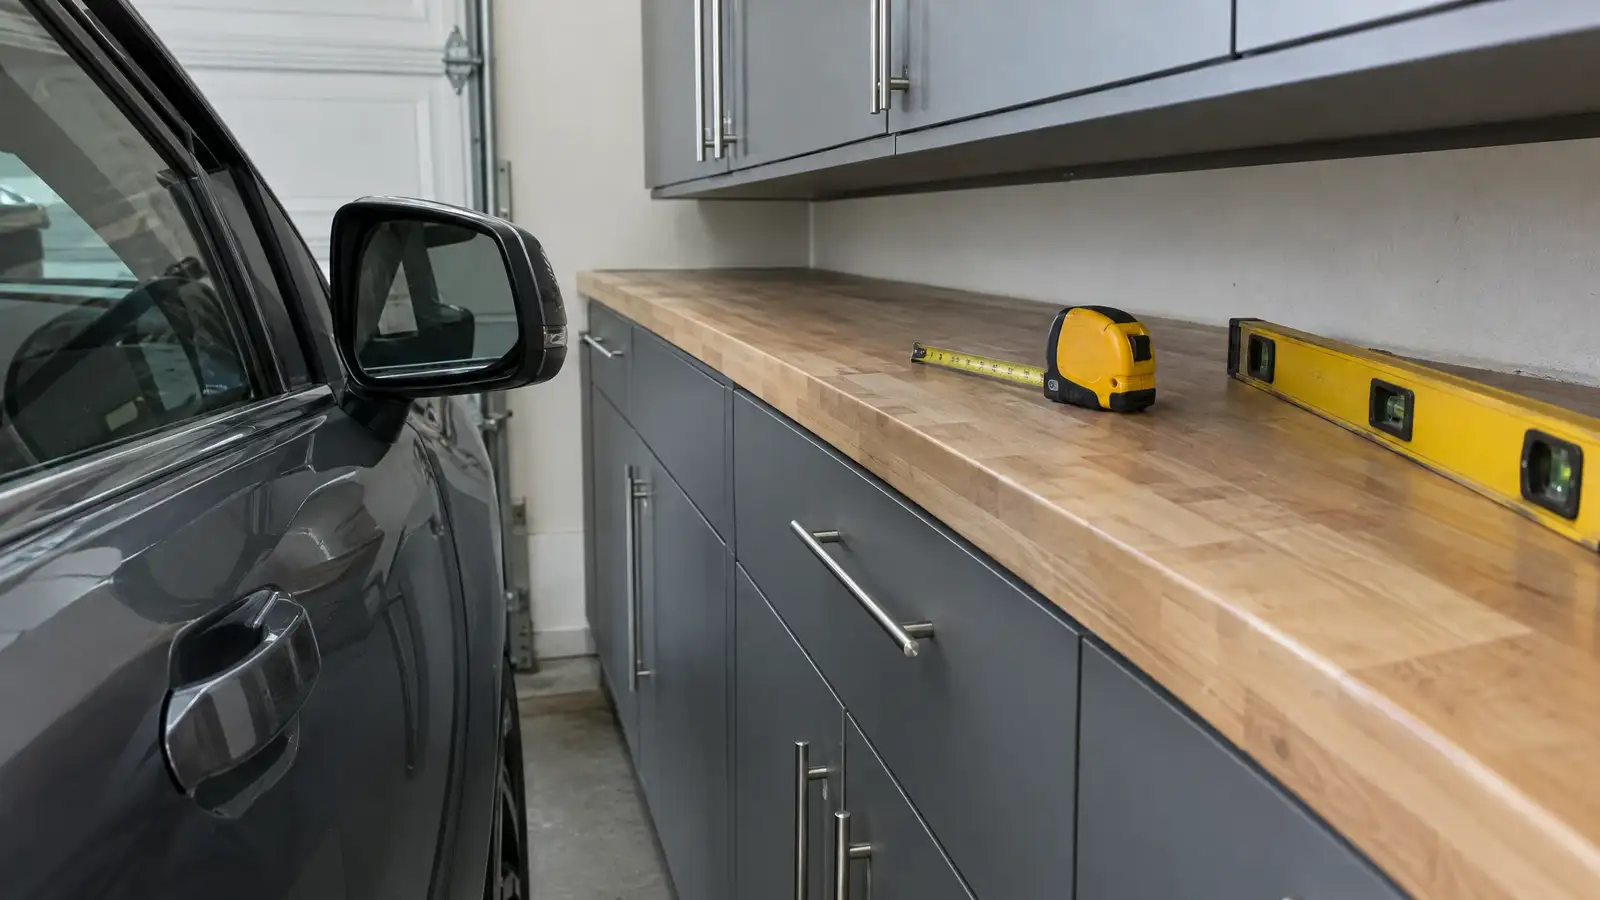 Garage Cabinet Height, Depth and ClearancesTypical cabinet and counter heights, wall cabinet depths, headroom above benches and how much space to leave beside parked cars.2 min read
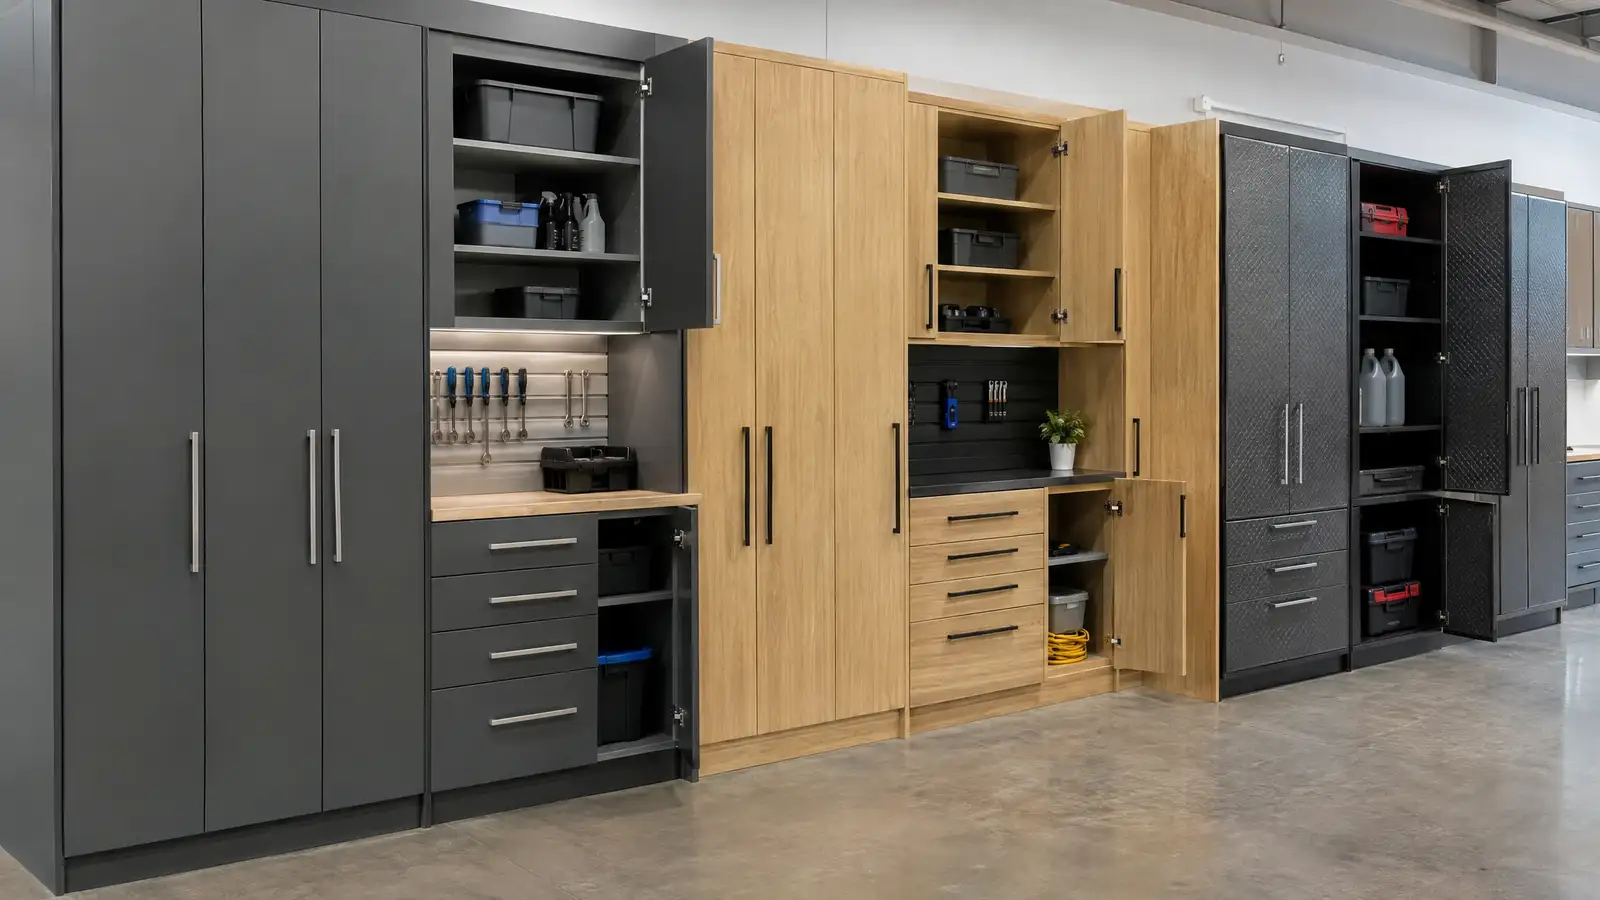 Garage Cabinet Buying Guide: What to Know FirstThe decisions that matter when buying garage cabinets: material, size, mounting, doors, hardware and how to avoid paying for features…2 min read
Keep planning.
Garage Design Studio: Design Your Garage OnlinePick your cabinets, countertop, floor, walls and add-ons and watch your garage update live, with a ballpark budget range and a one-tap way to send it to us.Open the tool Garage Floor Finder QuizAnswer six quick questions about your garage and get a ranked shortlist of floor systems, with the reasons behind each pick.Open the tool Garage Floor Cost EstimatorEnter the size, floor system and slab condition to see a ballpark planning range, with editable placeholder prices.Open the tool Garage Car Fit CheckerEnter your garage size and pick your vehicles to see them drawn to scale, with door-opening clearances and space left for storage.Open the tool