01 Counter and bench height
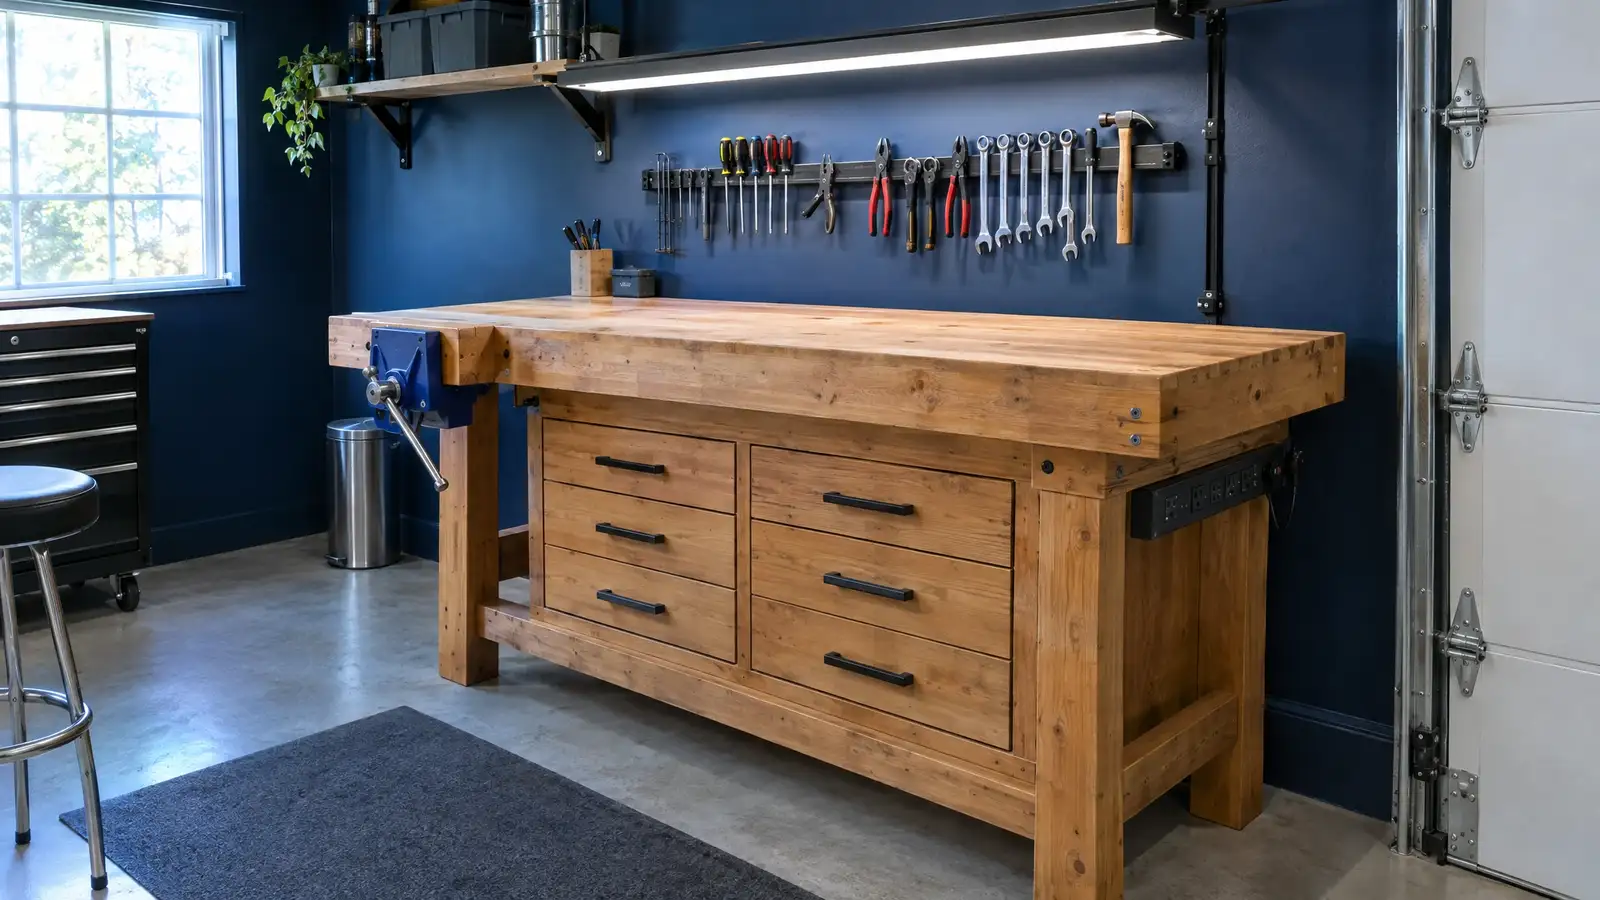
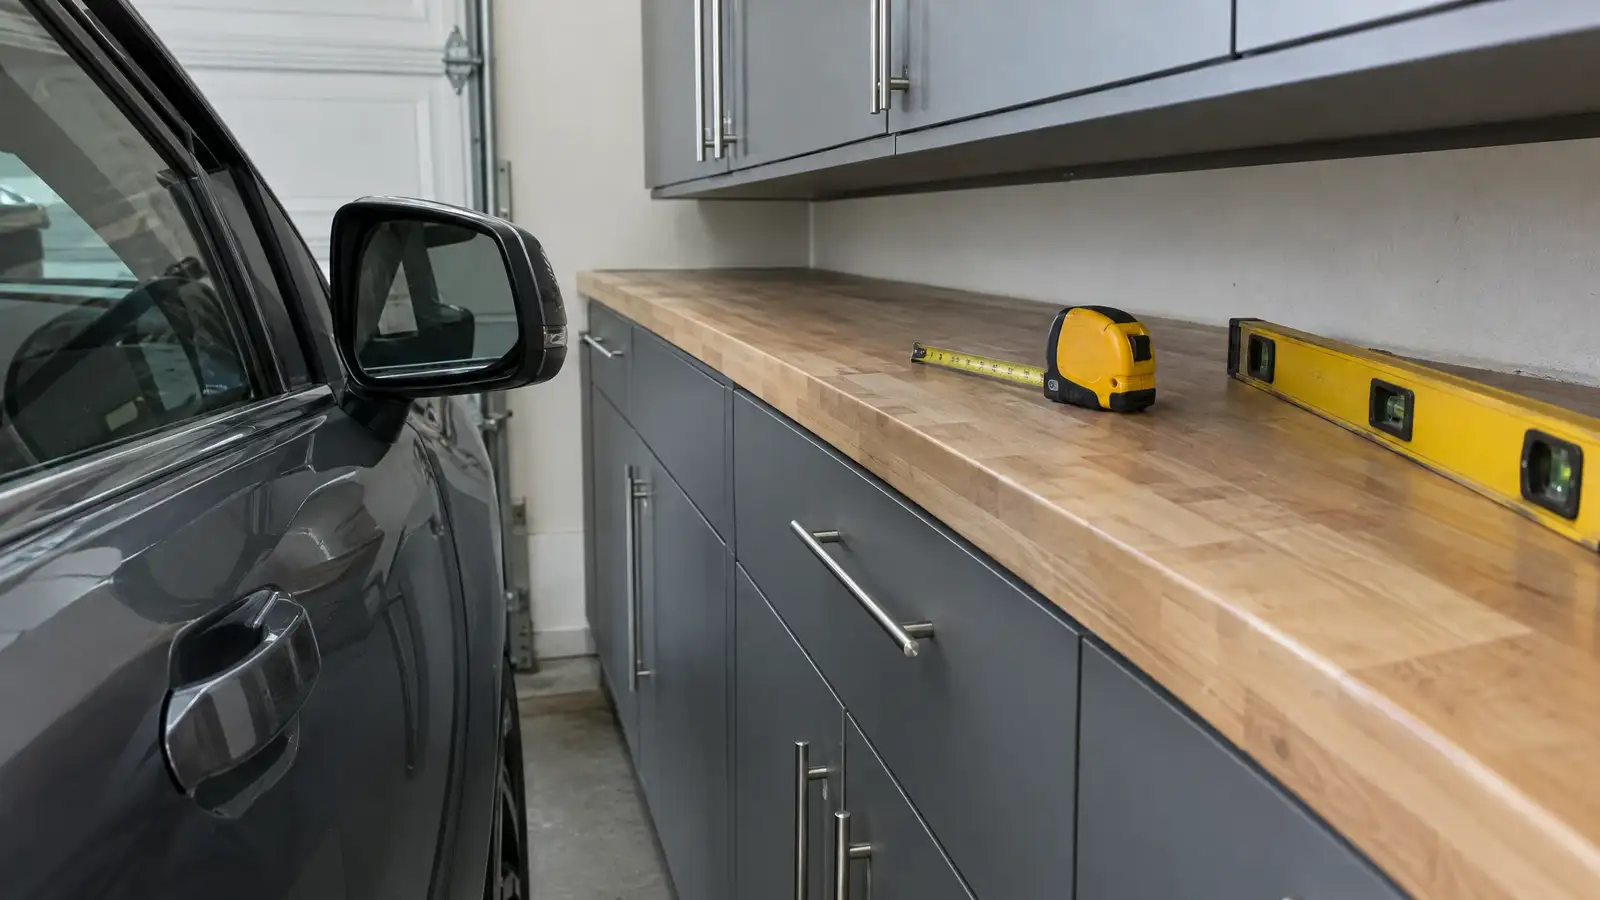
A comfortable working height is about elbow height or slightly below. Many garage counters sit around 34 to 38 inches. Mechanics sometimes prefer a lower surface, and fine work benefits from a higher one.
If two people share the bench, an adjustable or two-height design may be worth the effort.
02 Depth
Base cabinets are commonly 24 inches deep to match standard worktops. Wall cabinets are shallower, often 12 to 18 inches, so you do not hit your head on them. In a narrow garage, shallow base cabinets save precious inches.
Depth also affects what fits. A 12 inch wall cabinet holds paint cans and small bins. A deeper unit holds larger boxes.
03 Space above the counter
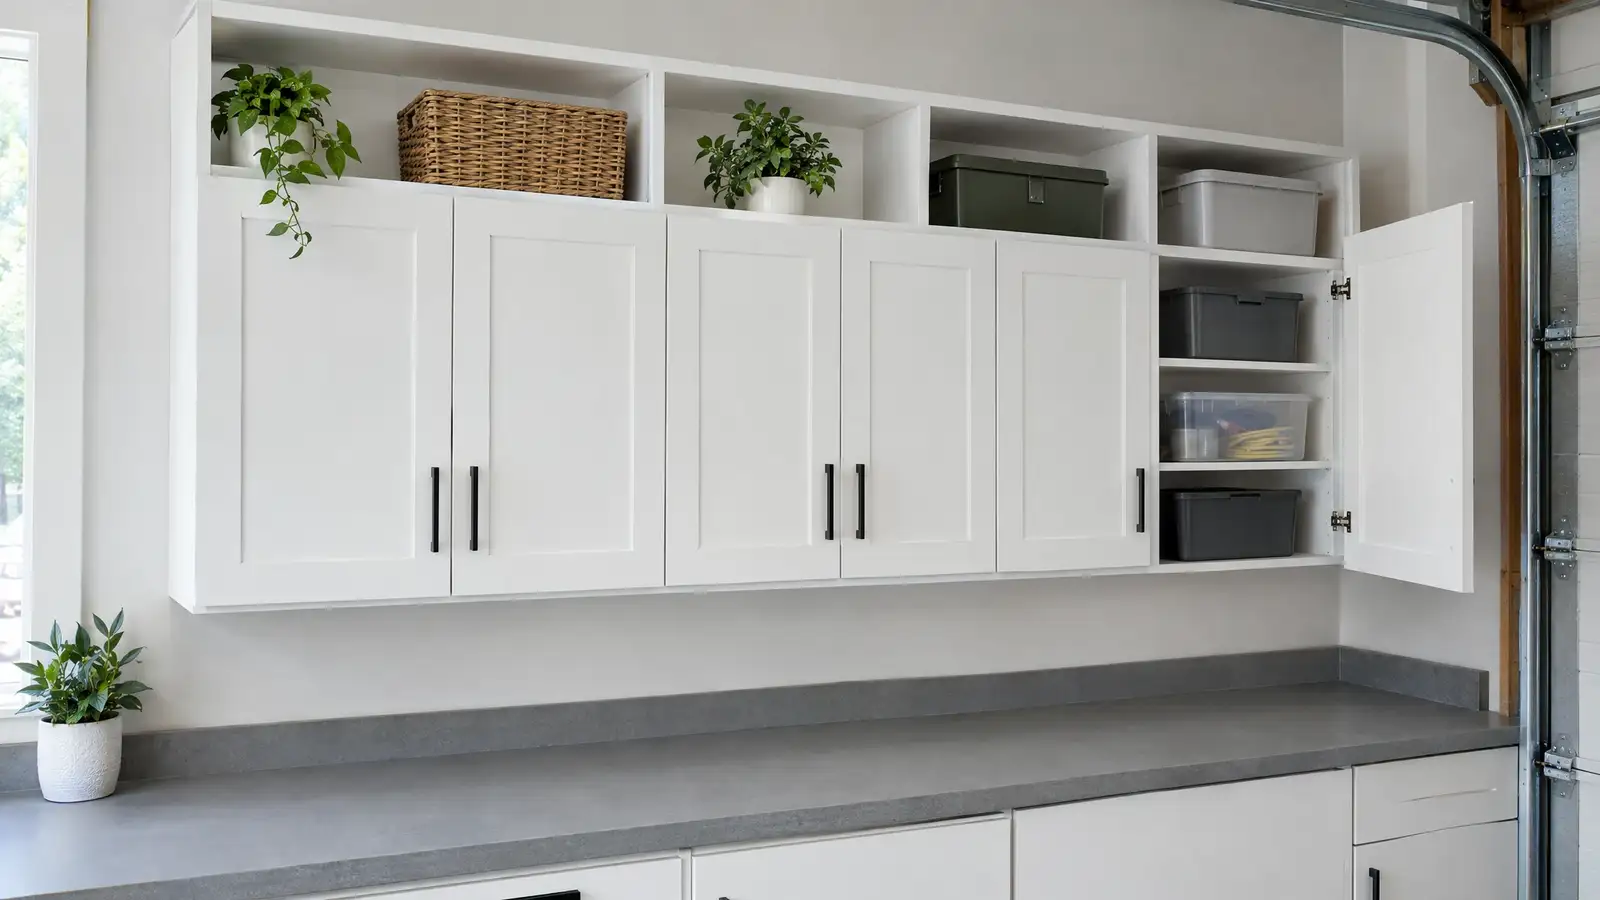
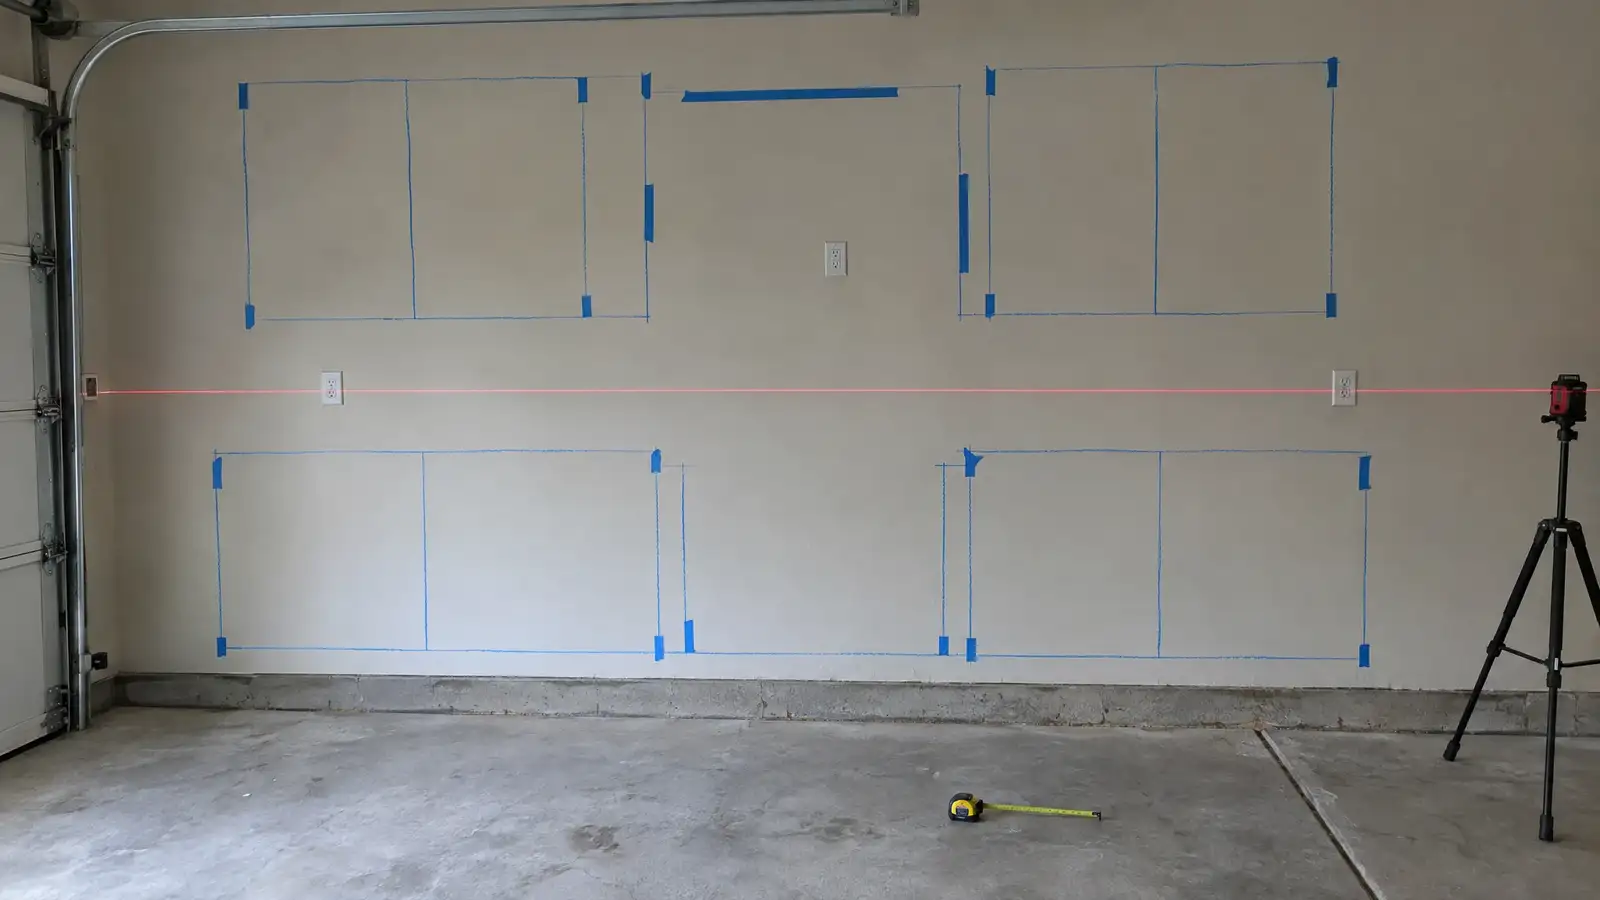
Leave enough room between the counter and the bottom of the wall cabinet to work and to reach into the back of the shelf. A common clearance is 16 to 20 inches, adjusted to the user and the equipment on the bench.
Under-cabinet lighting fits in this gap and improves visibility on the bench.
04 Clearance near cars
Cabinets near parked cars must not block doors from opening. Measure a car door fully open and add a margin. Wall bumpers and slimmer depth on the car side help in tight garages.
Use our Car Fit Checker to test the space around your vehicles.
? Common questions
How much clearance should I leave beside the car?
Enough to open the door fully and step out comfortably. Many owners aim for at least a couple of feet, and more for passengers or children.
Can wall cabinets hang lower?
They can, but a lower cabinet reduces working space on the counter and risks bumps. Match the height to the people who will use it.
Should tall cabinets be at the end of the run?
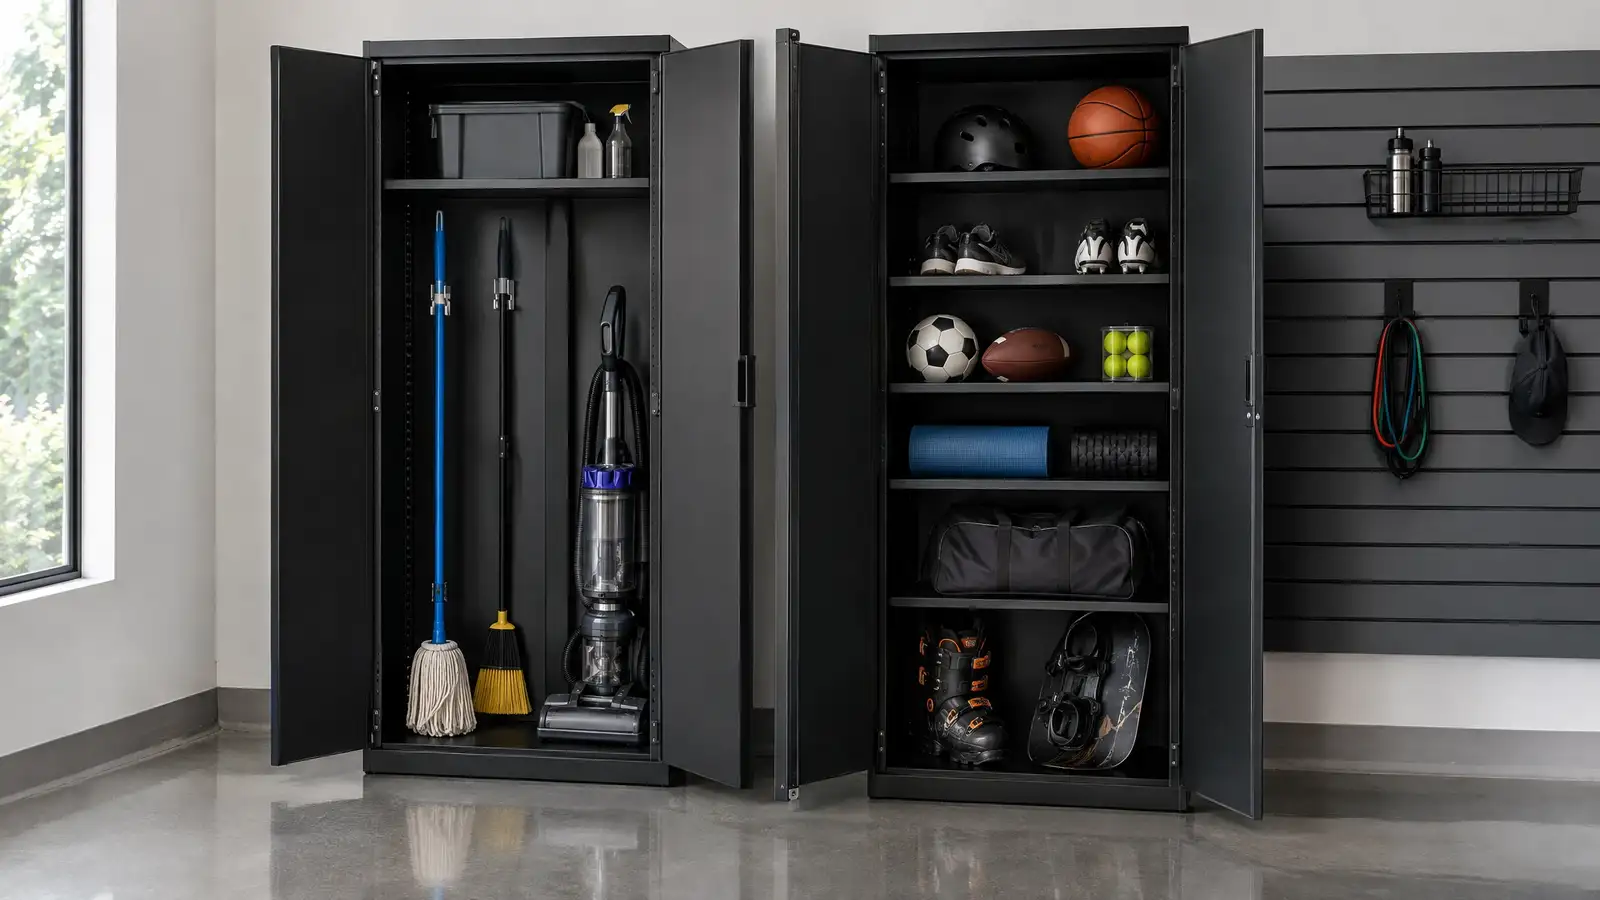
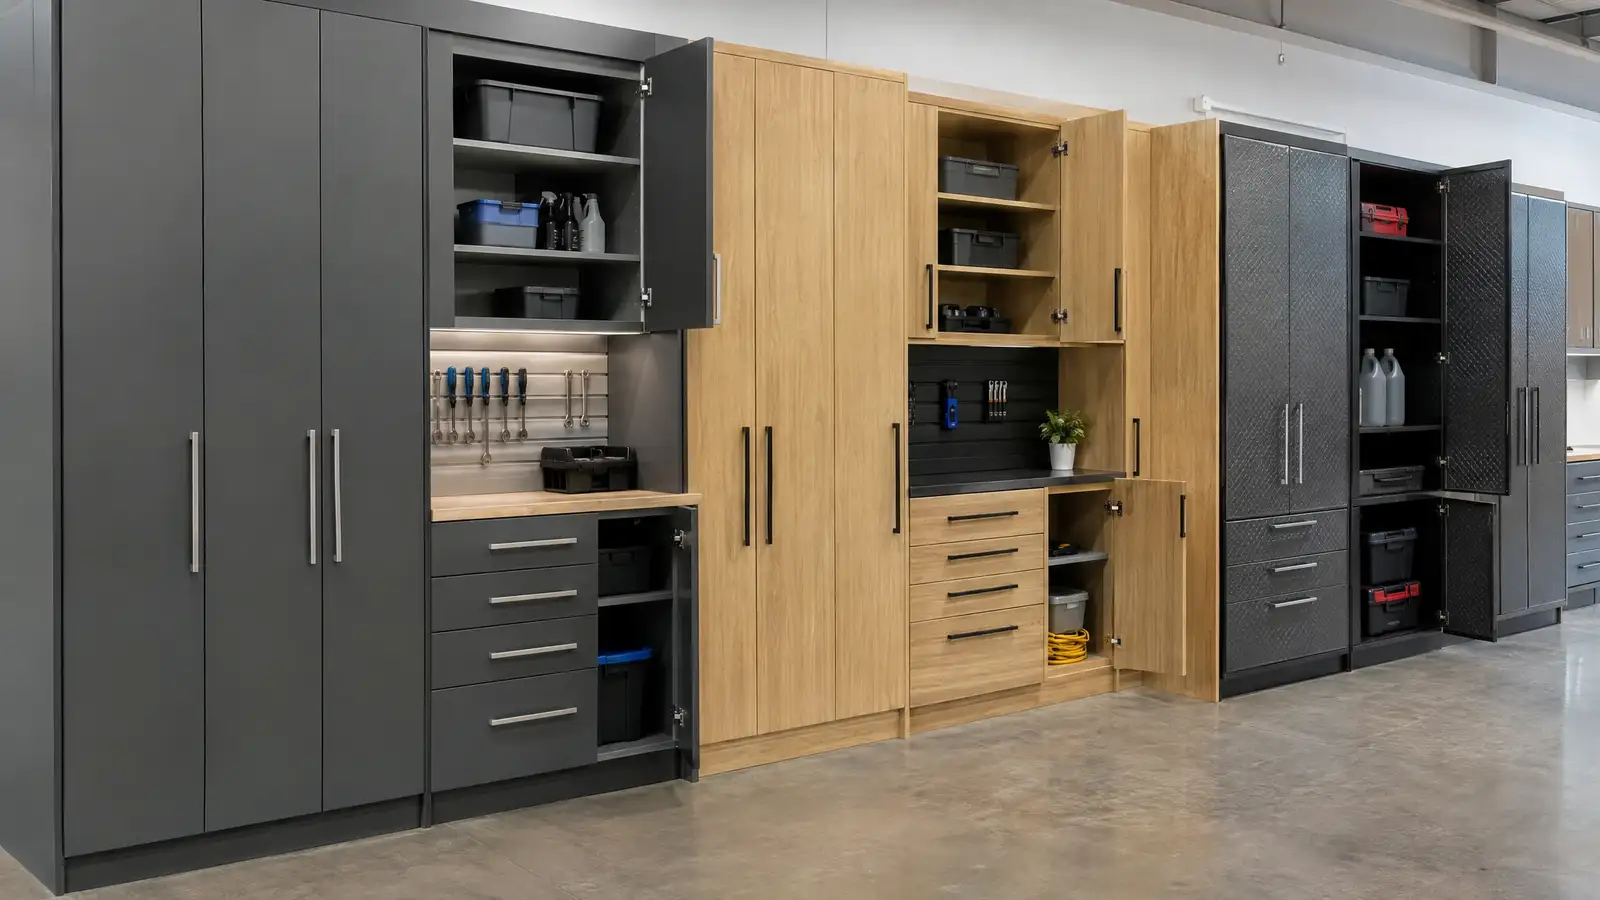
Often yes. Tall units are easy to reach at the ends and they frame the run neatly.