
Less wasted motion
Tools and parts sit where the work happens.
Heavy-duty shelving, cabinets, floors, lighting and layout for commercial garages, maintenance bays and utility buildings that work every day.
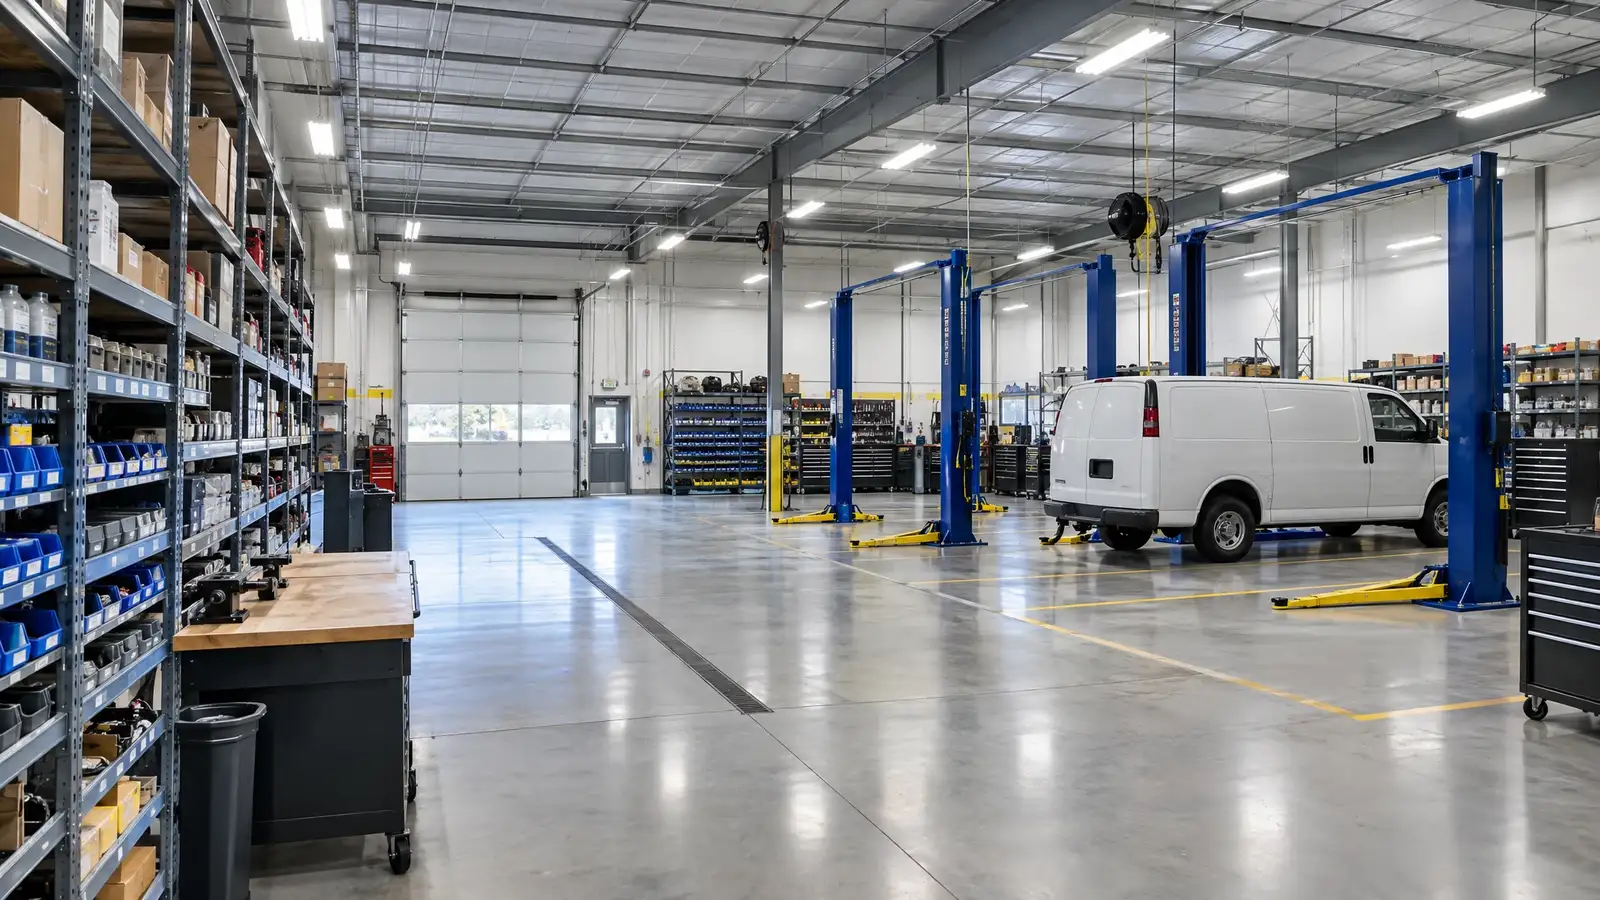
A commercial or utility garage works harder than a home garage. People, vehicles and materials move constantly, and downtime is expensive. The right layout, surfaces and storage keep work flowing and keep people safe.
We start with the workflow: where vehicles enter, where parts and tools are drawn, where waste goes. Then we specify heavy-duty shelving, lockable cabinets, durable floors and bright, even light. Zones and floor markings keep the space organized without constant supervision.
The steps for commercial & utility garages, in the order they happen.
We map vehicles, people, parts and tools through a typical day.
Storage, work areas, walkways and parking are separated and sized.
Heavy-duty racks, cabinets, floors and lighting are chosen for the duty cycle.
Work is sequenced around your operations to keep disruption low.
Tools and parts sit where the work happens.
Clear aisles, marked zones and good lighting reduce hazards.
Floors and shelving are chosen for heavy loads and cleaning.
Modular systems can grow with the business.
We plan phases so the work fits your schedule, though some tasks need areas to be cleared for floor cure times.
We plan and specify for a range of sizes, and large projects are scoped carefully after a site review.
Yes. Lockable cabinets, cages and cribs are common in commercial layouts.
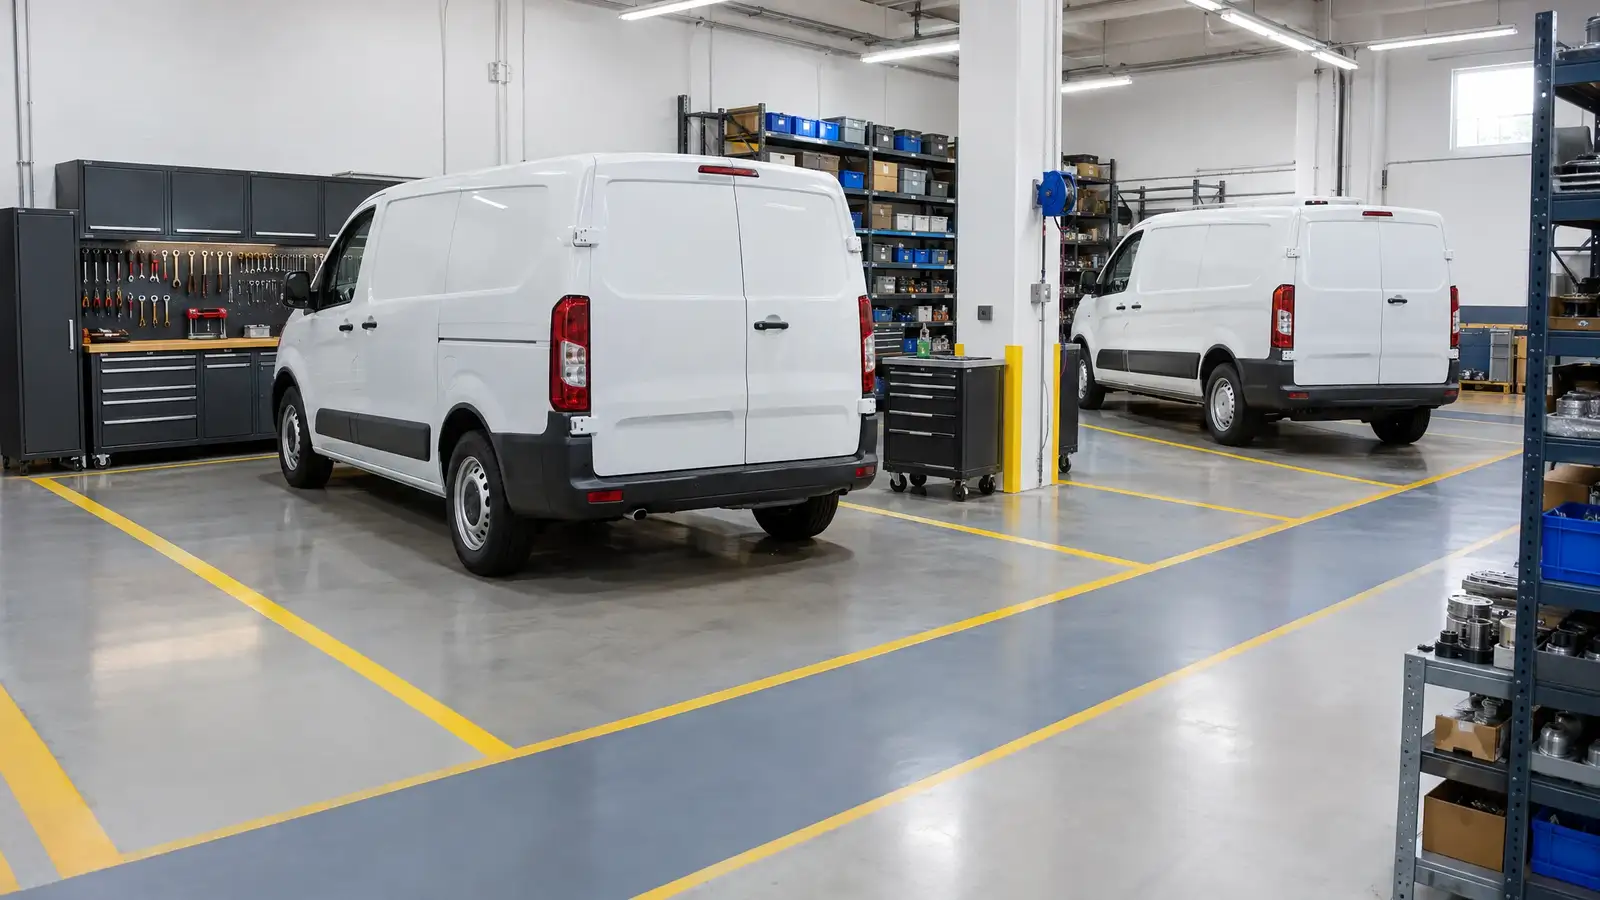 G-02CommercialFleet & Service Vehicle GaragesParts racks, tool cabinets, labeled bays and clear traffic lanes so service vans and trucks are loaded fast and parked right.Make it yours
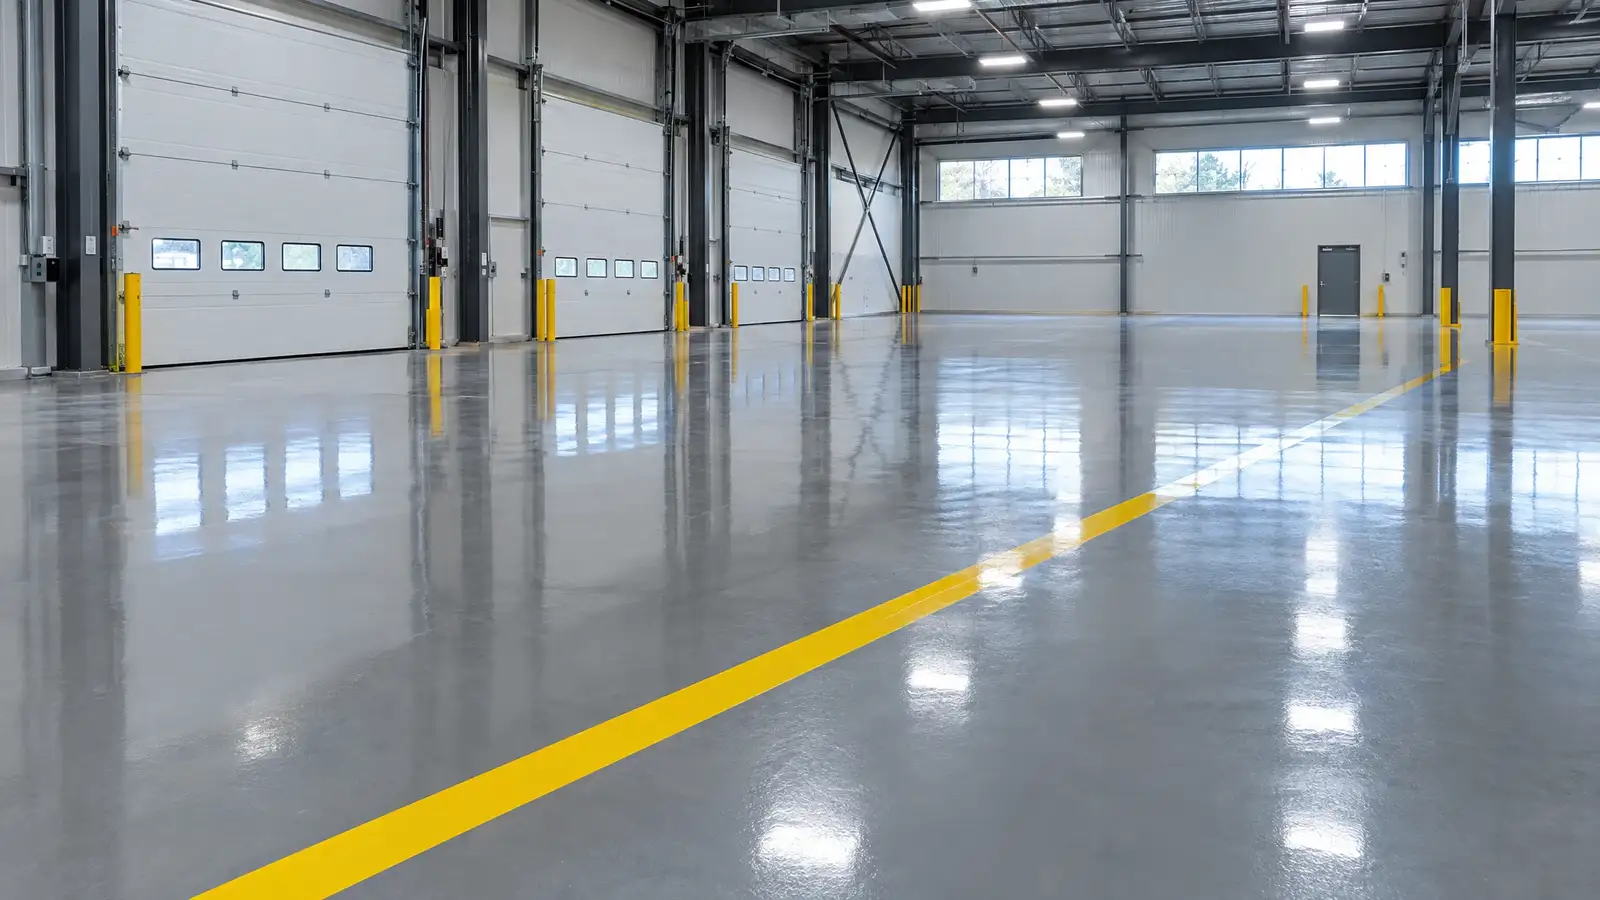 G-03CommercialCommercial & Industrial FloorsHeavy-duty epoxy, polyurea and urethane cement systems with slip resistance and safety striping, built for loads and chemicals that residential floors never see.Make it yours
 G-04CommercialAuto Shop & Detail Bay Build-OutsGloss floors, bright even lighting, wall systems, tool storage and display design for detailing studios, tint shops and small auto businesses.Make it yours
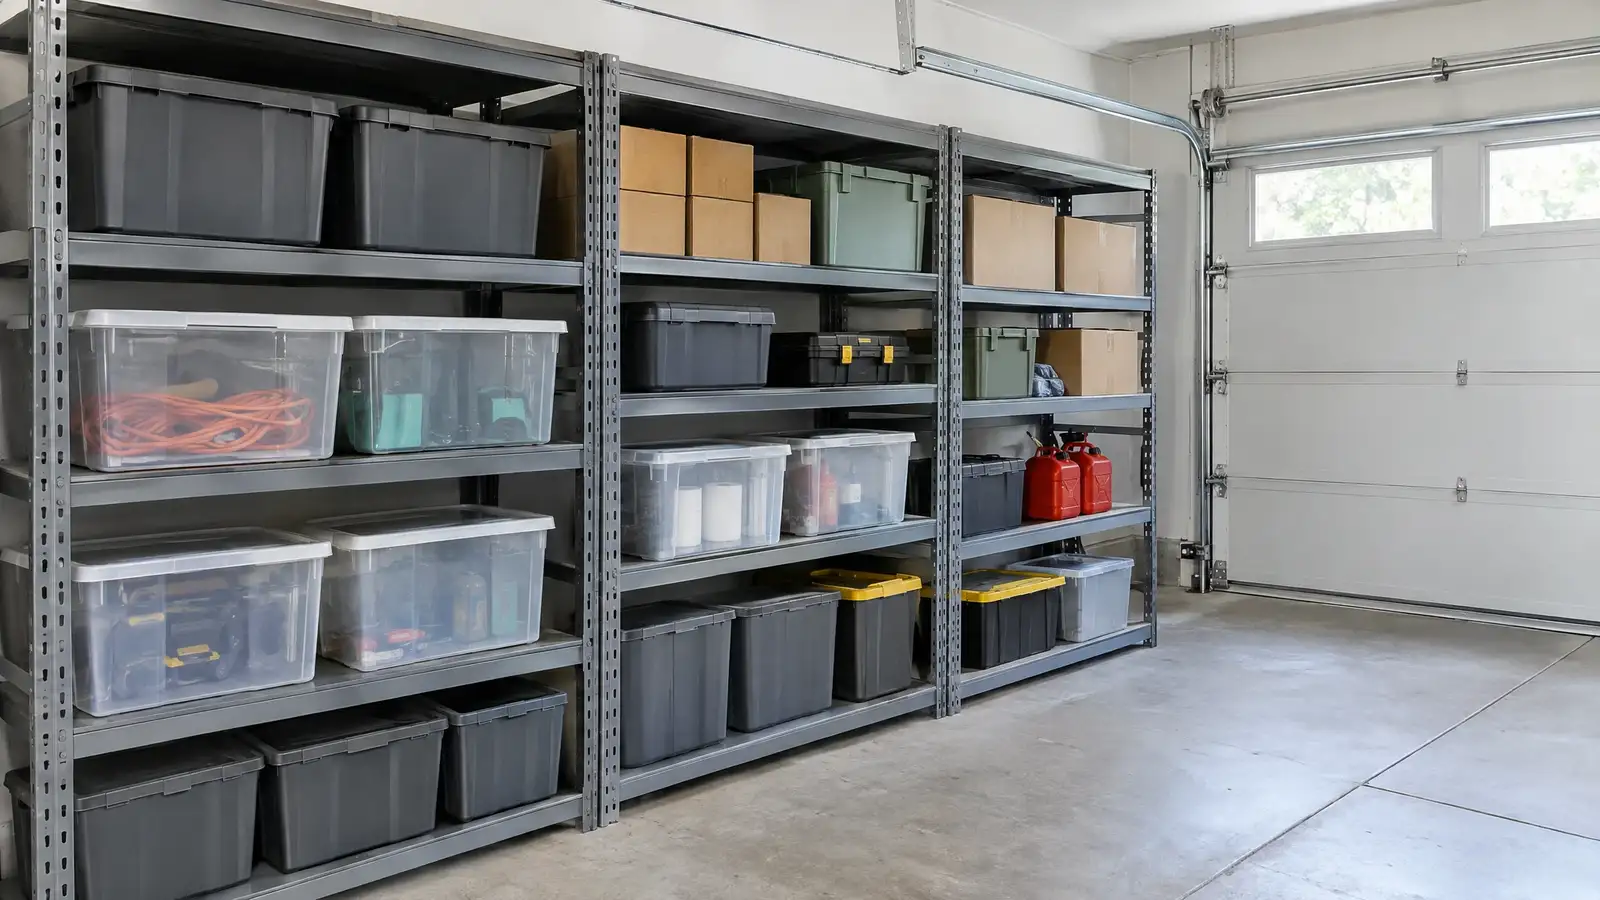 E-02Shelving & RacksHeavy-Duty ShelvingFreestanding steel shelving with the capacity for tubs, tires, paint and tools, assembled square, leveled and anchored for safety.Fit the storage
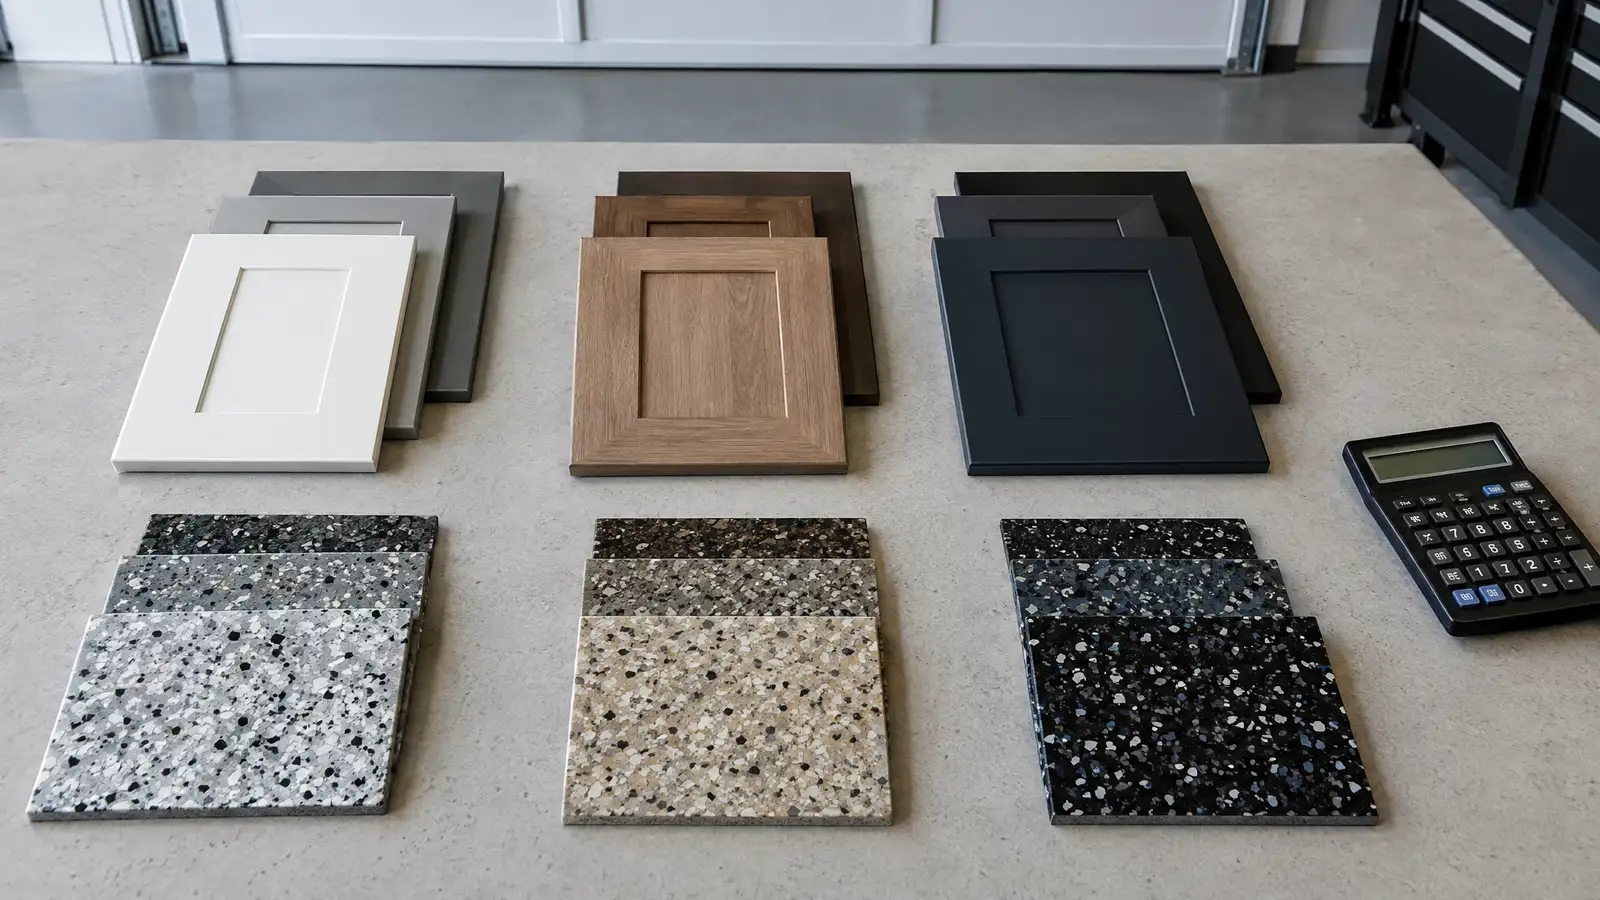 Garage Makeover Cost Factors: What Moves the PriceThe main things that change a garage makeover budget: size, floor system, cabinet length and material, electrical work and design…2 min read
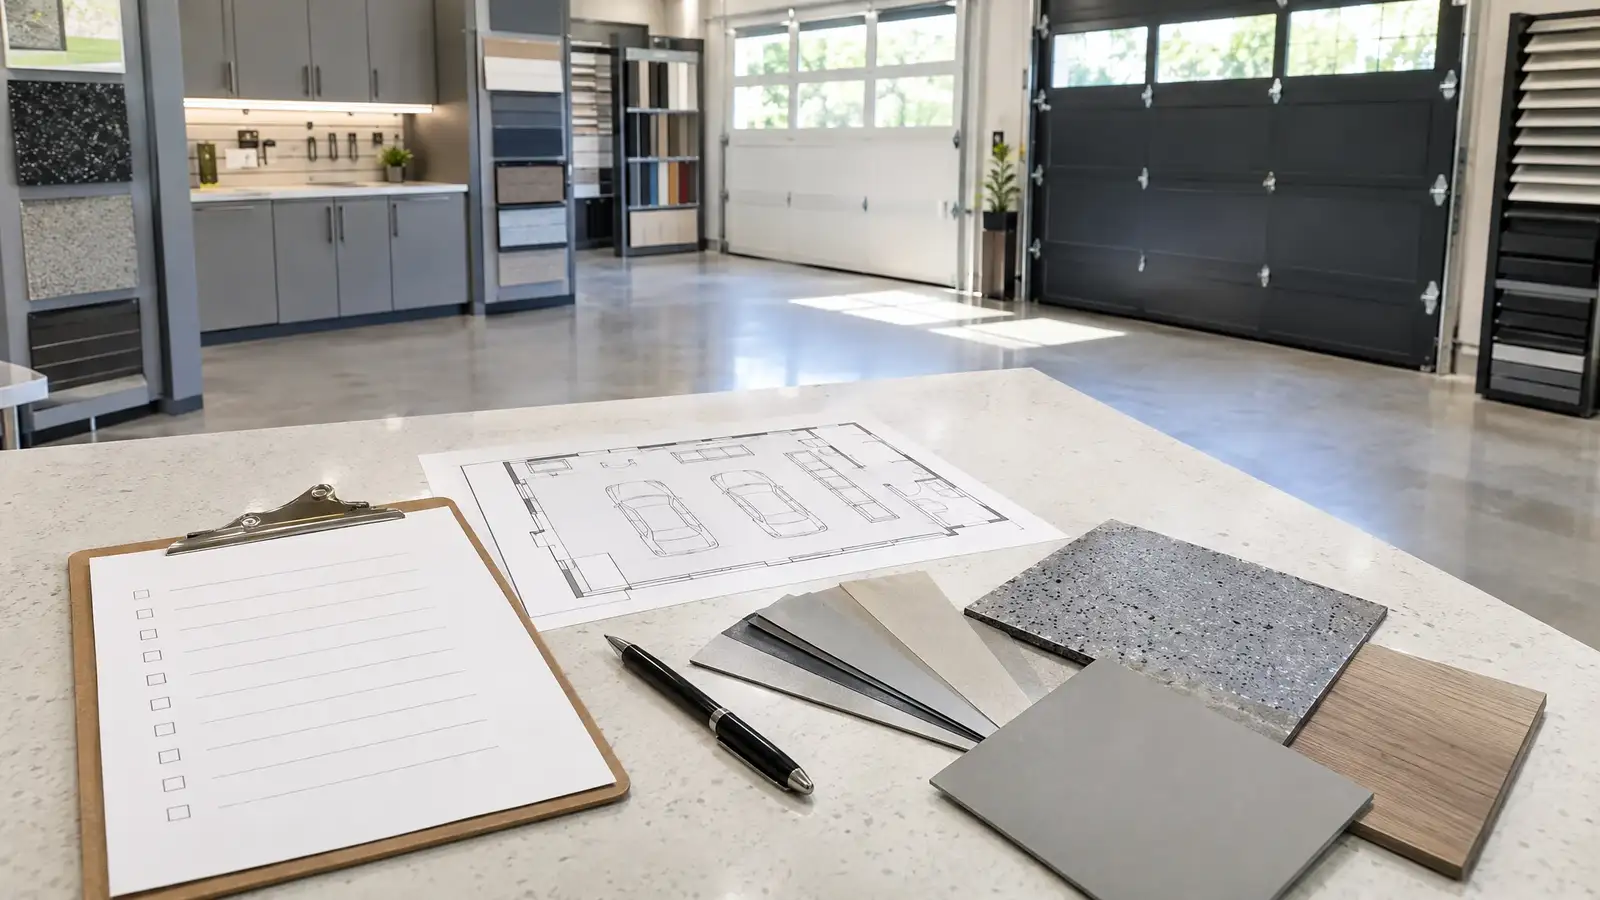 Questions to Ask a Garage Design CompanyA practical list of questions about planning, materials, prep, schedule, change orders and cleanup that helps you compare companies fairly.2 min read
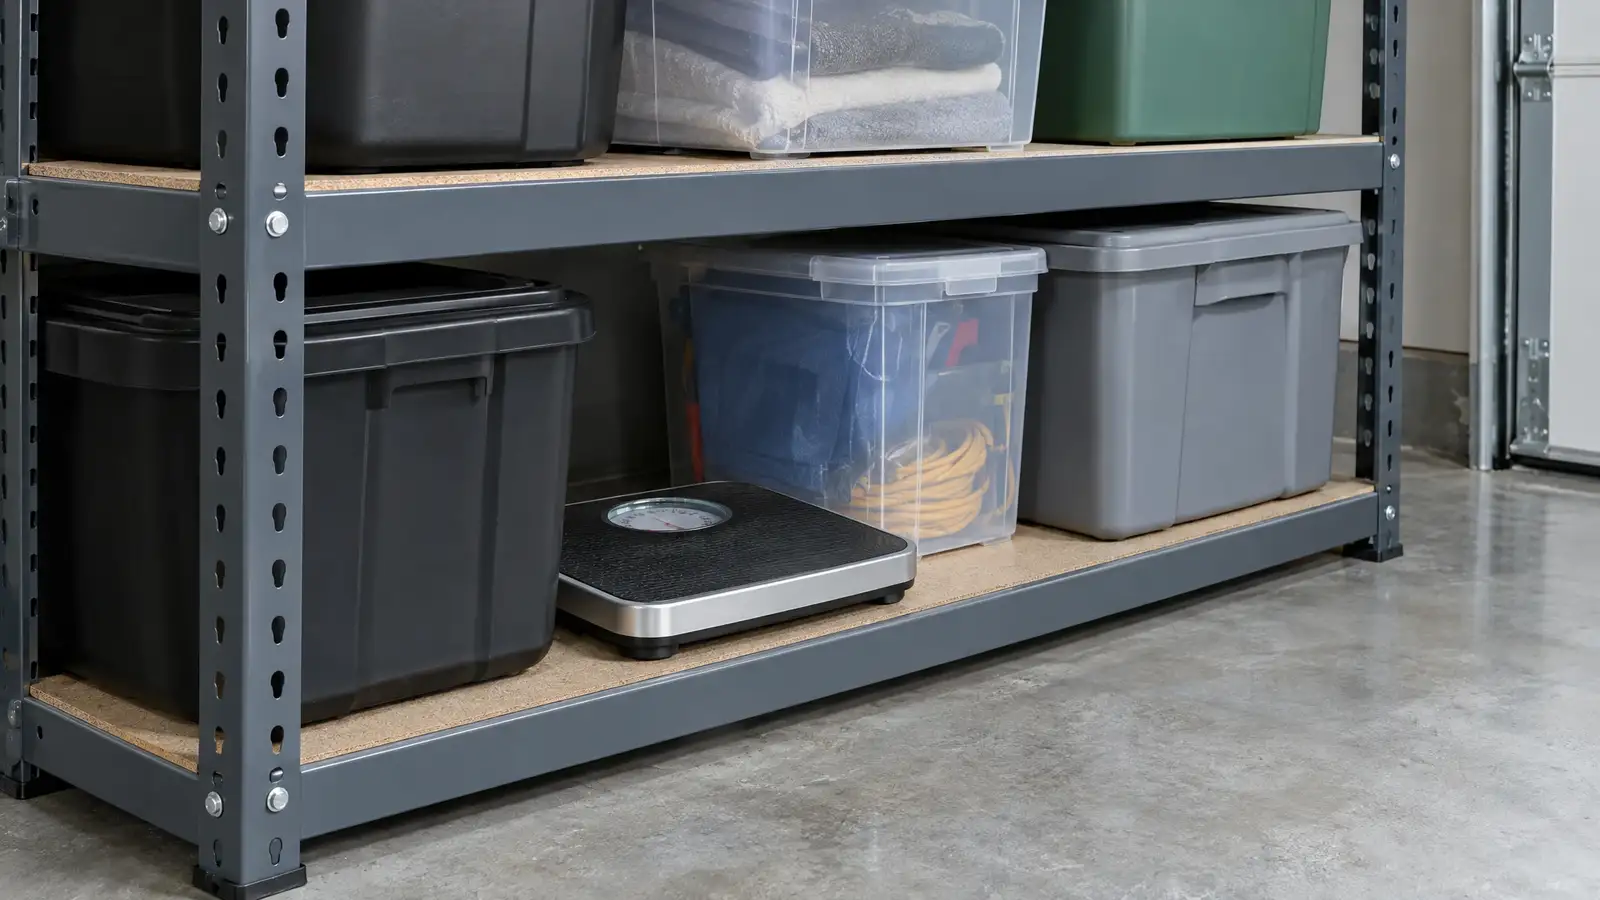 Garage Shelf Weight Capacity ExplainedWhat shelf ratings mean, how to estimate the weight of what you store and how to leave a safe margin…2 min read
Tell us about your garage and what you want it to do. We reply with a suggested next step, and the first conversation and estimate are free.