
Fits real swings
Dimensions are checked against how you swing, not just a minimum.
Plan the room dimensions, screen wall, hitting mat, lighting and storage for a simulator that fits the garage and feels like the real thing.
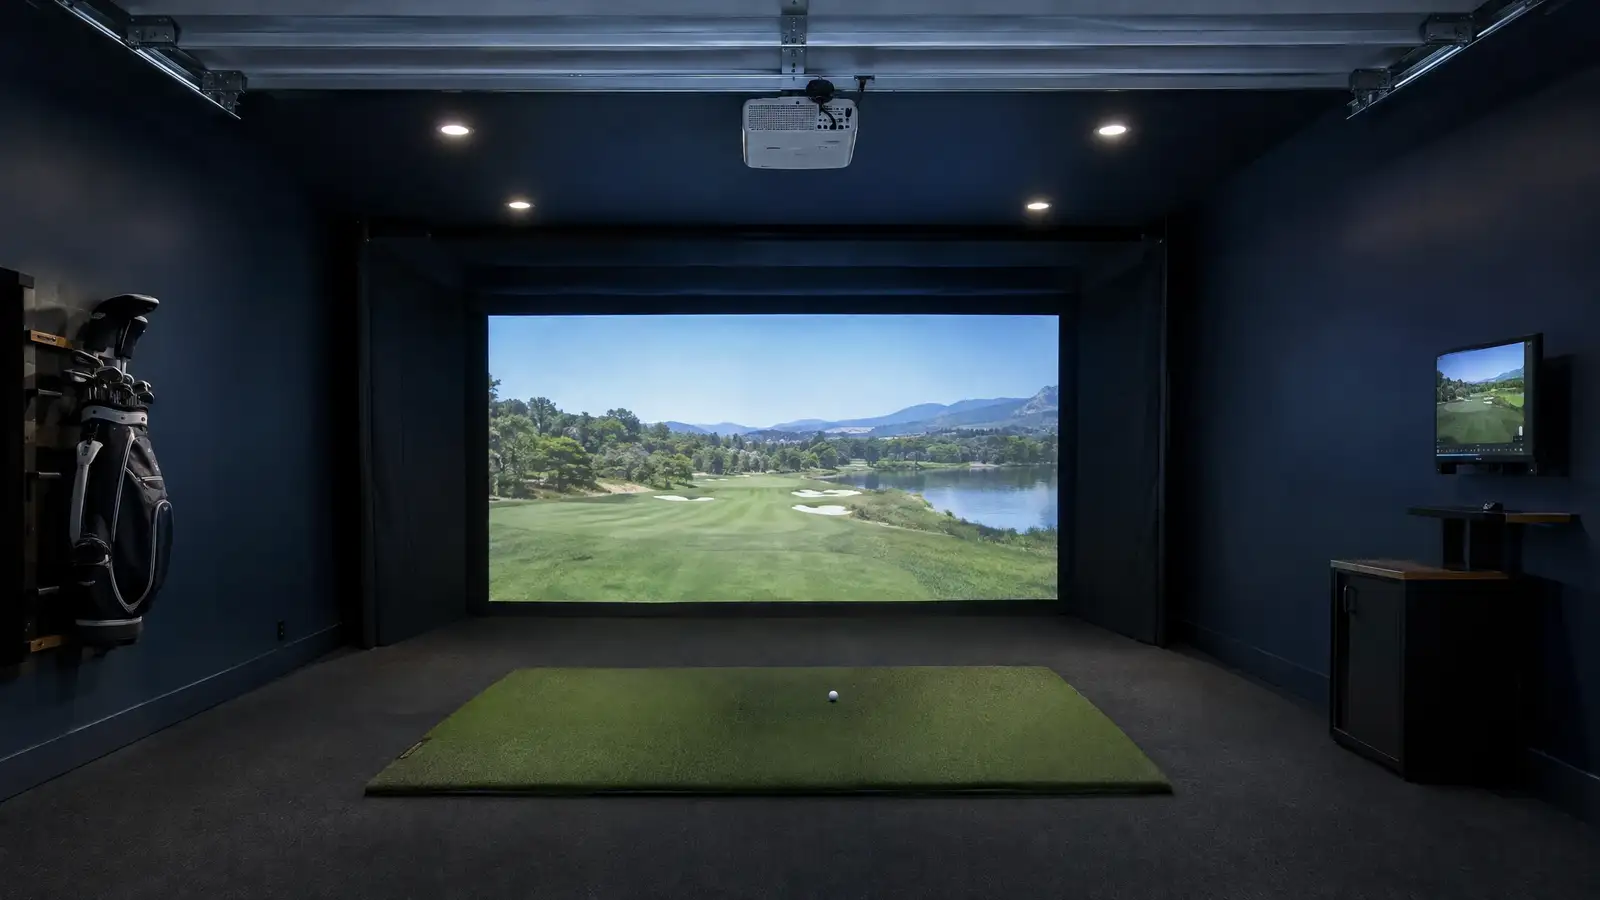
A golf simulator needs room to swing. The key dimensions are ceiling height, width and depth from the hitting position to the screen. Many two-car garages can do it, and a few measurements tell you quickly whether yours will.
We design the room around the simulator hardware: a screen wall, a hitting mat set flush in the floor, ambient lighting that works with the projector and cabinets for clubs, balls and accessories. Finishes in dark tones help the screen image look its best.
The steps for golf simulator conversion, in the order they happen.
We measure ceiling height, width and depth, and compare them with your swing and the hardware.
Screen, projector, hitting area and seating are placed for sightlines and safety.
Floor, wall color and lighting are chosen for the screen and the mat.
Club racks, ball bins and a lounge zone complete the room.
Dimensions are checked against how you swing, not just a minimum.
Dark walls, controlled light and a clean floor make a premium space.
Storage keeps clubs and gear organized when the room is used for something else.
Climate and lighting planning keep the room usable in any season.
It depends on the hardware and your swing, with ceiling height often the limiting factor. We take measurements and tell you honestly.
Often yes, with a folding screen or portable setup, though a permanent simulator typically uses a dedicated bay.
A gloss floor can reflect projector light, so many owners choose matte or a mat area. We discuss options.
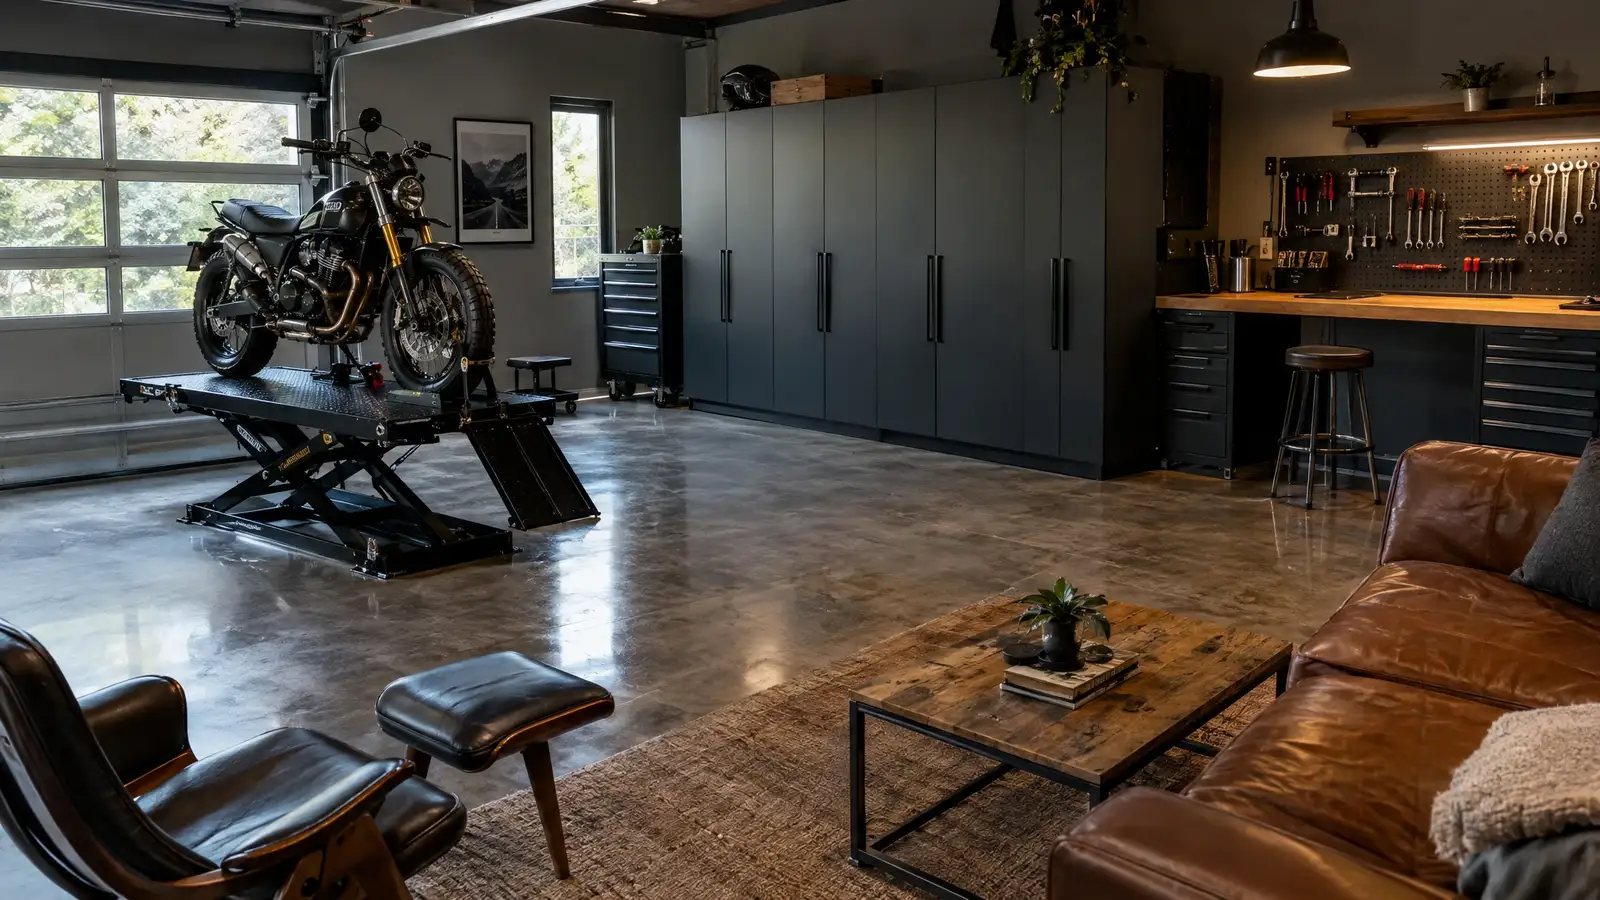 F-01Specialty GaragesSpecialty Garage DesignsCar collections, home gyms, hobby workshops, lounges and more, designed as purpose-built rooms rather than storage with a car in it.Make it yours
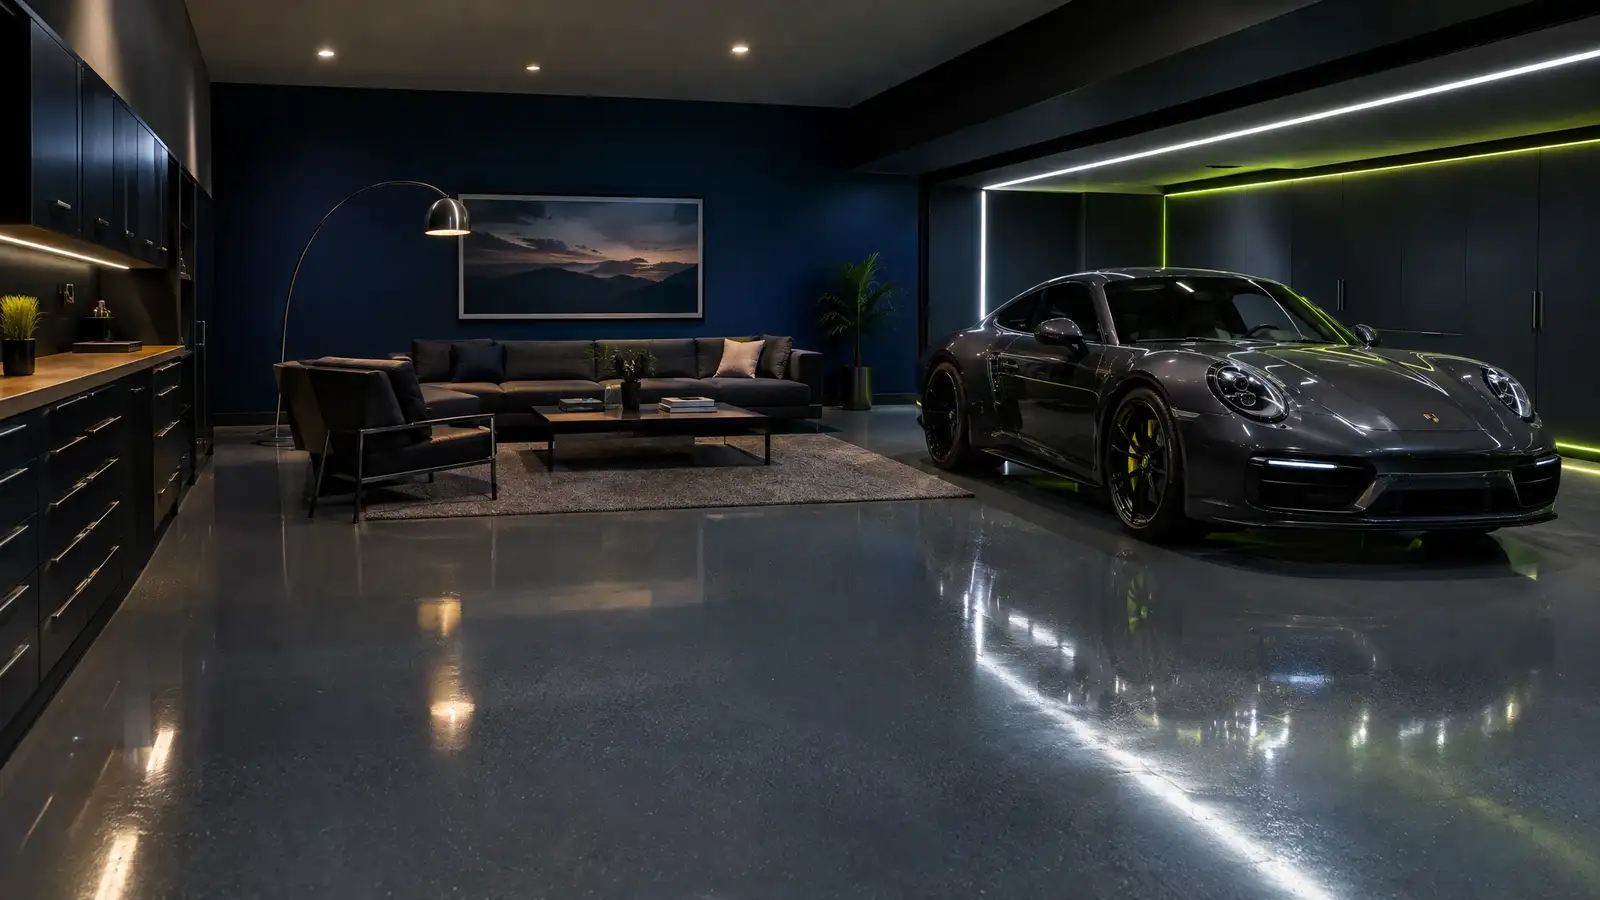 F-06Specialty GaragesGarage Lounge & Man CaveSeating, a bar, a screen, mood lighting and a clean gloss floor, planned so a corner of the garage becomes the best hangout spot at home.Make it yours
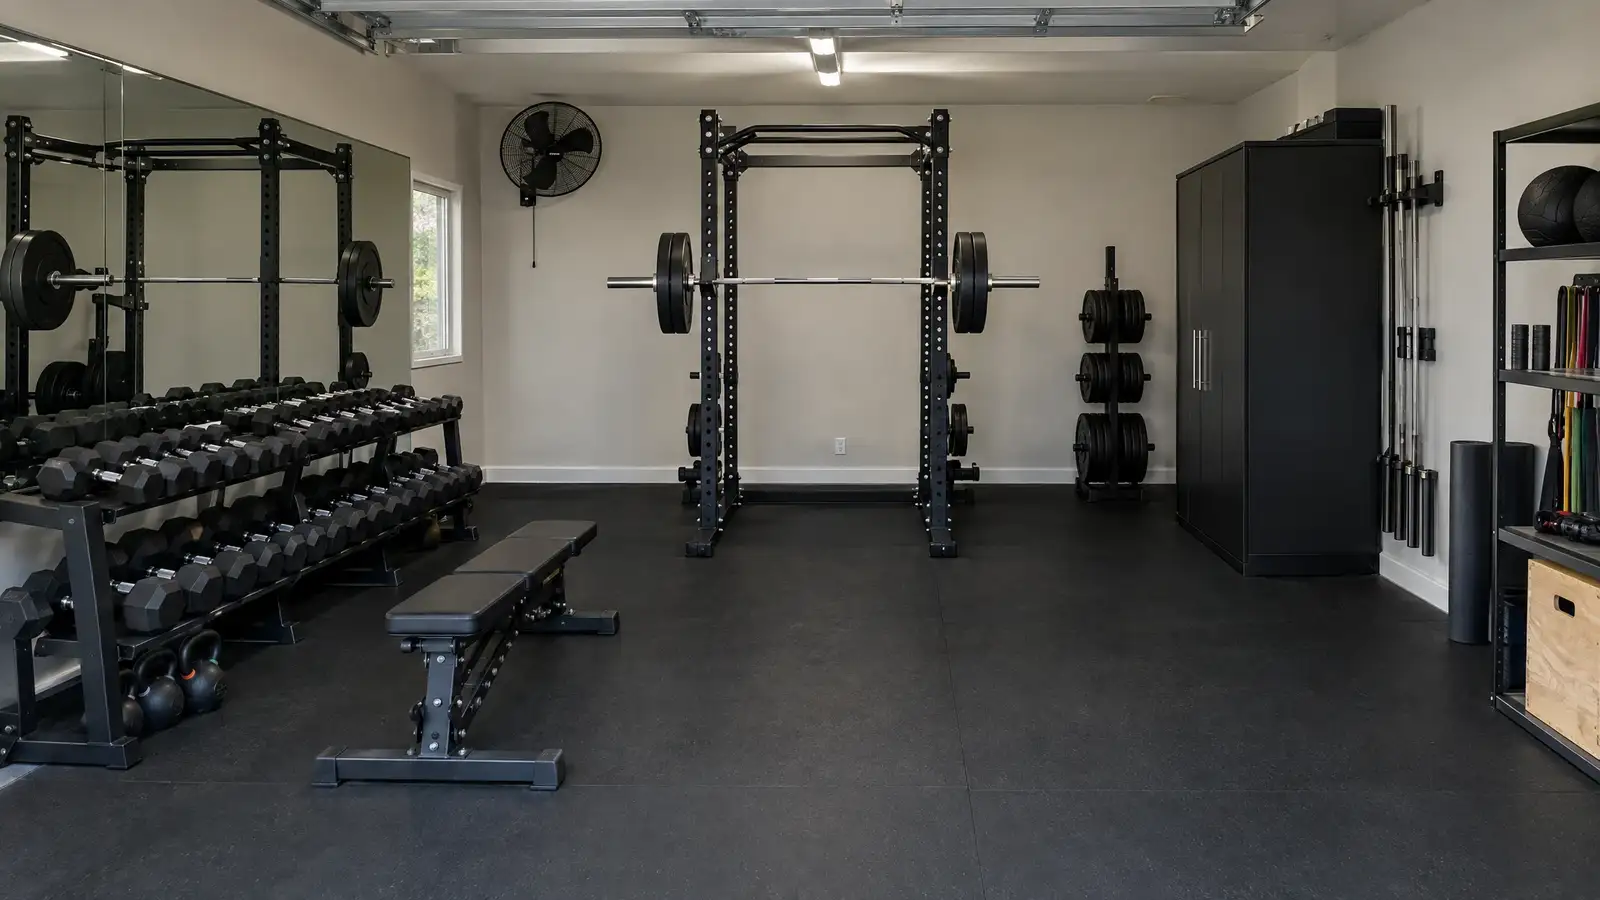 F-03Specialty GaragesHome Gym ConversionRubber flooring, a climate plan, mirrors, racks and storage that turn part or all of the garage into a gym you actually use.Make it yours
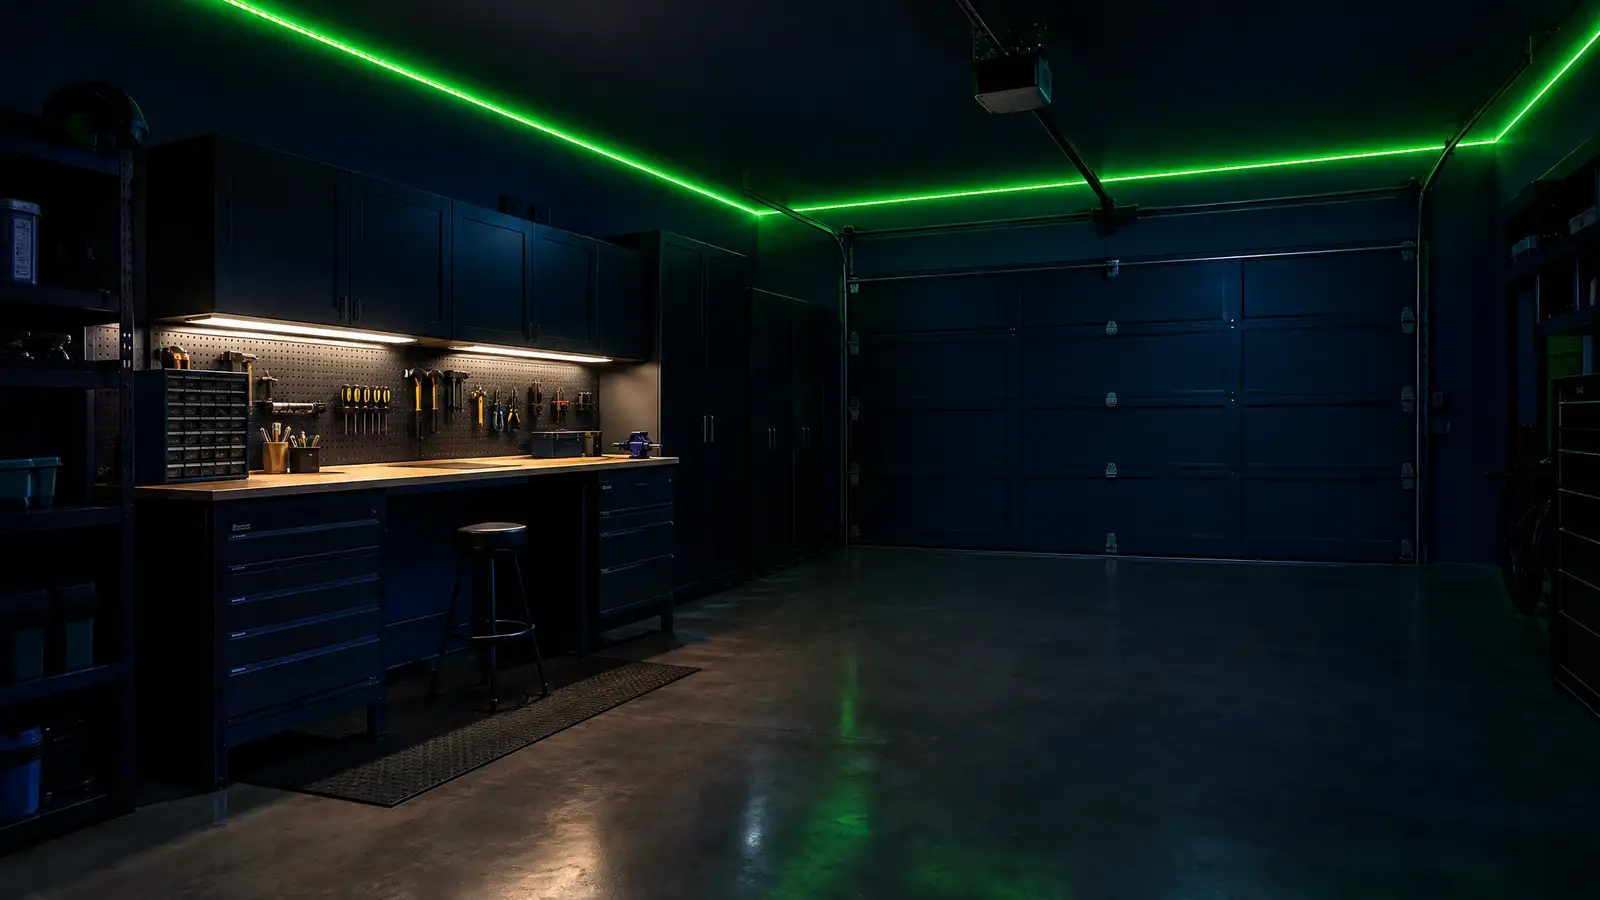 C-02Walls & LightLED Accent & Task LightingUnder-cabinet task light, cove glow, display lighting and color accents that make a finished garage feel like a showroom.Prep the shell
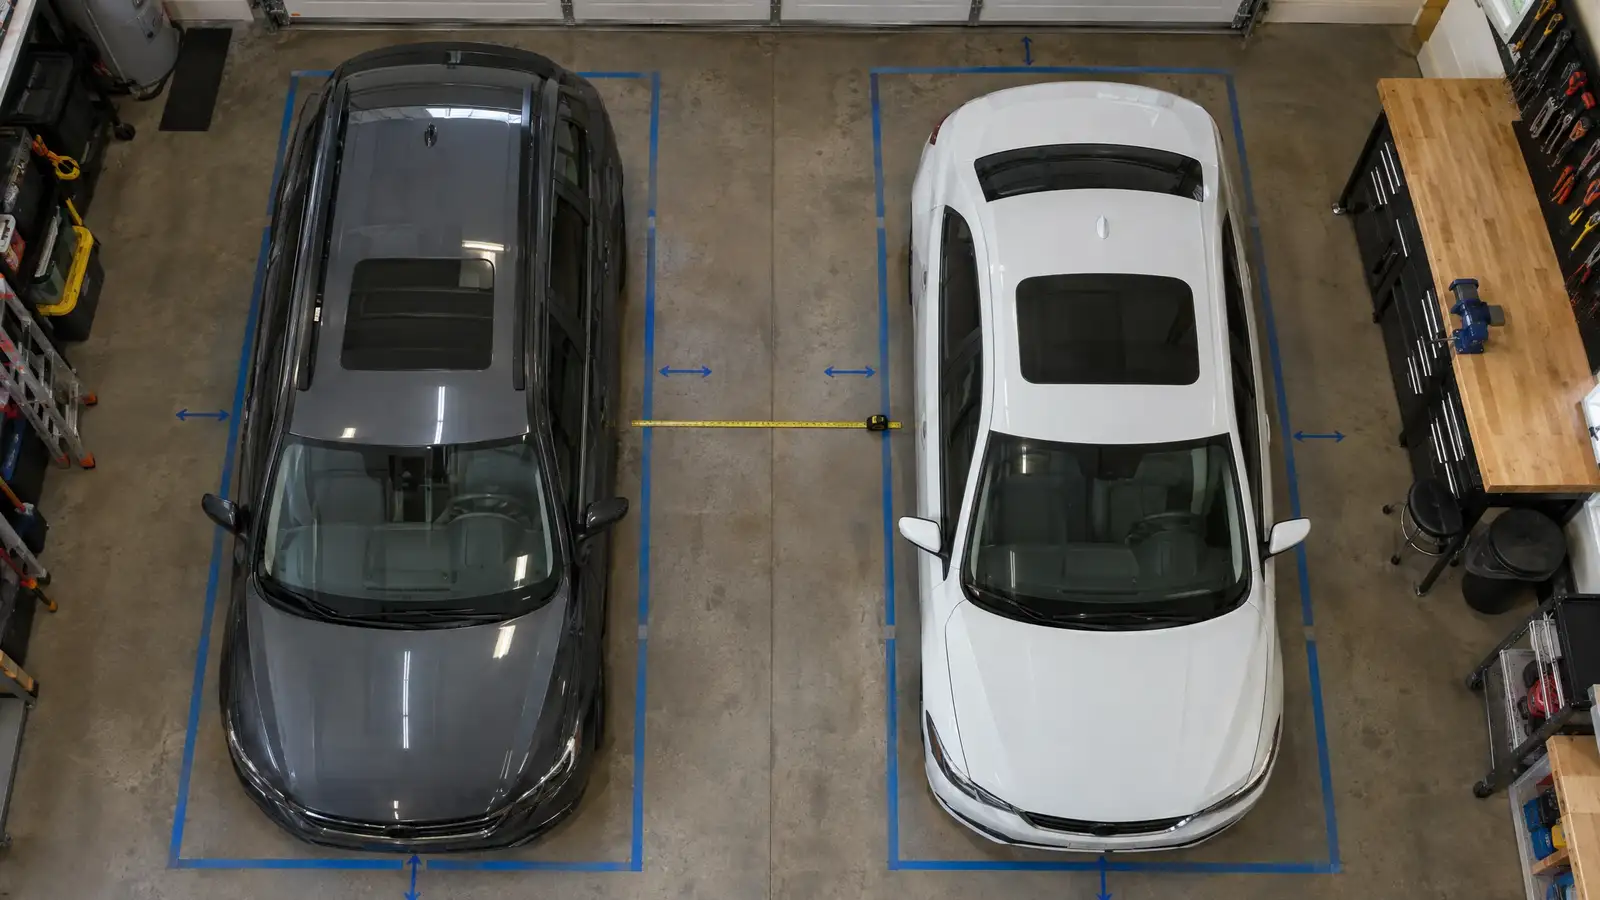 How Big Is a Garage, and What Fits?Common garage sizes, typical vehicle dimensions and how much space to leave between cars, walls and storage so doors open…2 min read
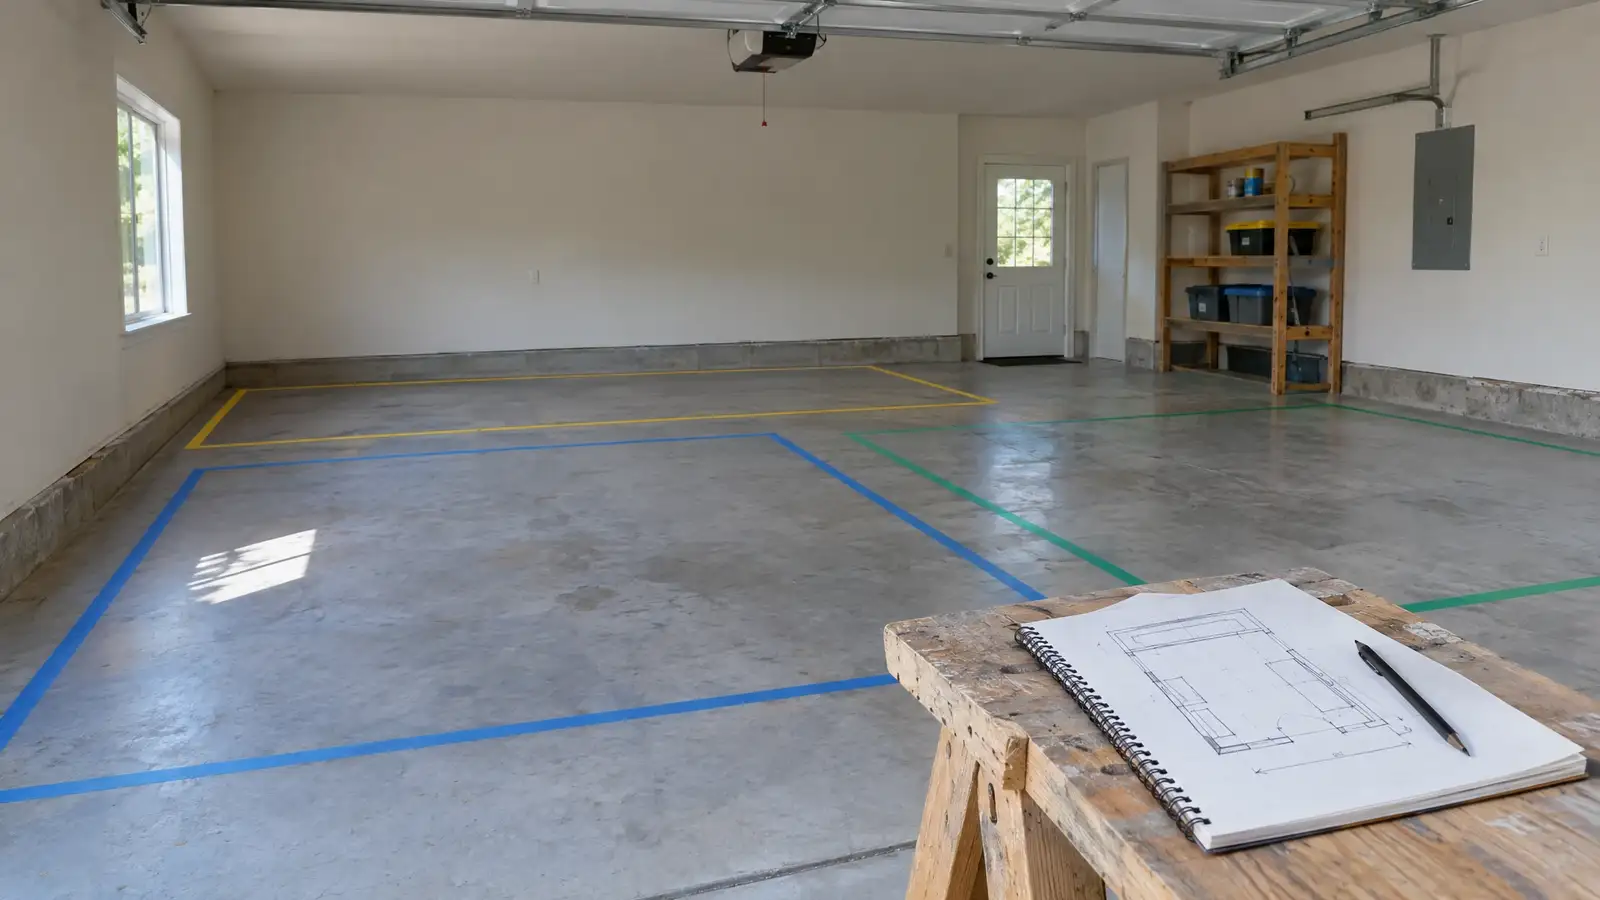 How to Design a Garage from ScratchA six-step process for designing a garage: goals, inventory, zones, surfaces, storage and lighting, with a checklist at the end.2 min read
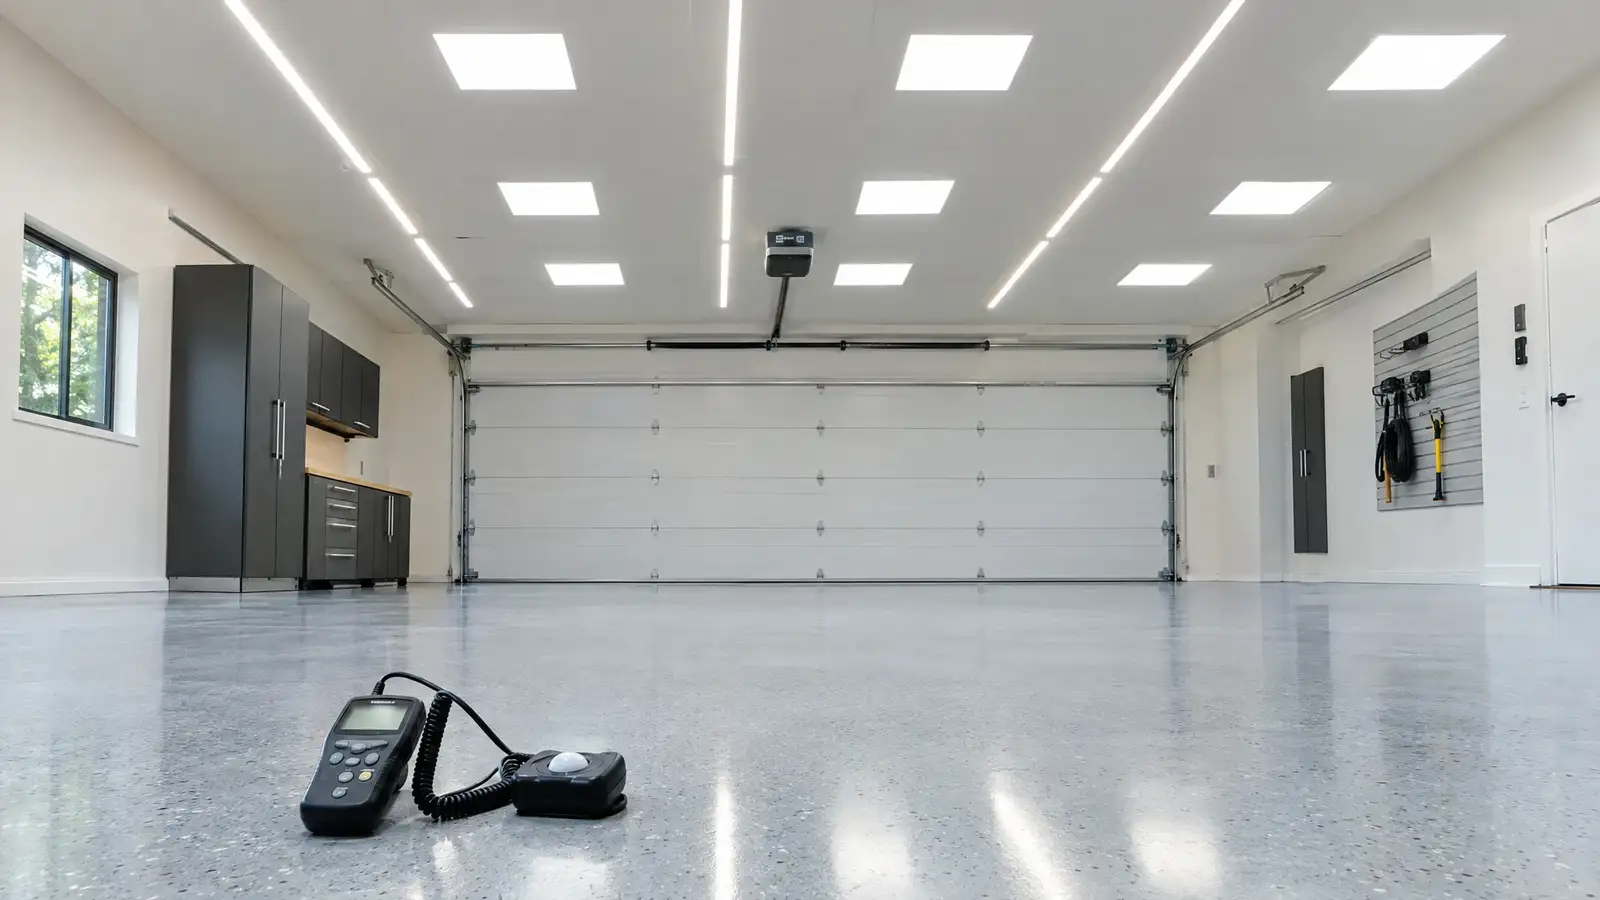 Garage Lighting Guide: Lumens and LayoutHow much light a garage needs by use, how to turn square footage into lumens and fixtures and where to…2 min read
Tell us about your garage and what you want it to do. We reply with a suggested next step, and the first conversation and estimate are free.