01 Common garage sizes
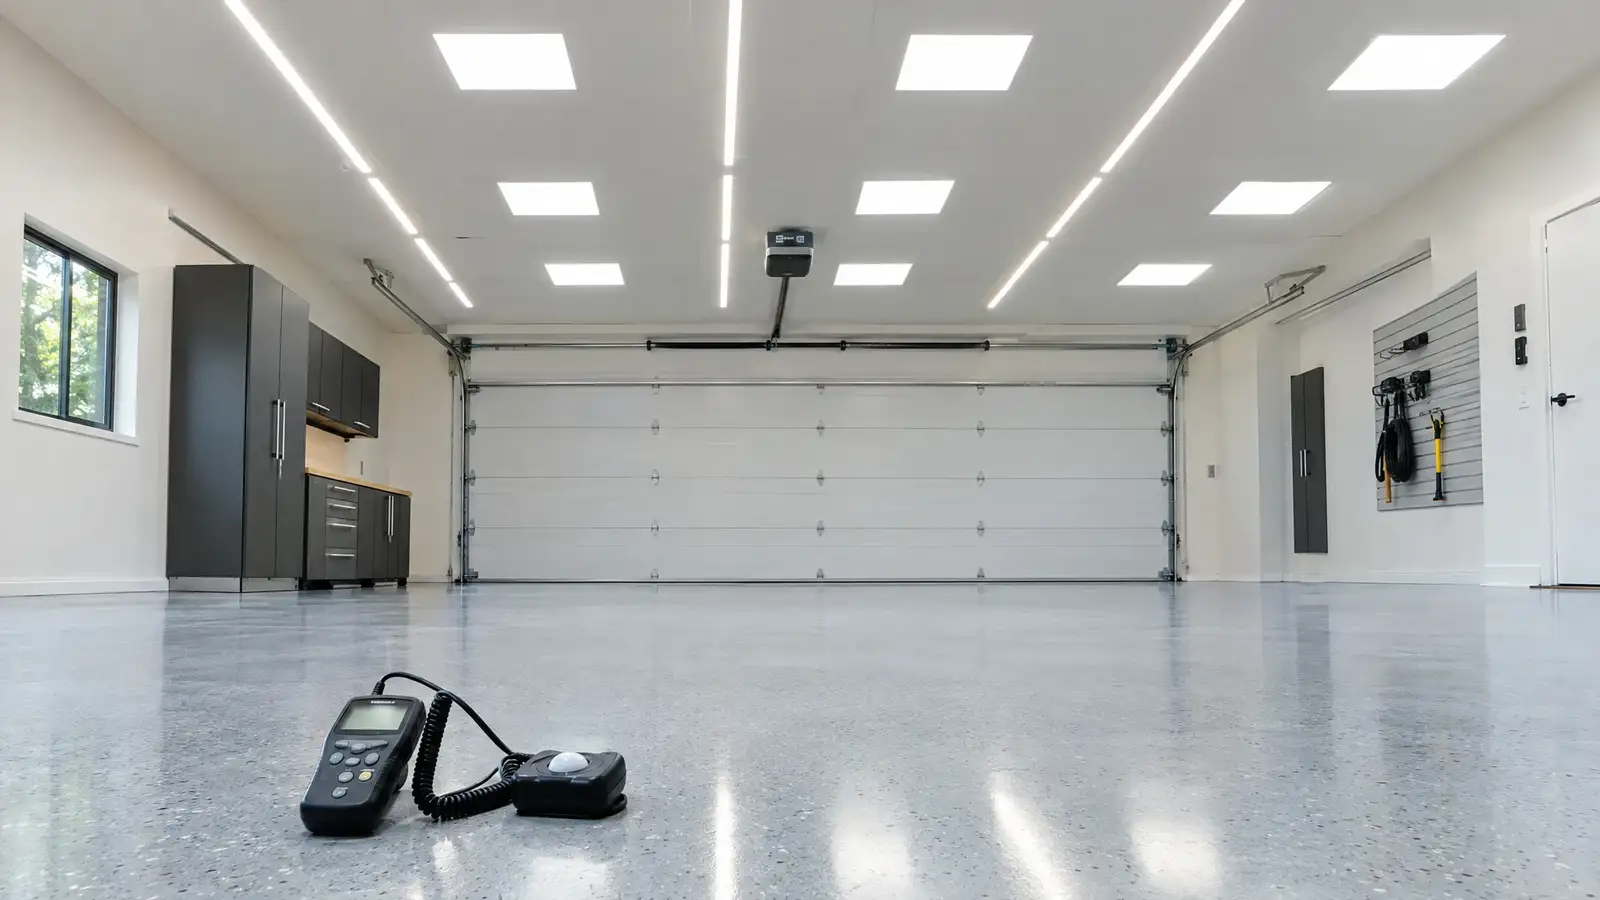
A basic one-car garage is often around 12 by 20 feet. A two-car garage commonly runs from 20 by 20 up to 24 by 24 feet. Three-car garages are wider. Sizes vary by home, and older garages are often smaller than modern vehicles need.
Measure your own garage rather than assuming.
02 Vehicle sizes
Cars and SUVs are around 6 to 7 feet wide without mirrors and commonly 15 to 19 feet long. Full-size trucks are longer. Check your own vehicle’s dimensions and add mirrors, which add several inches each side.
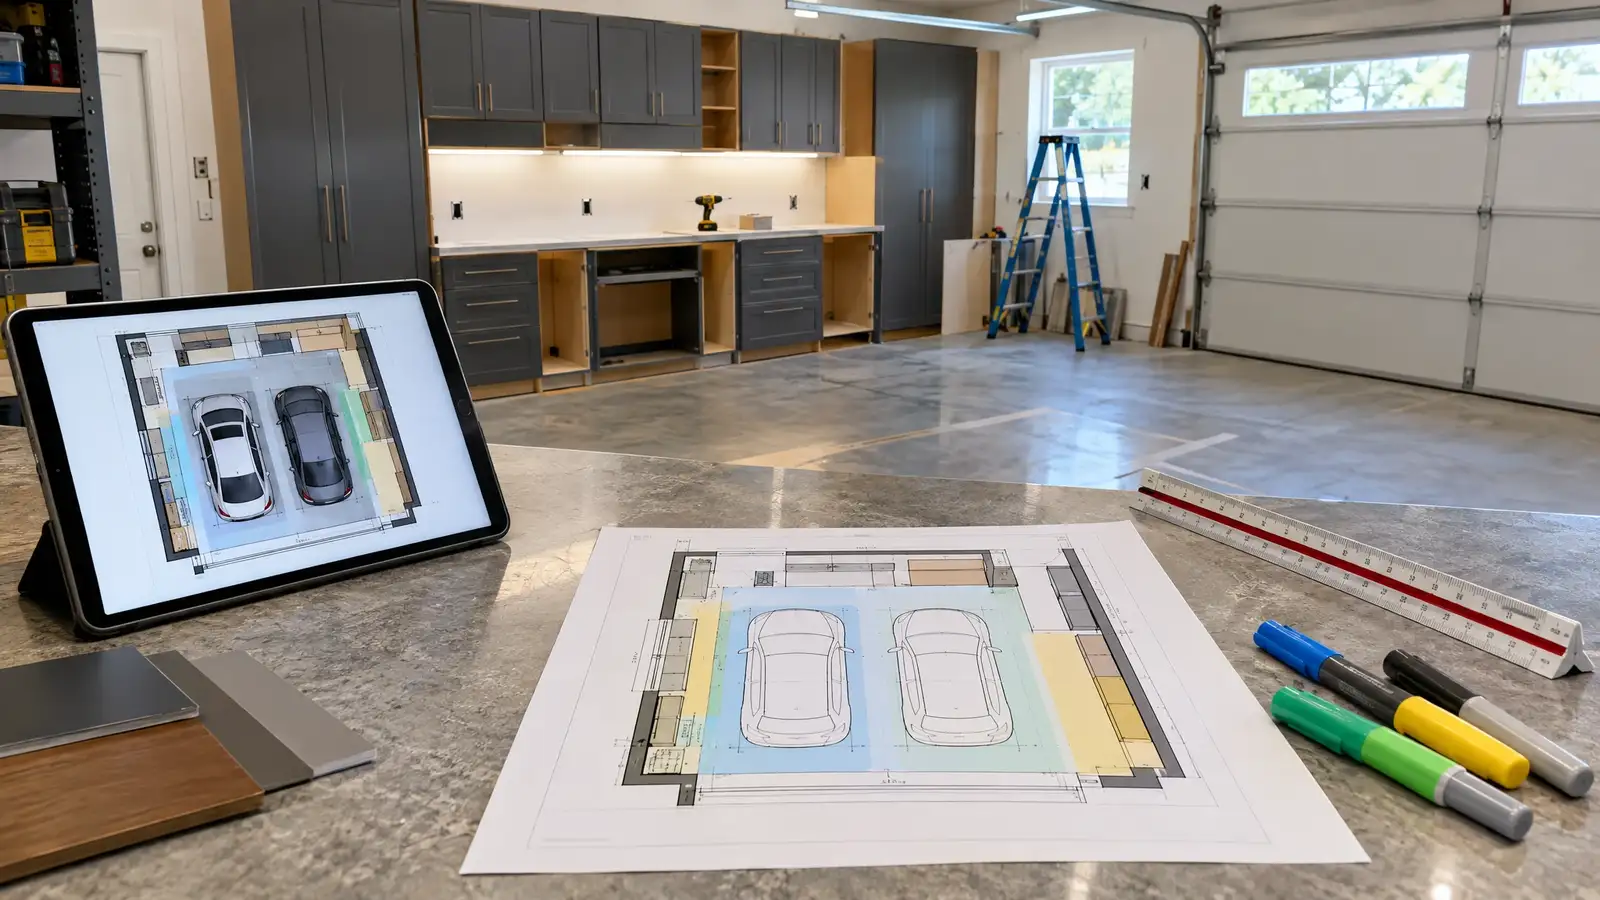
The Car Fit Checker uses typical sizes and lets you test your plan.
03 Clearances that make it livable
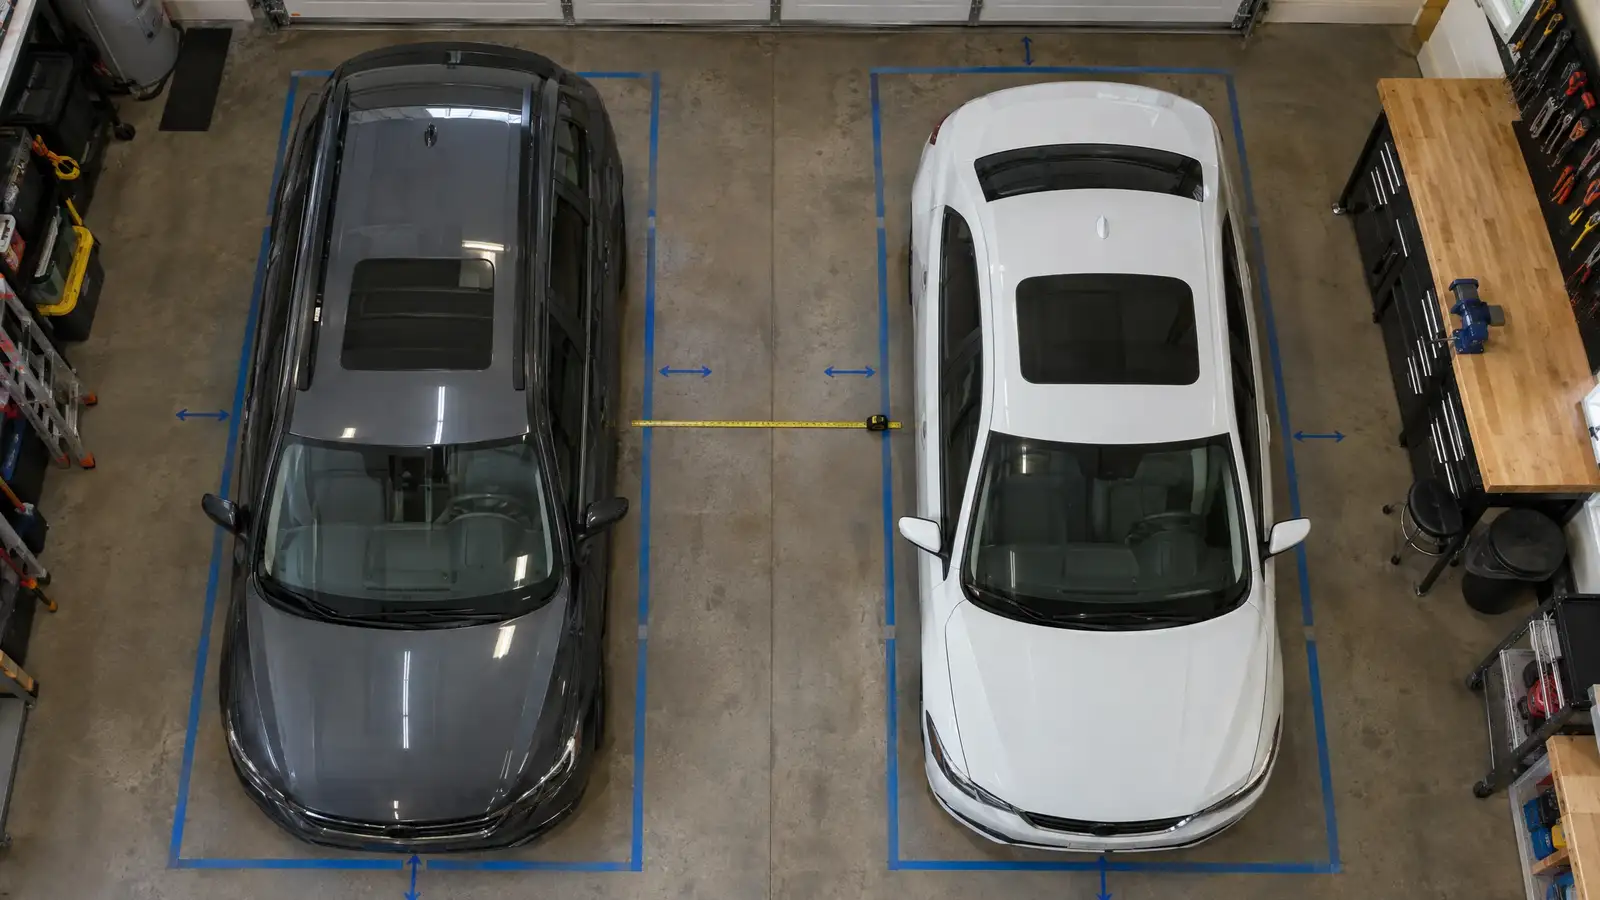
Allow room to open doors fully on each side, a walking path of about three feet around the cars and space at the front or back for storage. Cabinets should be shallow enough not to block doors.
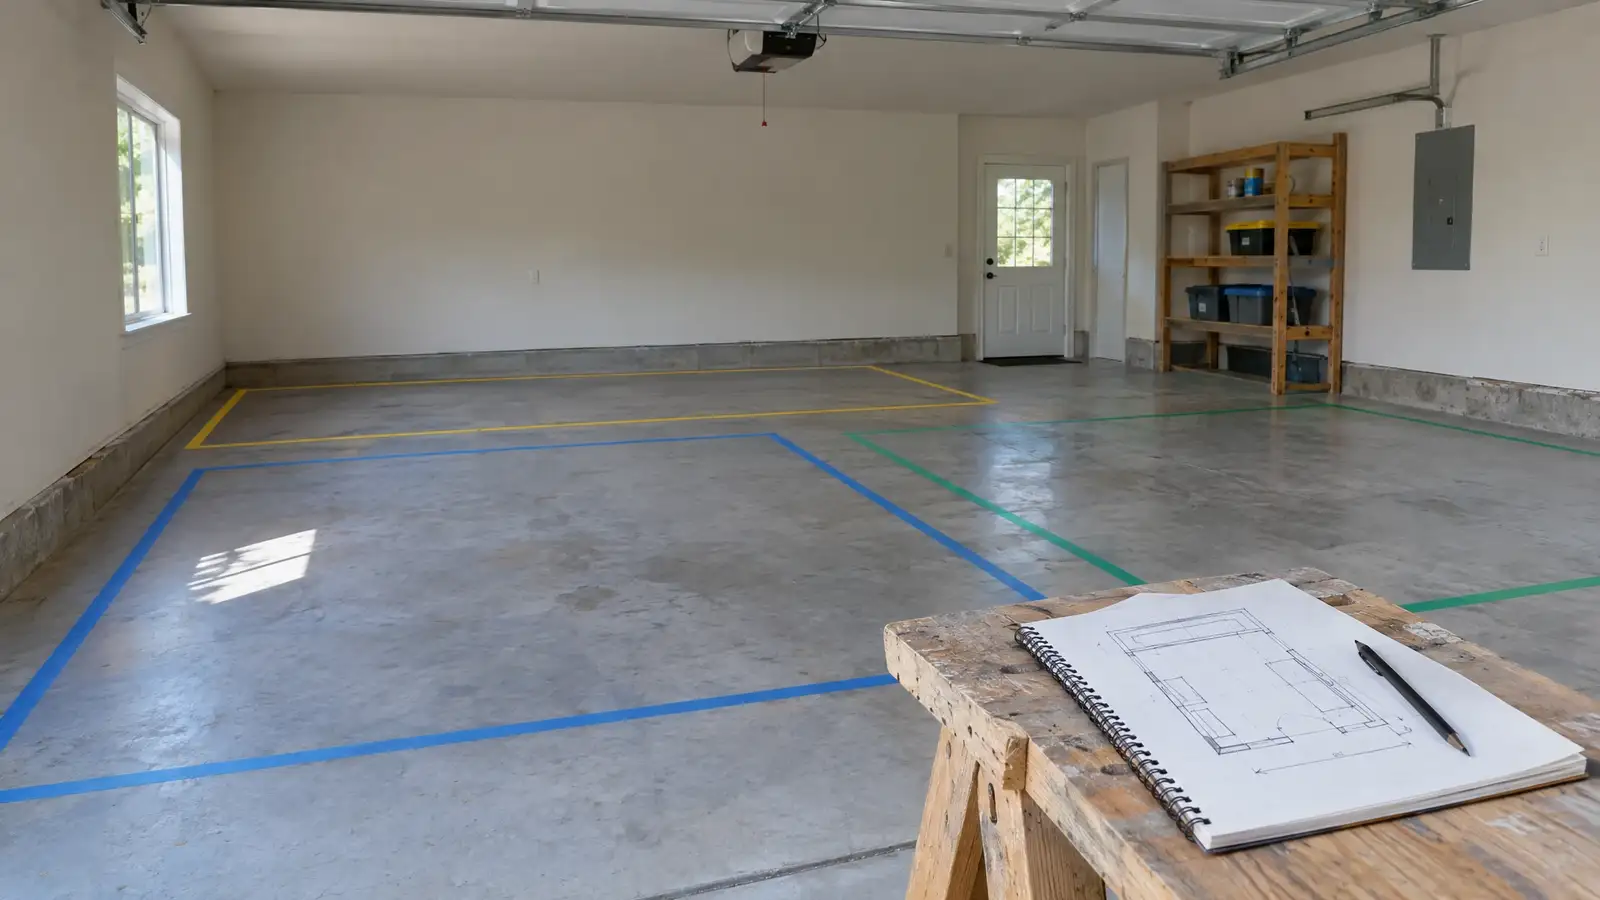
Tape the outlines on the floor to test.
04 Making a small garage work
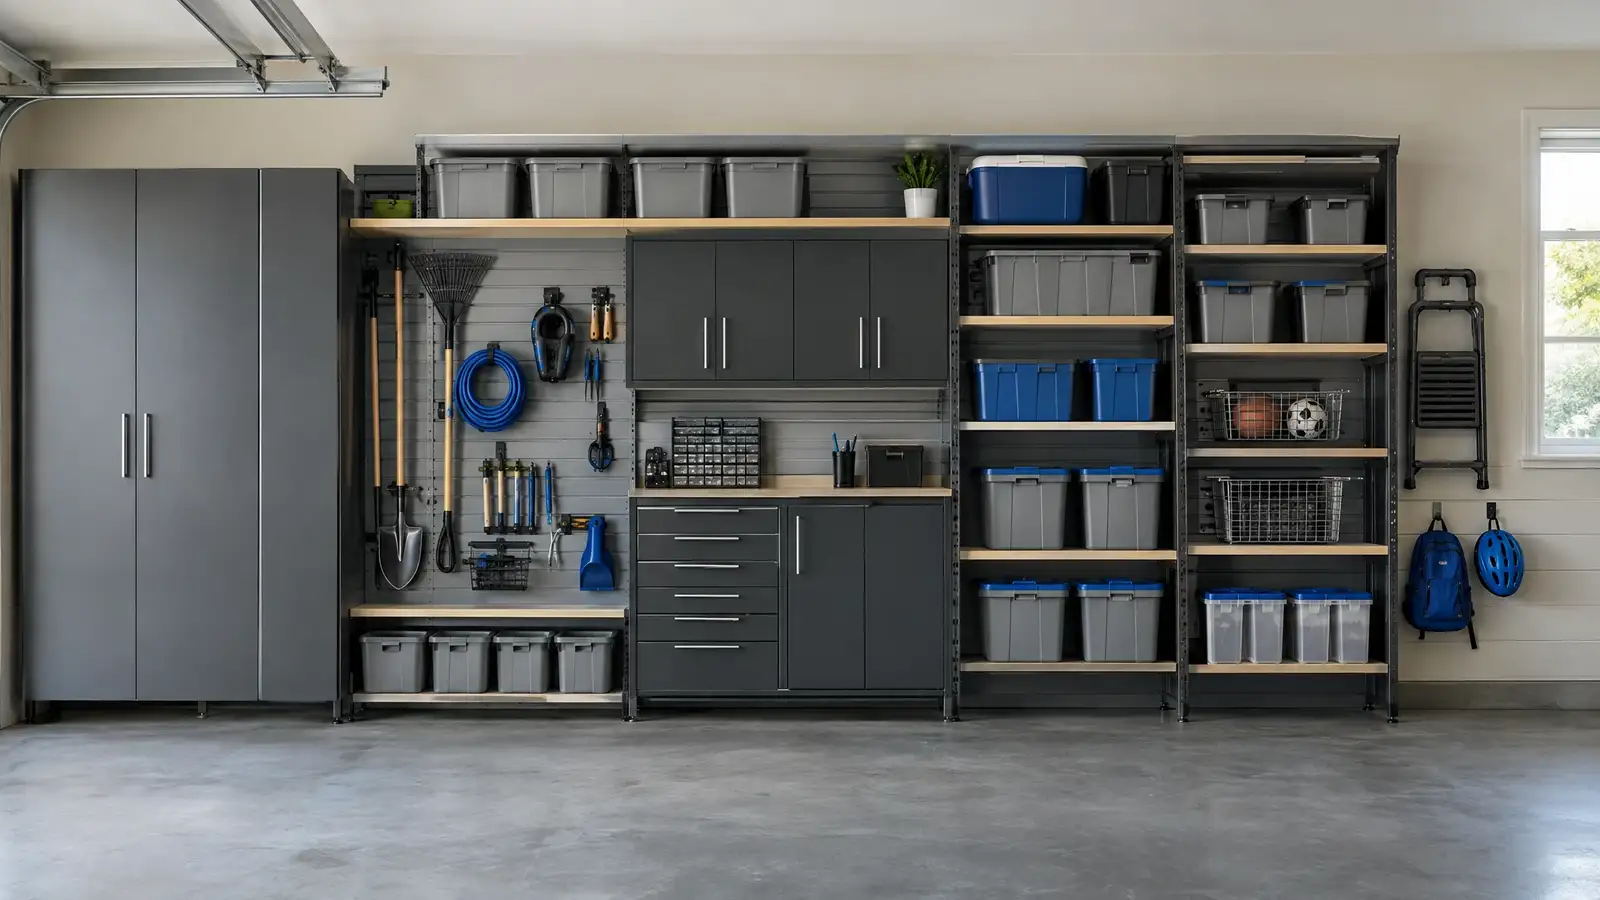
In a tight garage, use shallow cabinets, wall-hung storage, overhead racks and vertical bike storage. Keep the floor clear and the paths simple. A designed plan often finds room that seemed to be missing.
Sometimes a tradeoff is honest advice, such as moving seasonal items out.
? Common questions
Will my SUV fit in a standard garage?
It often does, though storage and door swing can be tight. Measure and test.
How much space do I need to open doors?
Enough to open fully and step out. Check your own car.
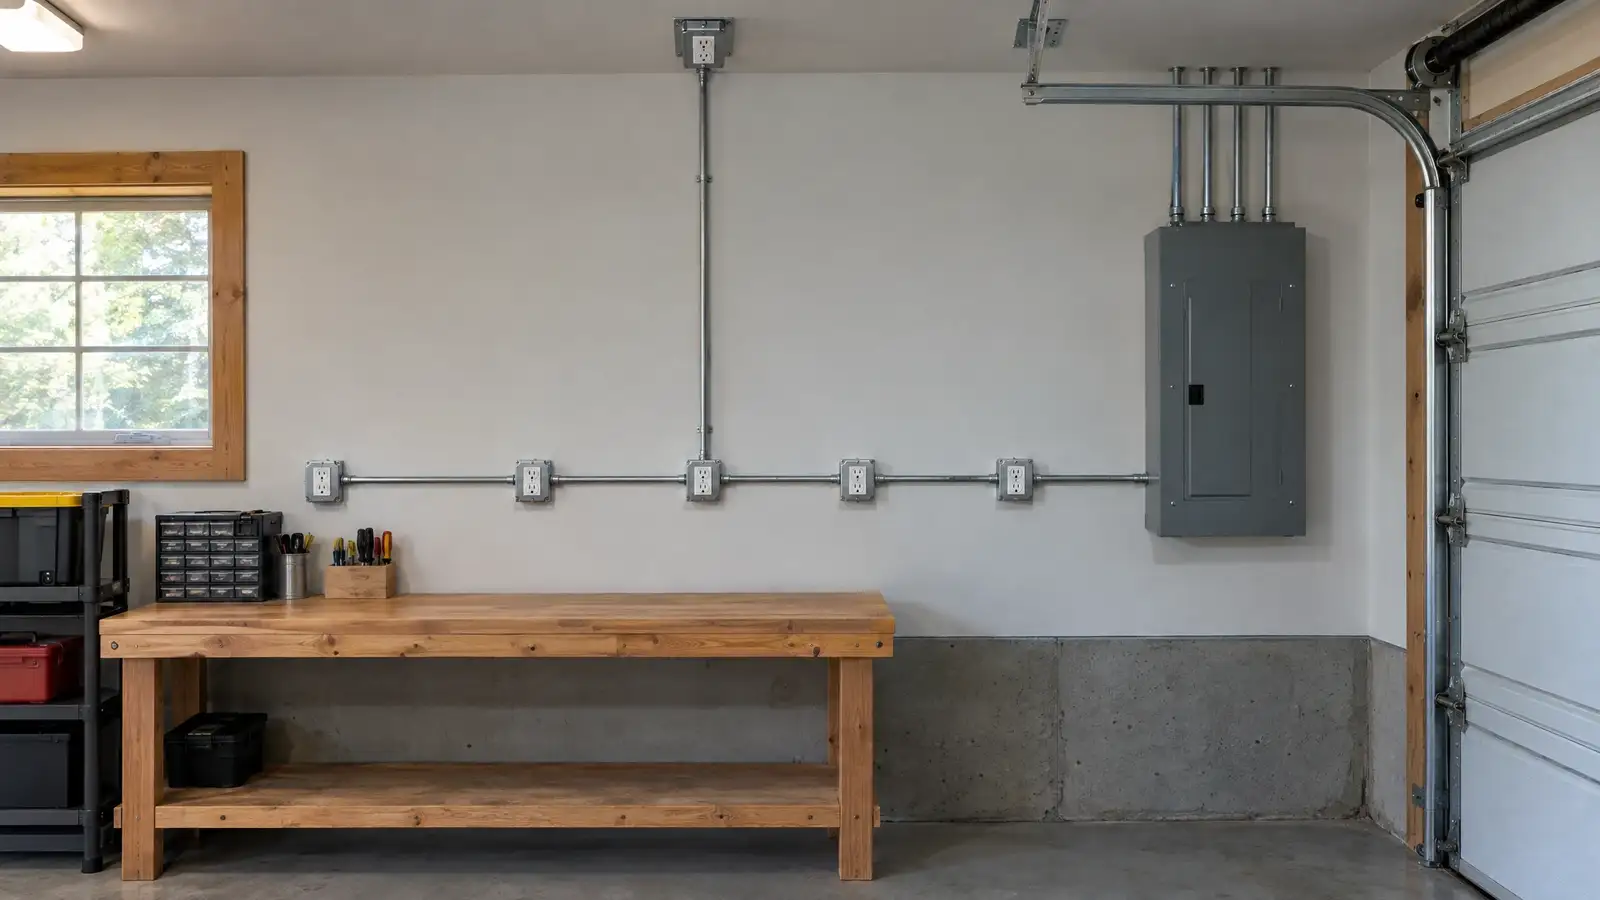
Can I add a workbench to a two-car garage?
Often yes, at the back or side, if the cars still have clearance.