01 How ratings work
A per-shelf capacity is a limit under ideal conditions: weight spread evenly across the shelf on a level floor with the unit assembled correctly. A single heavy item, uneven floors or a missing brace reduces what the shelf can safely hold.
Treat the rating as a ceiling, not a target.
02 Estimate your load
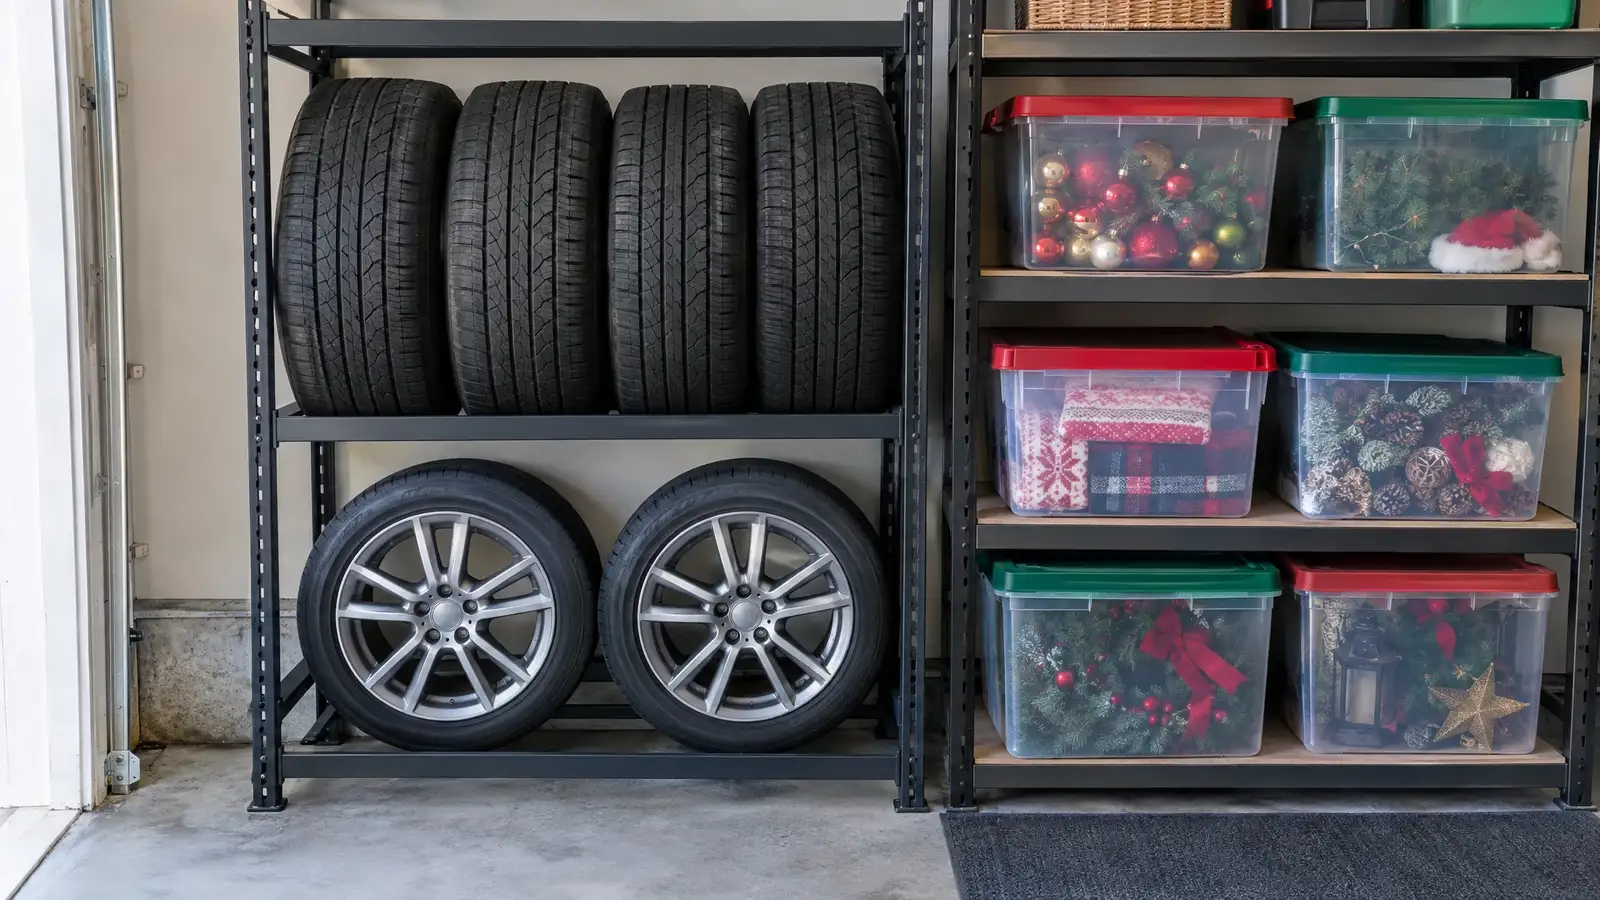
Weigh a typical tote, a box of tools and a paint can, then multiply by the number on each shelf. A full tote of tools can weigh as much as a bag of cement. Items like tires, paint and bagged materials are heavier than they look.
Use the Shelf Load Checker to total each shelf quickly.
03 Leave a margin
Plan for a load comfortably below the rating, to allow for the unexpected. Over the years loads creep up as more things get added. A margin keeps shelves from sagging and protects people nearby.
Where in doubt, move to the next capacity class.
04 Place by weight
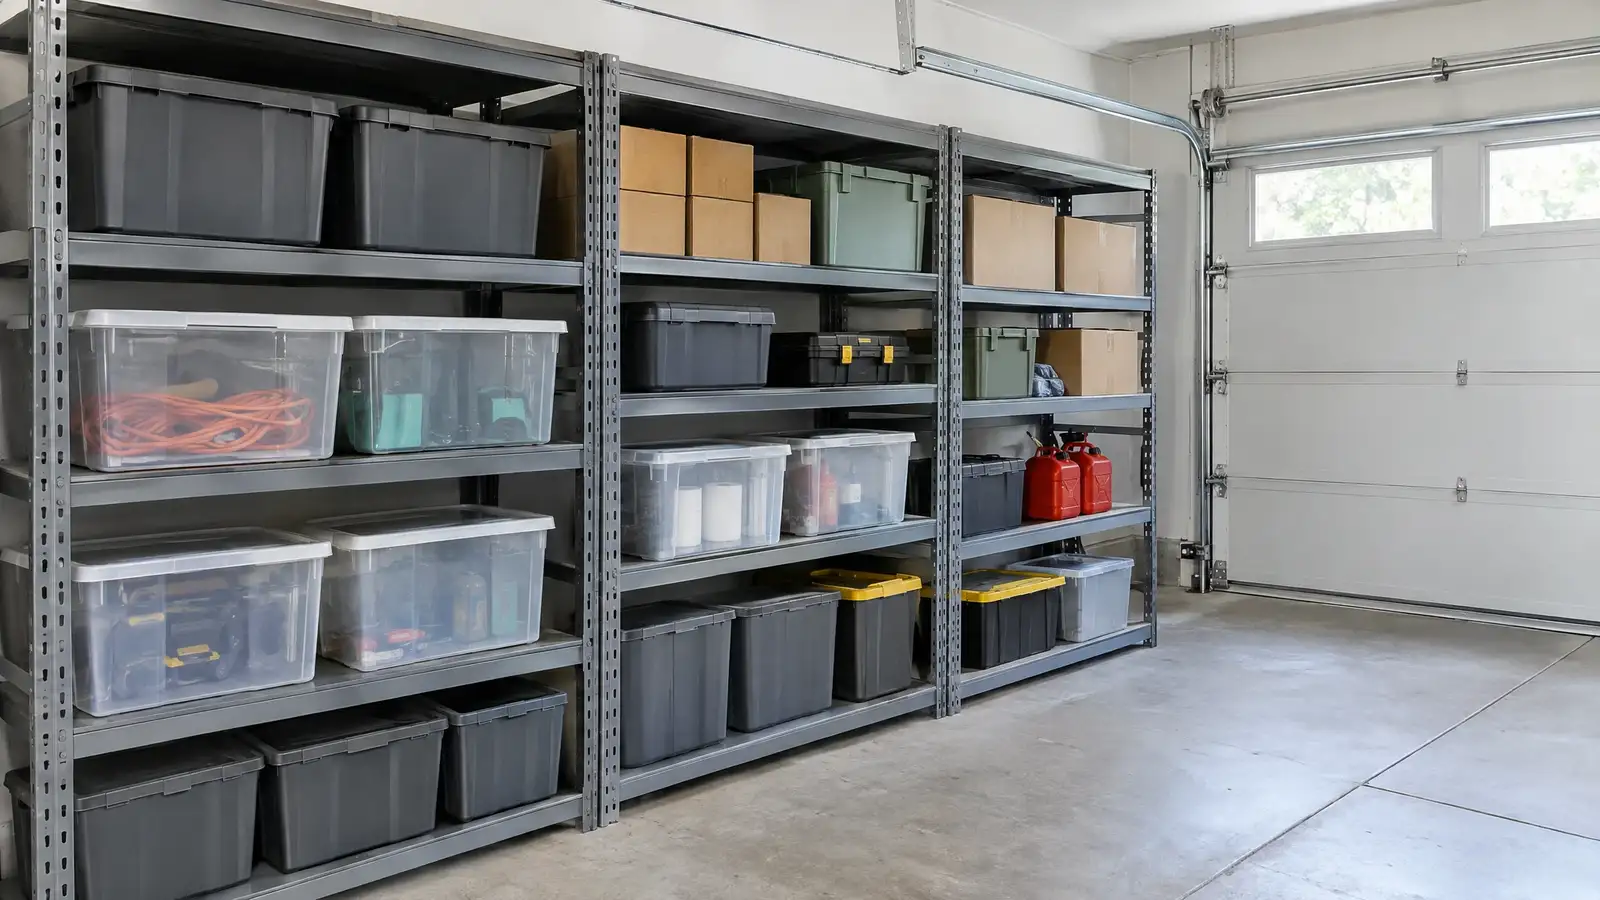
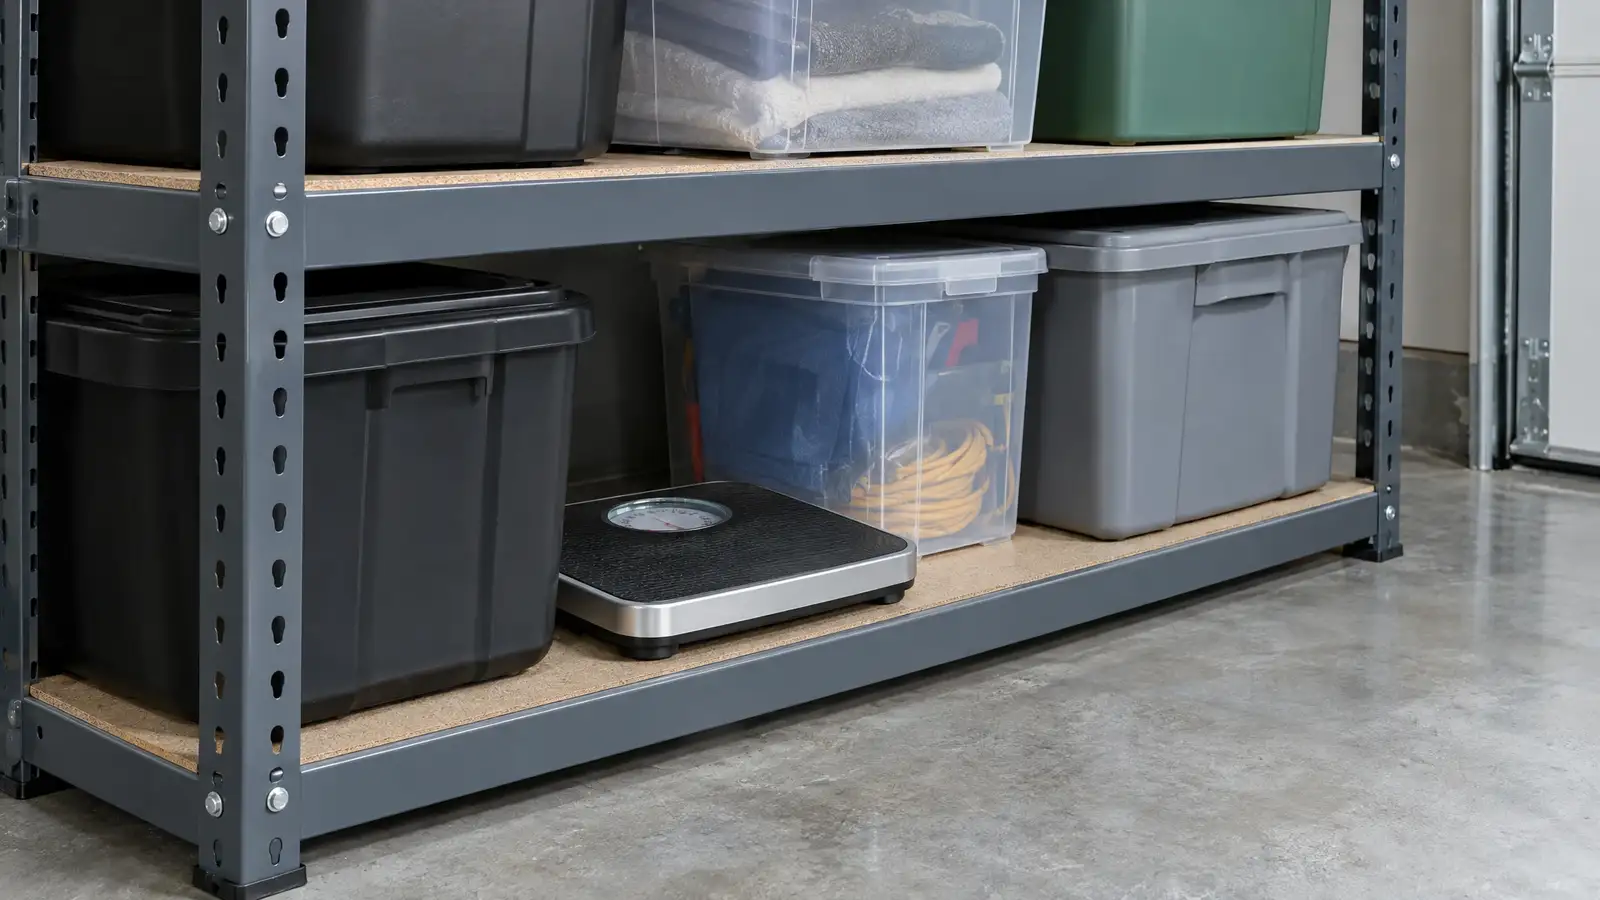
Put the heaviest items at the bottom, where the shelf is strongest and the lifting height is low. Keep light, bulky bins on upper shelves. Never store heavy items where you must lift them overhead.
Check for bowing every few months.
? Common questions
How much can a typical garage shelf hold?
It varies from light-duty to industrial classes. Look at the stated per-shelf rating of the specific unit rather than relying on rules of thumb.
Does adding a middle support help?
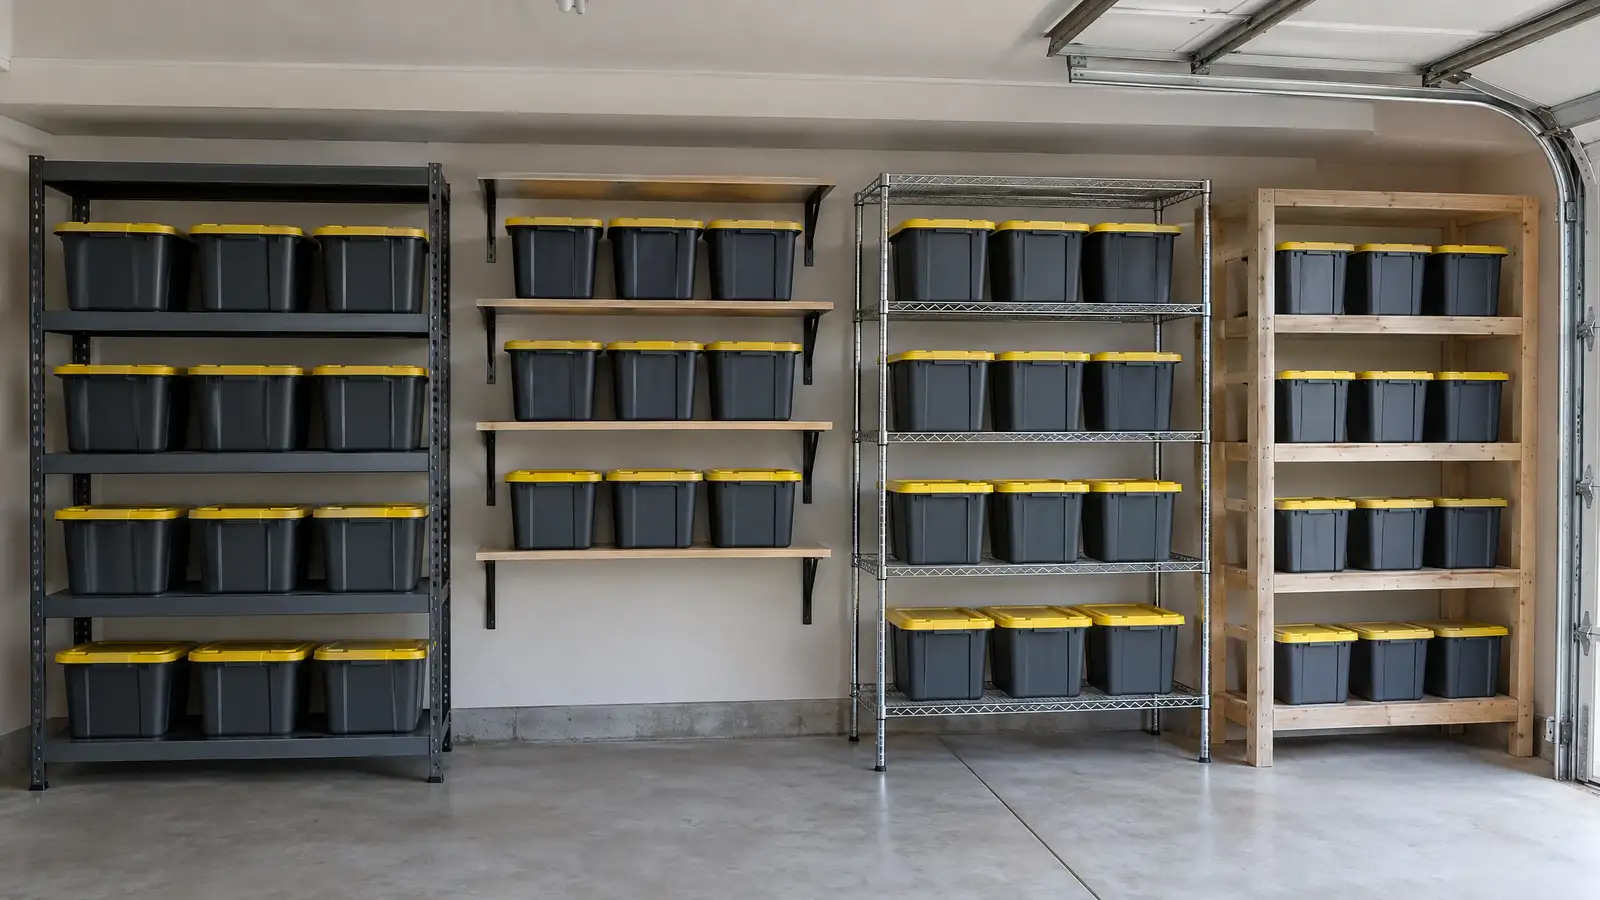
It can, for wide shelves. Follow the manufacturer’s guidance on spans and beams.
What if a shelf sags?
Remove load, find the cause and either redistribute or upgrade to a higher capacity unit.