01 Find the structure
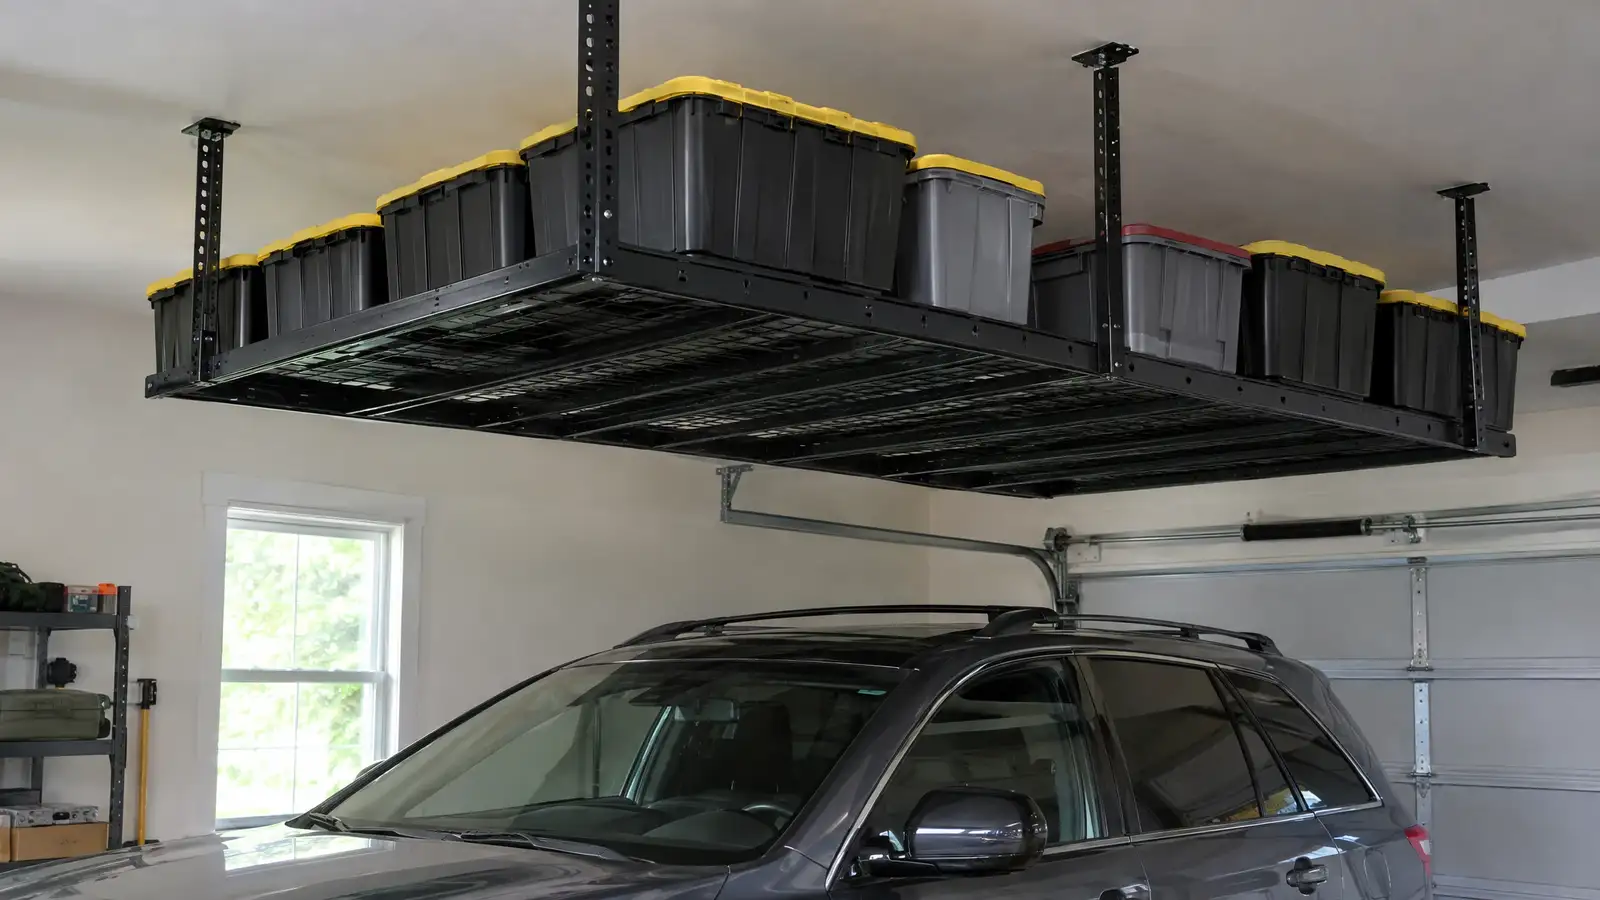
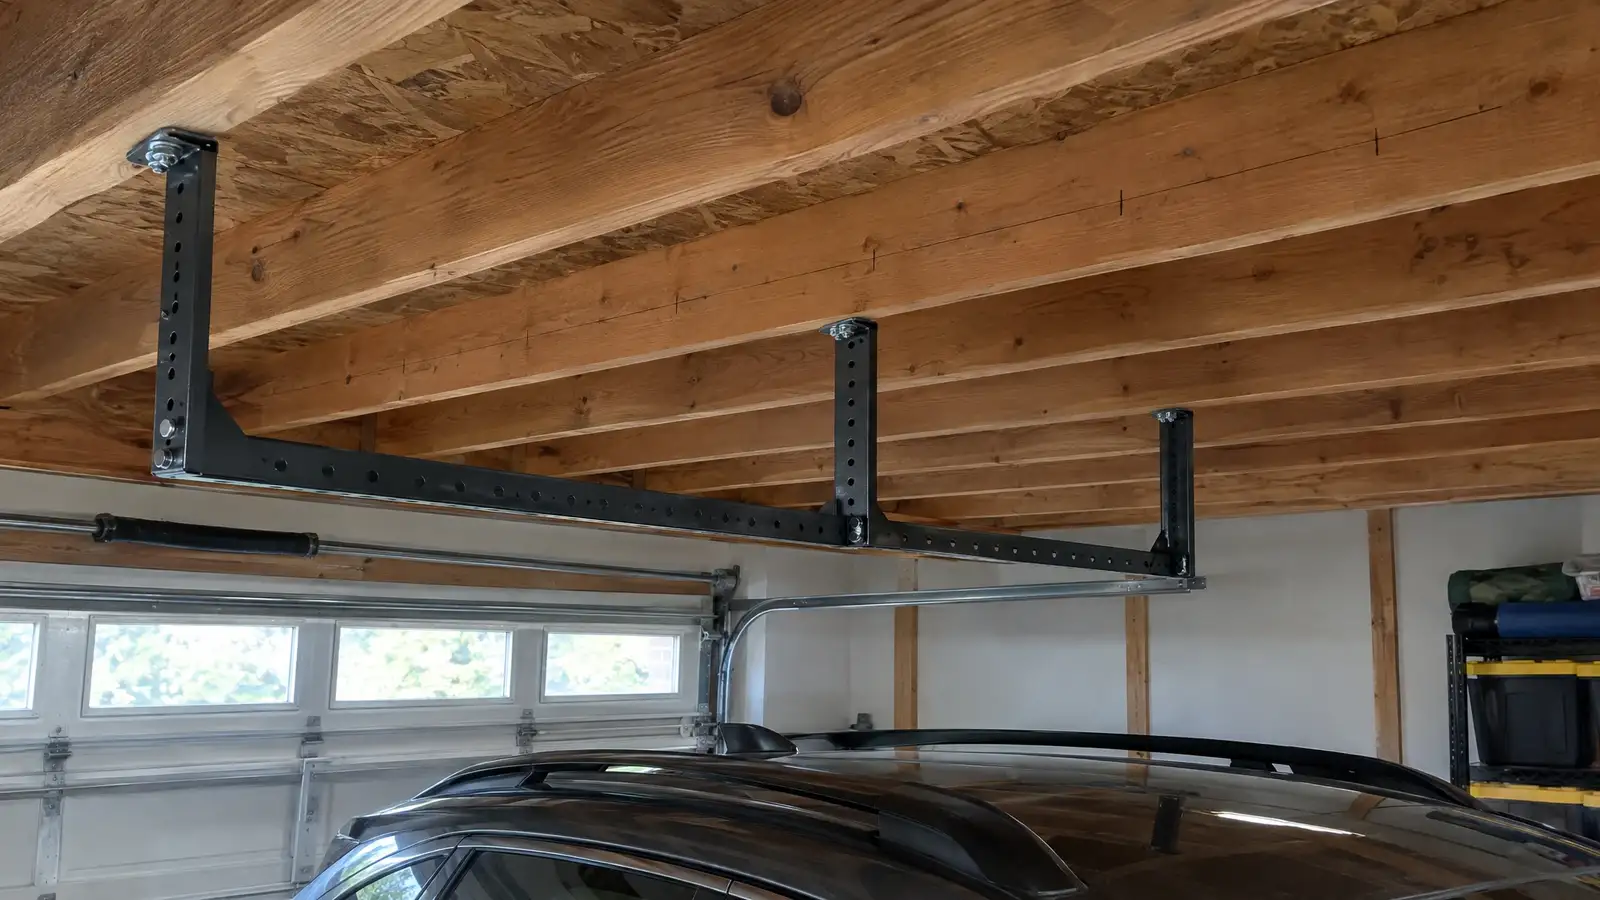
Overhead racks must be fastened into solid framing. Find the joists or trusses with a stud finder and confirm spacing. Trusses in some homes have limited load capacity, so check what is allowed before hanging heavy racks.
Never fasten a rack to drywall alone.
02 Clear the door and opener
The garage door travels on tracks along the ceiling, and the opener and its rail occupy the center. Racks must clear them with margin. Place racks to the sides or over the parking area away from the door’s path.
Measure the tallest vehicle with a roof rack or box so it clears under the rack.
03 Choose height and capacity
Racks hang at a set drop from the ceiling. Pick one that leaves enough clearance for the cars and makes the top bin reachable with a step stool. Check the rated capacity and keep loads below it.
Lifts make it easy to raise and lower heavy or bulky items.
04 Install and load safely
Use lag screws into joists with the manufacturer’s hardware. Check that the rack is level and secure. Load heavy bins close to the structure, spread weight evenly and never exceed the rating.
Review the fasteners once a year.
? Common questions
How much weight can the ceiling hold?
It depends on the framing and its design. Check with a professional if you plan heavy loads or have engineered trusses.
Can I install racks myself?
Many owners do. The most important step is hitting solid structure and using the right hardware.
What about low ceilings?
Low ceilings limit the options. Shallow racks or wall storage can be better.