
Efficient layout
Tools sit where the work flows, so you walk less and work faster.
Dust control, power, bench space, lumber storage and tool walls designed so a garage can be a real workshop and still park a car when you finish.
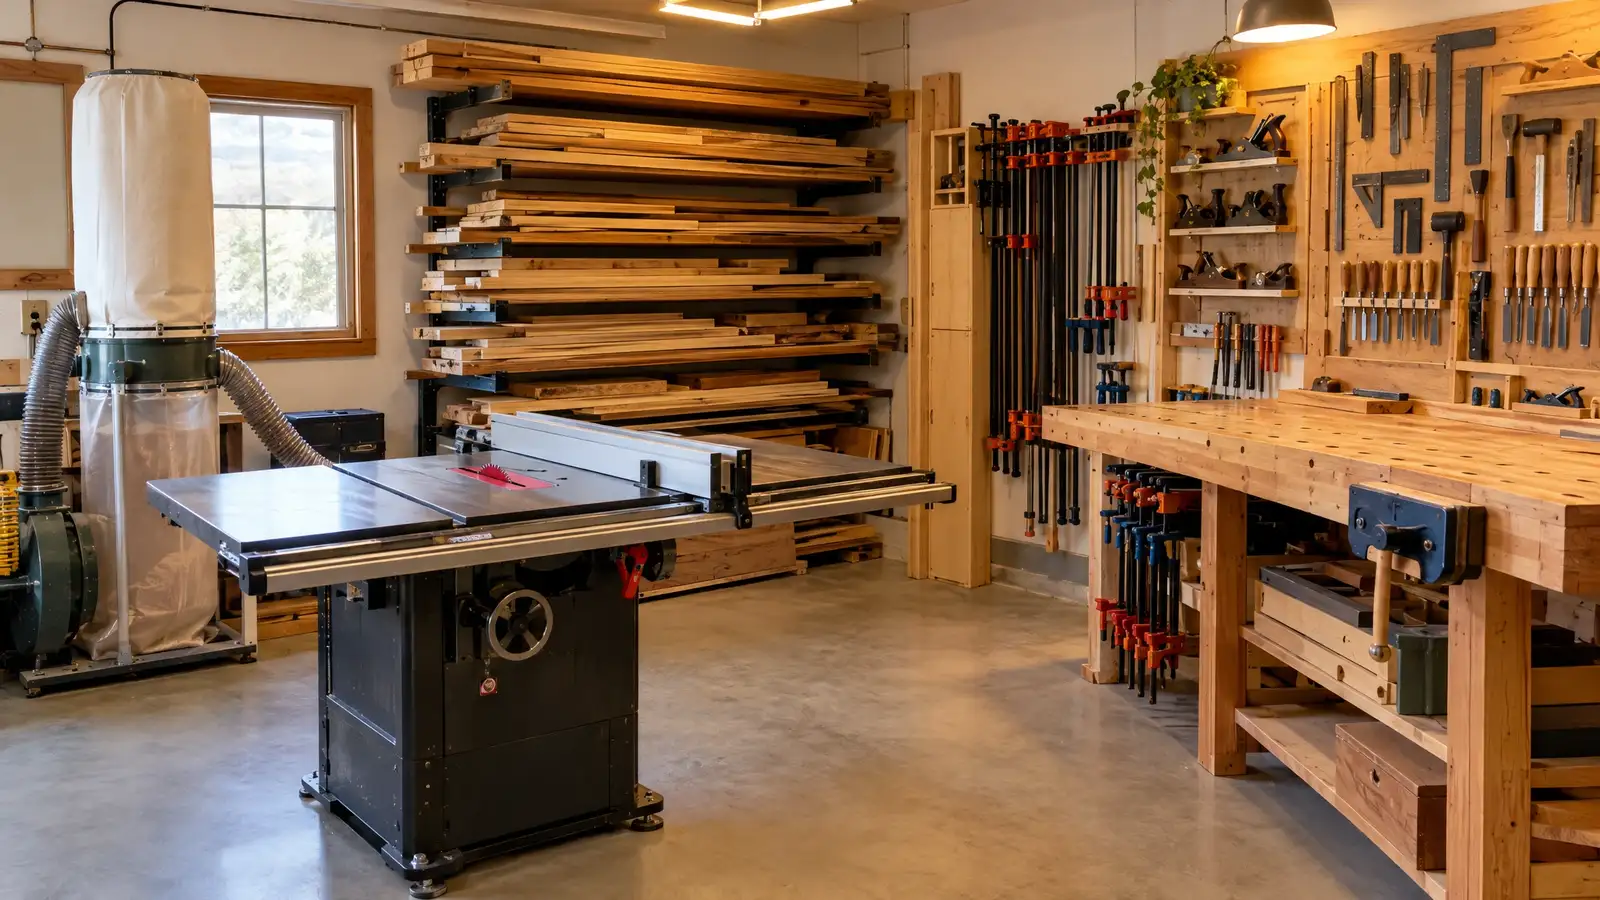
A workshop has special needs: plenty of power, bright shadow-free light, a flat floor, dust control and storage for long stock and many tools. Planned from the start, these fit into a garage well, and the shop can be as simple as a bench or as complete as a full woodshop.
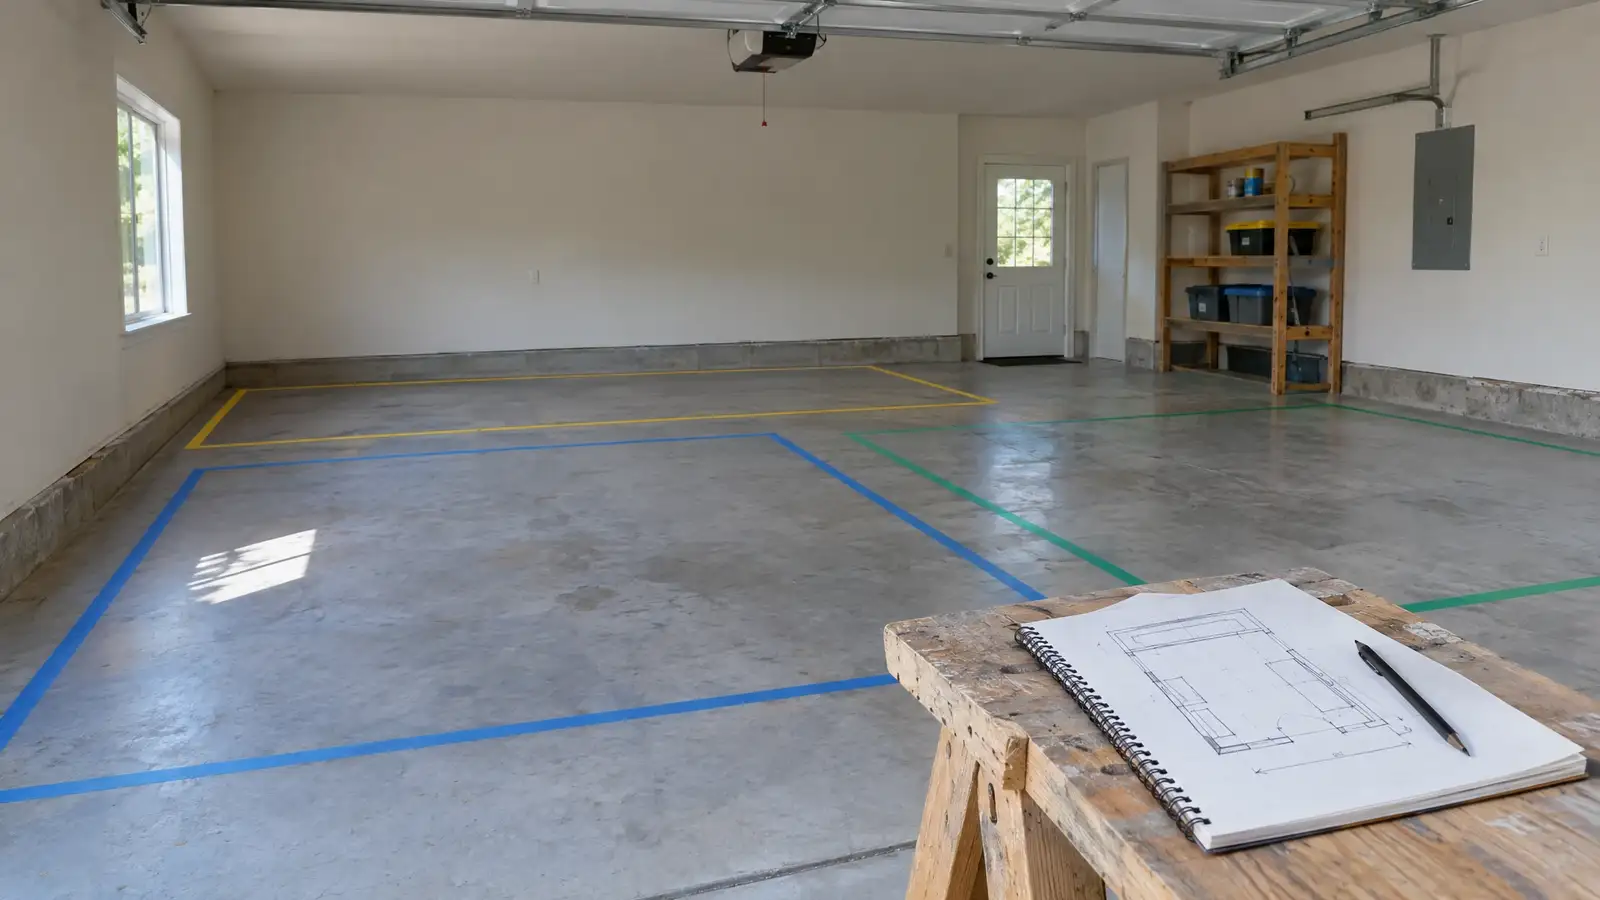
We lay out the workflow so material enters at one end and leaves finished at the other, with the biggest tools on wheels where flexibility matters. Cabinets and a tool wall keep small items tidy, and a lumber rack gets long boards up and out of the way.
The steps for woodworking & hobby workshops, in the order they happen.
We list the machines and the steps from rough stock to finished piece.
Circuits, outlets and a dust collection route are laid out for the machines.
A tough, easy-clean floor and bright overhead and task light create a good working base.
Cabinets, a tool wall, a lumber rack and a workbench complete the shop.
Tools sit where the work flows, so you walk less and work faster.
Dust collection and sealed storage keep fine dust under control.
Good light, clear floor space and organized tools reduce accidents.
Rolling tools and fold-away benches let the garage change roles.
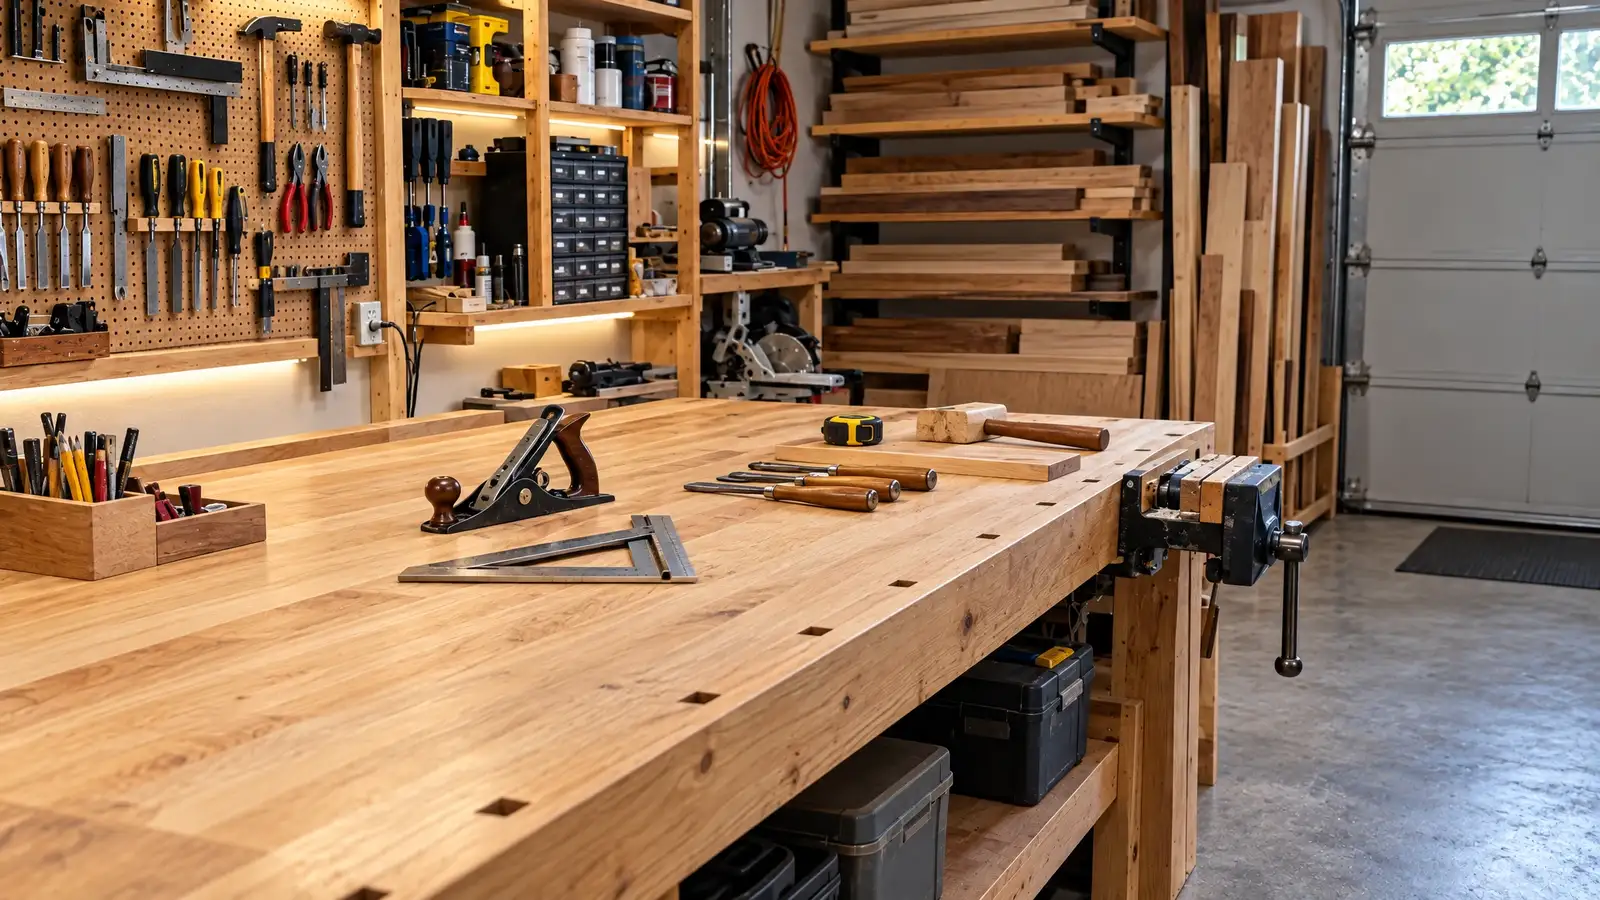
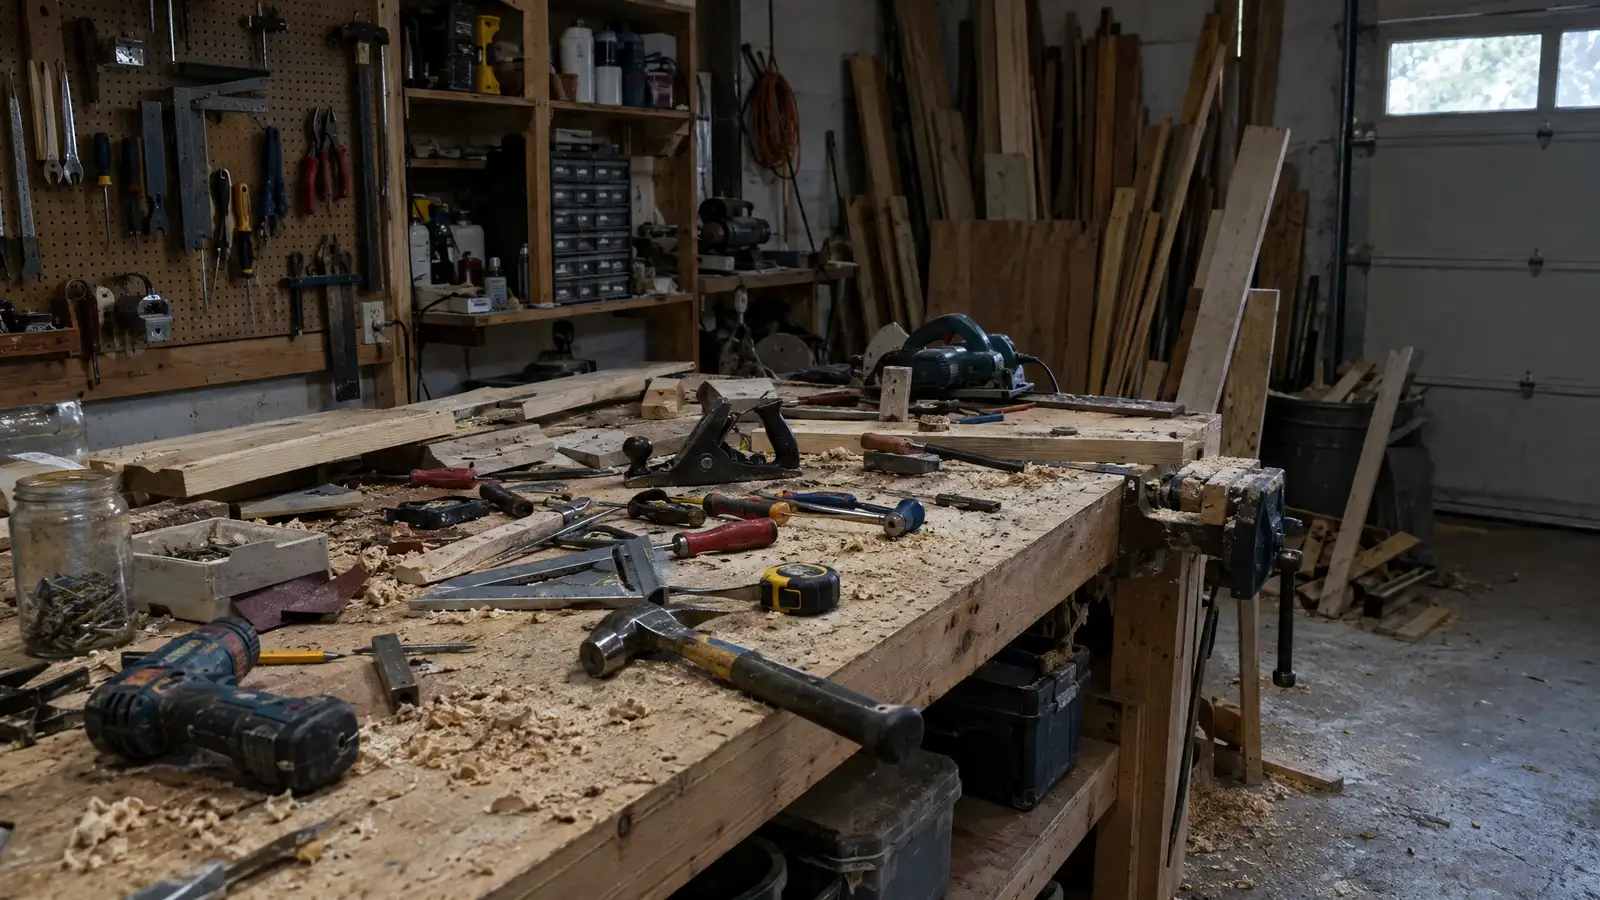
Illustrative scene created to show the kind of change a project can make. Drag the handle to slide between before and after.
It depends on the machines. Some need dedicated circuits, so we list your tools and let a qualified electrician size the circuits.
Good collection at the machine, a clean air filter and sealed storage all help. We plan the route and the placement.
Yes, with rolling machines and a layout that clears the center of the garage.
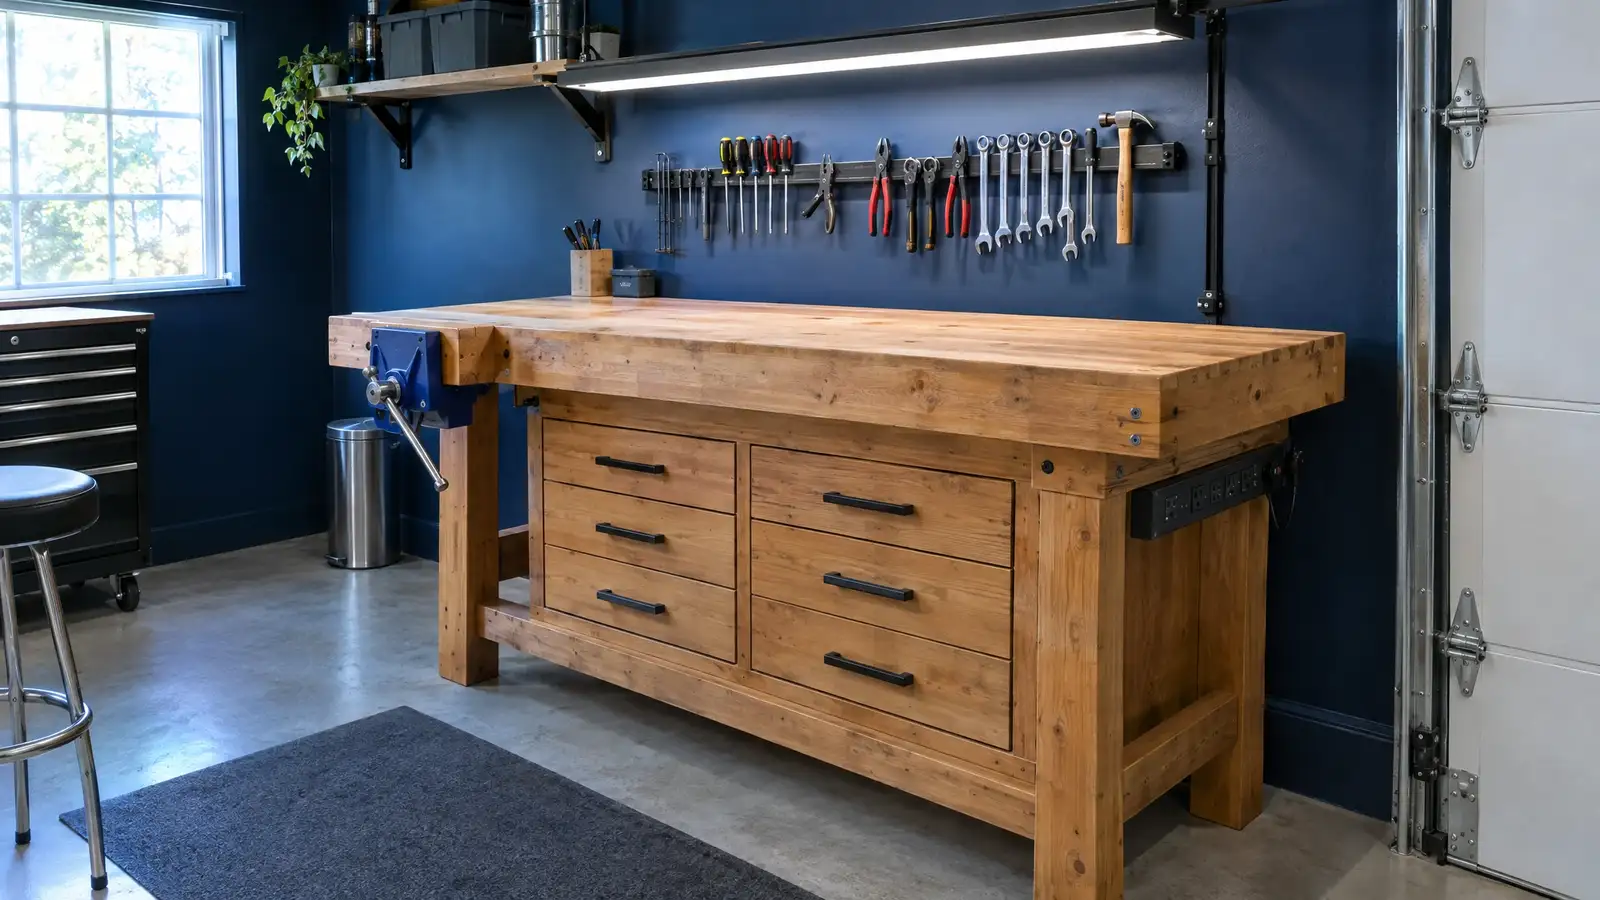 D-04CabinetsWorkbench & Workspace BuildsCustom workbenches, tool drawers, power and task light, built to the right height and the right strength for the work you do.Fit the storage
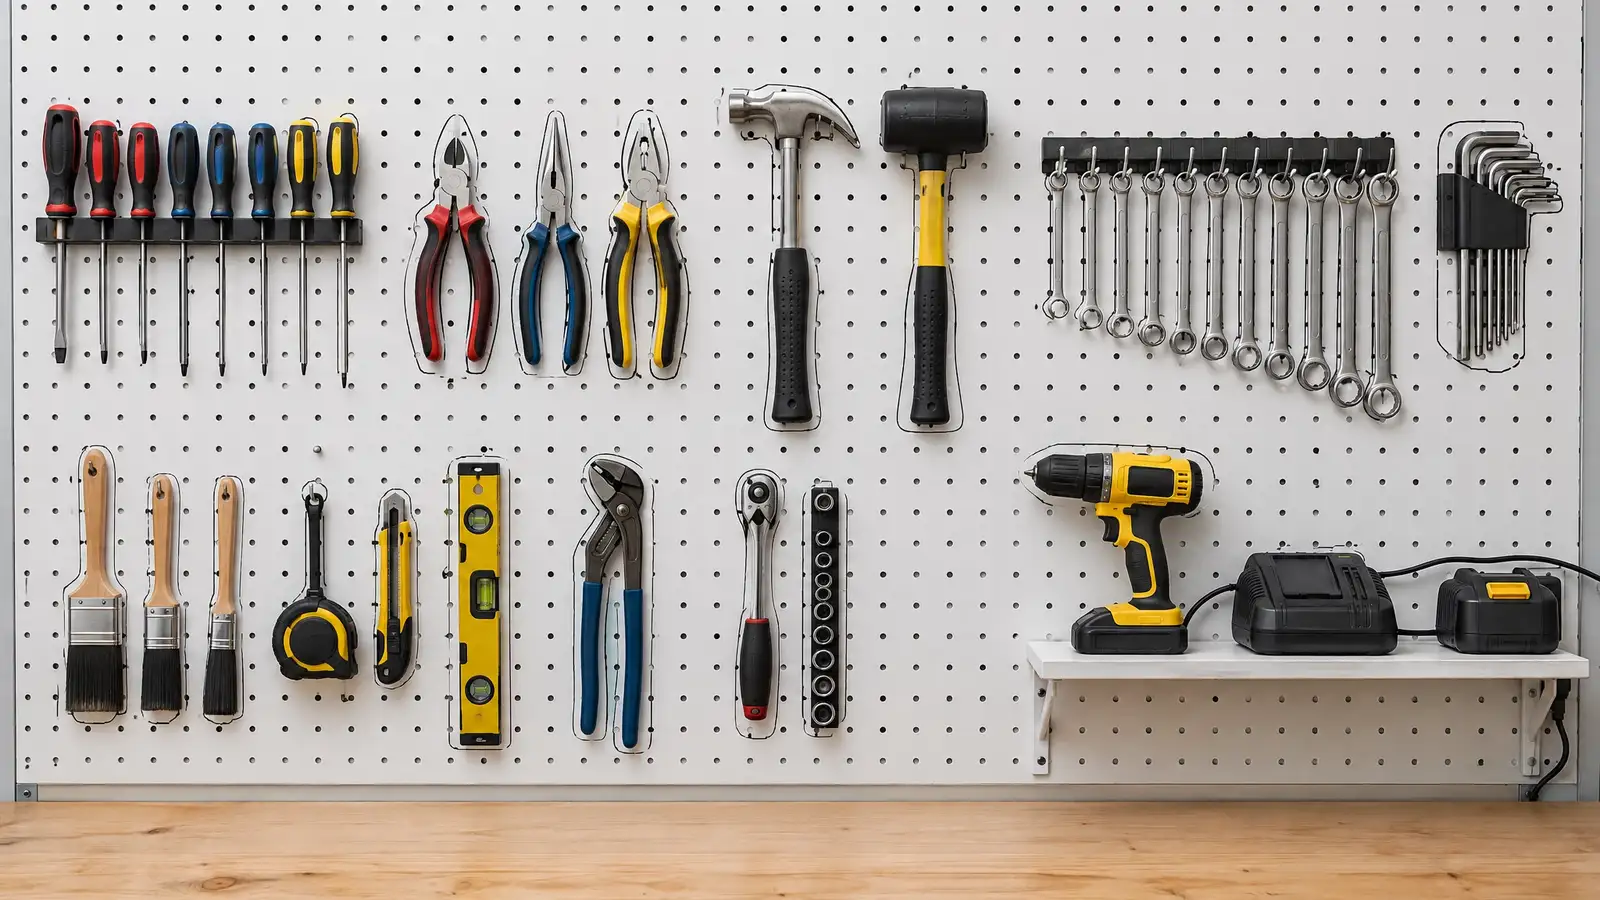 E-08Shelving & RacksTool Walls & PegboardMetal pegboard, French cleat and rail tool walls with outlined tool positions, so every tool has a home and a missing one is obvious.Fit the storage
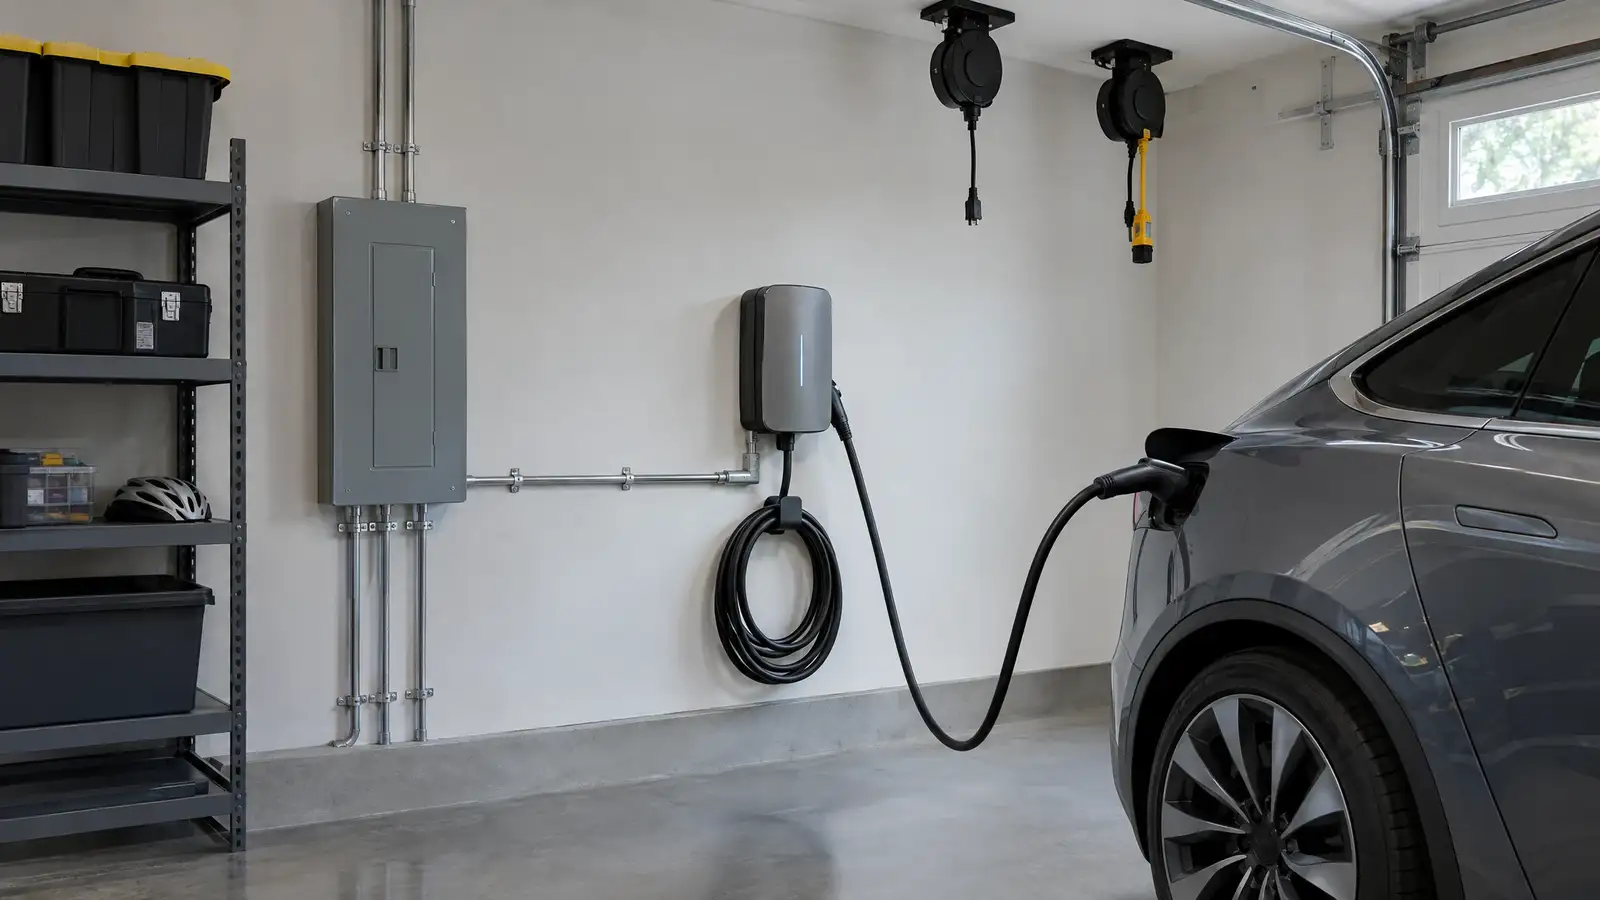 C-05Walls & LightOutlets & EV Charger PrepPlan outlets at the bench, along the walls and on the ceiling, and prepare a dedicated circuit and a clean cable run for an EV charger.Prep the shell
 C-01Walls & LightGarage Lighting UpgradesBright, even, shadow-free lighting designed for garages, so you can see the work, the floor and the whole space the moment the switch flips.Prep the shell
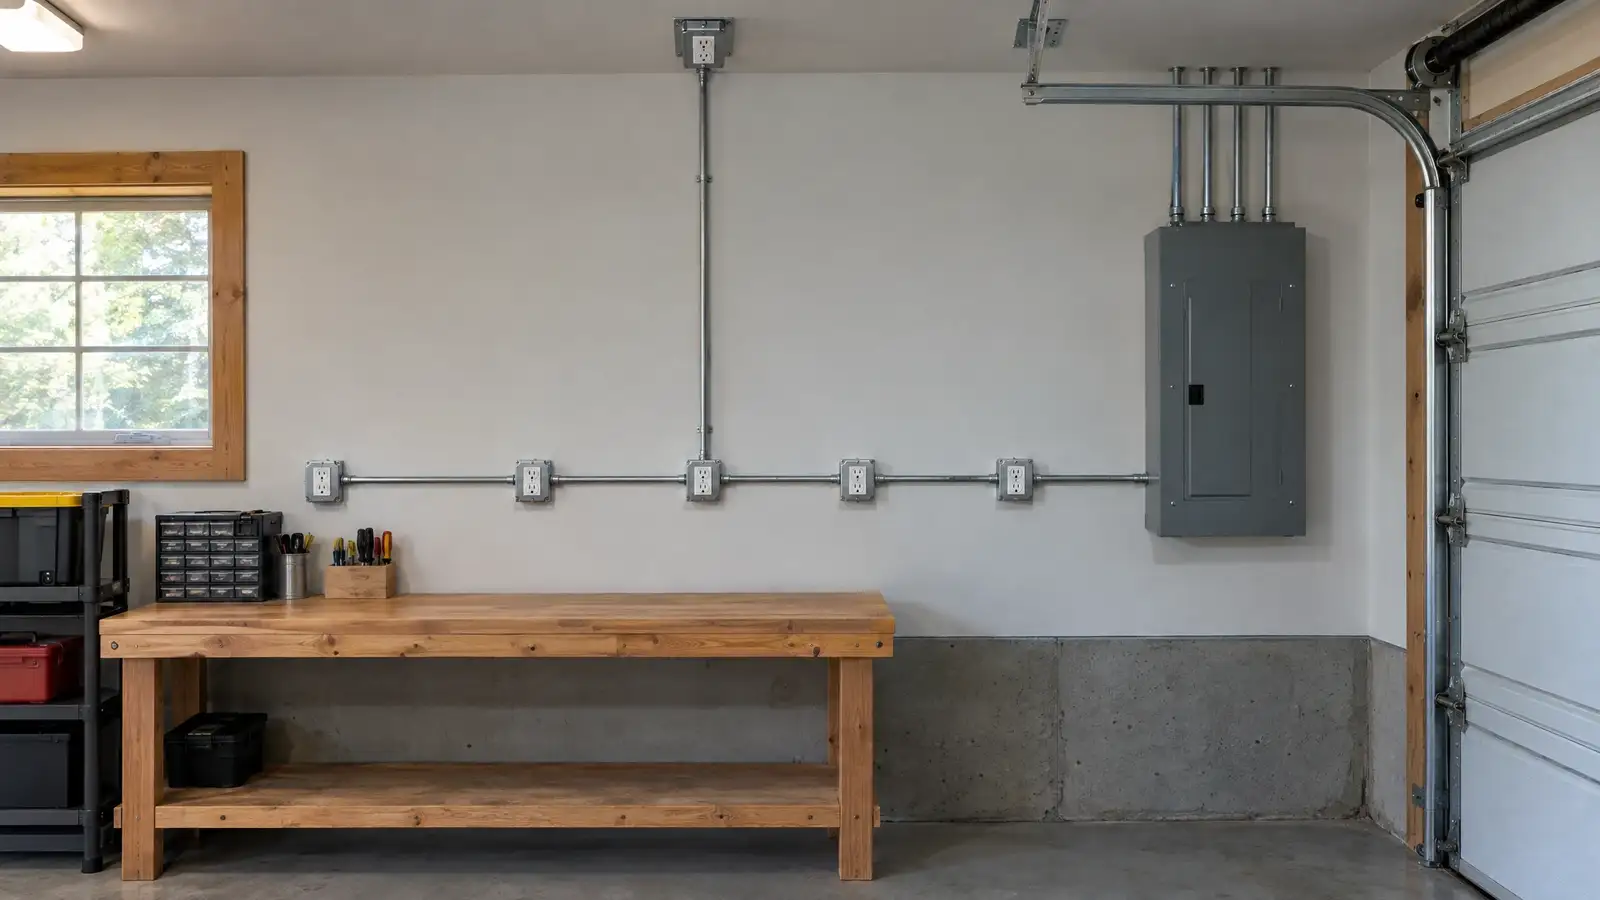 Garage Electrical and Outlet PlanningWhere to put outlets, how to think about circuits and loads, ceiling drops and EV charger prep, and why a…2 min read
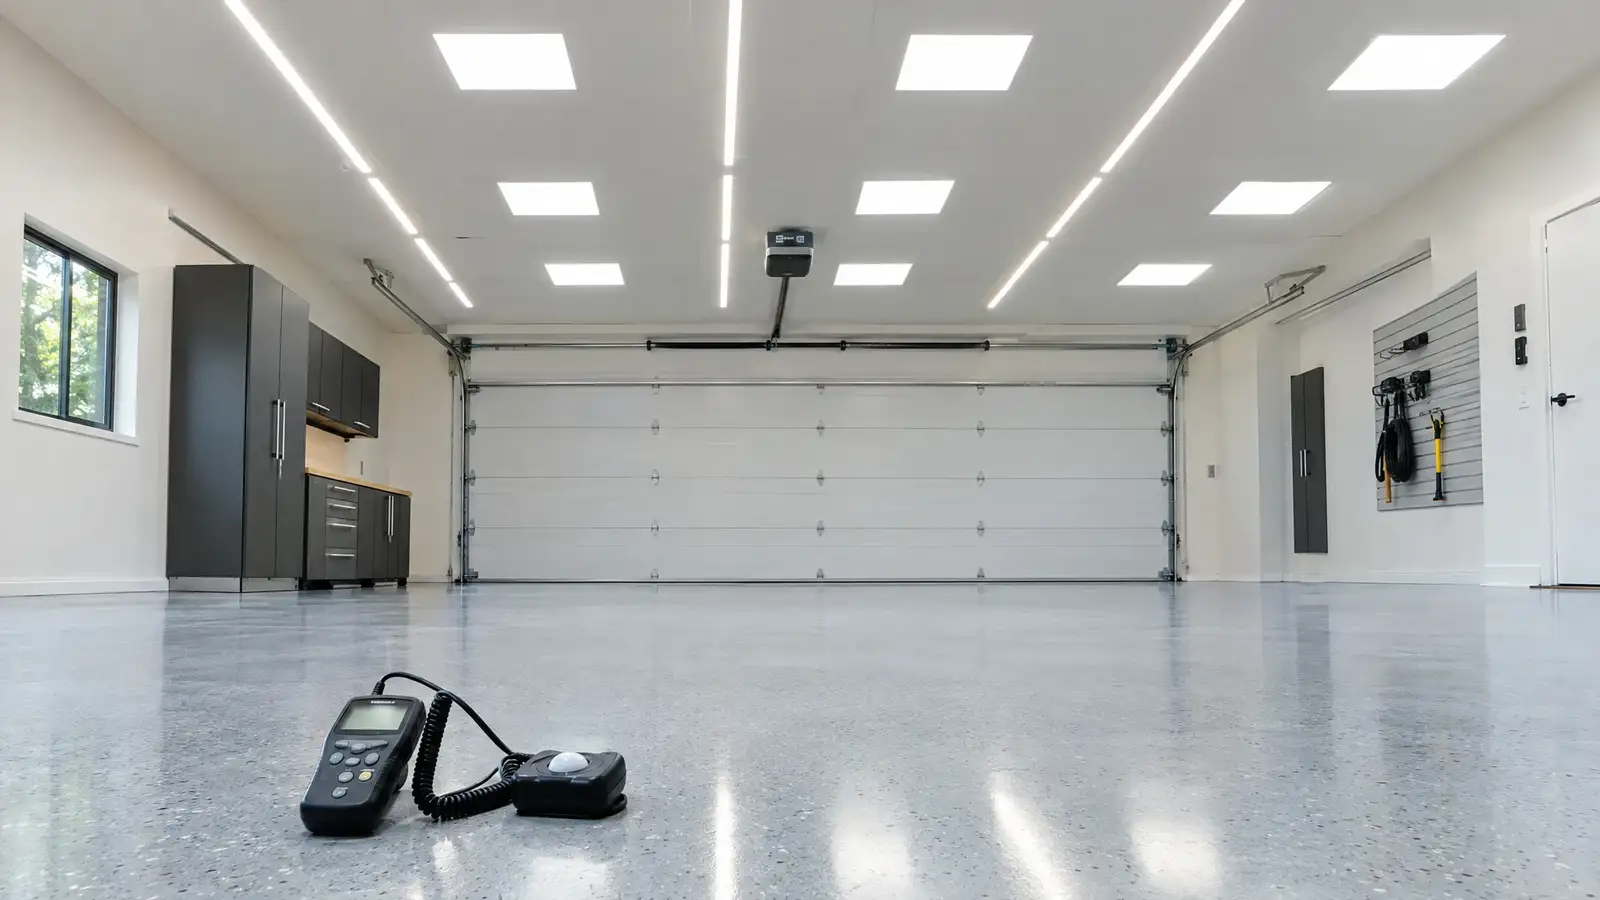 Garage Lighting Guide: Lumens and LayoutHow much light a garage needs by use, how to turn square footage into lumens and fixtures and where to…2 min read
 How to Design a Garage from ScratchA six-step process for designing a garage: goals, inventory, zones, surfaces, storage and lighting, with a checklist at the end.2 min read
Tell us about your garage and what you want it to do. We reply with a suggested next step, and the first conversation and estimate are free.