01 List your loads
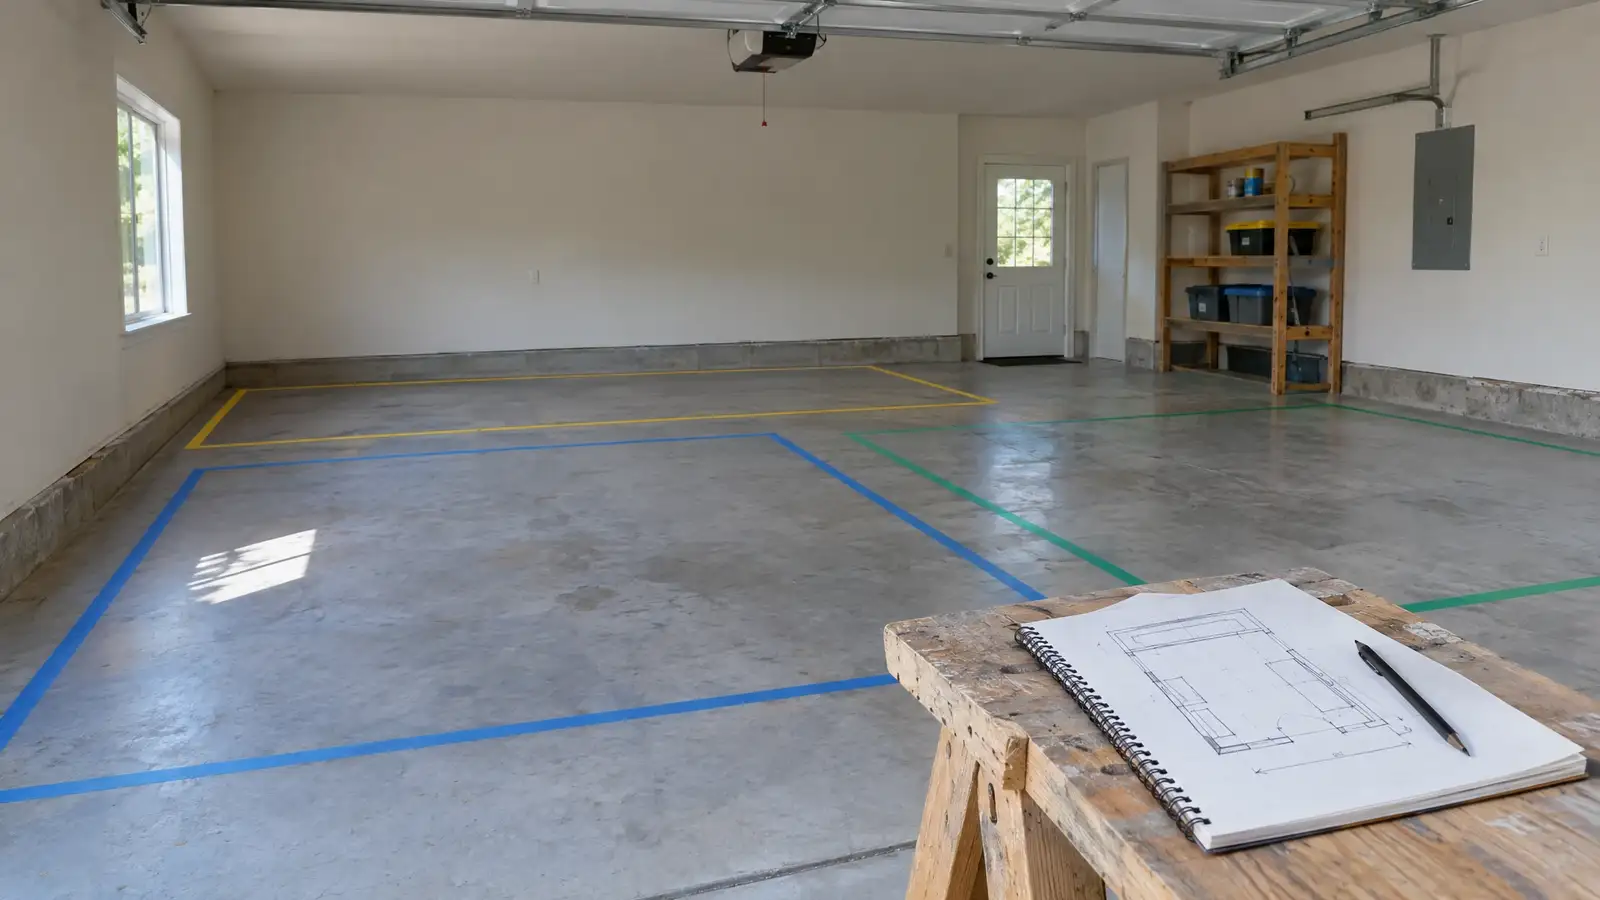
Write down the tools and equipment you use: compressor, welder, saws, chargers, freezer and EV charger. Note which need their own circuit. This list tells an electrician what to plan.
Include future additions so you do not have to redo the work.
02 Outlet locations
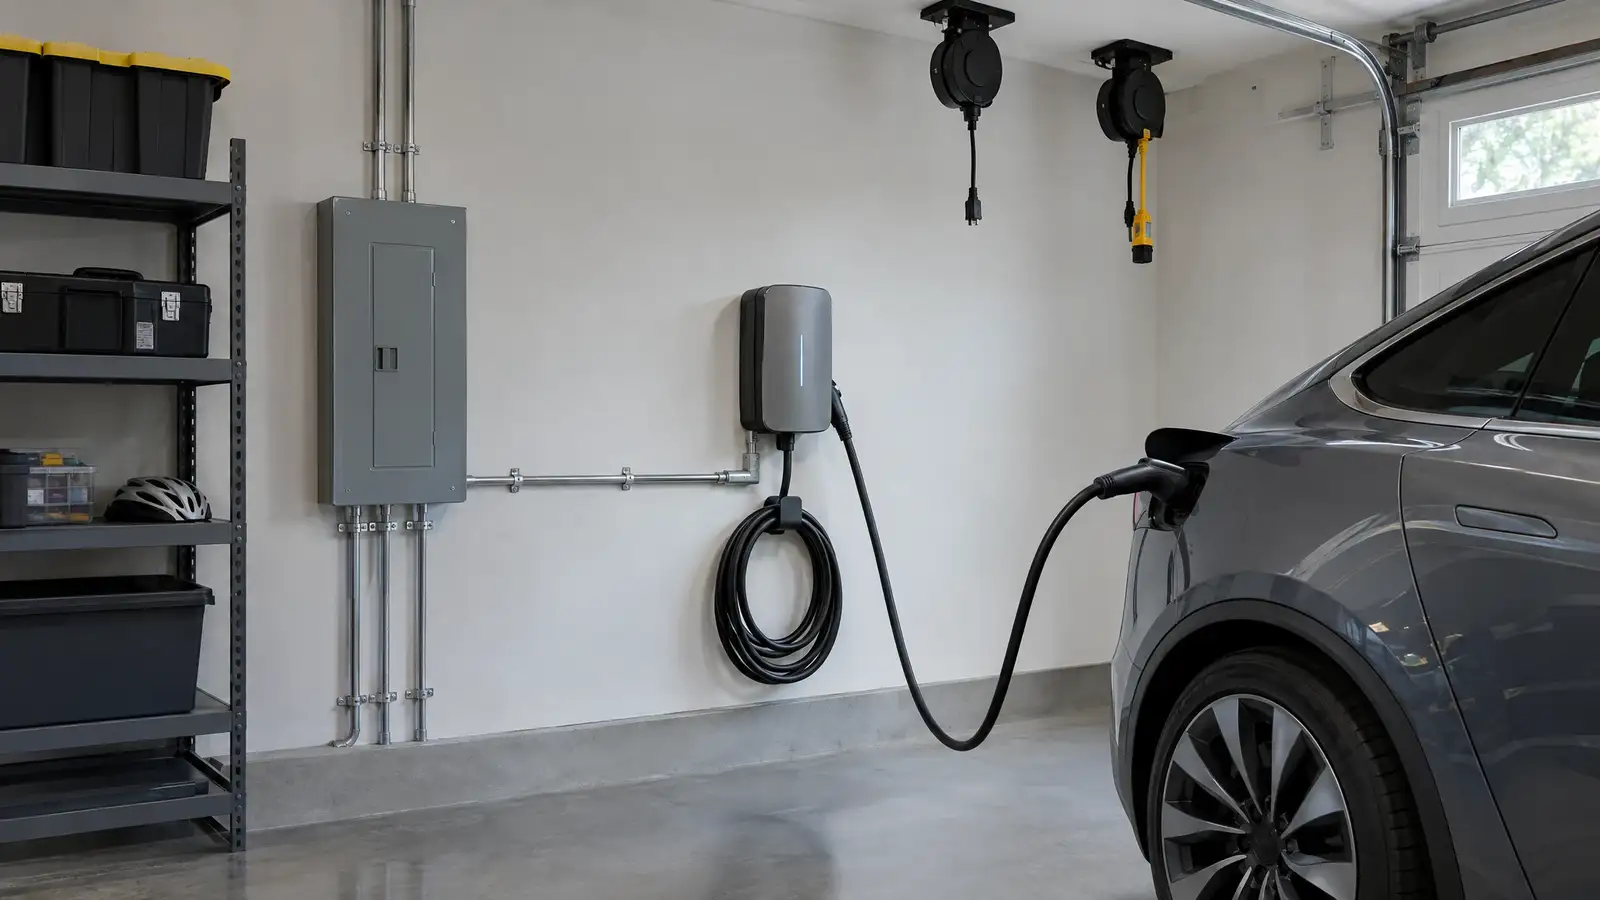
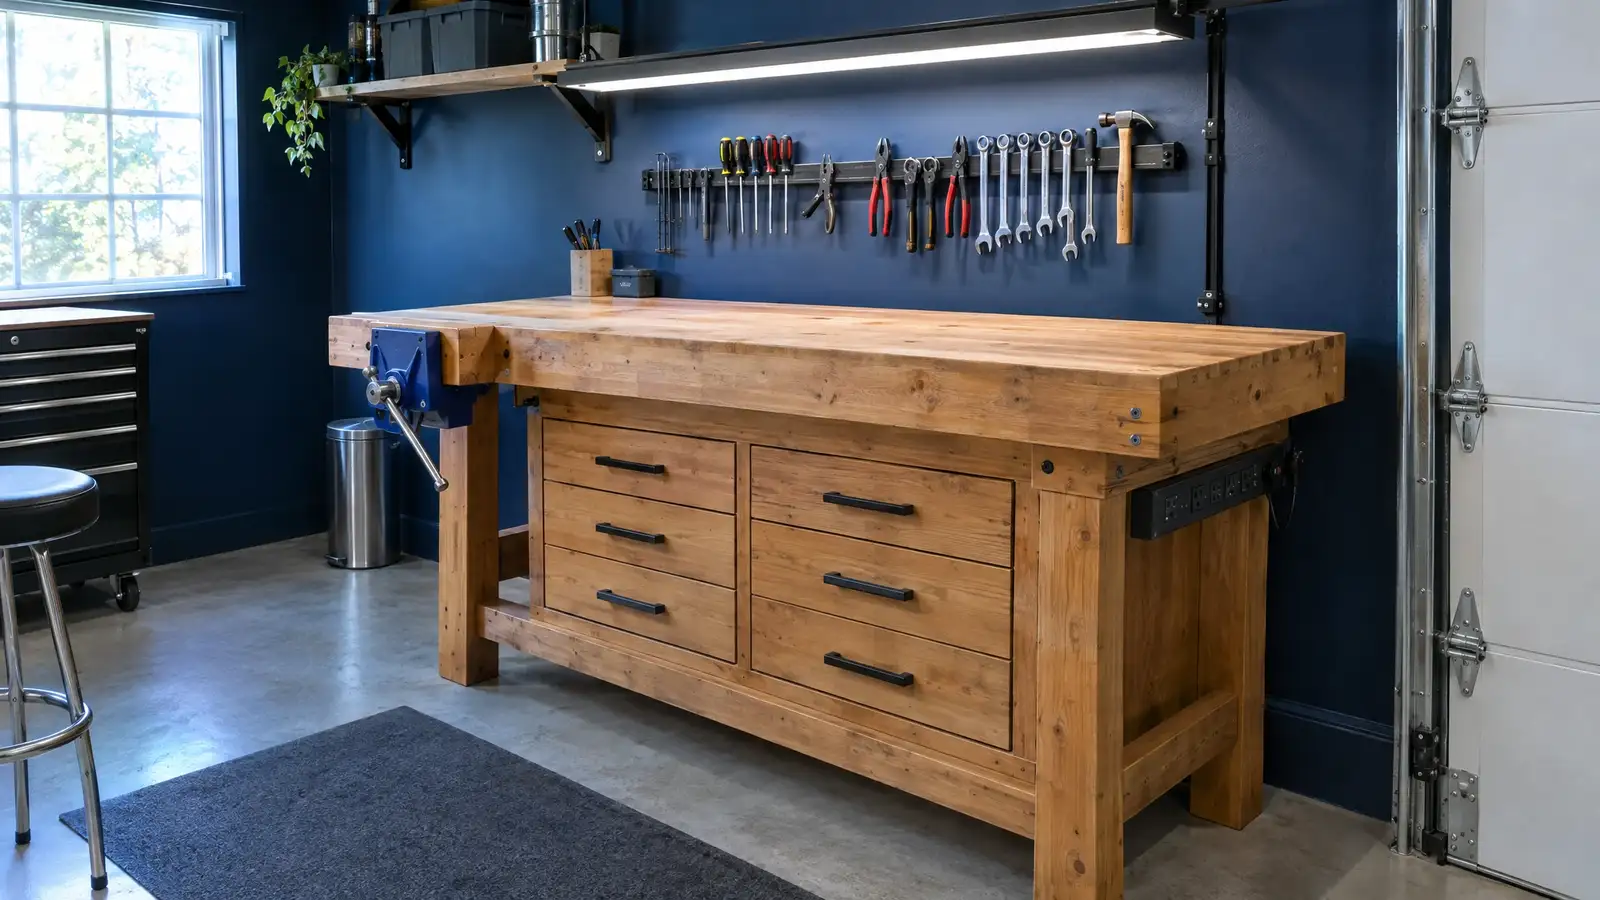
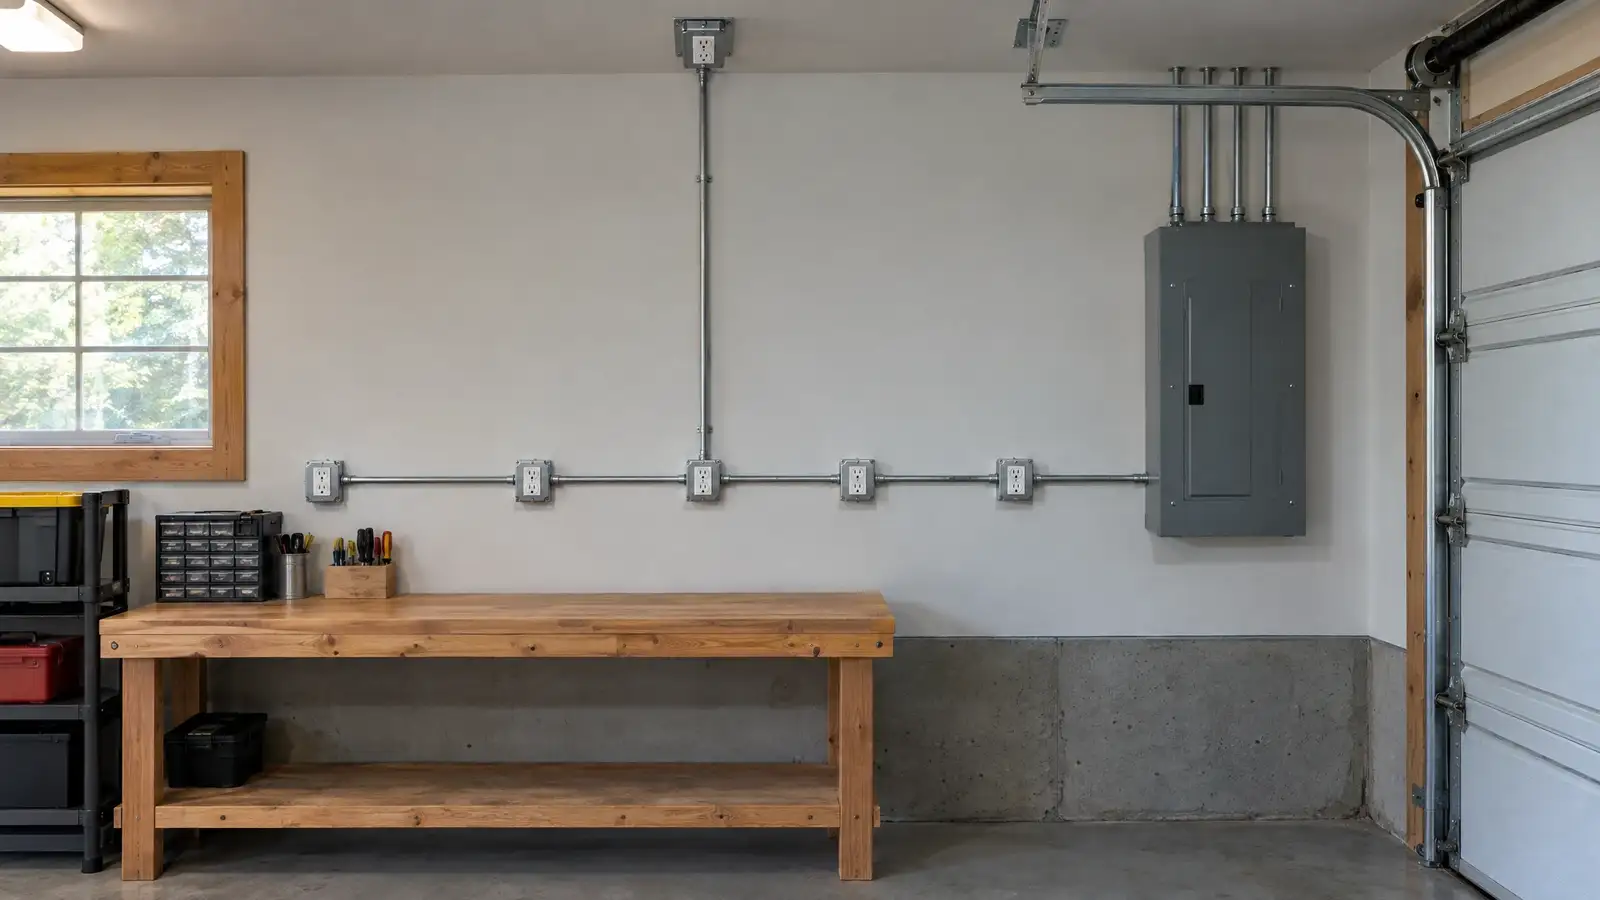
Put outlets at bench height above the counter and along the walls at regular spacing. Add outlets at the ceiling for retractable cord reels and for the opener. Garage outlets typically need GFCI protection under electrical codes.
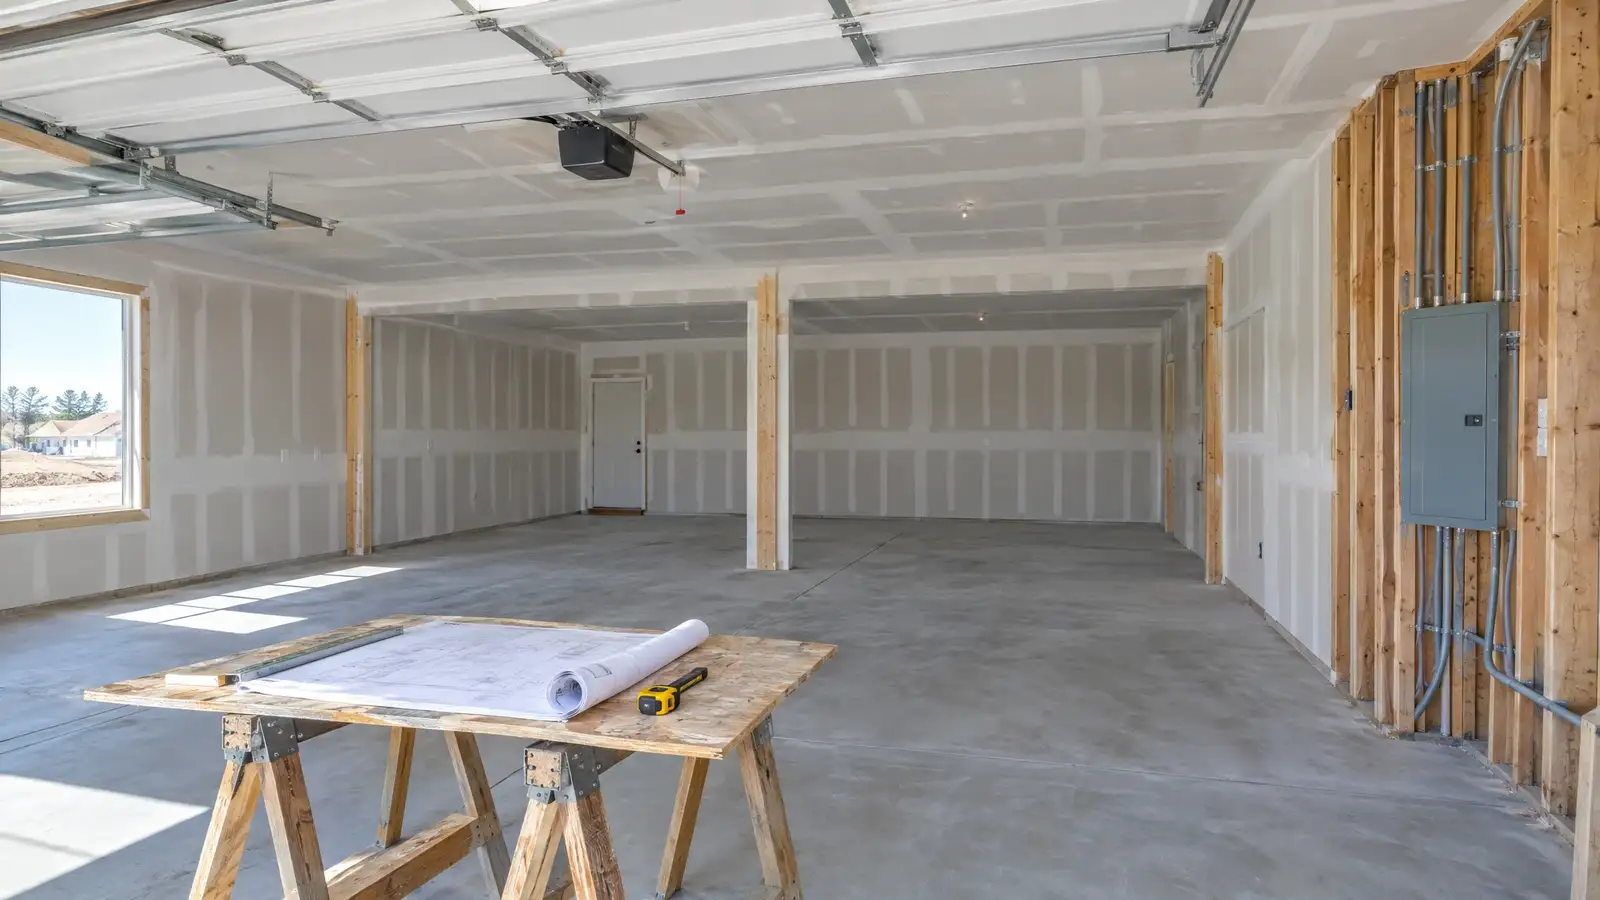
Plan outlets before cabinets and wall systems are installed.
03 Circuits and capacity
Heavy loads such as compressors, welders and EV chargers usually need dedicated circuits. The panel needs the capacity to support them. An electrician can calculate load and advise on a subpanel if needed.
This is a job for a qualified professional.
04 EV charger prep
Plan a location near where the car parks, a route for conduit and a dedicated circuit. Even if you are not ready to buy a charger, running conduit or leaving a space in the panel is easier now than later.
Local rules and utility incentives vary.
? Common questions
Do I need a subpanel?
It depends on your existing capacity and the loads. An electrician can say.
Are extension cords okay?
Short-term, yes. For regular use, add proper outlets or ceiling drops.
Where do outlets go behind cabinets?
Plan them at the counter height and above the cabinets as needed. Coordinate before the cabinets go in.