
Easier mounting later
Solid blocking gives cabinets, slatwall and overhead racks a strong place to attach.
Plan outlets, lighting, wall blocking, floor drains, slab finish and storage zones while the framing is still open, and avoid expensive retrofits later.
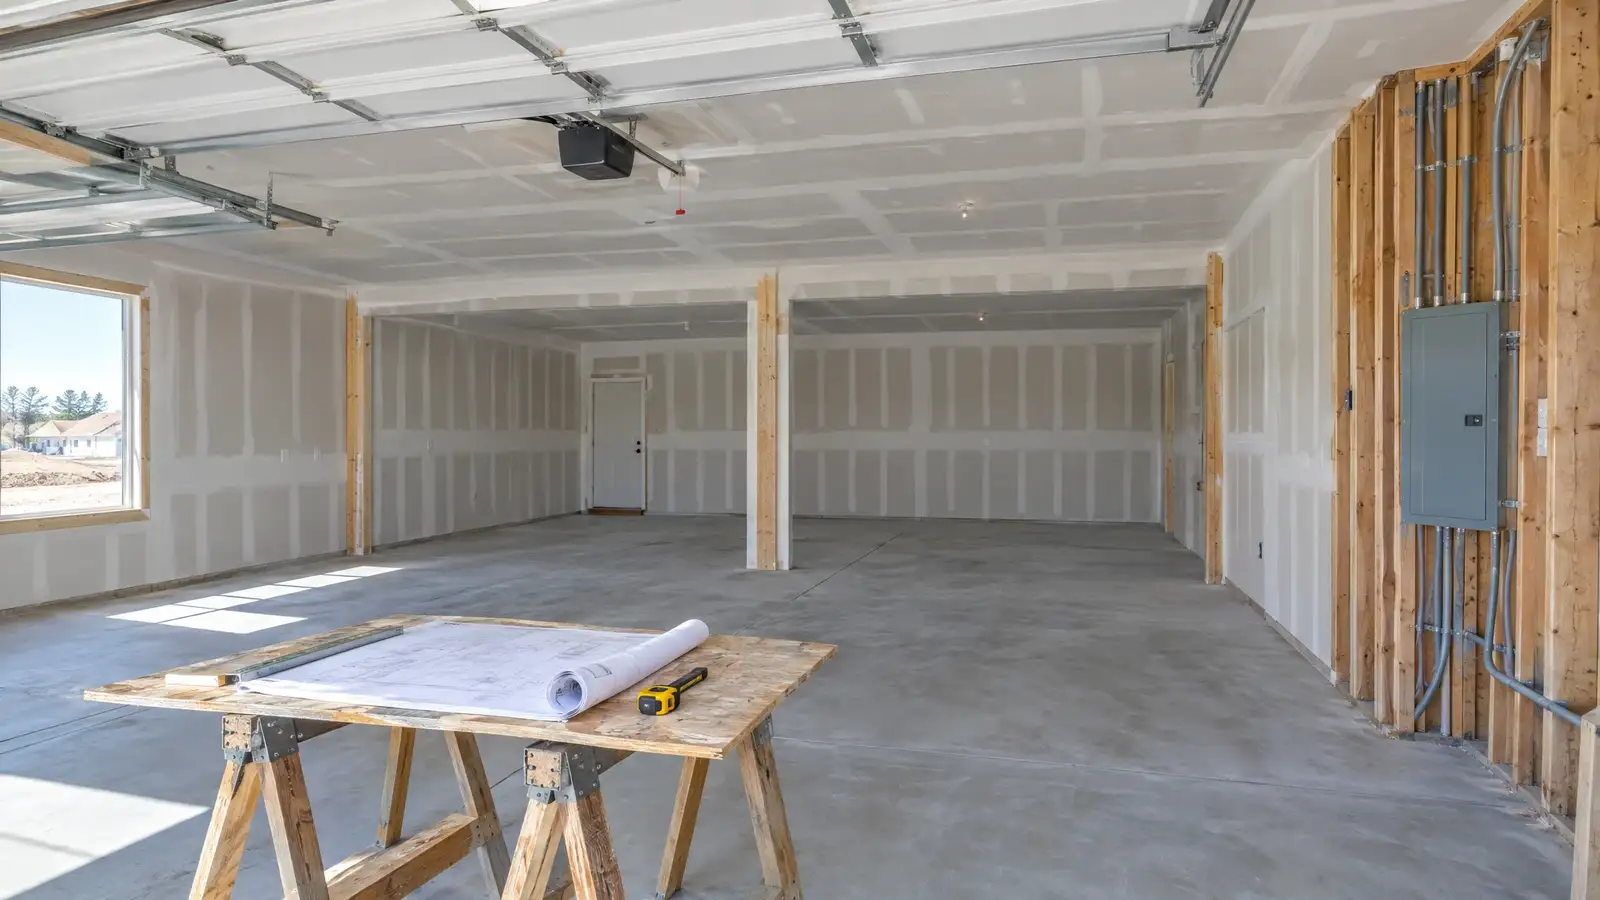
The cheapest time to add a feature to a garage is before the drywall goes up. Blocking behind the wall for heavy cabinets, an outlet at the workbench, conduit for an EV charger and a slab finished for a future coating are all simple while the framing is open and costly afterward.
We review your builder plans with you and mark the details that matter: cabinet and shelf mounting zones, outlet and light locations, floor slope, door and opener choices and finish specifications for the slab. The aim is a garage that is ready for the way you will use it.
The steps for new-build garage consulting, in the order they happen.
Garage drawings and the slab specification are checked against how you plan to use the space.
Blocking, outlets, switches, lighting, conduit and data are located and noted for the builder.
Slab finish, control joints and any coating plan are coordinated so the floor can be finished later.
A clear marked-up plan goes to the builder, and we can design storage once the shell is complete.
Solid blocking gives cabinets, slatwall and overhead racks a strong place to attach.
Outlets and lighting are planned around real workstations, not guessed.
Finishing choices that help a future floor coating bond well are noted early.
Features that are hard to add after drywall are built in from the start.
Builders are generally glad to include clear, early requests. A marked-up plan with exact locations makes this easy.
It can be. Surface finish, curing and moisture all affect how well a floor coating bonds, so we flag these for your builder to consider.
We can plan zones early and finalize cabinet and shelf dimensions from the finished shell.
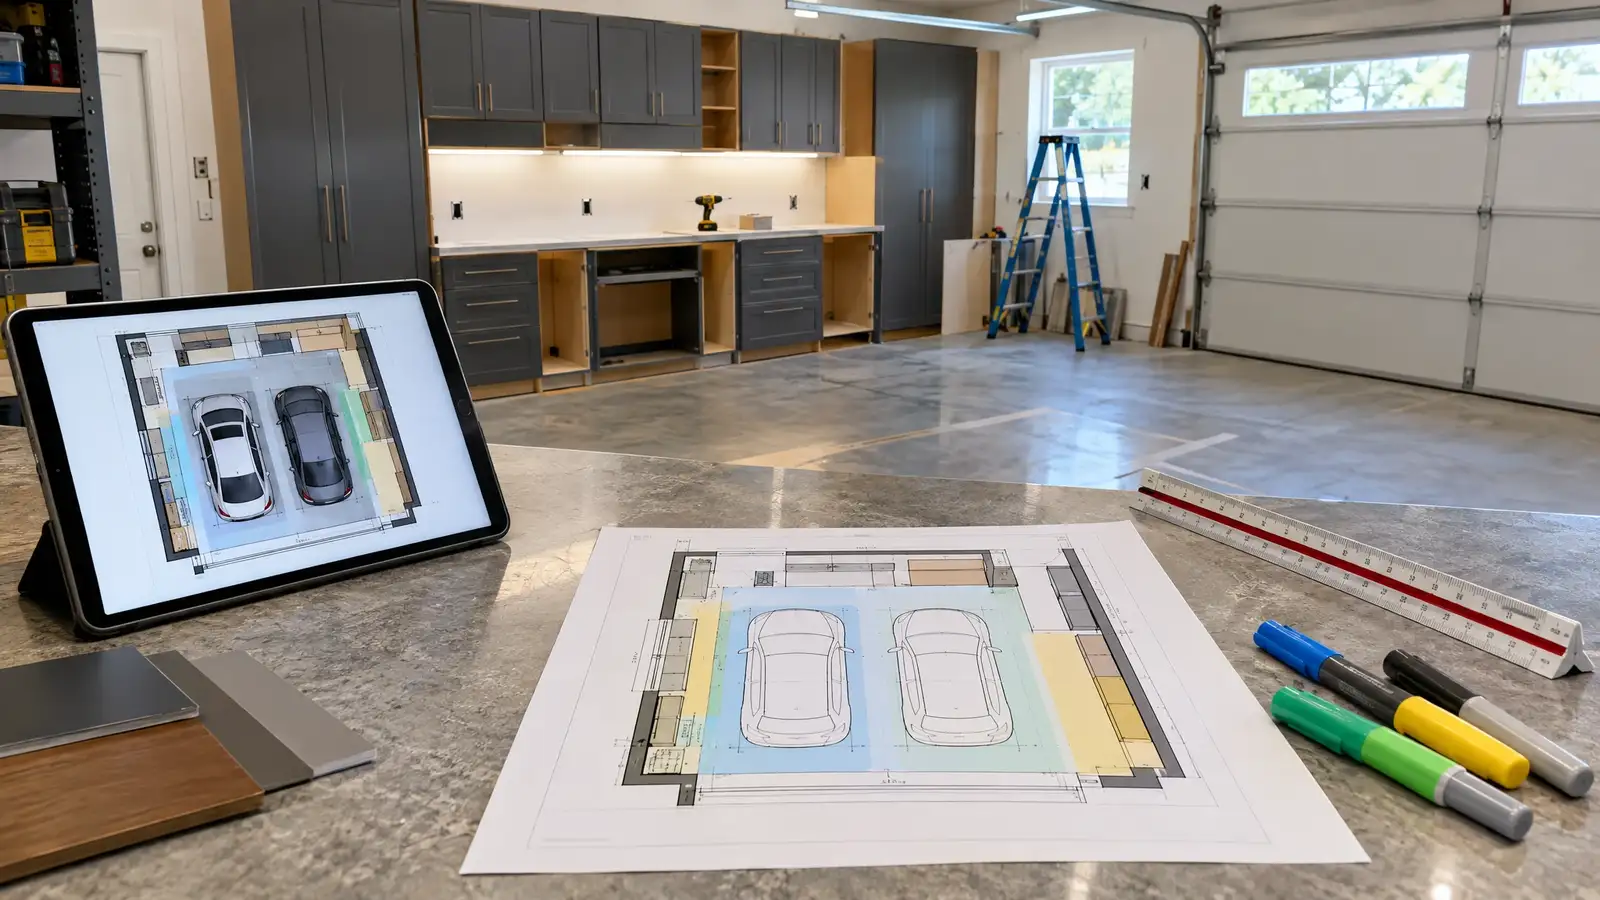 A-01Design & PlanningGarage Design & Layout PlanningA scaled plan for your exact garage: where the cars park, where the cabinets run, where the bench sits and how every door and walkway still works.Plan it
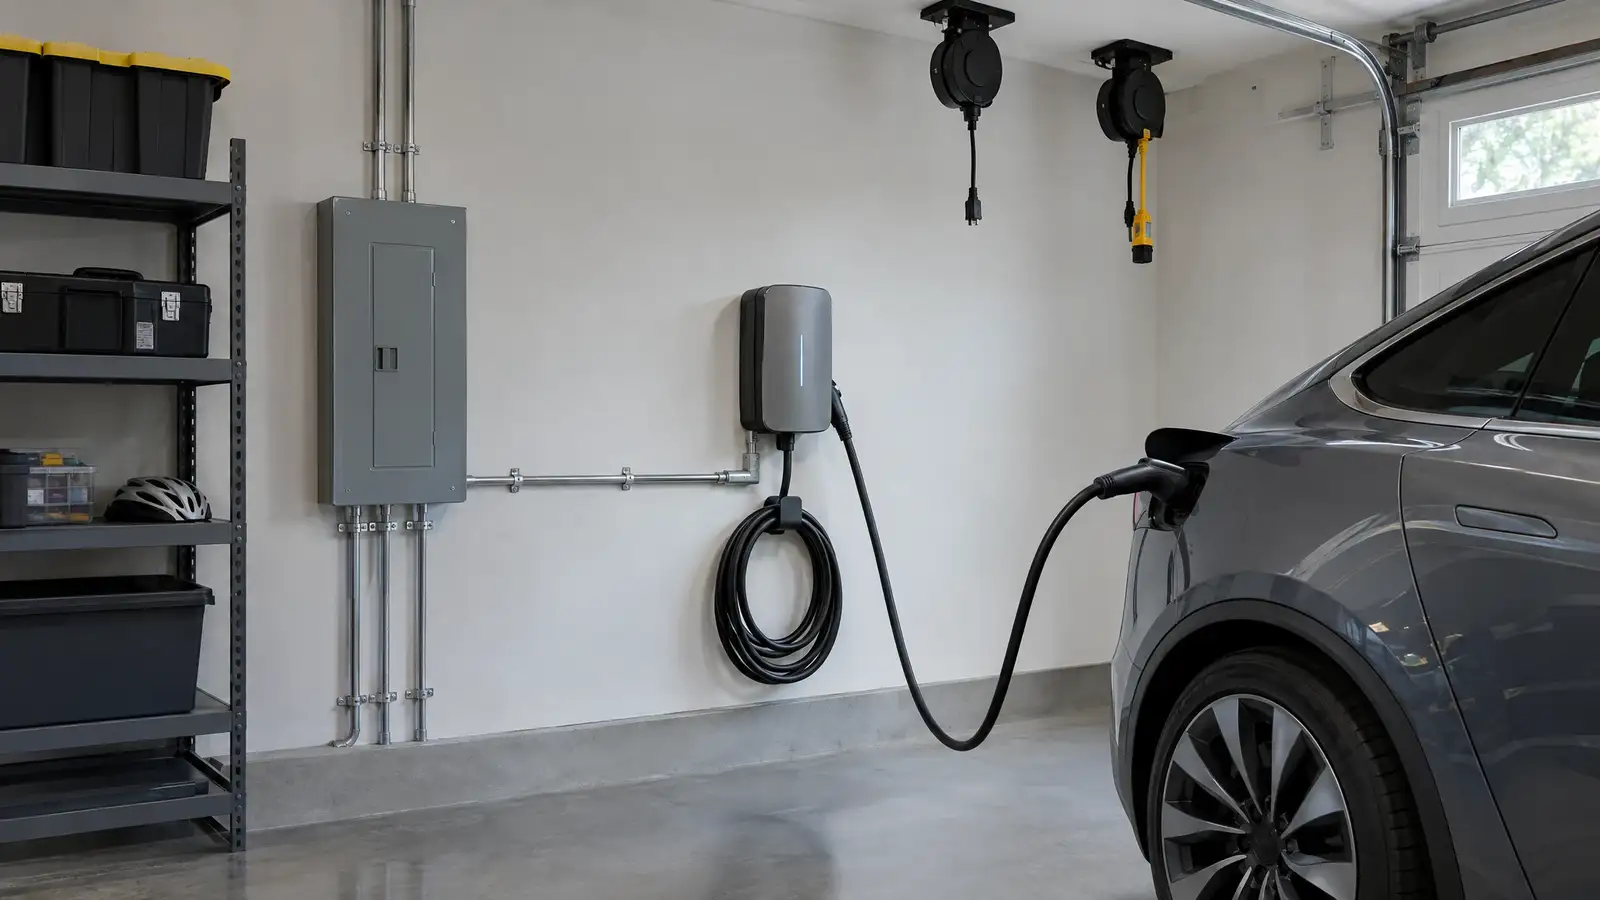 C-05Walls & LightOutlets & EV Charger PrepPlan outlets at the bench, along the walls and on the ceiling, and prepare a dedicated circuit and a clean cable run for an EV charger.Prep the shell
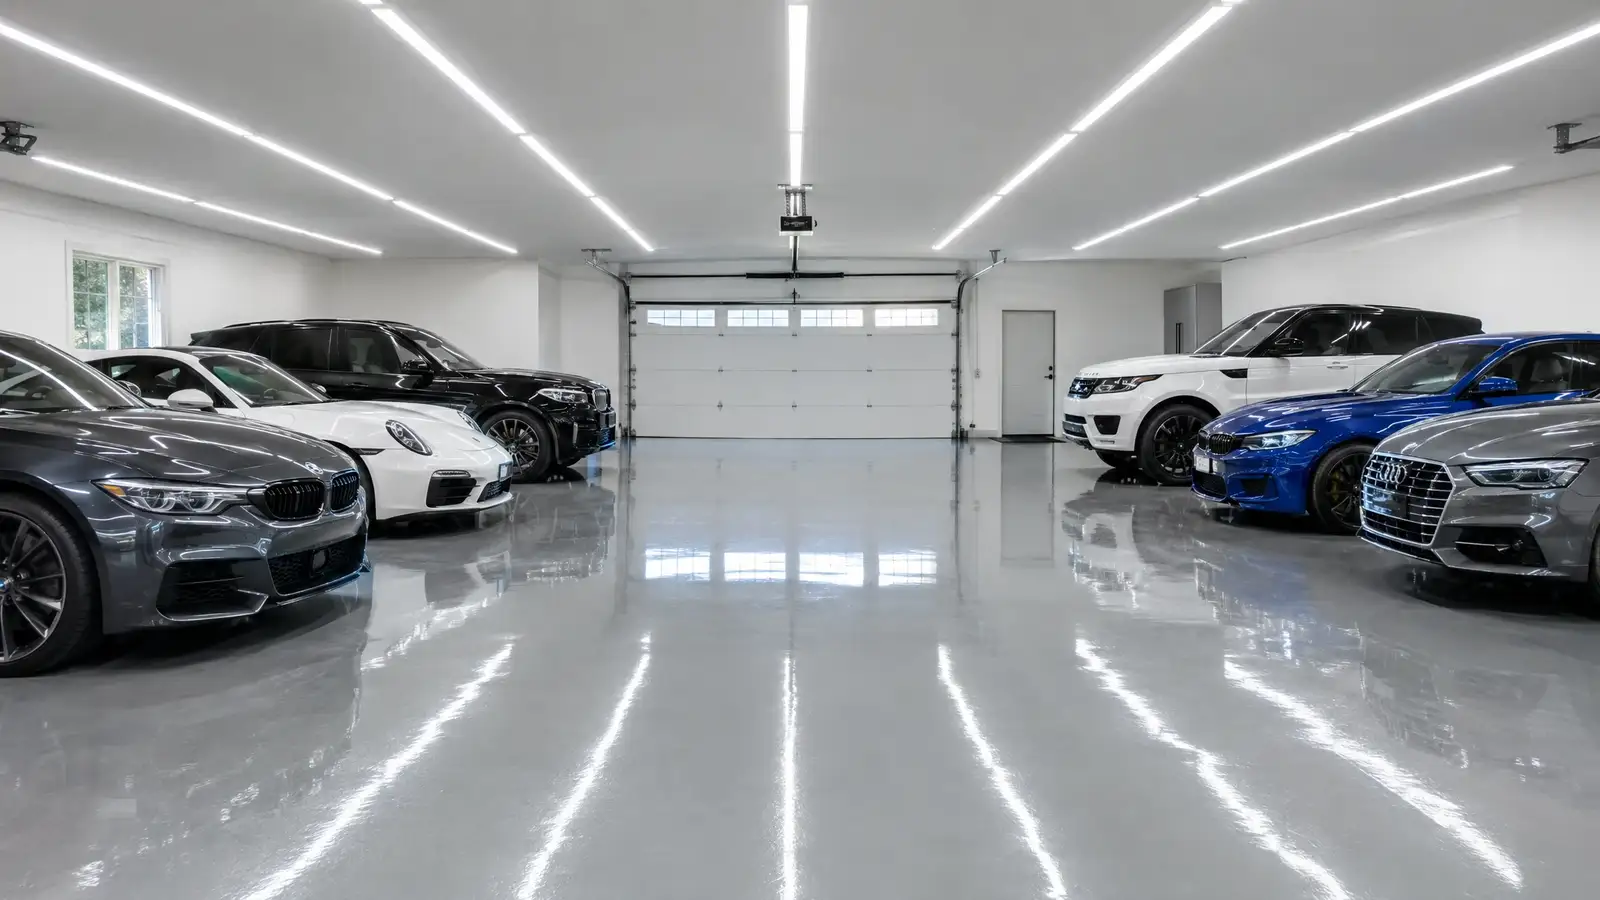 C-01Walls & LightGarage Lighting UpgradesBright, even, shadow-free lighting designed for garages, so you can see the work, the floor and the whole space the moment the switch flips.Prep the shell
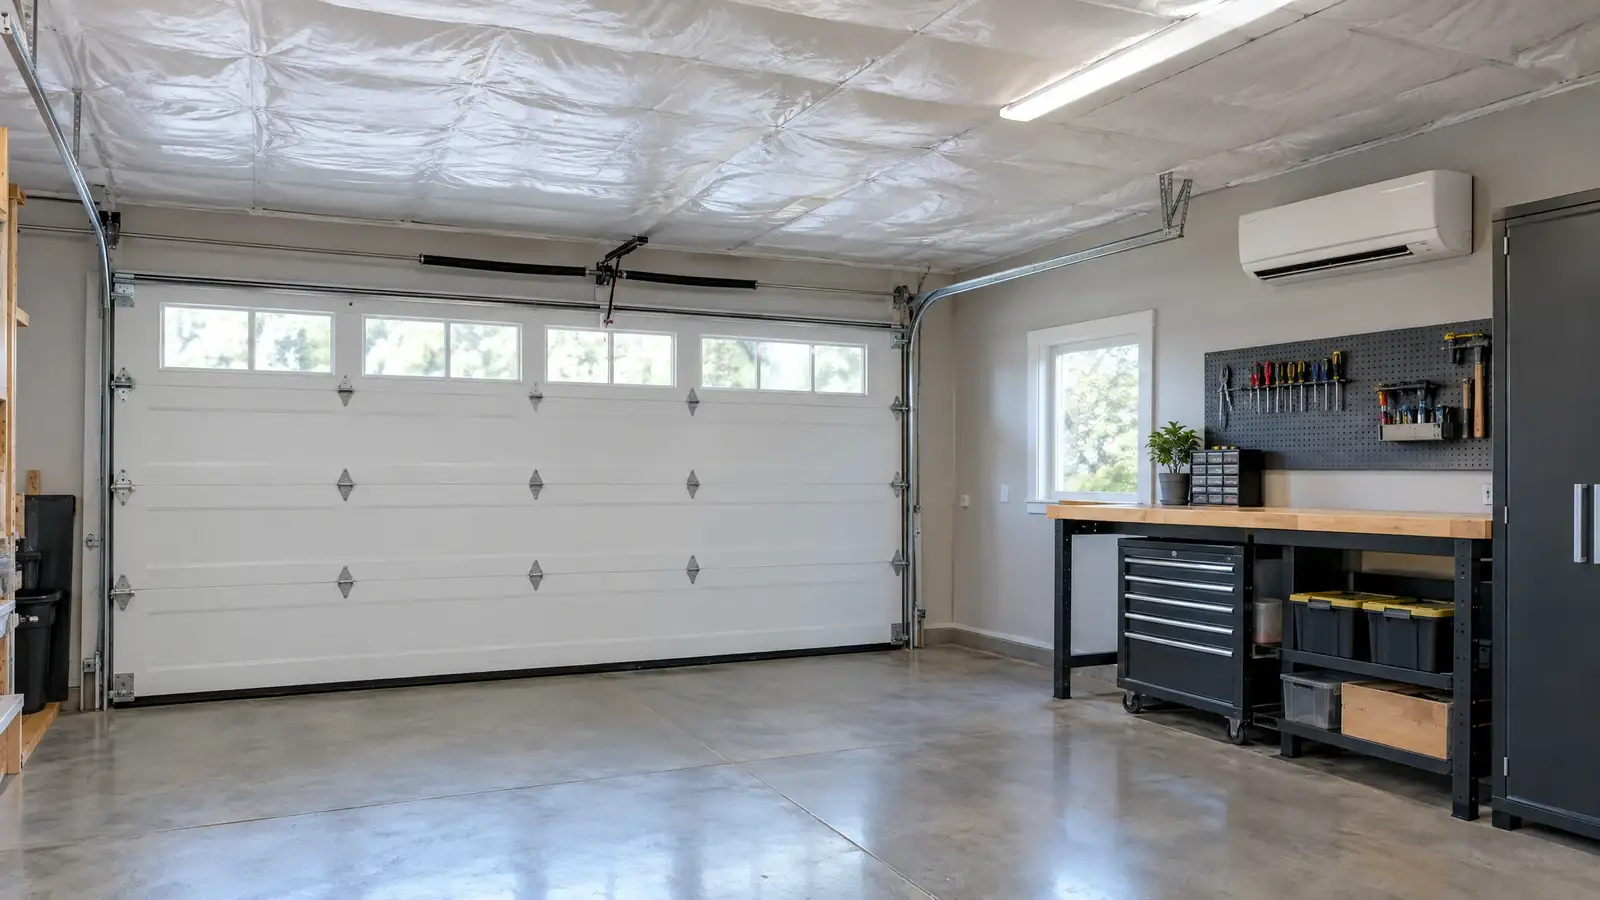 C-04Walls & LightInsulation & Climate ControlInsulate the walls, ceiling and door, seal the gaps, and add heating, cooling or dehumidifying so the garage is comfortable in every season.Prep the shell
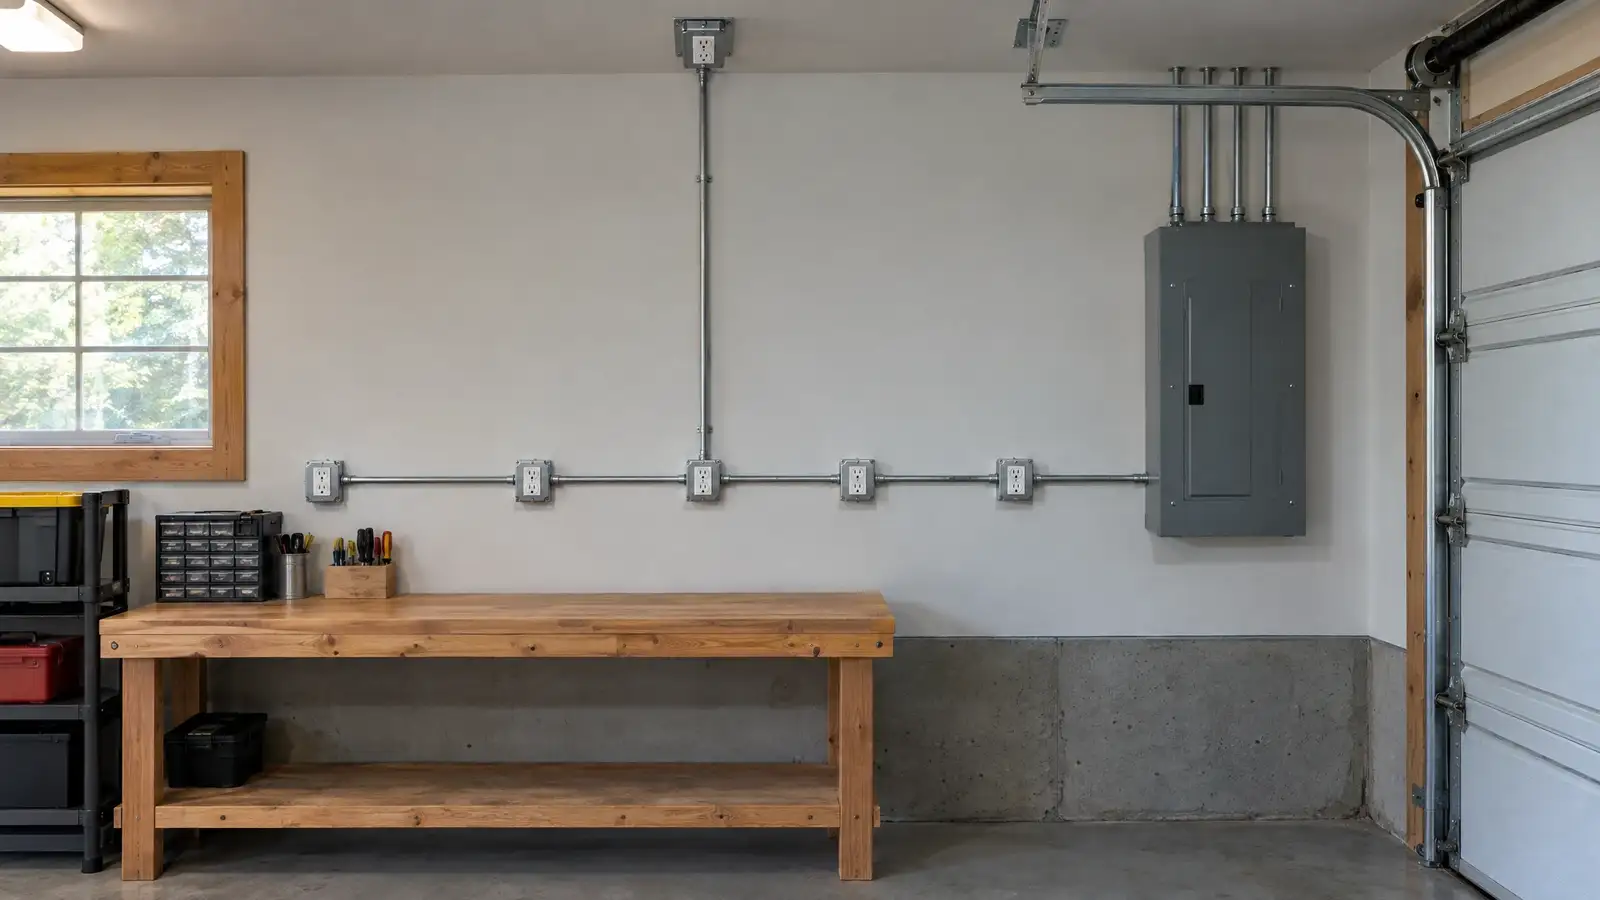 Garage Electrical and Outlet PlanningWhere to put outlets, how to think about circuits and loads, ceiling drops and EV charger prep, and why a…2 min read
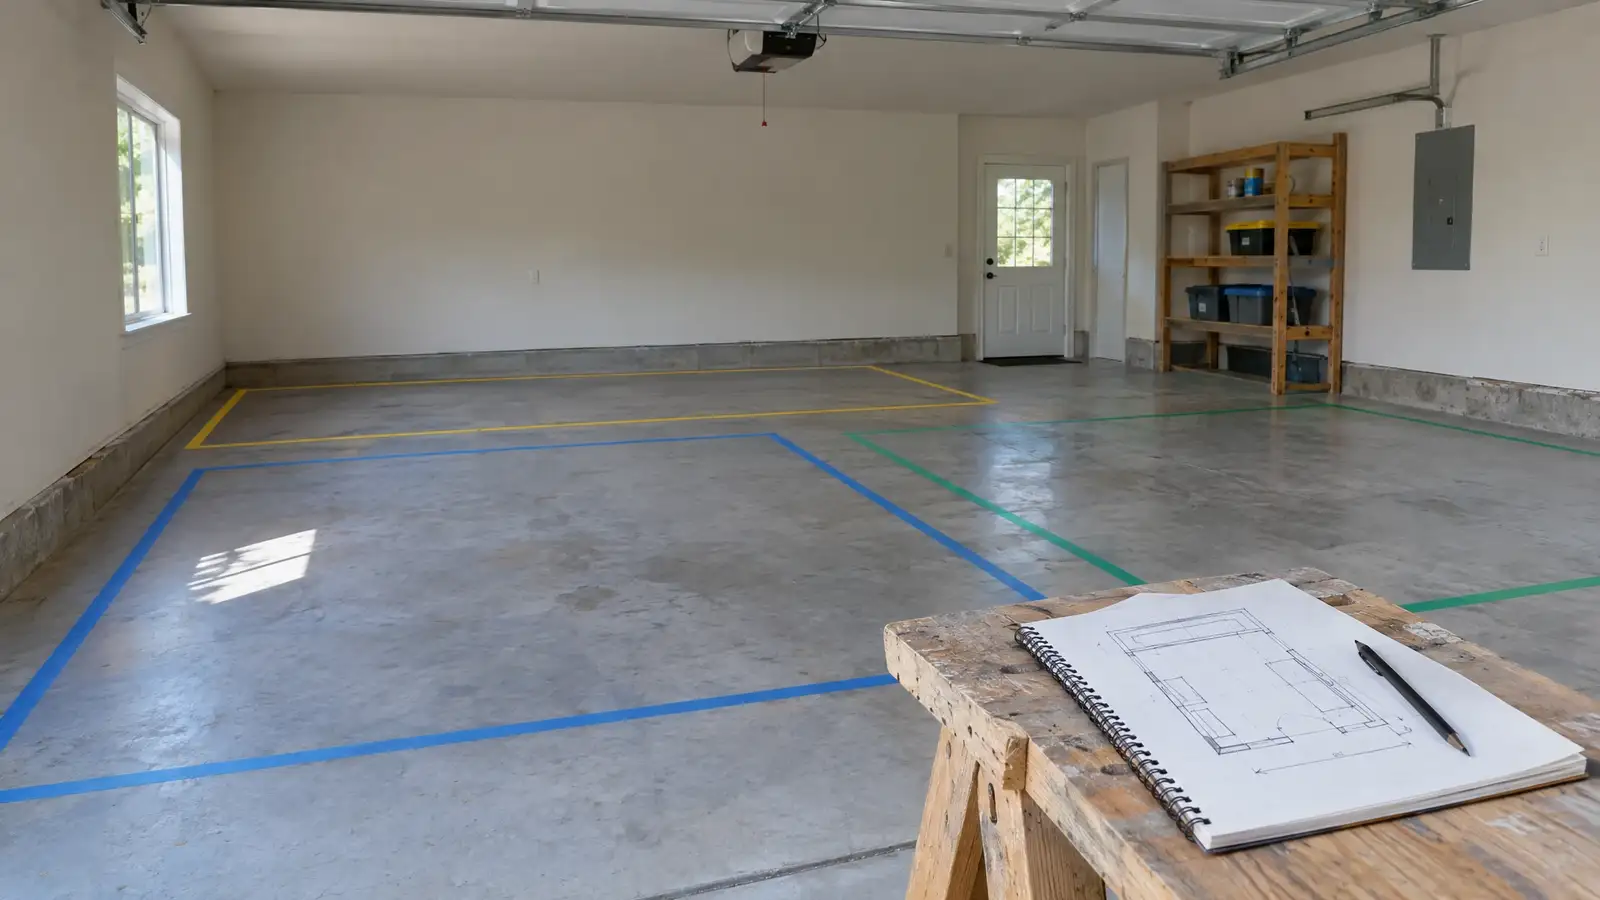 How to Design a Garage from ScratchA six-step process for designing a garage: goals, inventory, zones, surfaces, storage and lighting, with a checklist at the end.2 min read
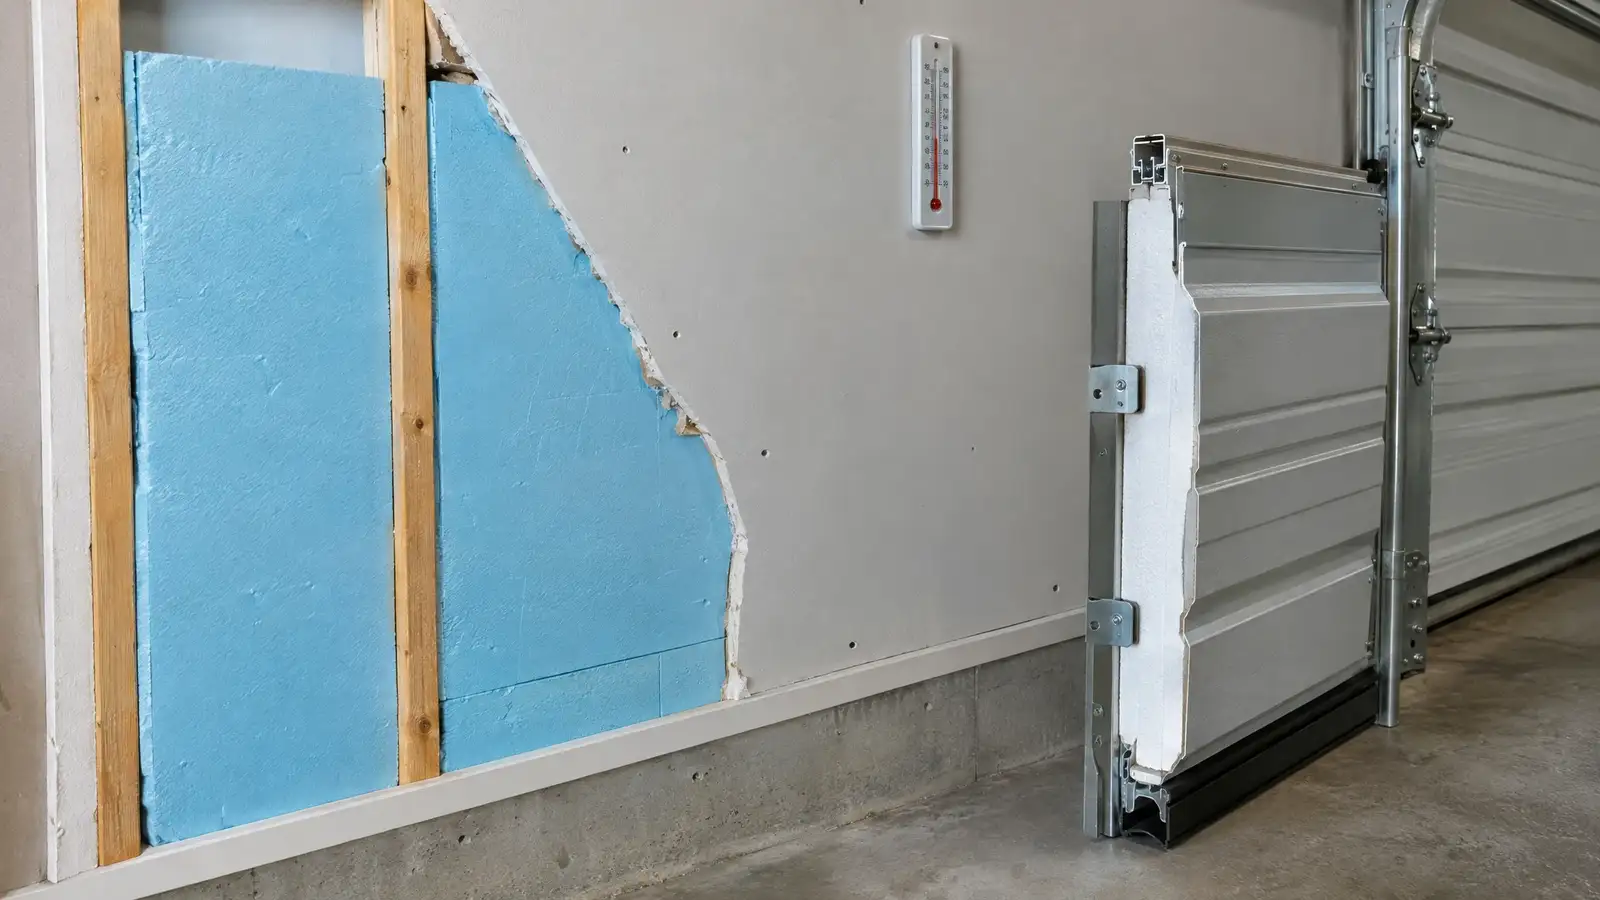 Garage Insulation and Temperature ControlInsulation options for walls, ceiling and door, how to air-seal, and how mini-splits, heaters and dehumidifiers compare for comfort.2 min read
Tell us about your garage and what you want it to do. We reply with a suggested next step, and the first conversation and estimate are free.