
Measure, zone and design
Every good garage starts on paper. We measure, list what you own, zone the space and draw a scaled plan with finishes chosen together, so nothing is bought blind.
Garage Space Design takes cluttered, underused garages and makes them organized, high-performance spaces, with custom cabinets, storage systems and floors designed around how you live.
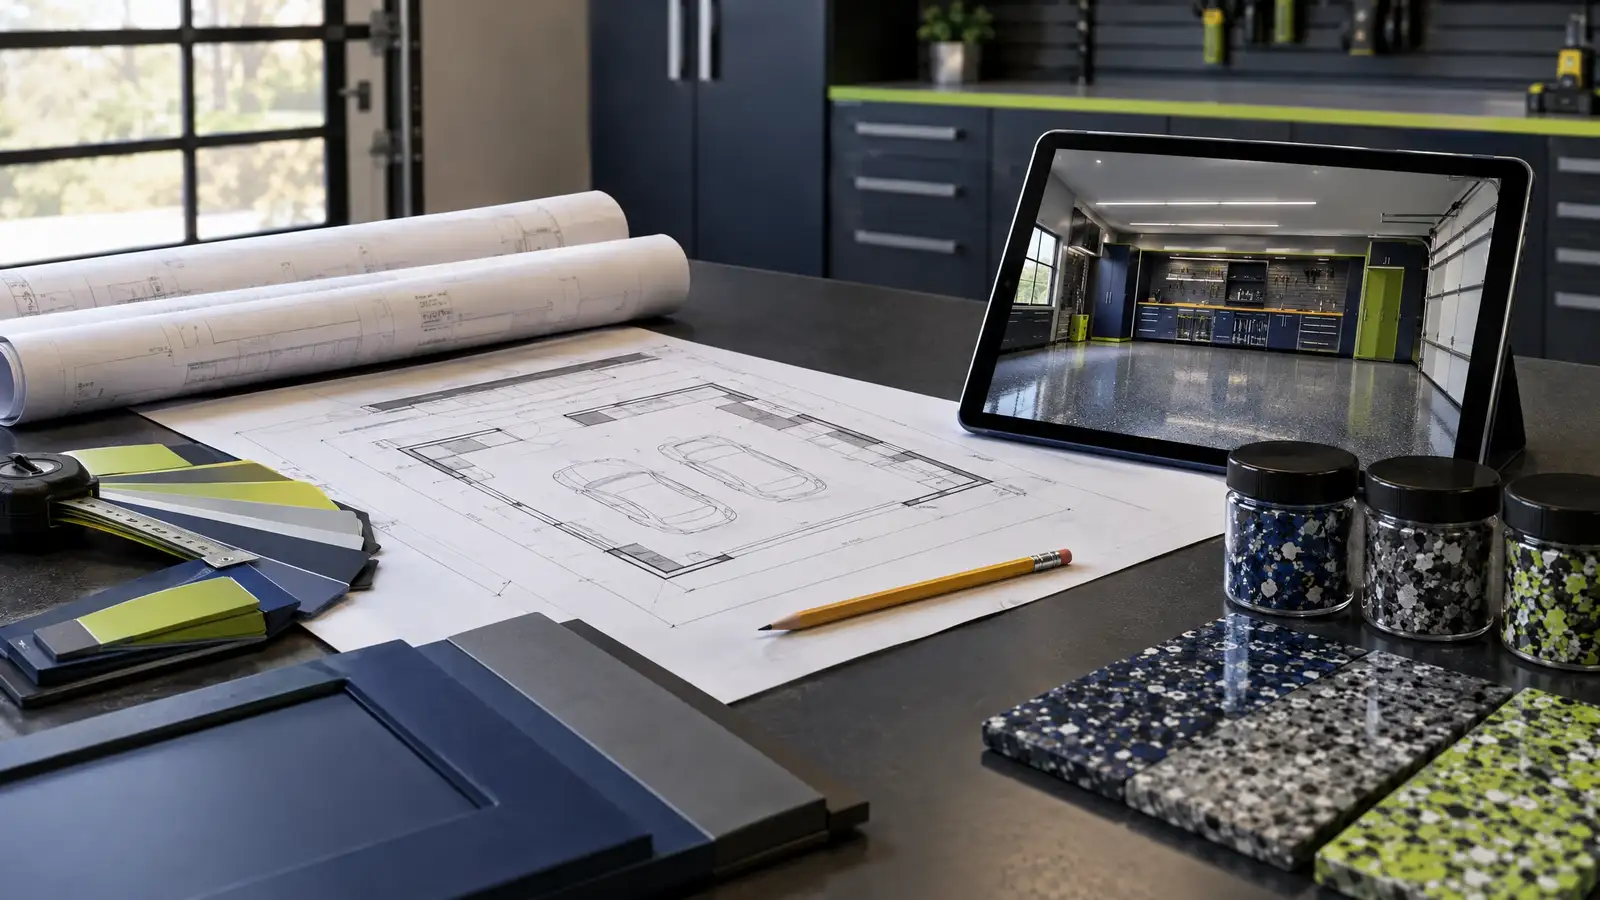
We design and install the parts of a garage that make it work: a layout drawn to scale, a floor system suited to the slab and the way you use it, finished walls and good light, and custom cabinets, shelving, overhead racks and wall systems sized to what you own.
We do not just install products. We plan the whole garage, so the pieces fit together and the finished space looks as good as it performs. That includes specialty garages for cars, fitness, golf, workshops and entertaining, and commercial and fleet garages that work hard every day.
Every good garage starts on paper. We measure, list what you own, zone the space and draw a scaled plan with finishes chosen together, so nothing is bought blind.
The slab is repaired, ground and finished, walls and ceiling are completed, and lighting, power and climate are set. This is the foundation everything else sits on.
Cabinets, benches, shelving, overhead racks and wall systems are installed to the plan, level, anchored and fitted out for what you actually store.
Car showrooms, home gyms, workshops, lounges and commercial bays: specialty zones built around the way you live or work.
Tell us about your garage and what you want it to do. We reply with a suggested next step, and the first conversation and estimate are free.