
Fewer extension cords
Outlets at the right height and spacing remove trip hazards and clutter.
Plan outlets at the bench, along the walls and on the ceiling, and prepare a dedicated circuit and a clean cable run for an EV charger.
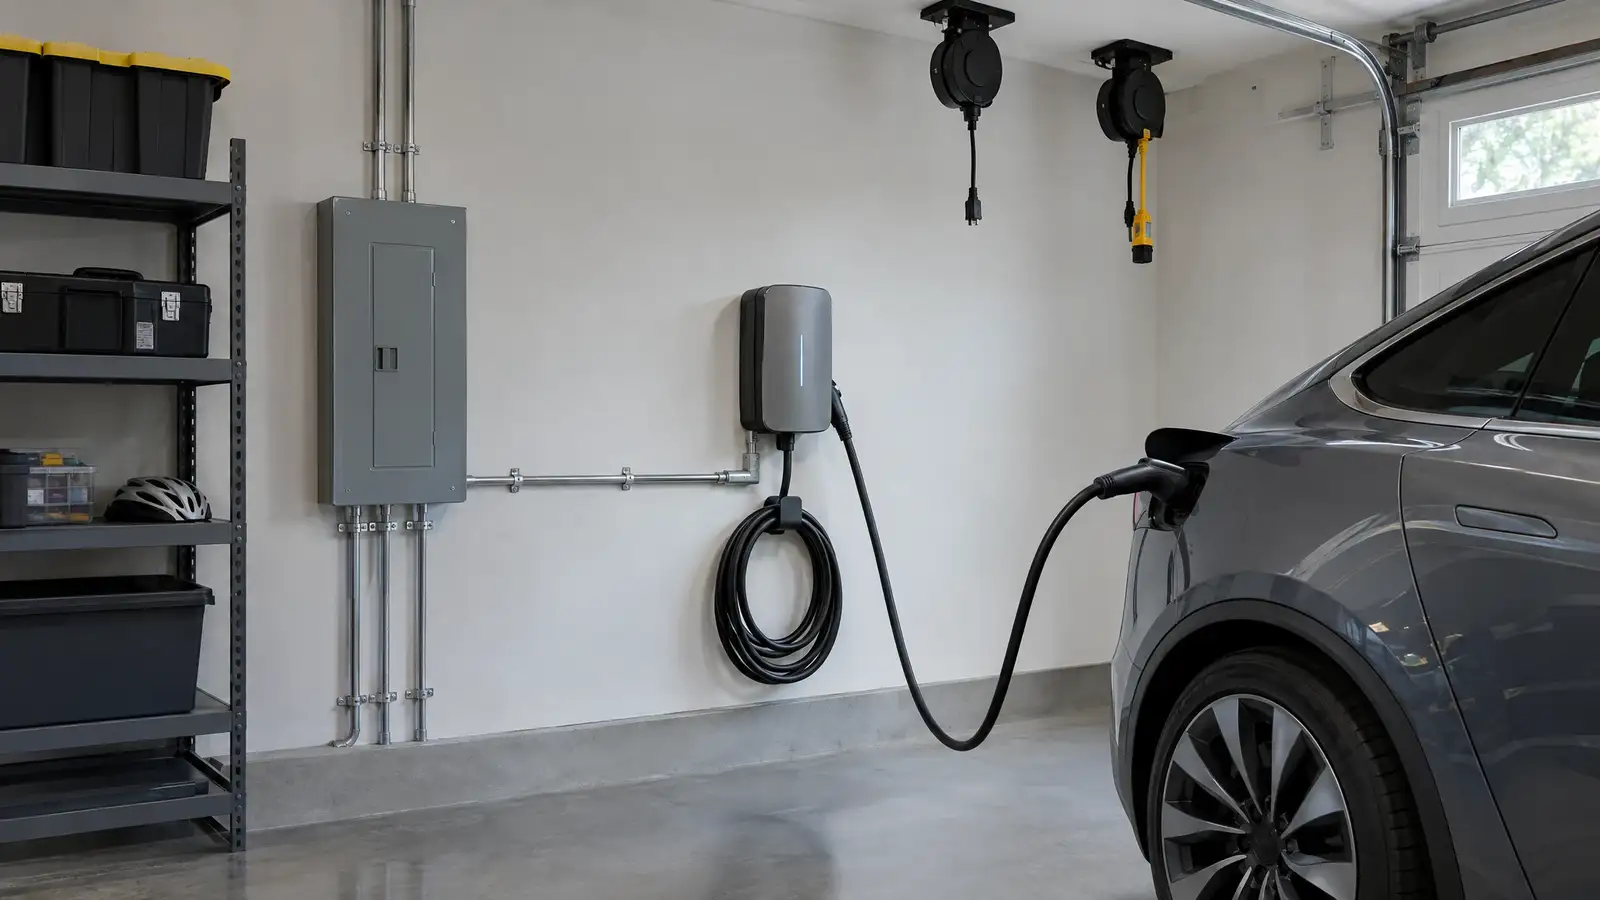
Garages usually have too few outlets, in the wrong places, on shared circuits. Tools trip breakers, extension cords snake across the floor and a charger has nowhere to go. A better plan puts power where each task happens and gives heavy loads their own circuits.
We map outlets along the bench and walls, add ceiling drops for retractable cord reels, plan a dedicated circuit for a welder, compressor or EV charger and place the wiring so it looks tidy. All wiring is performed by qualified electricians, coordinated with the cabinets and wall systems.
The steps for outlets & ev charger prep, in the order they happen.
We list the tools, chargers and equipment you use and how much power each needs.
Outlets, switches, ceiling drops and the charger location are marked on the layout.
A qualified electrician installs circuits and outlets, timed so they do not clash with cabinets and walls.
Circuits are tested and labeled so you know what each one does.
Outlets at the right height and spacing remove trip hazards and clutter.
Dedicated lines for heavy loads stop tripped breakers.
A planned location and conduit make adding an EV charger straightforward.
Surface or concealed wiring is planned to sit cleanly with cabinets and slatwall.
Chargers need proper circuits and code compliance, so the installation belongs with a qualified electrician. We help plan the location and the route.
It depends on your existing capacity and what you plan to add. An electrician can calculate the load and tell you.
Above the bench at a comfortable height, at regular spacing along the walls, on the ceiling for cord reels and near any planned equipment.
 C-01Walls & LightGarage Lighting UpgradesBright, even, shadow-free lighting designed for garages, so you can see the work, the floor and the whole space the moment the switch flips.Prep the shell
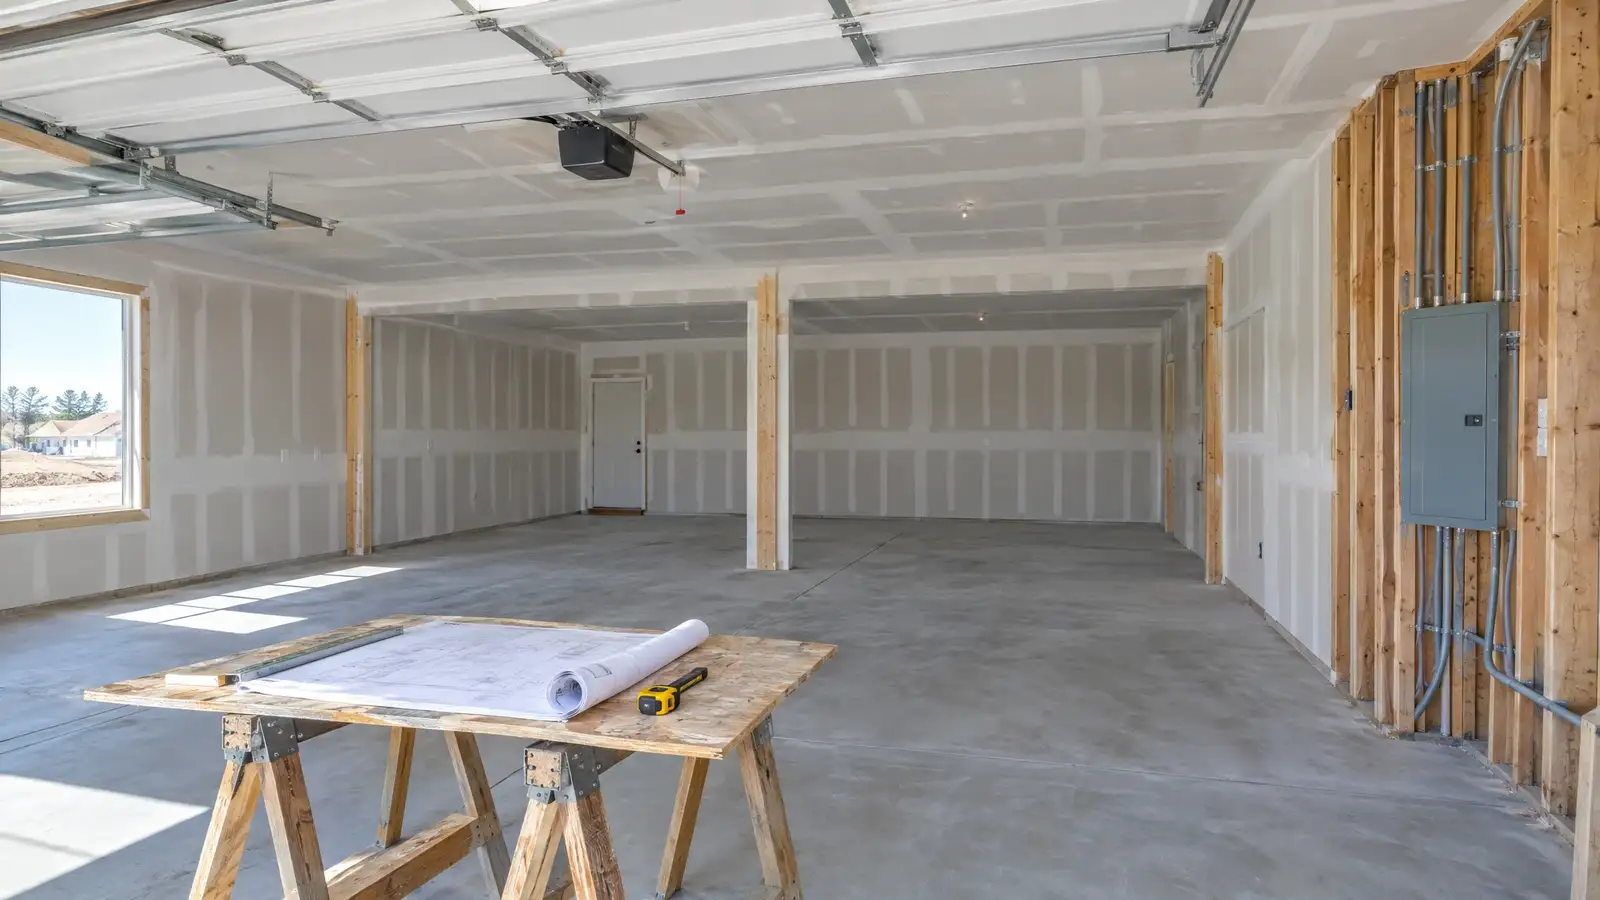 A-05Design & PlanningNew-Build Garage ConsultingPlan outlets, lighting, wall blocking, floor drains, slab finish and storage zones while the framing is still open, and avoid expensive retrofits later.Plan it
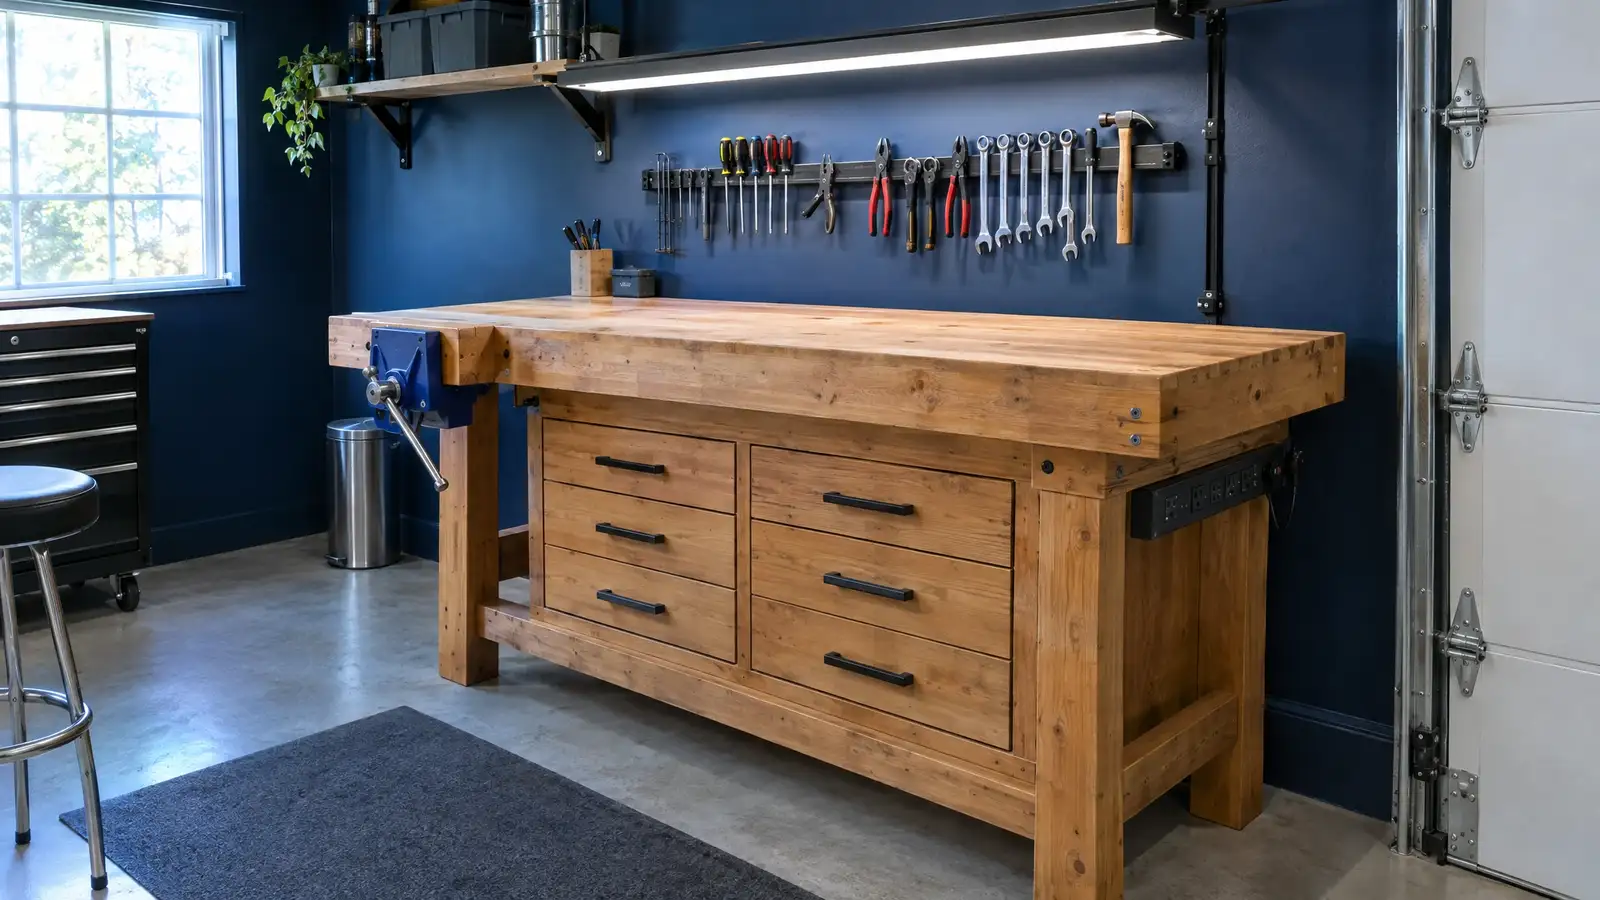 D-04CabinetsWorkbench & Workspace BuildsCustom workbenches, tool drawers, power and task light, built to the right height and the right strength for the work you do.Fit the storage
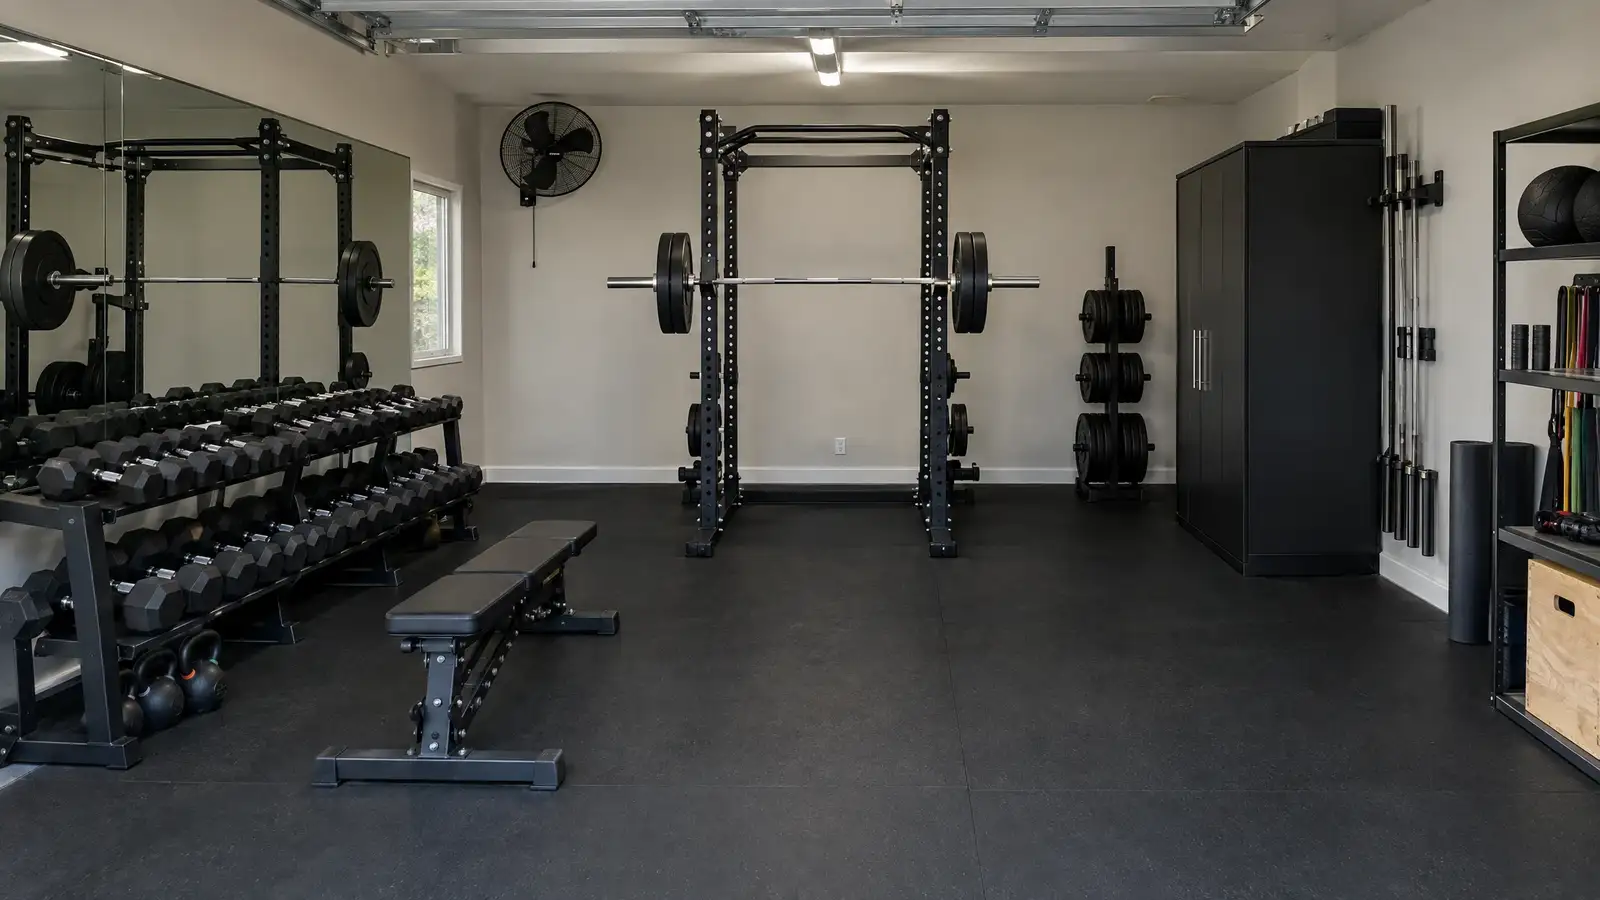 F-03Specialty GaragesHome Gym ConversionRubber flooring, a climate plan, mirrors, racks and storage that turn part or all of the garage into a gym you actually use.Make it yours
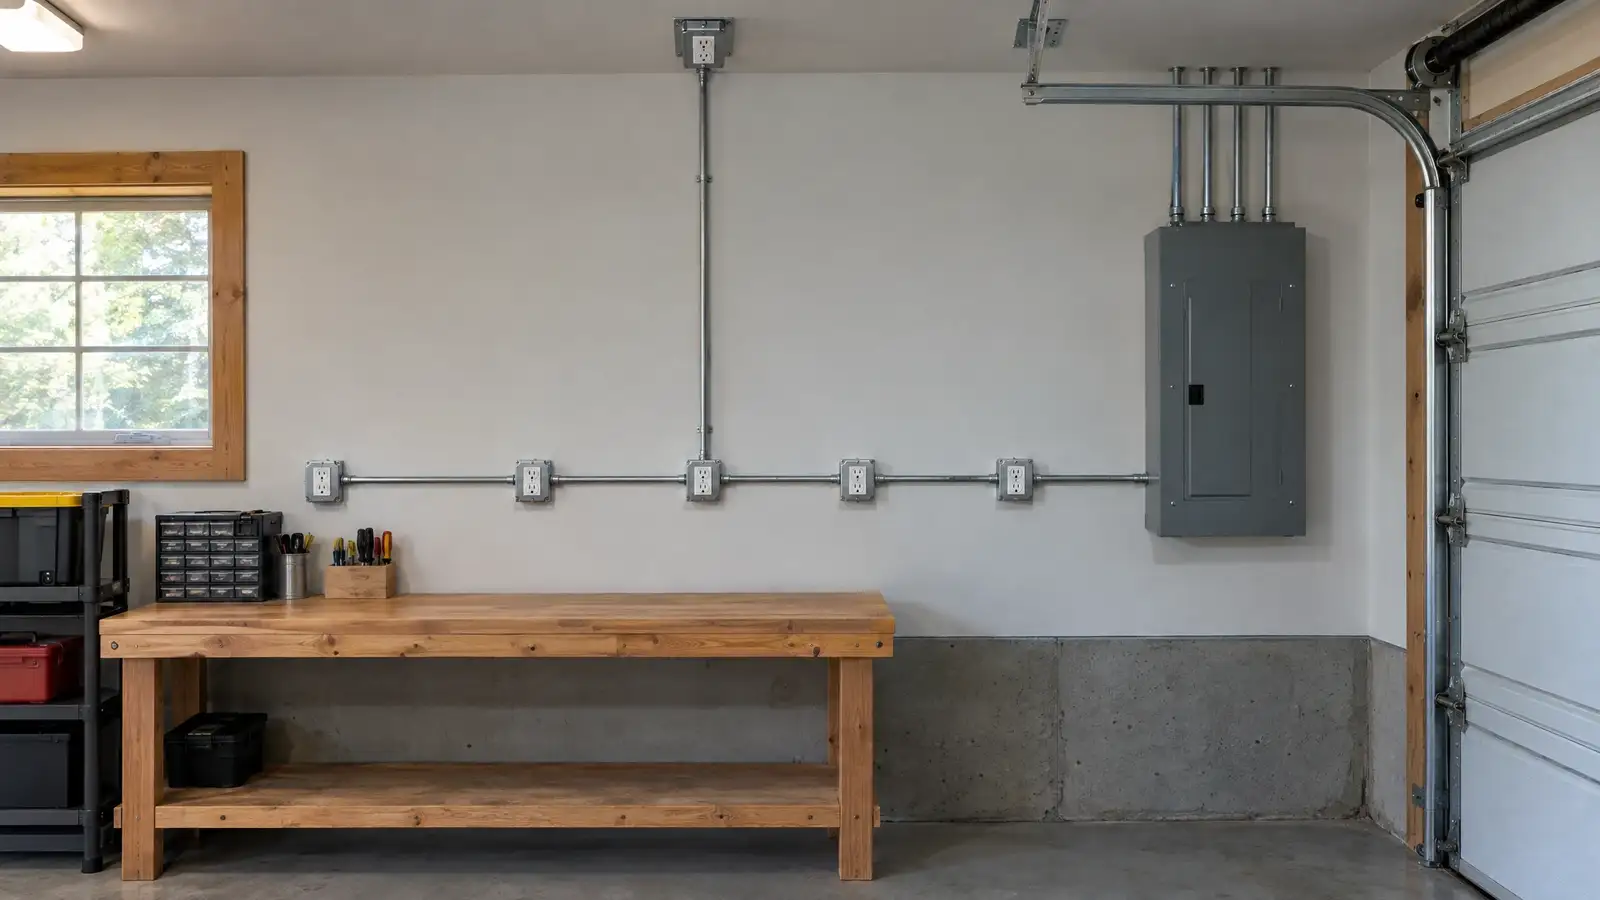 Garage Electrical and Outlet PlanningWhere to put outlets, how to think about circuits and loads, ceiling drops and EV charger prep, and why a…2 min read
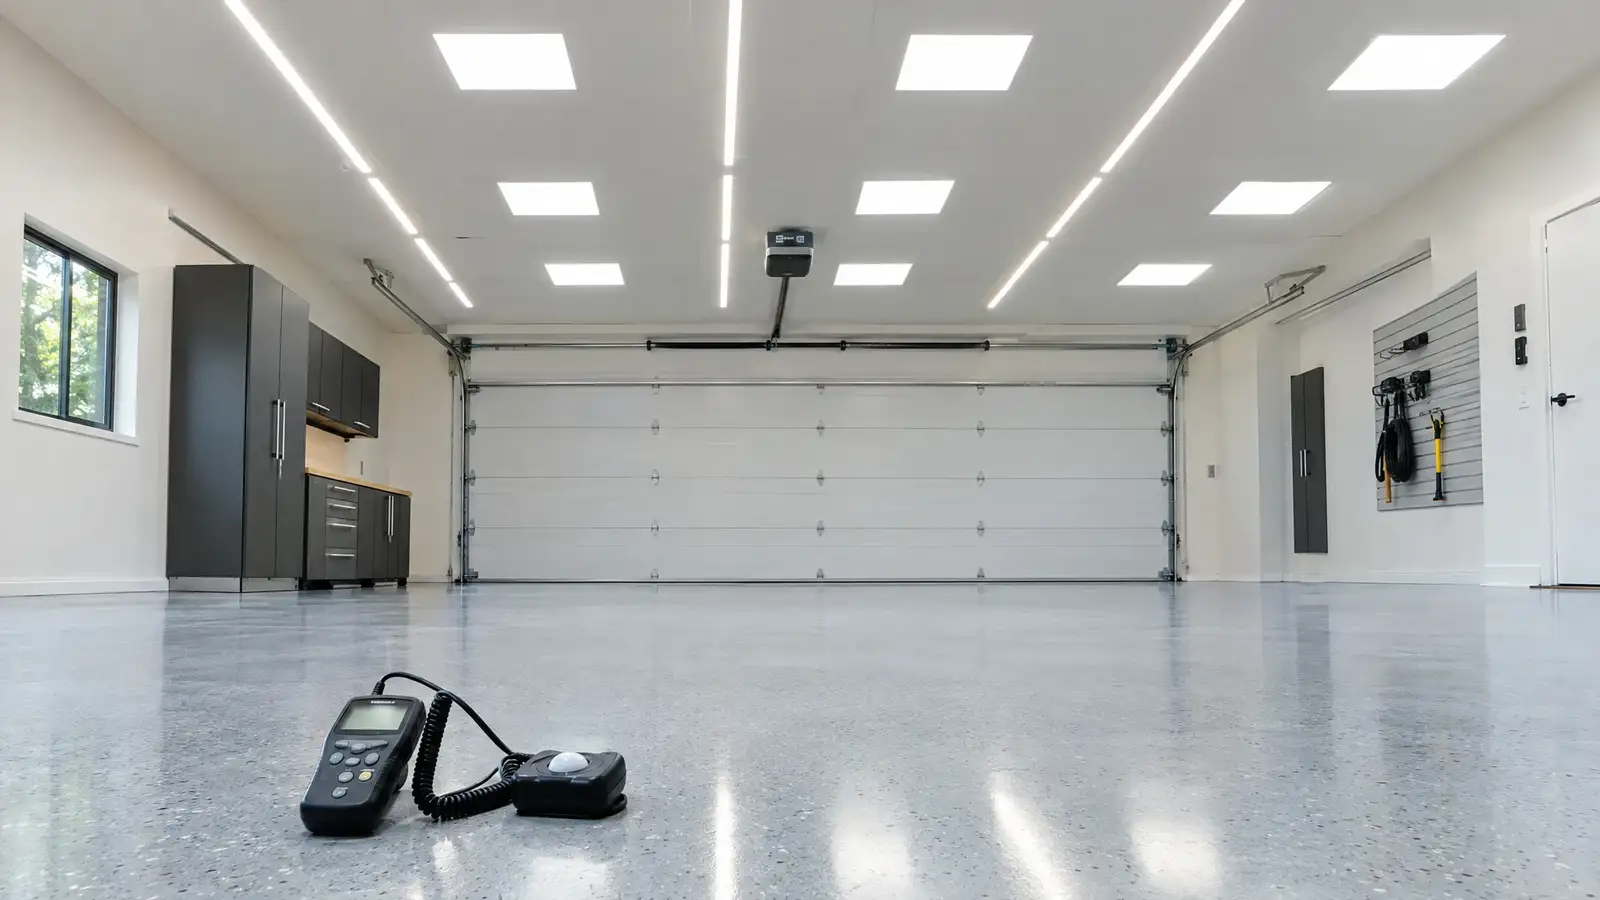 Garage Lighting Guide: Lumens and LayoutHow much light a garage needs by use, how to turn square footage into lumens and fixtures and where to…2 min read
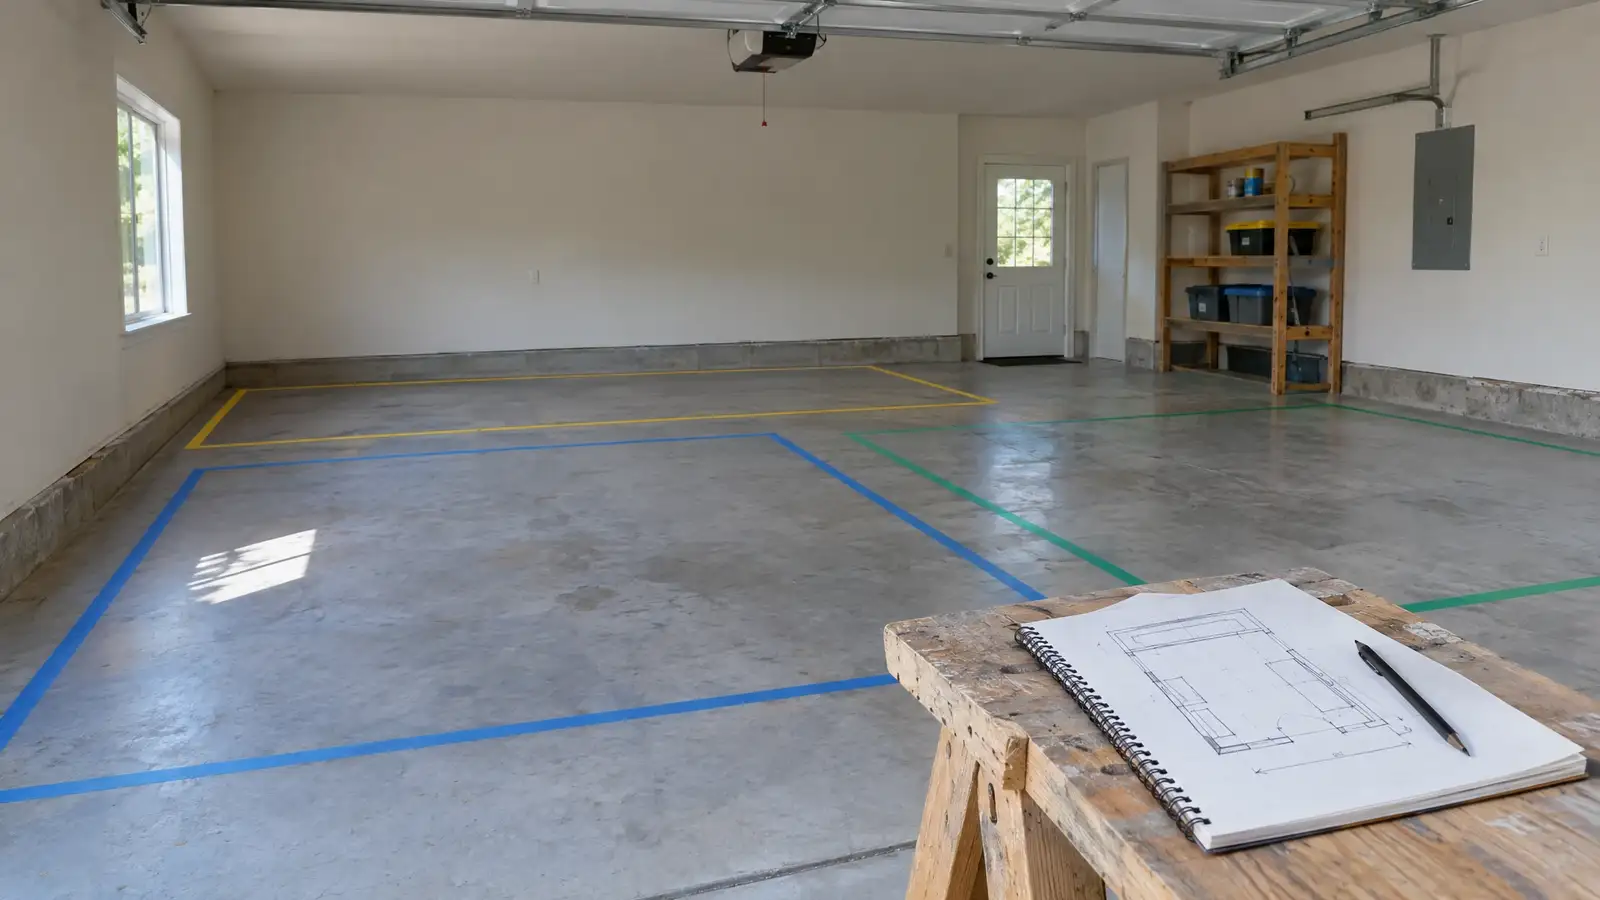 How to Design a Garage from ScratchA six-step process for designing a garage: goals, inventory, zones, surfaces, storage and lighting, with a checklist at the end.2 min read
Tell us about your garage and what you want it to do. We reply with a suggested next step, and the first conversation and estimate are free.