
Fits the wall exactly
A planned run uses every inch and avoids dead gaps.
Floor-to-ceiling cabinet runs sized to your walls, finished in your colors and fitted with the drawers, shelves and doors that match what you store.
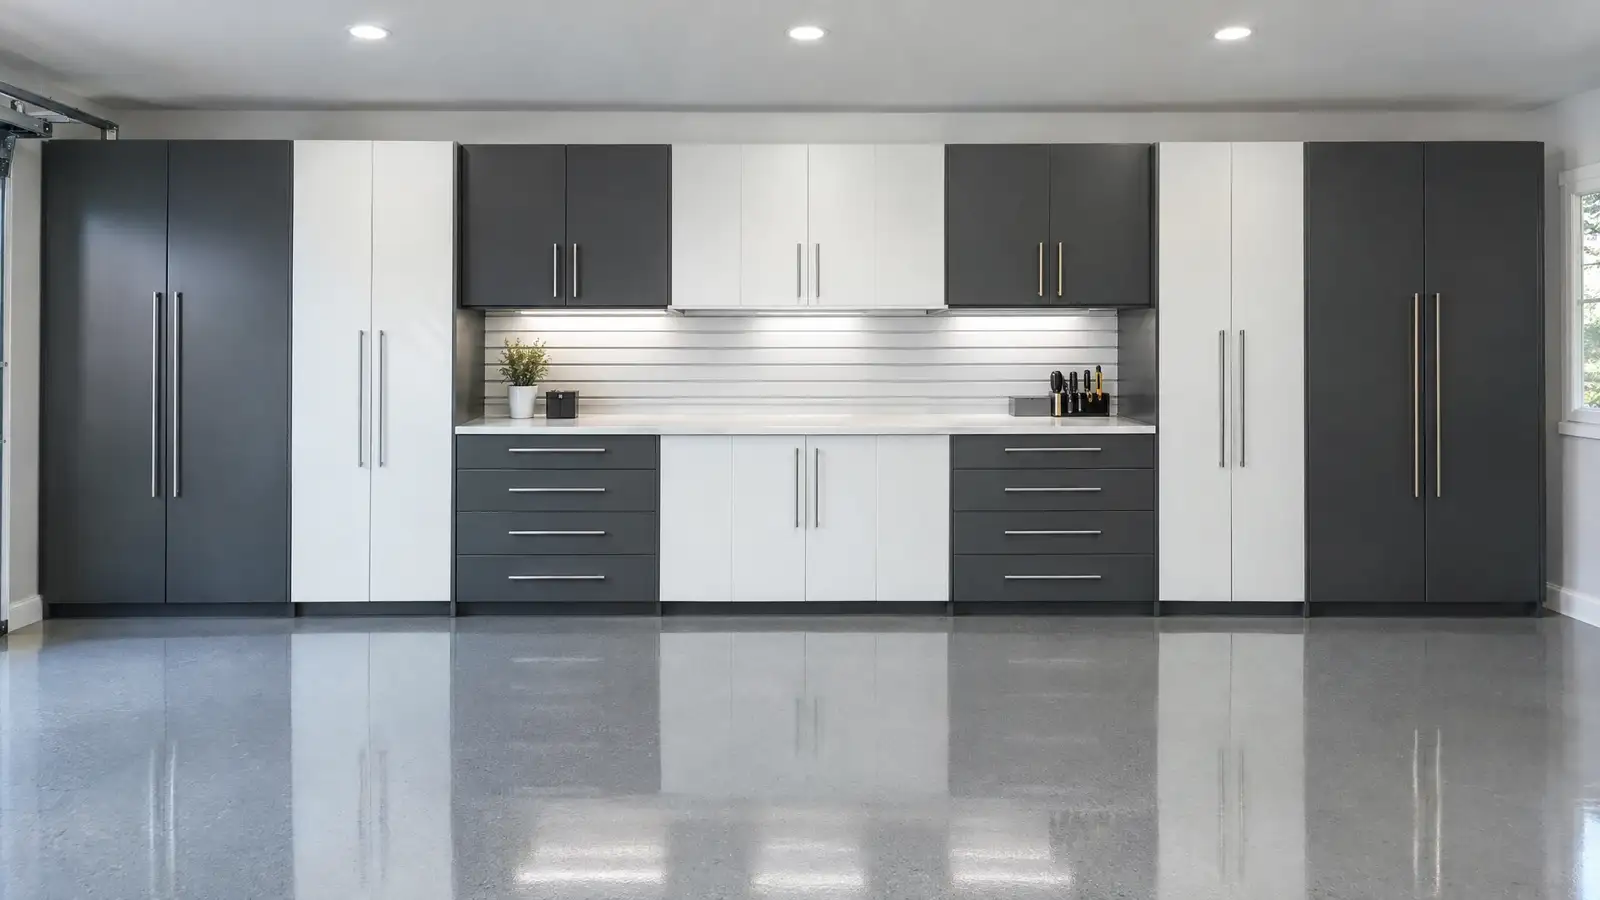
Garage cabinets are not kitchen cabinets with a different label. They live with temperature swings, humidity, heavy tools, wet boots and the occasional collision. A good garage cabinet system uses materials and hardware chosen for that environment and sized to the real wall.
Custom means the run fills the wall, with no awkward gaps, and every box is configured for its purpose: deep drawers for power tools, tall doors for ladders and brooms, shallow shelves for paint and fluids. Finish and hardware are yours to choose.
The steps for custom garage cabinets, in the order they happen.
Walls, outlets and obstructions are measured, and a cabinet run is designed to scale.
Cabinet material, door style, color, handles and countertop are chosen together.
Cabinets are built or specified to your sizes and delivered ready to install.
Boxes are hung or leveled, doors aligned and hardware adjusted so everything works smoothly.
A planned run uses every inch and avoids dead gaps.
Materials and hardware are chosen for moisture, heat and weight.
Drawers, shelves and doors are configured for what actually goes inside.
Color-matched doors, handles and countertops make the garage feel designed.
They use tougher, moisture-tolerant materials, stronger hinges and slides, and different dimensions for tools and equipment.
Yes. Many homeowners combine two tones, such as graphite bases with white uppers, or add a contrasting accent column.
Tall and wall-hung cabinets are anchored to studs or masonry for safety. We plan the mounting as part of the design.
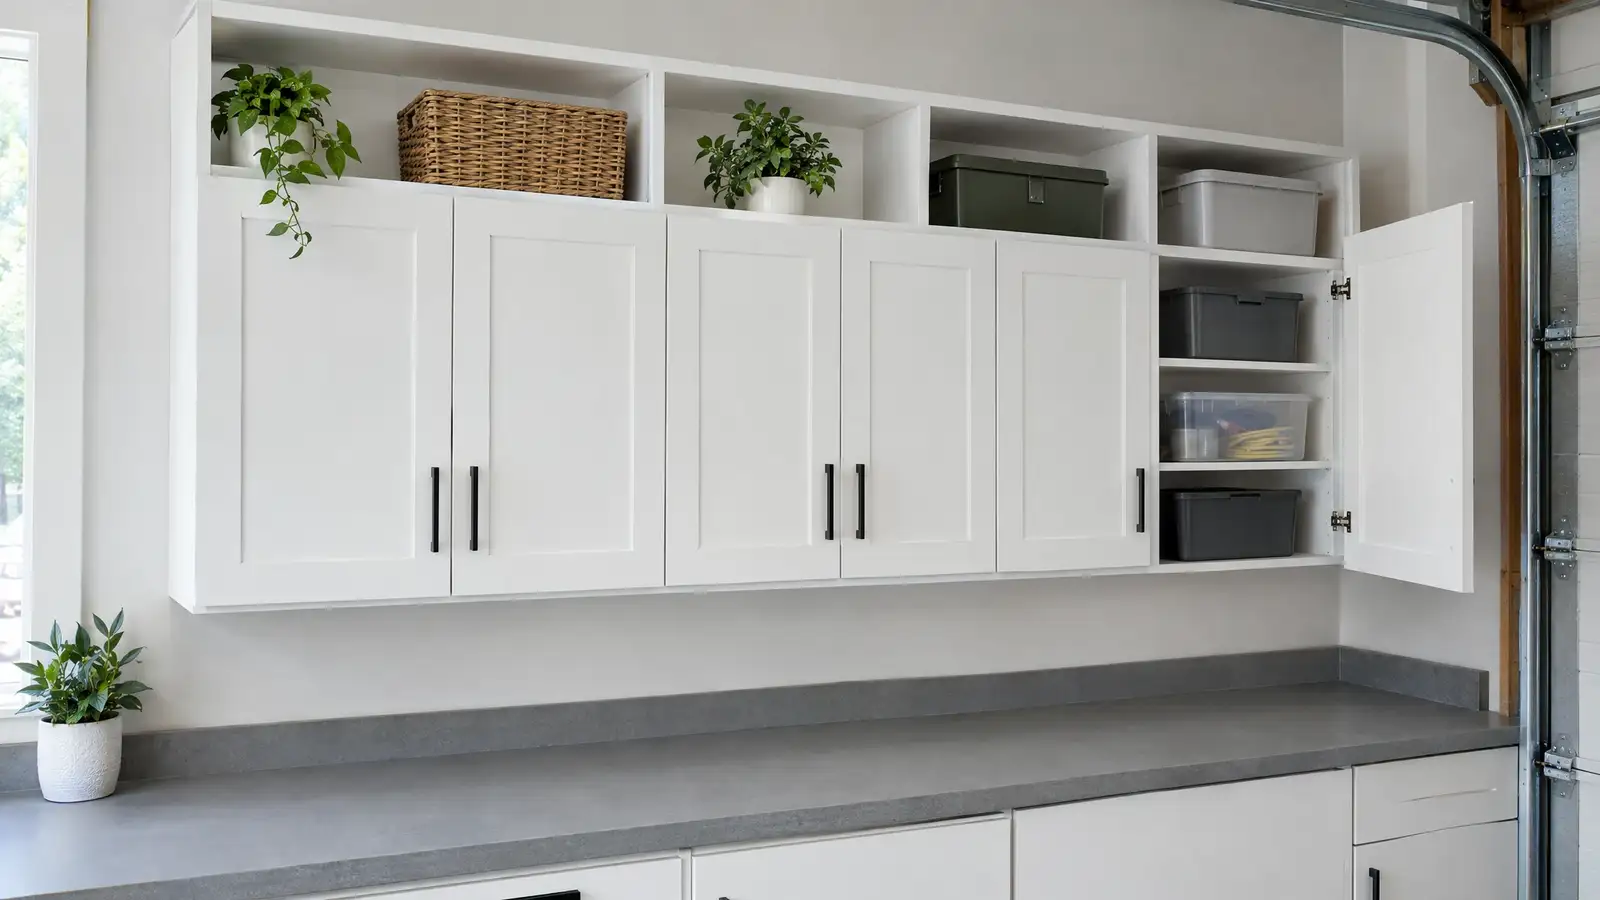 D-02CabinetsWall Cabinets & Upper StorageWall-hung cabinets and open cubbies that put the middle of the wall to work, keep supplies at eye level and leave the floor clear.Fit the storage
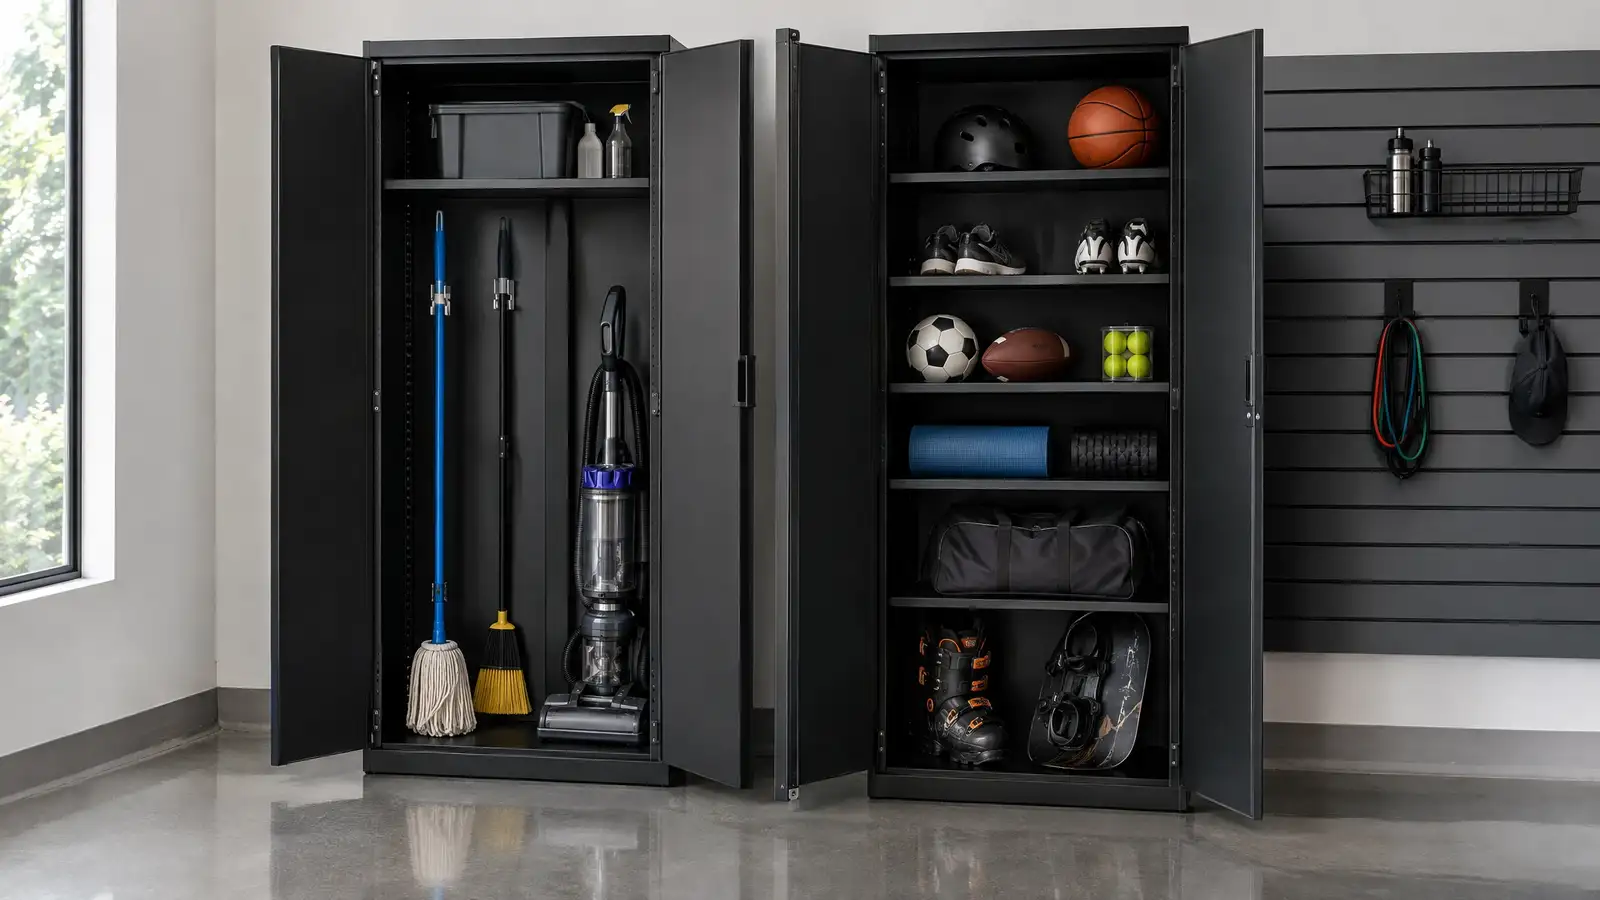 D-03CabinetsTall Utility & Locker CabinetsFull-height cabinets for brooms, ladders, sports gear and cleaning supplies, with shelves, hooks and lockable doors inside.Fit the storage
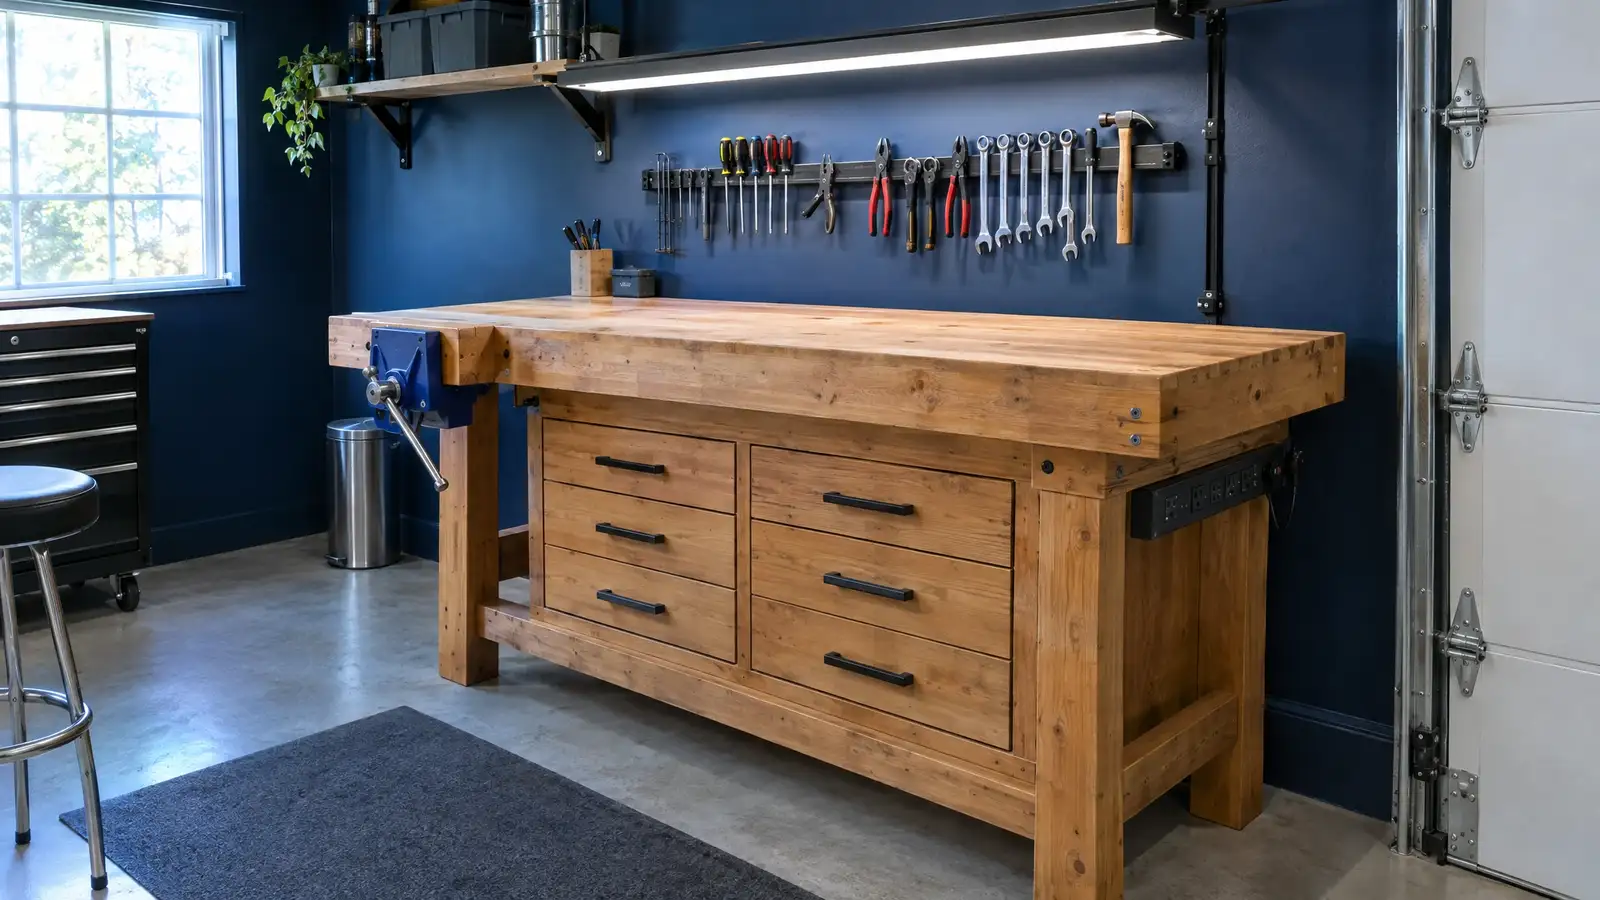 D-04CabinetsWorkbench & Workspace BuildsCustom workbenches, tool drawers, power and task light, built to the right height and the right strength for the work you do.Fit the storage
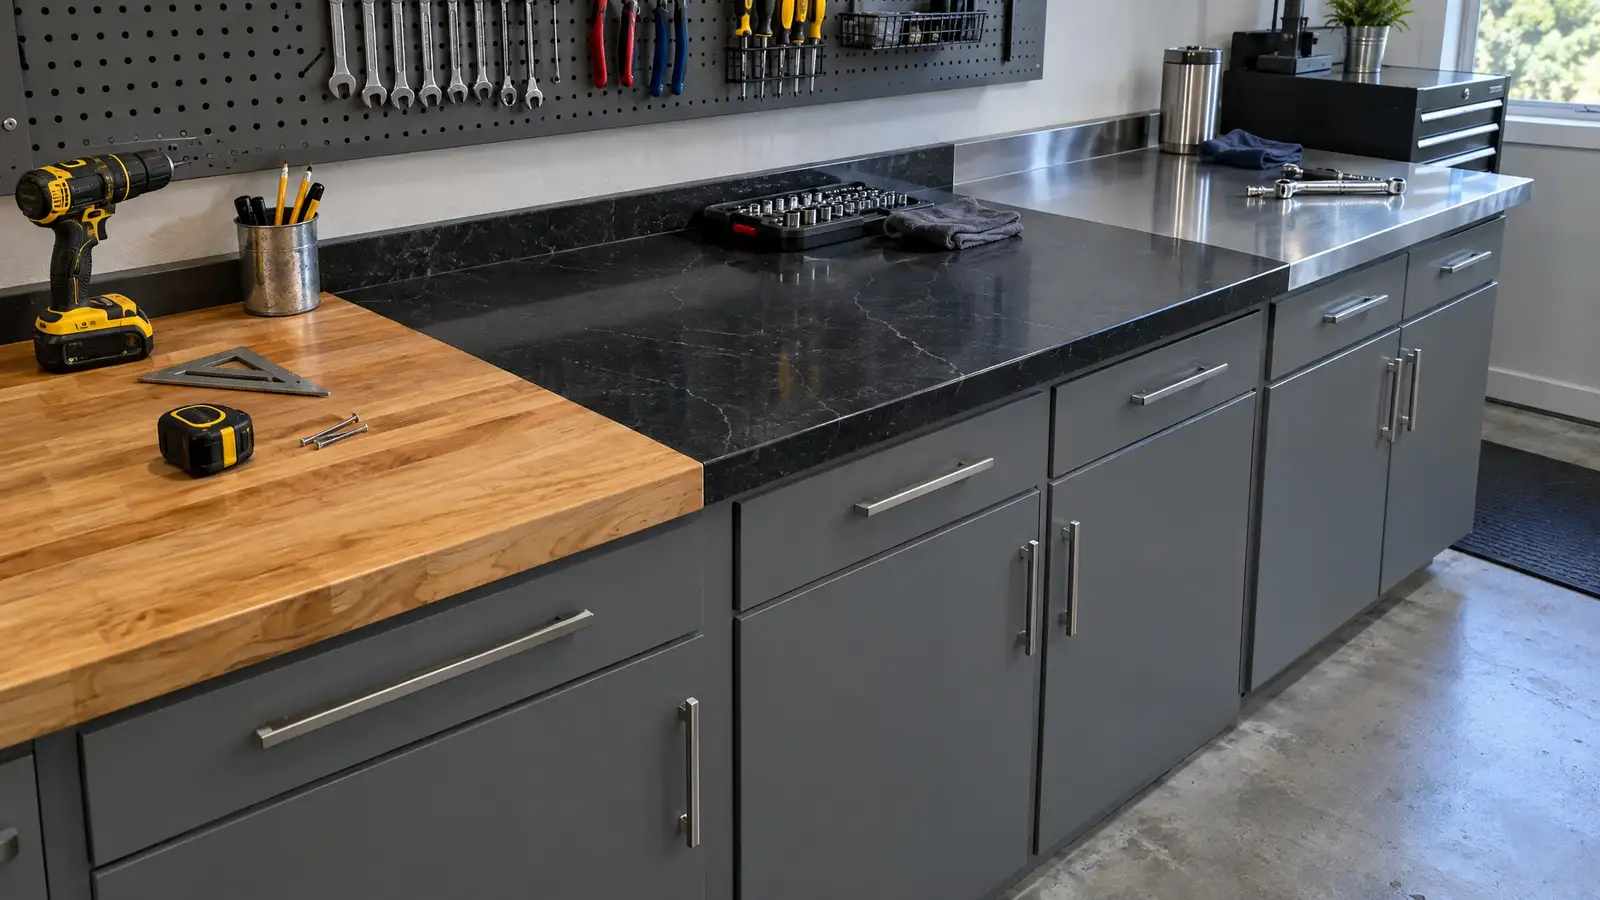 D-06CabinetsCountertops & Work SurfacesButcher block, laminate, quartz-look, steel and stainless tops chosen for the work you do, with edges, cutouts and backsplashes that fit your cabinets.Fit the storage
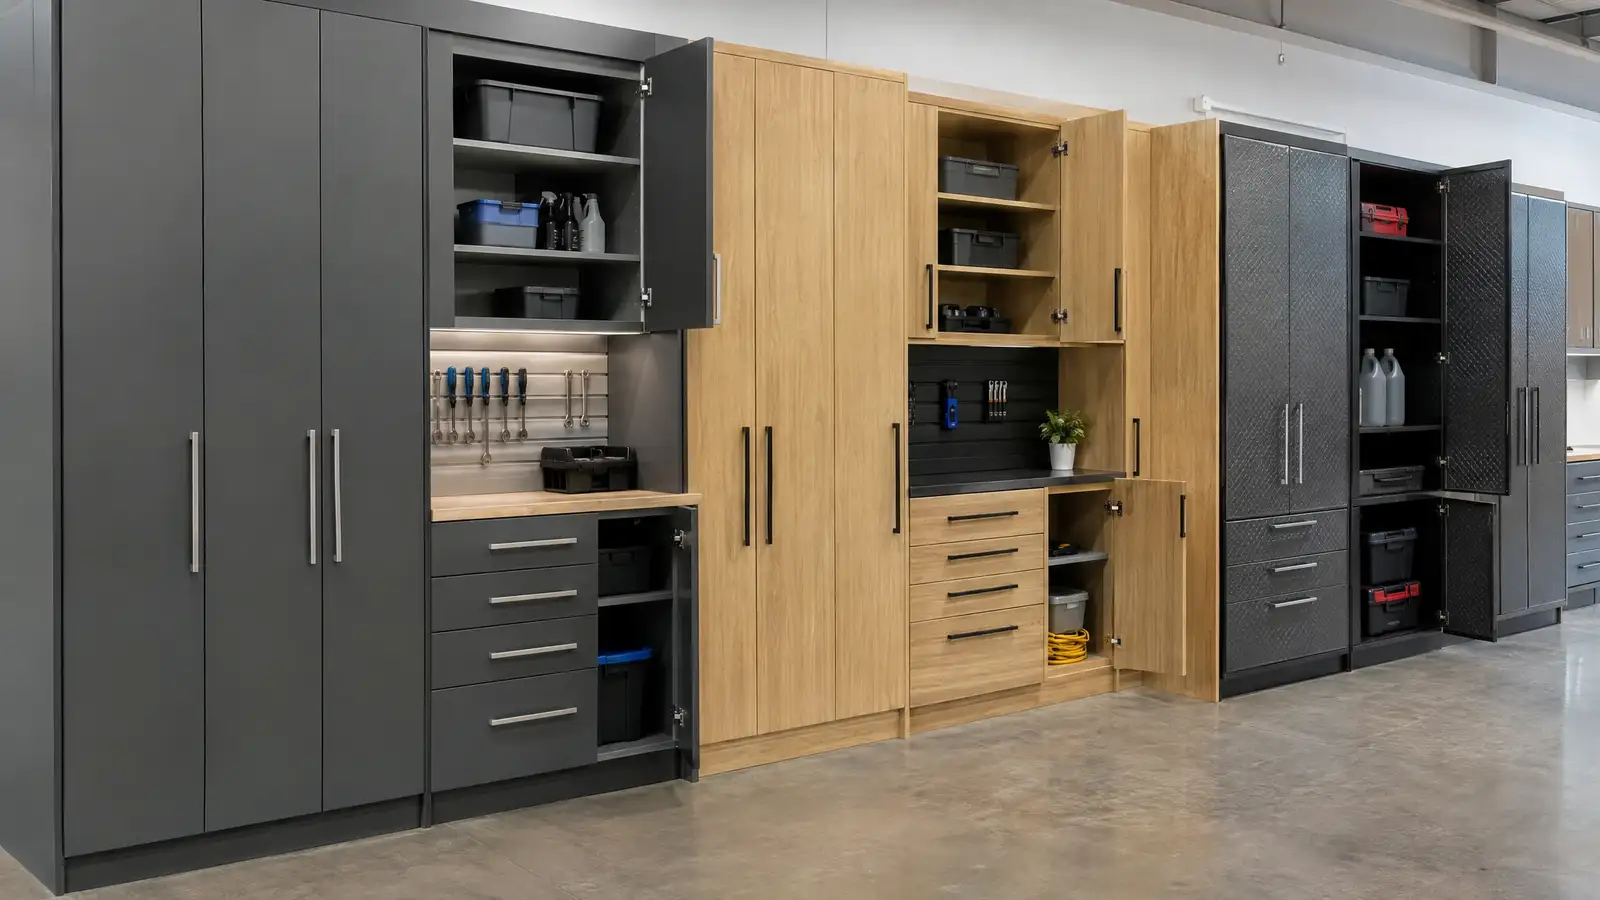 Garage Cabinet Buying Guide: What to Know FirstThe decisions that matter when buying garage cabinets: material, size, mounting, doors, hardware and how to avoid paying for features…2 min read
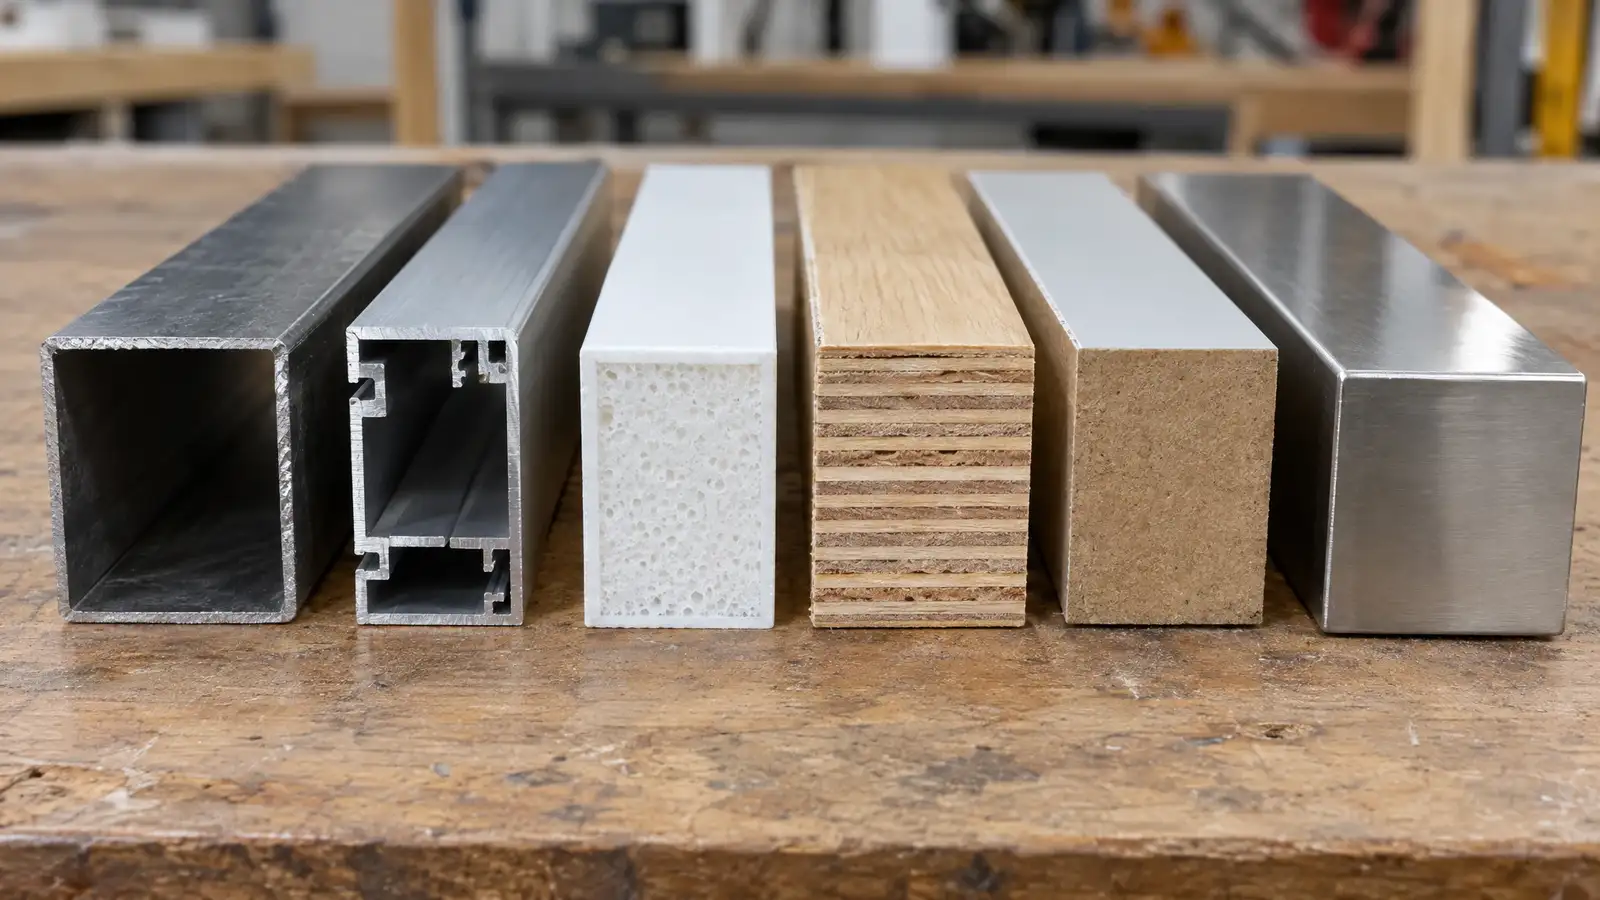 Garage Cabinet Materials ComparedPowder-coated steel, aluminum, polymer, thermofoil, plywood and stainless: how each material handles moisture, weight, scratches and cost.2 min read
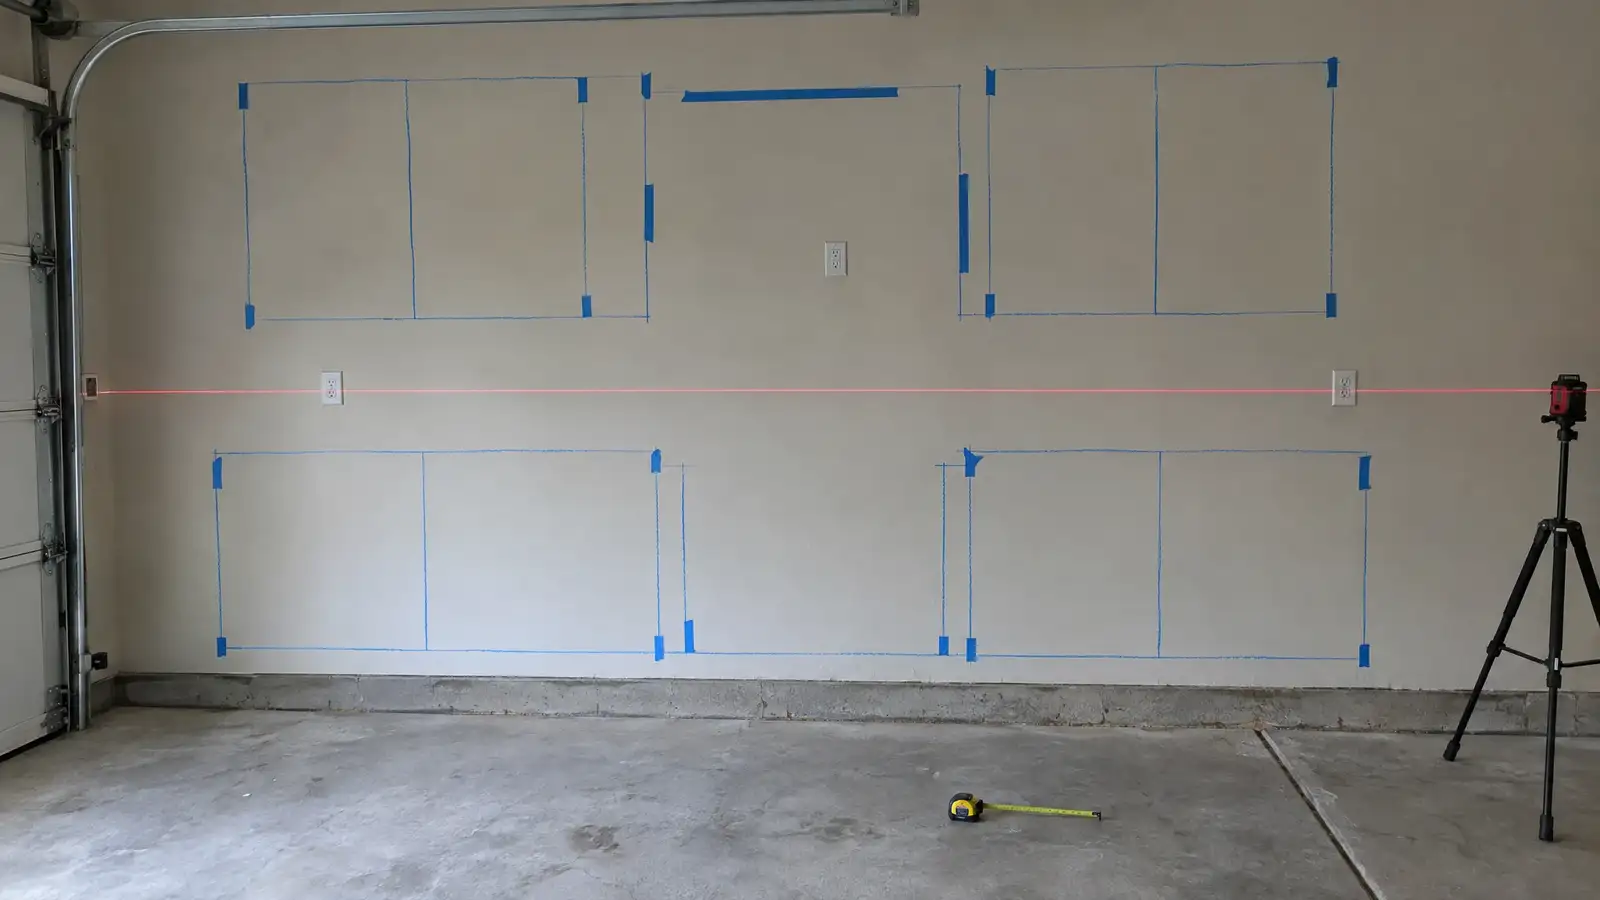 How to Plan a Garage Cabinet LayoutA step-by-step way to lay out garage cabinets: measure, mark obstacles, place the bench, choose heights and check the walk…2 min read
Tell us about your garage and what you want it to do. We reply with a suggested next step, and the first conversation and estimate are free.