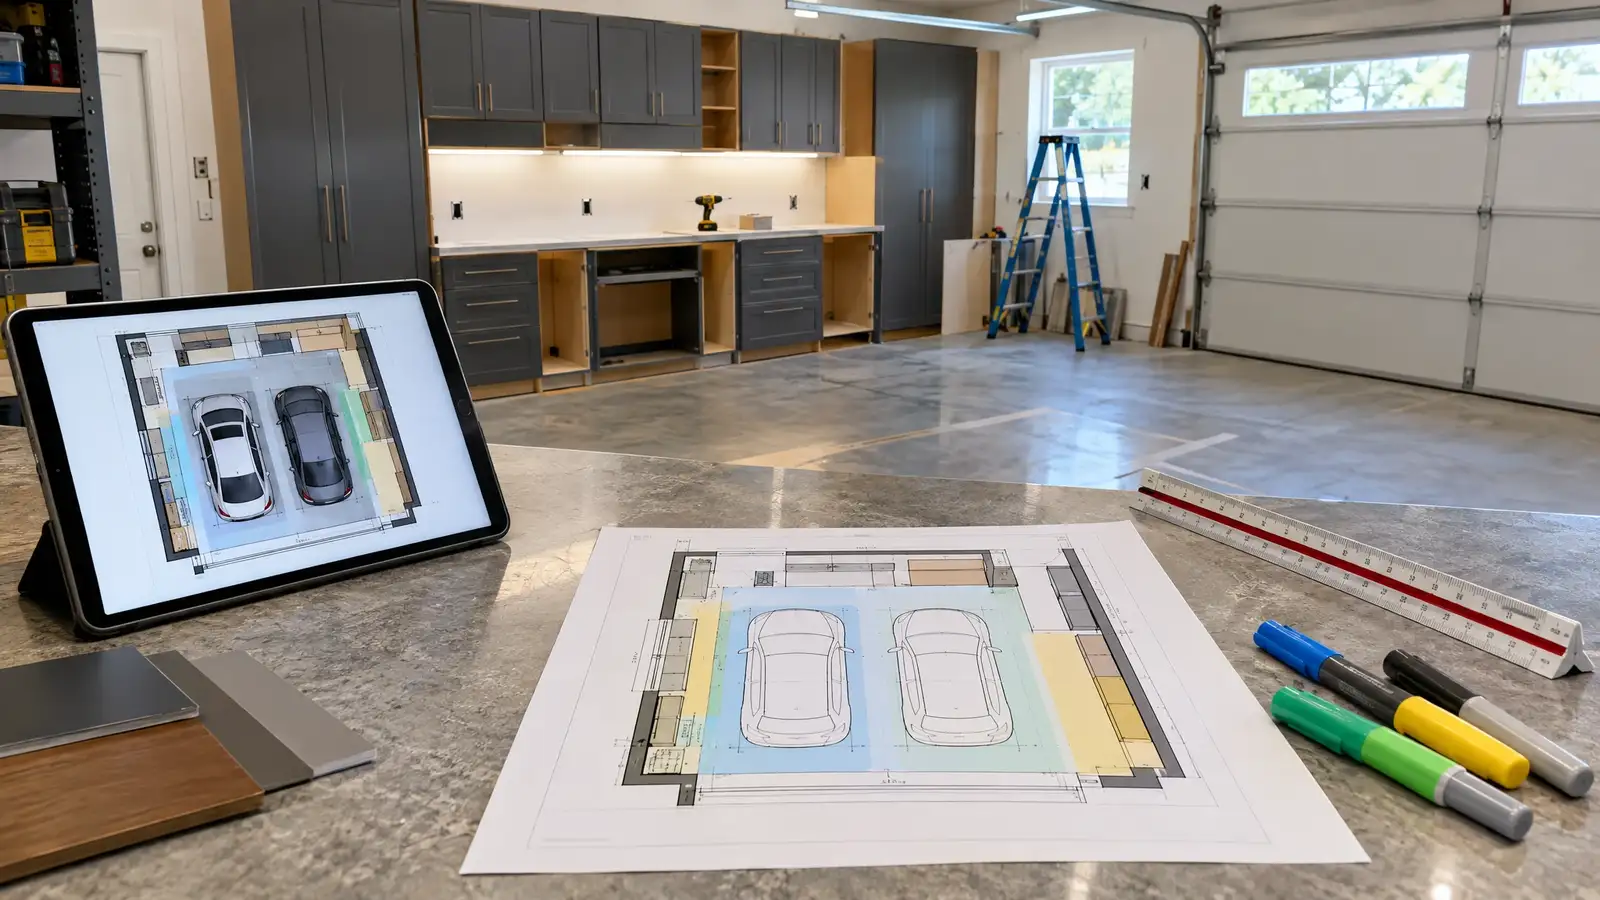
01 Measure and mark
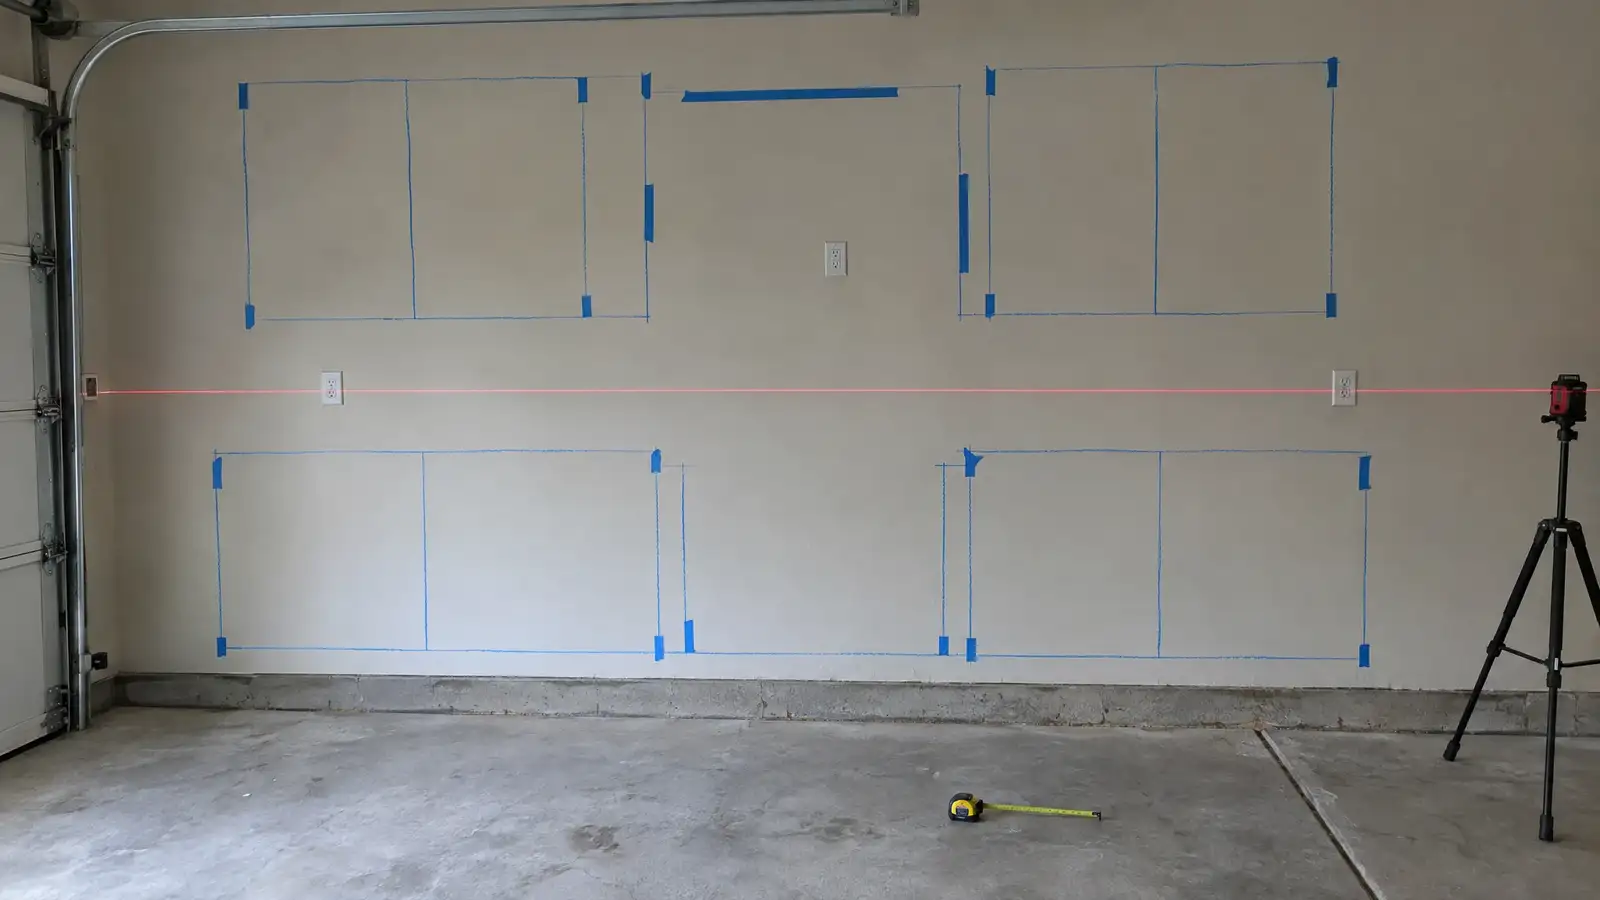
Draw each wall to scale. Add the garage door and its tracks, the entry door and its swing, windows, outlets, the electrical panel, the water heater and any posts. Note stud positions.
This gives you the real space available for cabinets rather than an idealized wall.
02 Place anchors first
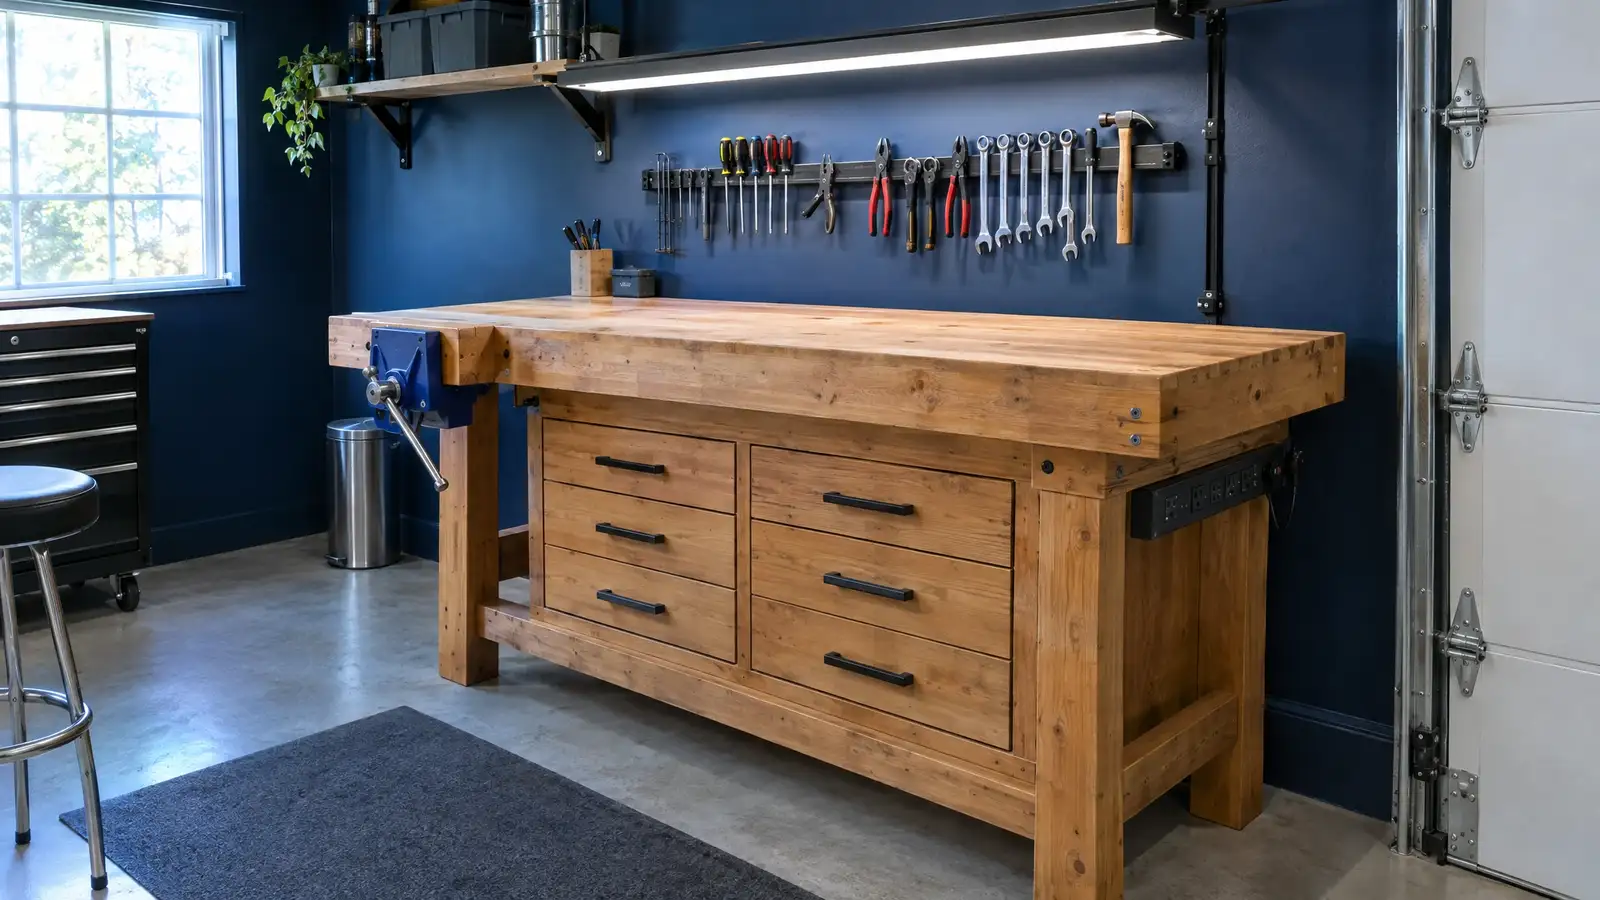
Place the largest items first: the workbench, the tall utility cabinets and any sink or wash zone. These have the strictest needs for power, light and water, and the rest of the layout works around them.
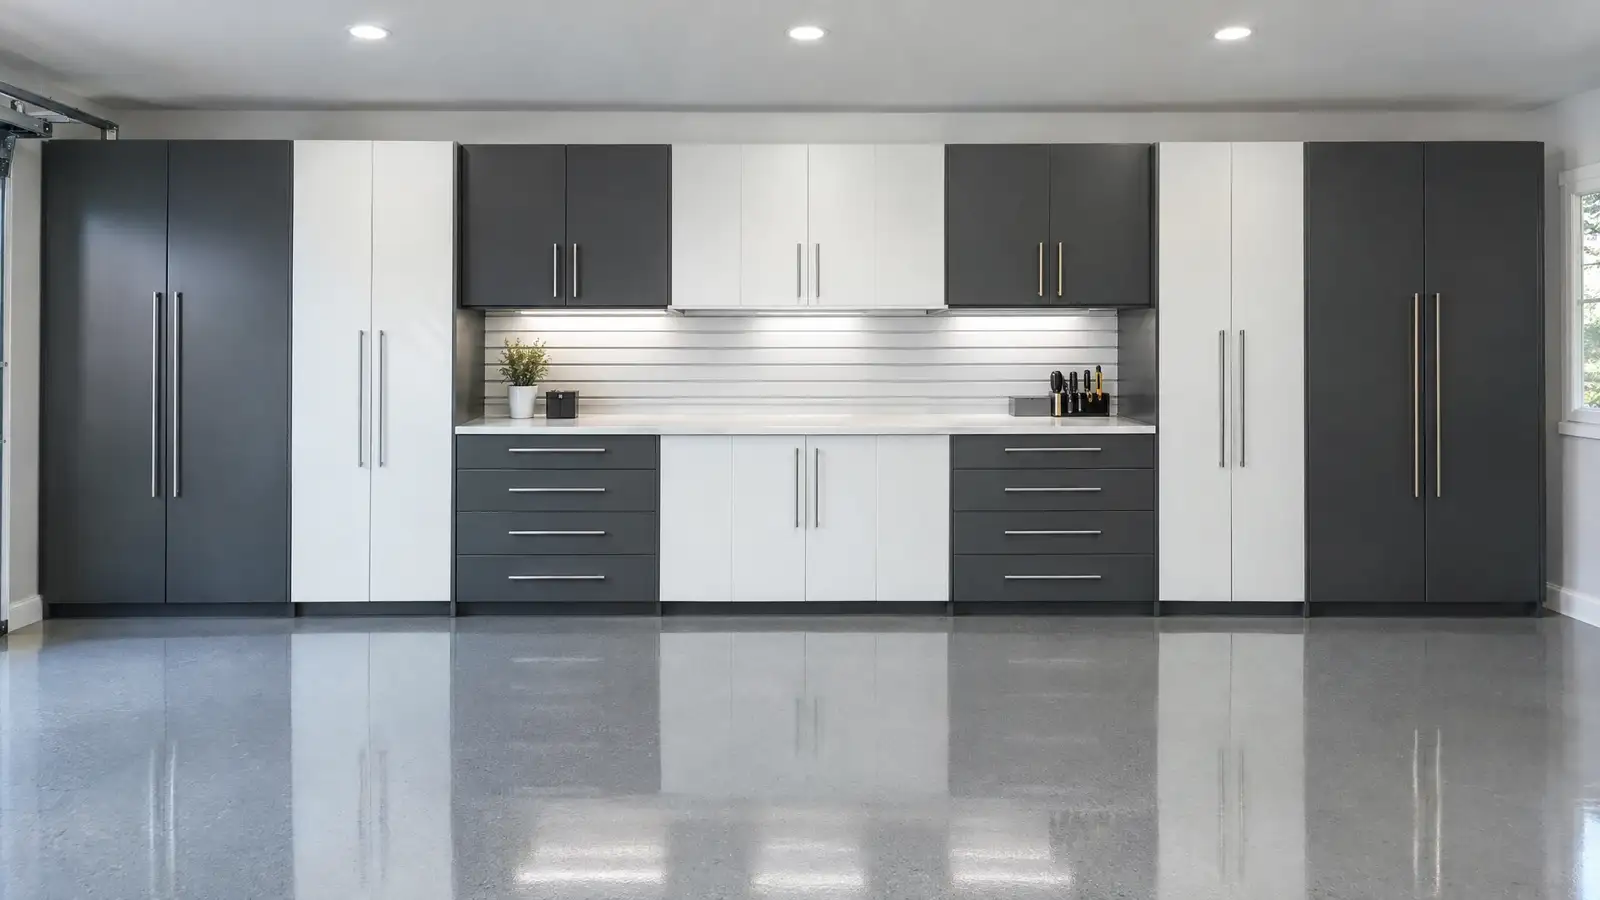
Tall units usually go at the ends of the run, where they act as bookends and keep clutter out of the middle.
03 Fill in the run
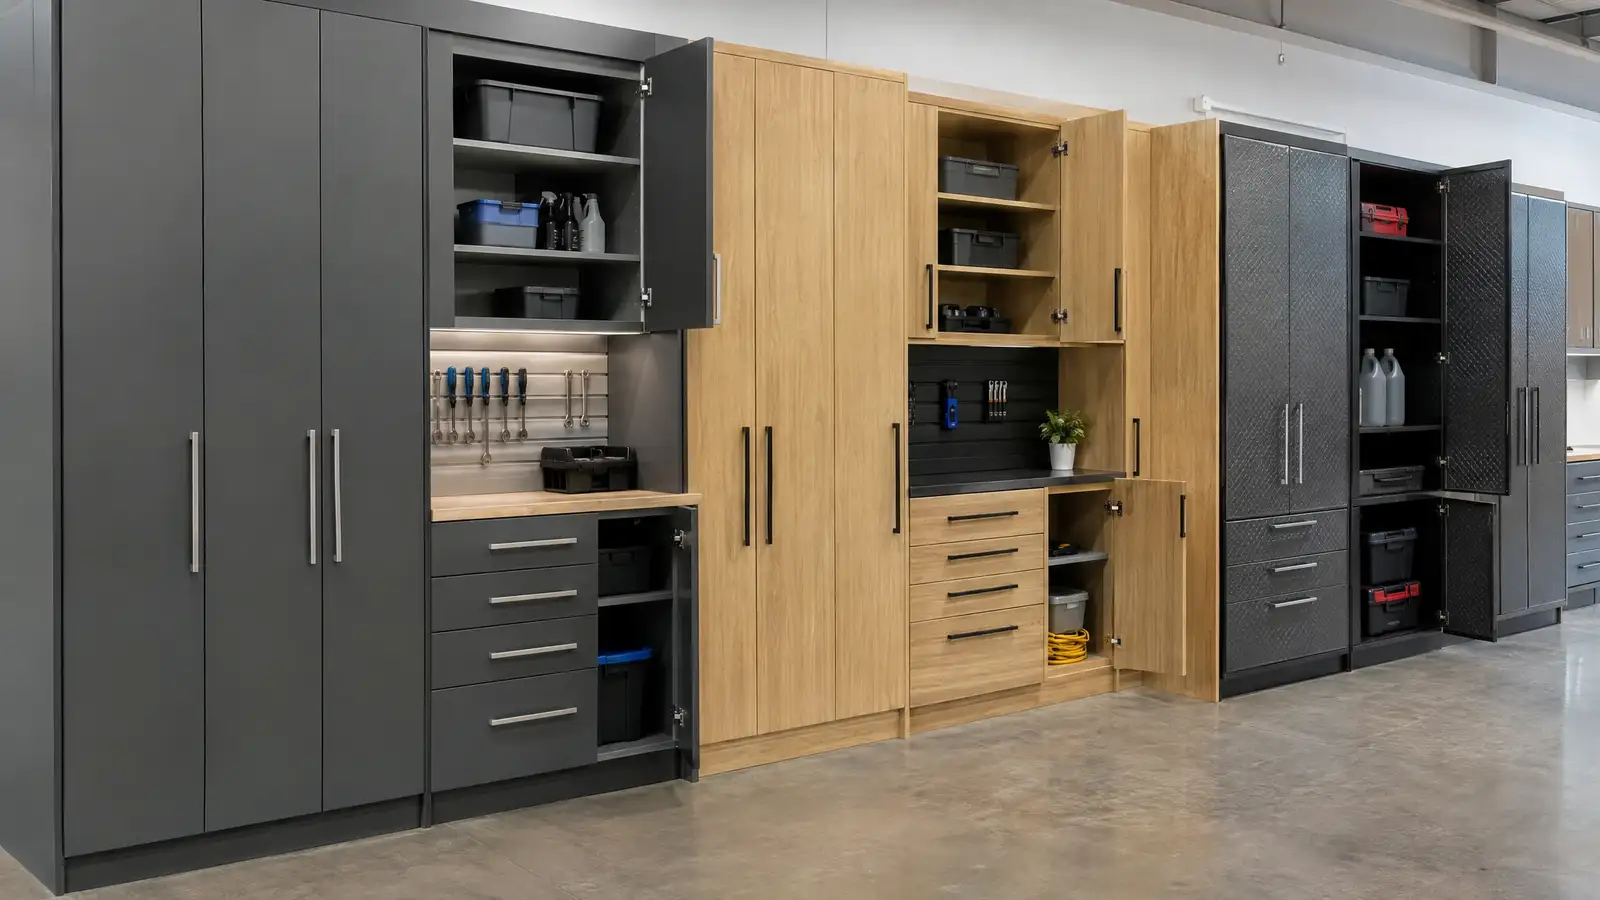
Add base cabinets and wall cabinets in modules between the anchors. Use standard widths where possible, and use filler panels for odd gaps. Keep drawer banks near the work area, and put infrequently used items in the far ends.
Consider placing a wide drawer unit beneath the bench for power tools.
04 Check clearances
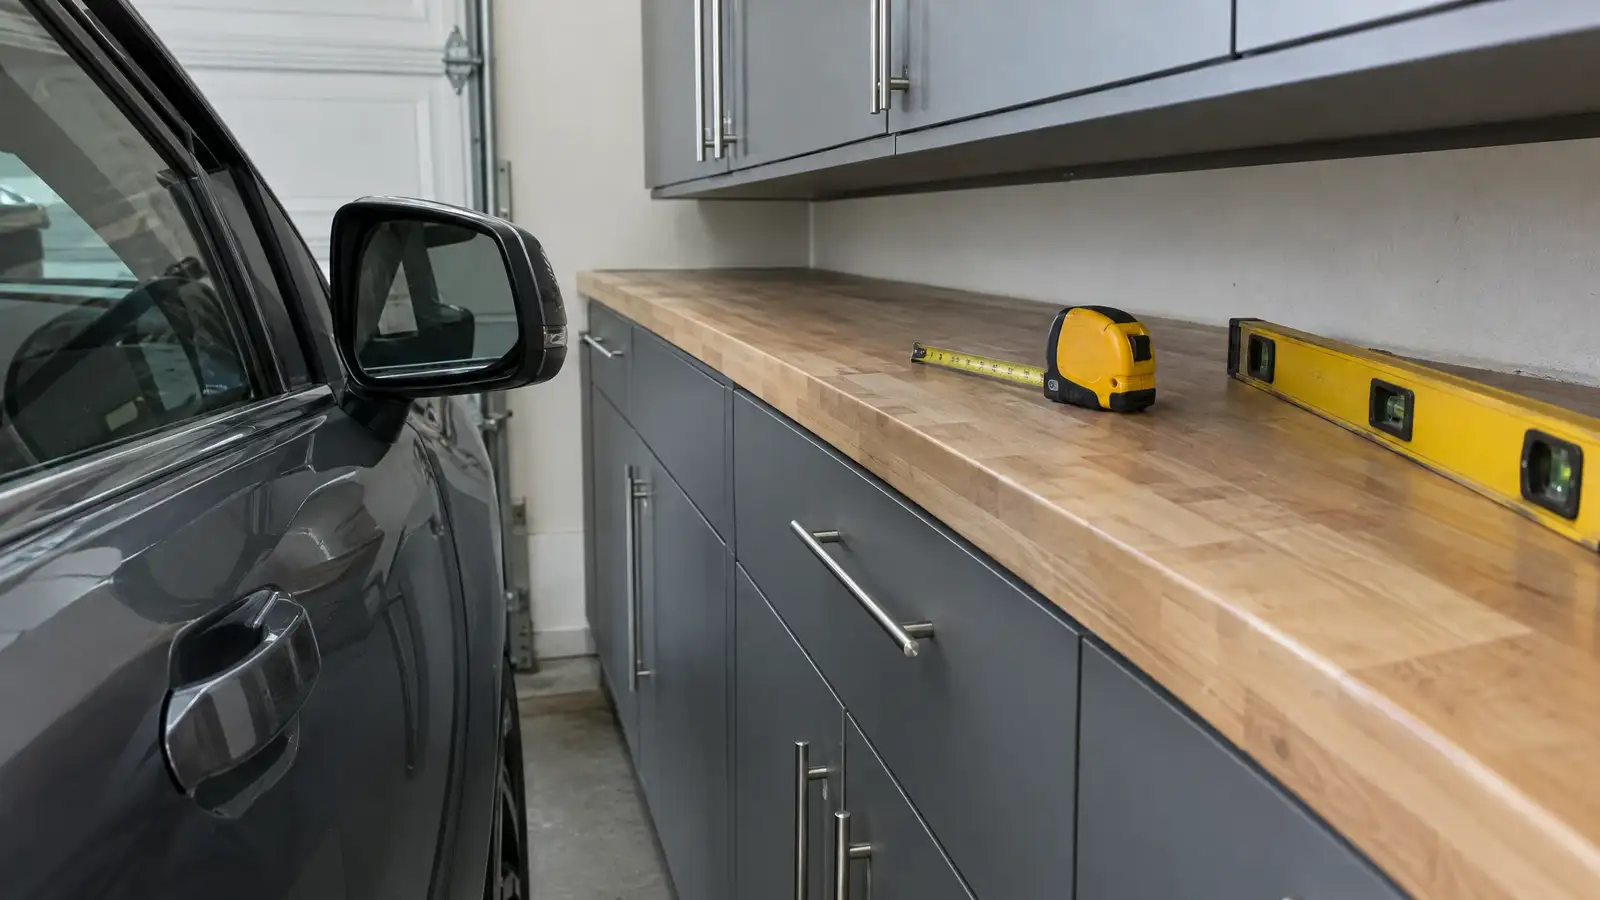
Test car door swing, the walk from the house door to the car and the path to the bin area. A cabinet that blocks any of these will annoy you every day. Leave room to open doors fully and to open the garage door without hitting anything.
Walk the plan with masking tape on the floor to confirm it feels right.
? Common questions
How deep should the cabinets be?
Base cabinets are commonly about 24 inches deep, and wall cabinets about 12 to 18 inches. Shallower units help in narrow garages.
Where should the workbench go?
On a wall with an outlet and good light, away from car doors. Many owners choose the back wall.
Can I plan this myself?
Yes. The Cabinet Planner and Design Studio on this site help you try layouts, and we can refine them with exact measurements.