01 Start with weight, not size
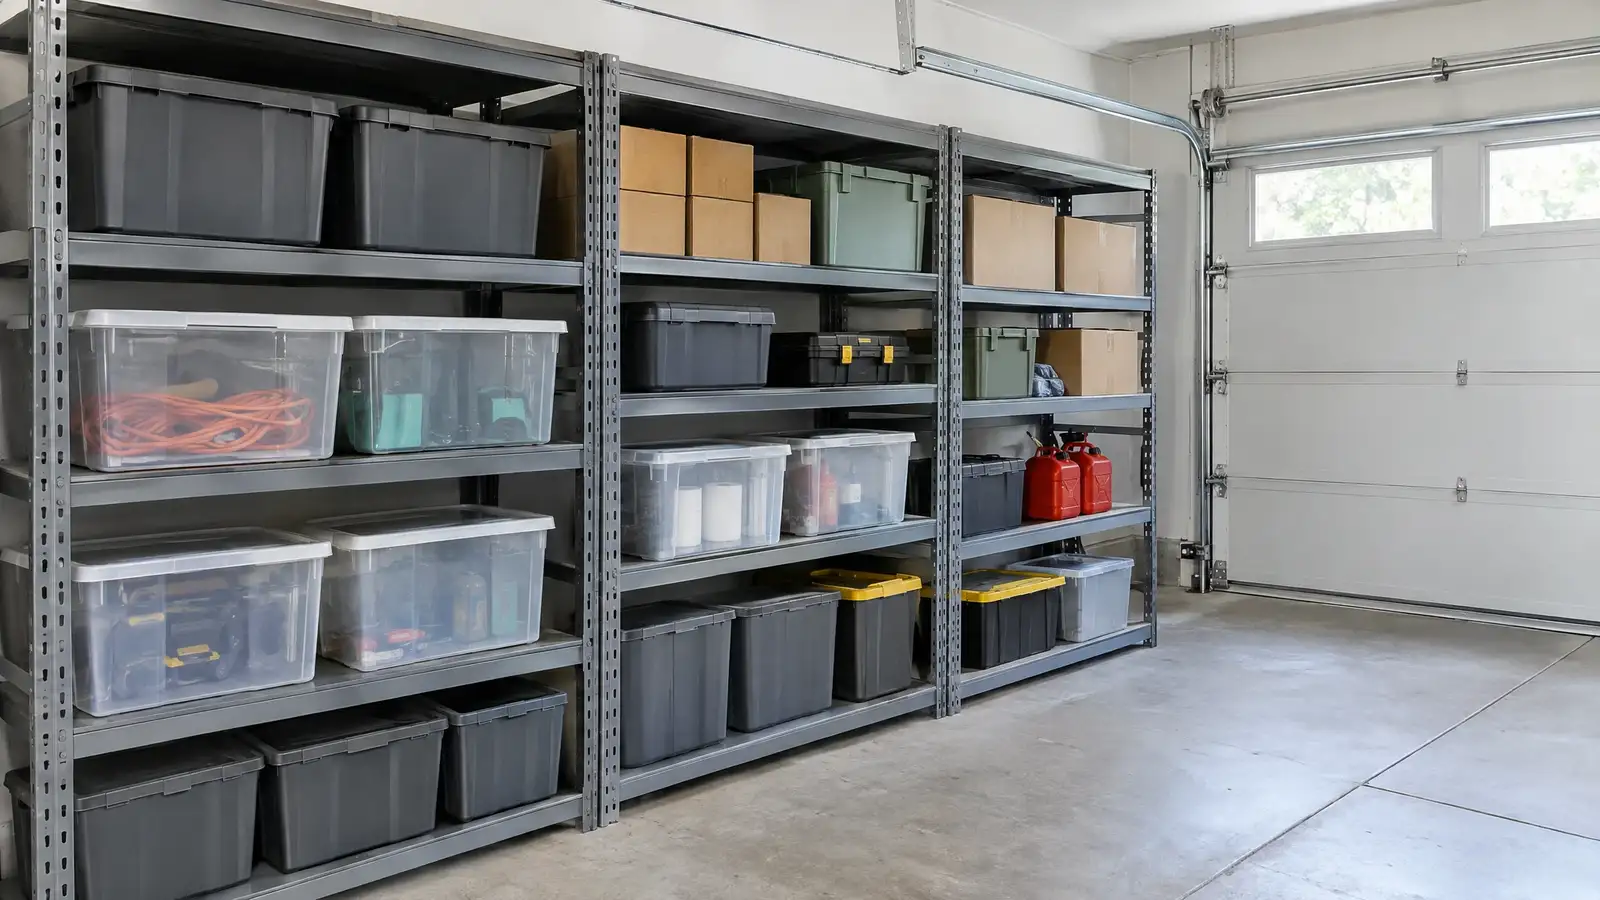
The most important number on garage shelving is the per-shelf capacity. A shelf that looks sturdy can bow under a stack of paint cans. Add up the weight of what you plan to store on each shelf, then choose units rated well above it.
Our Shelf Load Checker adds the numbers for you.
02 Choose the material
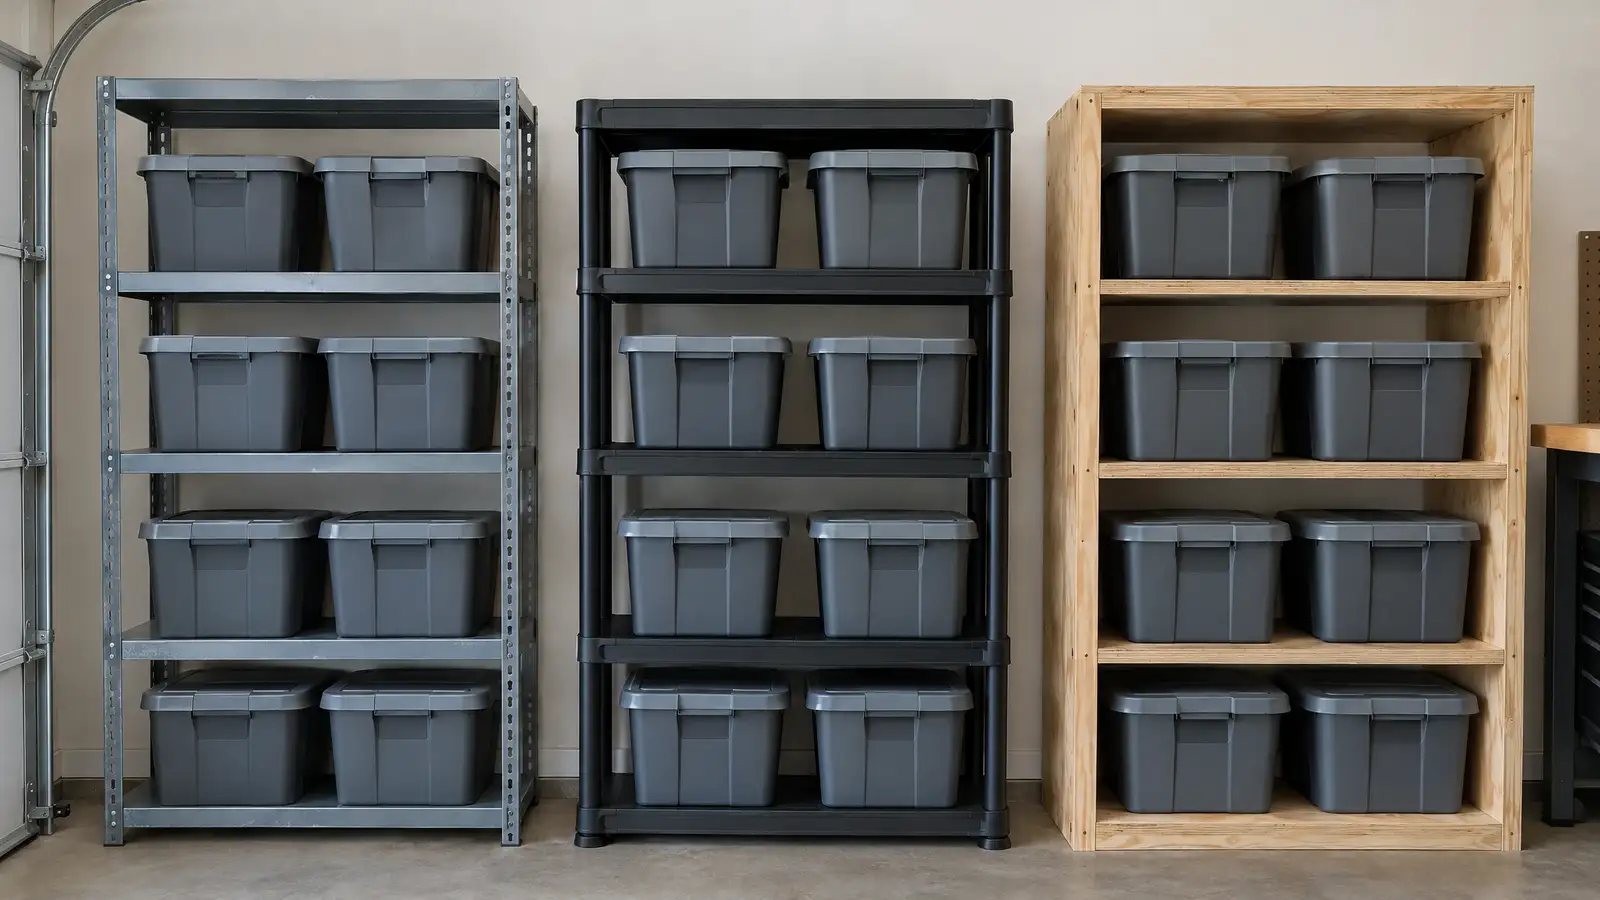
Steel is strongest and stiffest. Plastic and resin shelving resists moisture and does not rust, but carries less. Wood and plywood shelves are easy to customize, and they suit heavy items if framed well.
See our steel versus plastic versus wood comparison.
03 Depth and spacing
Depths of about 16 to 24 inches suit most bins. Deeper shelves hold more but hide things at the back. Adjustable shelf heights let you fit tall bins on one level and small boxes on another.
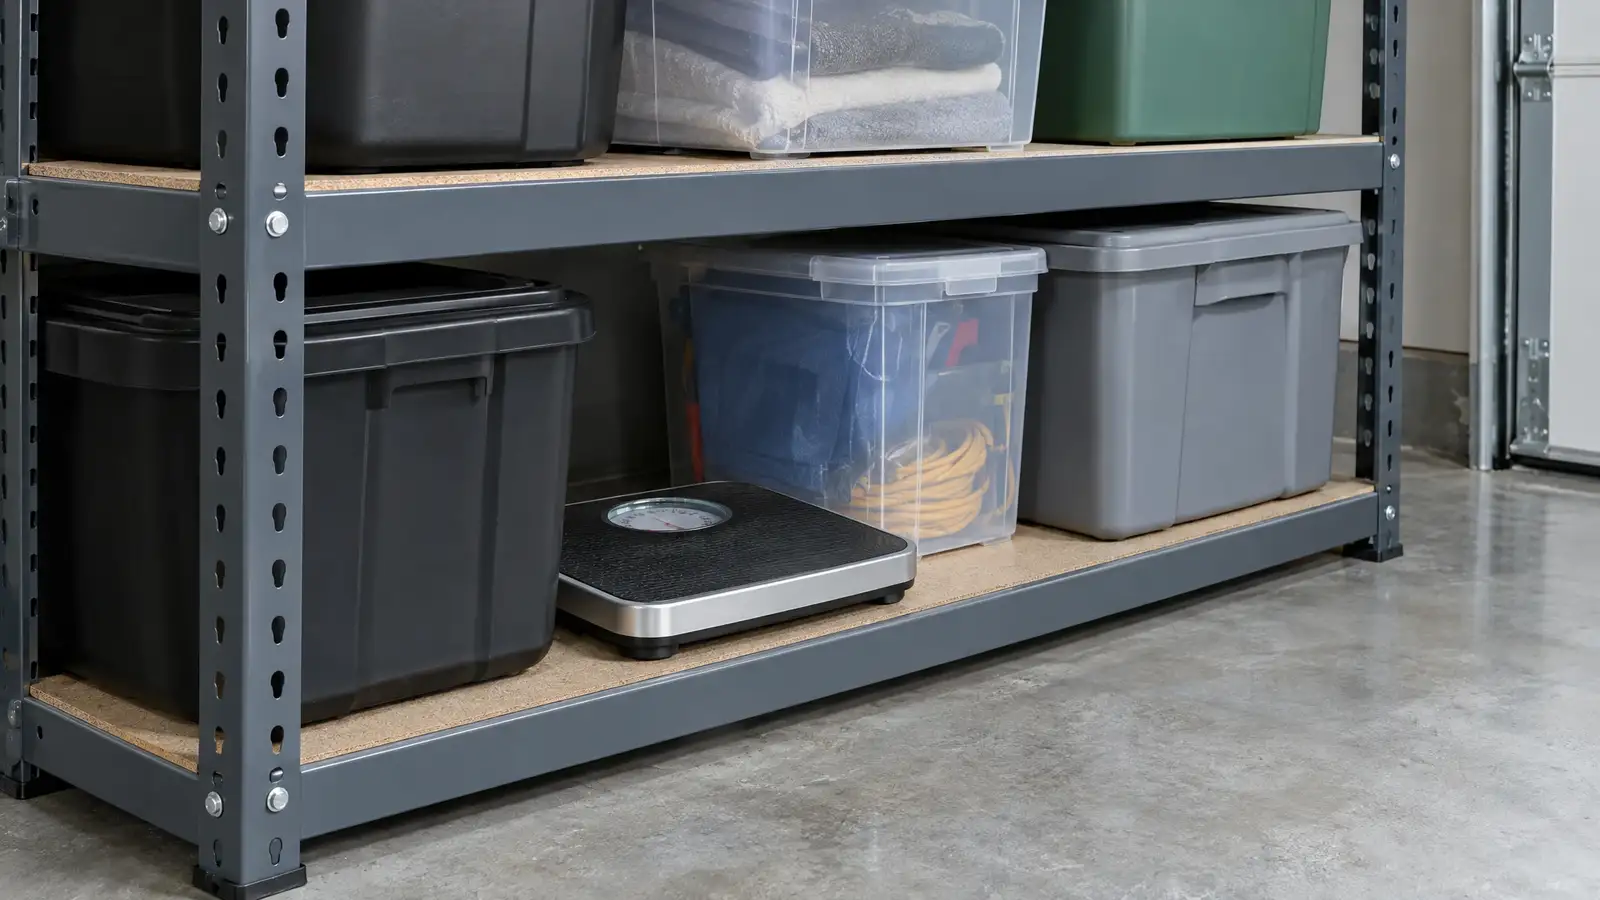
Leave room at the bottom for a mop or a vacuum to pass.
04 Anchor and load right
Anchor shelving to the wall so a loaded unit cannot tip. Put the heaviest items on the lower shelves and light bulky bins on top. Distribute weight evenly, not in one corner.
Check that the floor is level before assembly.
? Common questions
Freestanding or wall-mounted?
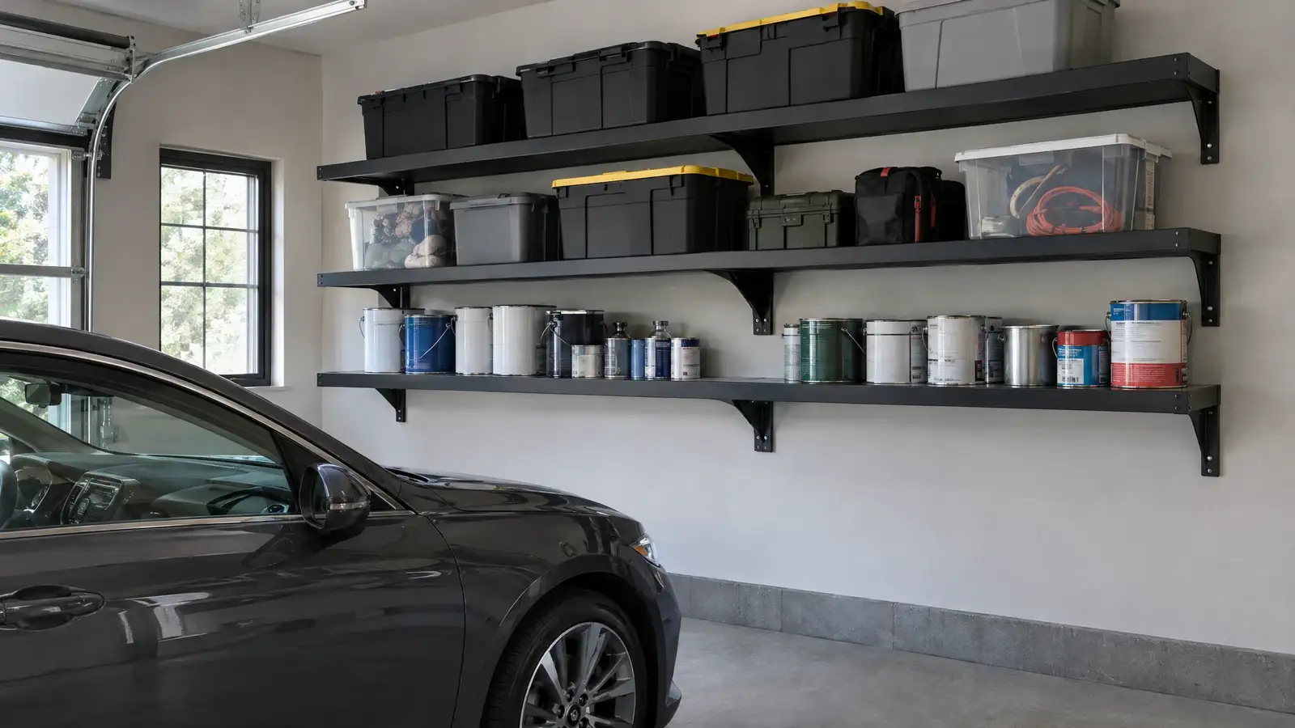
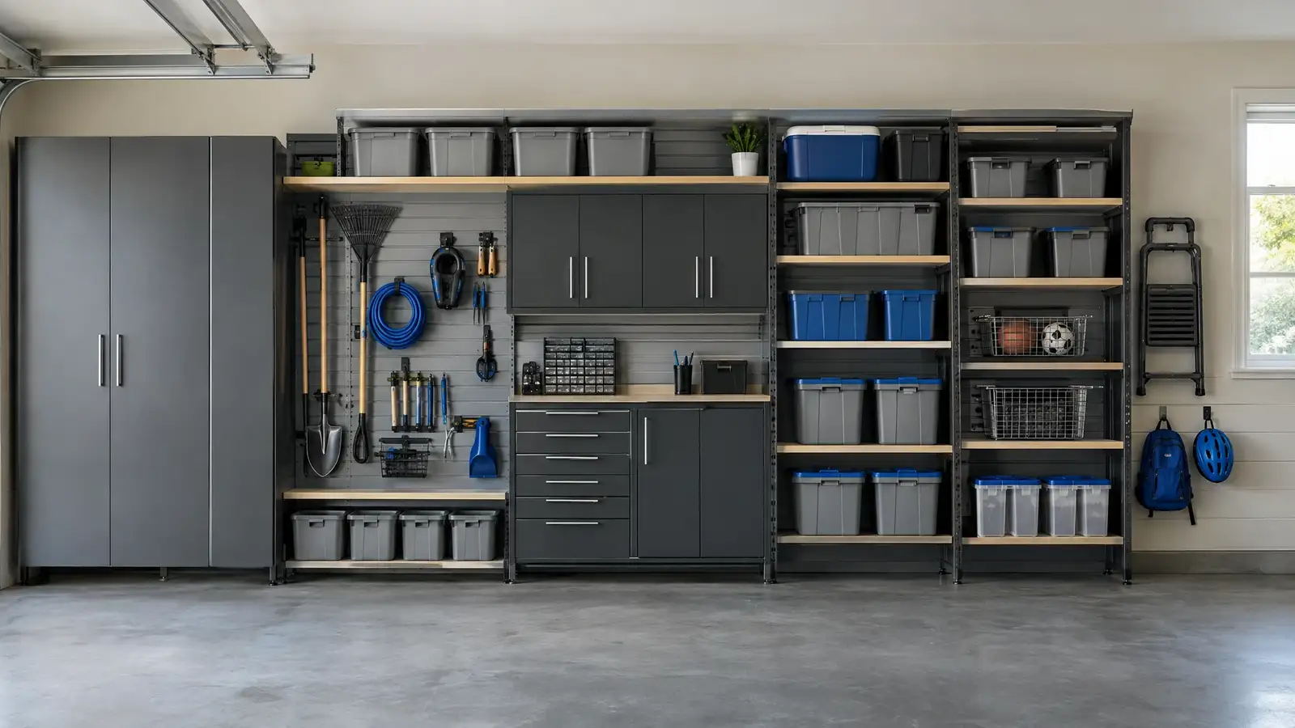
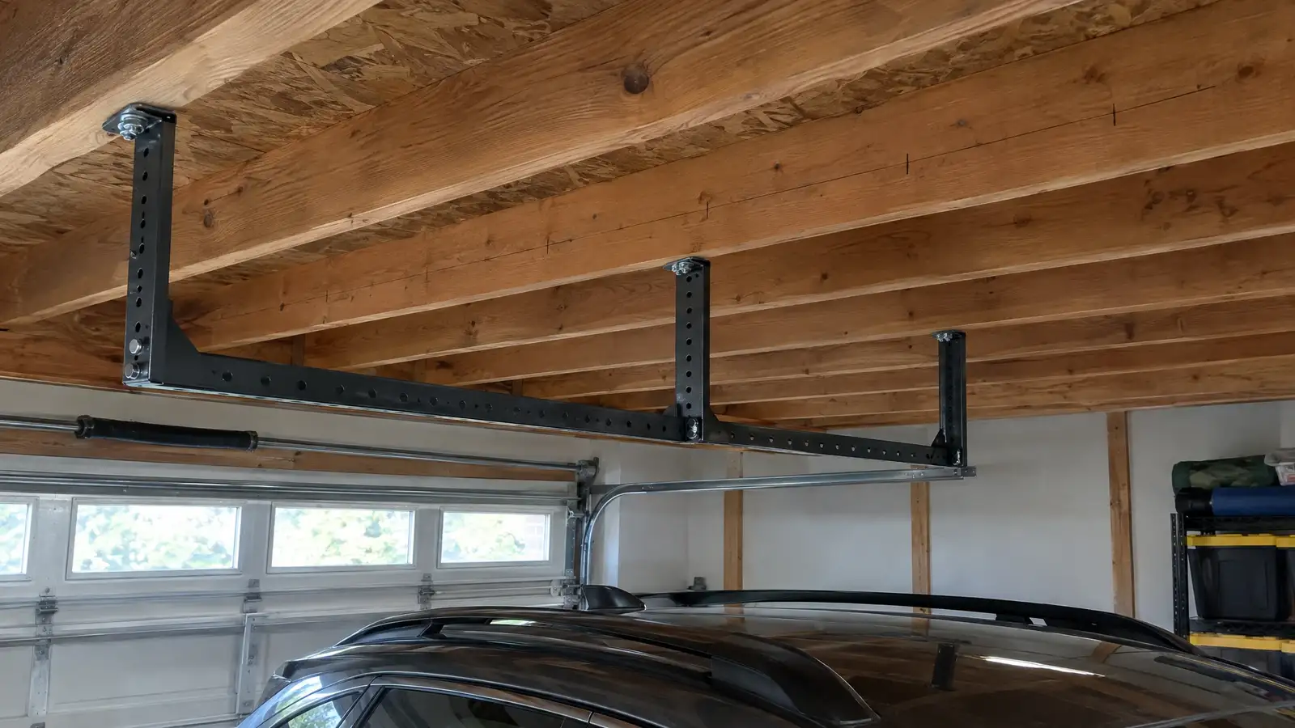
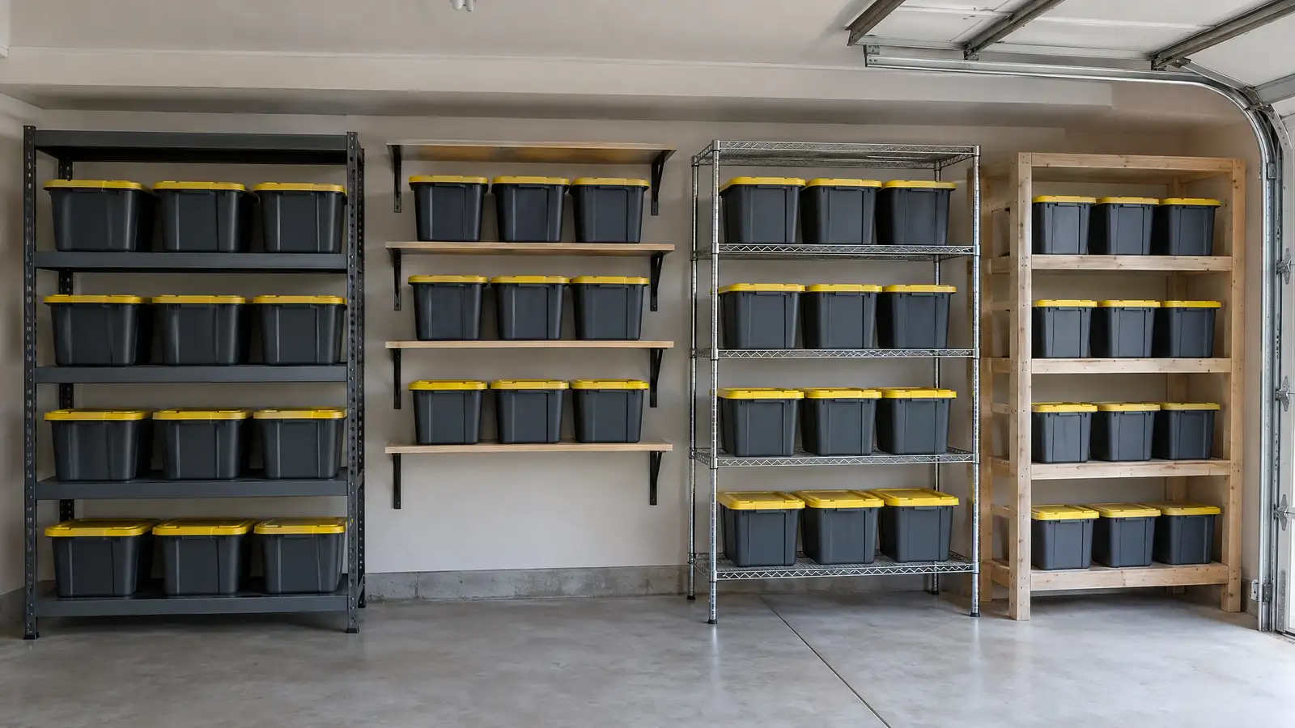
Freestanding units are easy and strong, and wall-mounted ones free the floor. Many garages use both.
How deep should shelves be?
About 16 to 24 inches is common. Choose depth to match your bins and the aisle space you have.
Are wire shelves okay for the garage?
They are fine for light loads and let dust fall through, but can sag under heavy or small items.