01 Easy wins for DIY
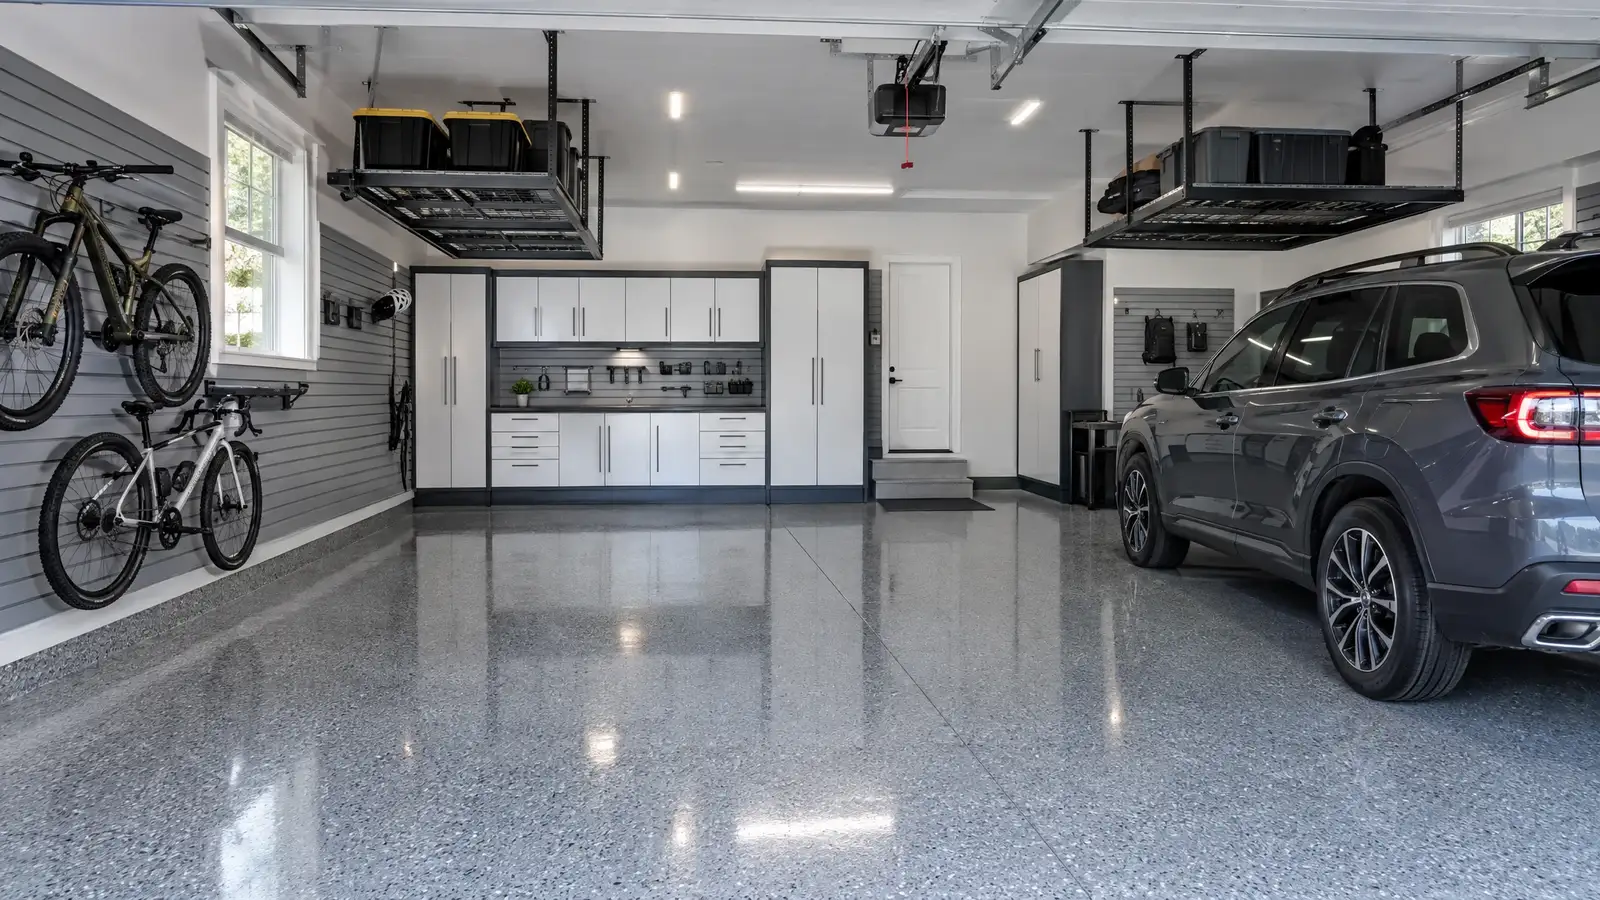
Freestanding shelving, wall hooks, pegboard, tiles and roll-out mats are straightforward for most owners. The tools are simple and the risk is low. A good plan still saves time and mistakes.
Anchor tall shelving to the wall as a basic safety step.
02 Mixed projects
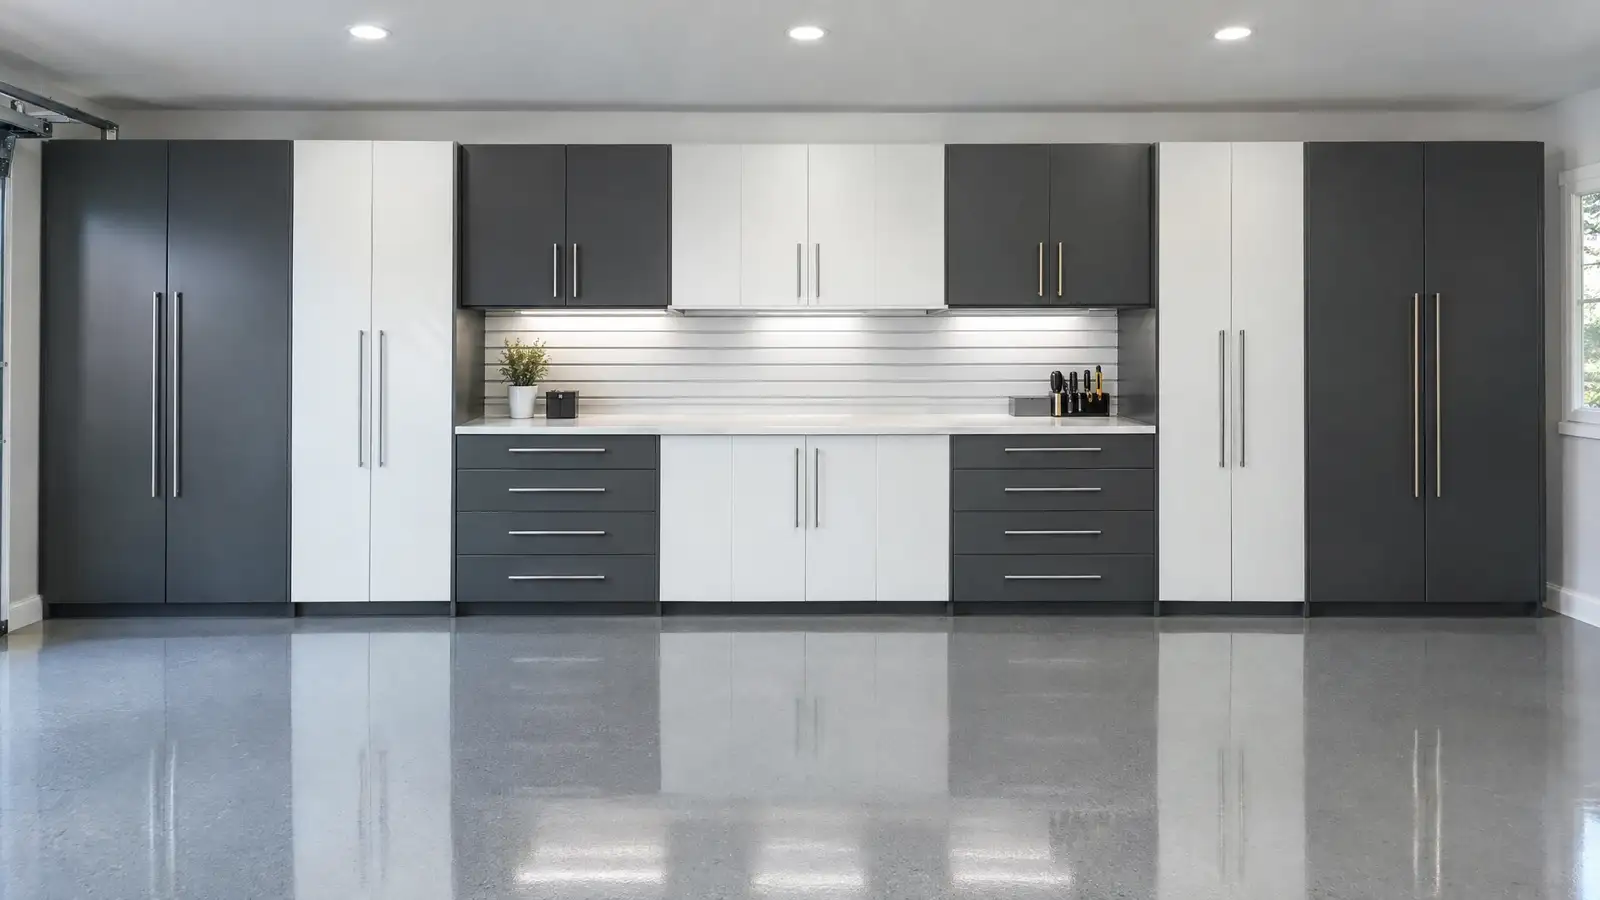
Cabinets and slatwall are within reach for handy people, but demand patience: leveling, studs and a straight line. Heavy wall cabinets need two people and good anchoring. A professional can finish a run faster and cleaner.
Decide how much your time is worth.
03 Where pros earn their fee
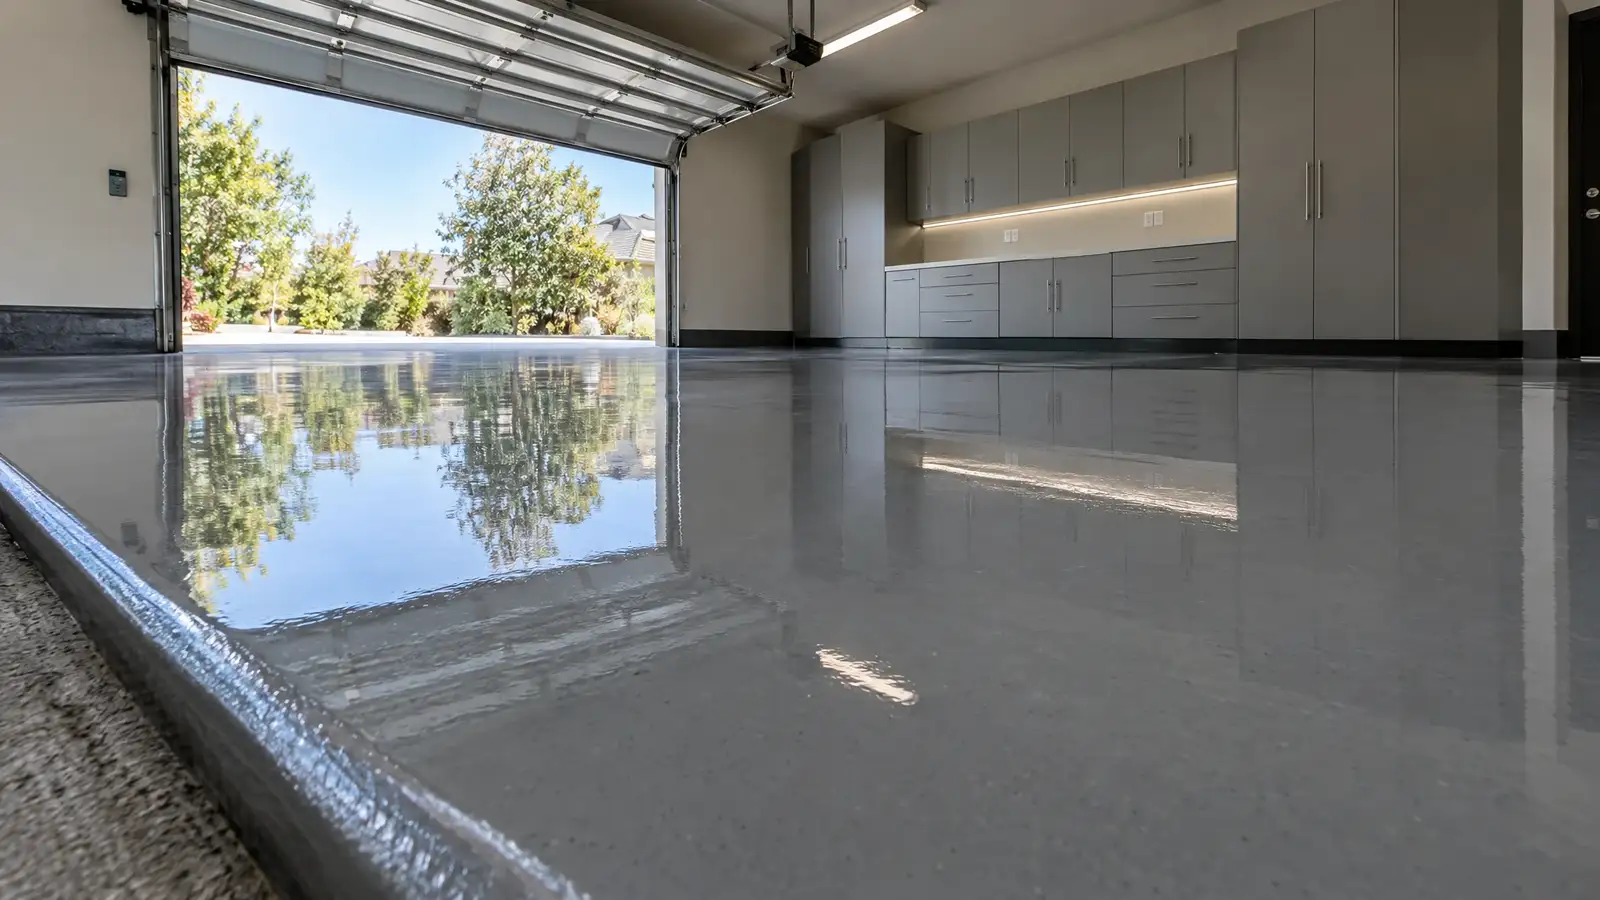
Floor coatings are demanding. Surface prep needs a grinder and dust control, and the coatings have short working times. Electrical wiring must be done by a qualified electrician. Overhead racks over cars need proper structure and fasteners.
Mistakes in these areas are costly or unsafe.
04 A hybrid approach
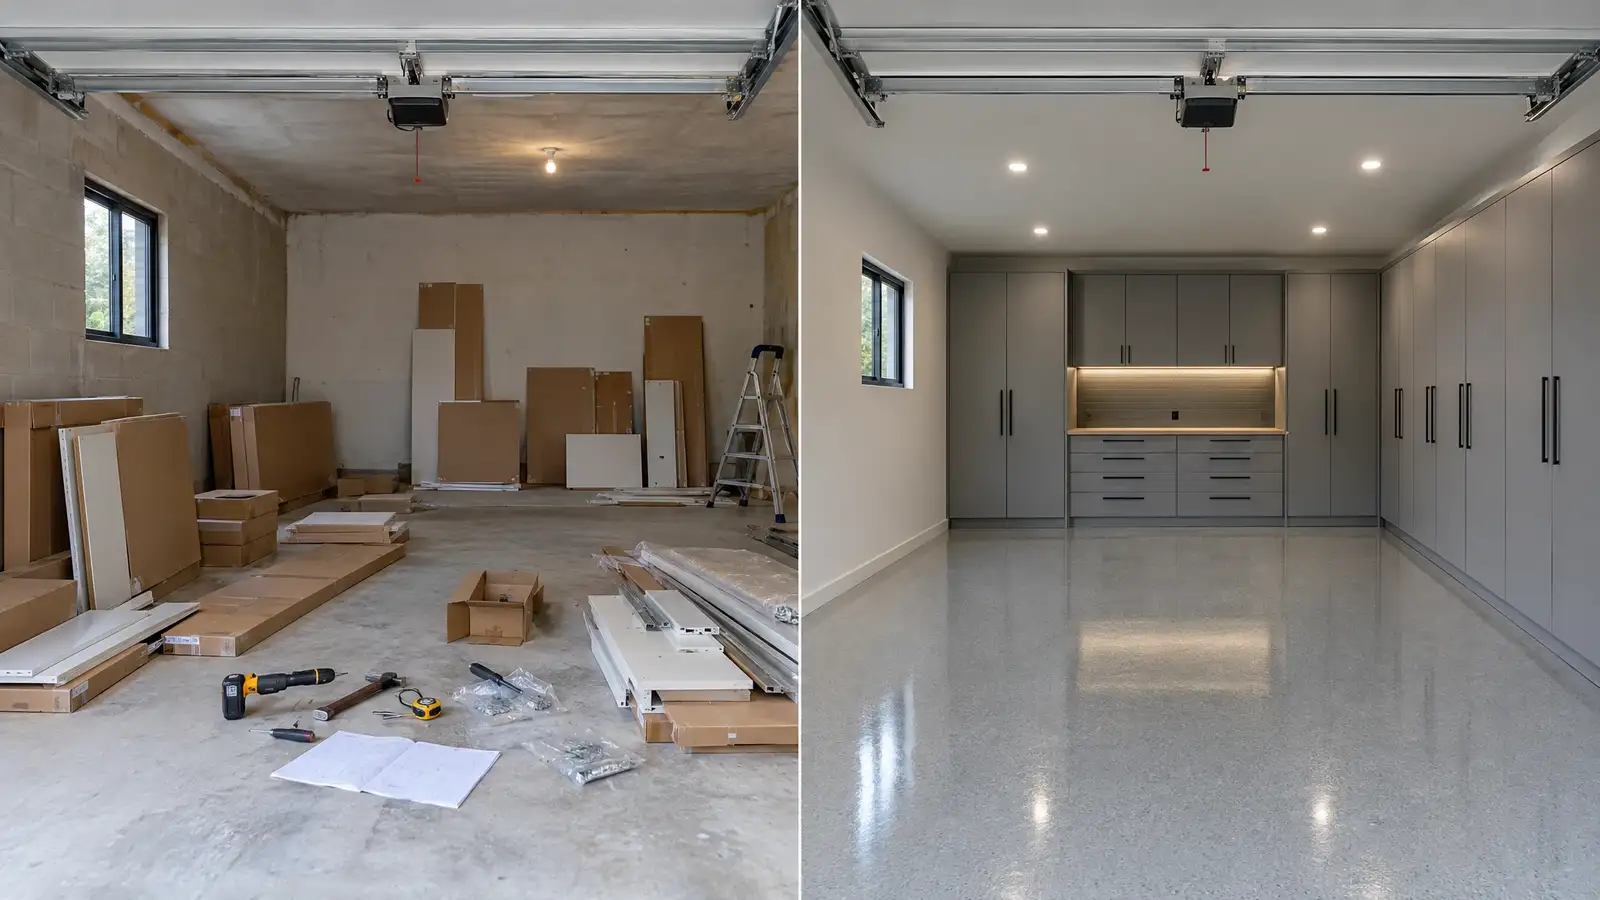
Many owners hire professionals for the floor and electrical, then install shelving, hooks and accessories themselves. This blends savings and quality. A plan helps the two fit together.
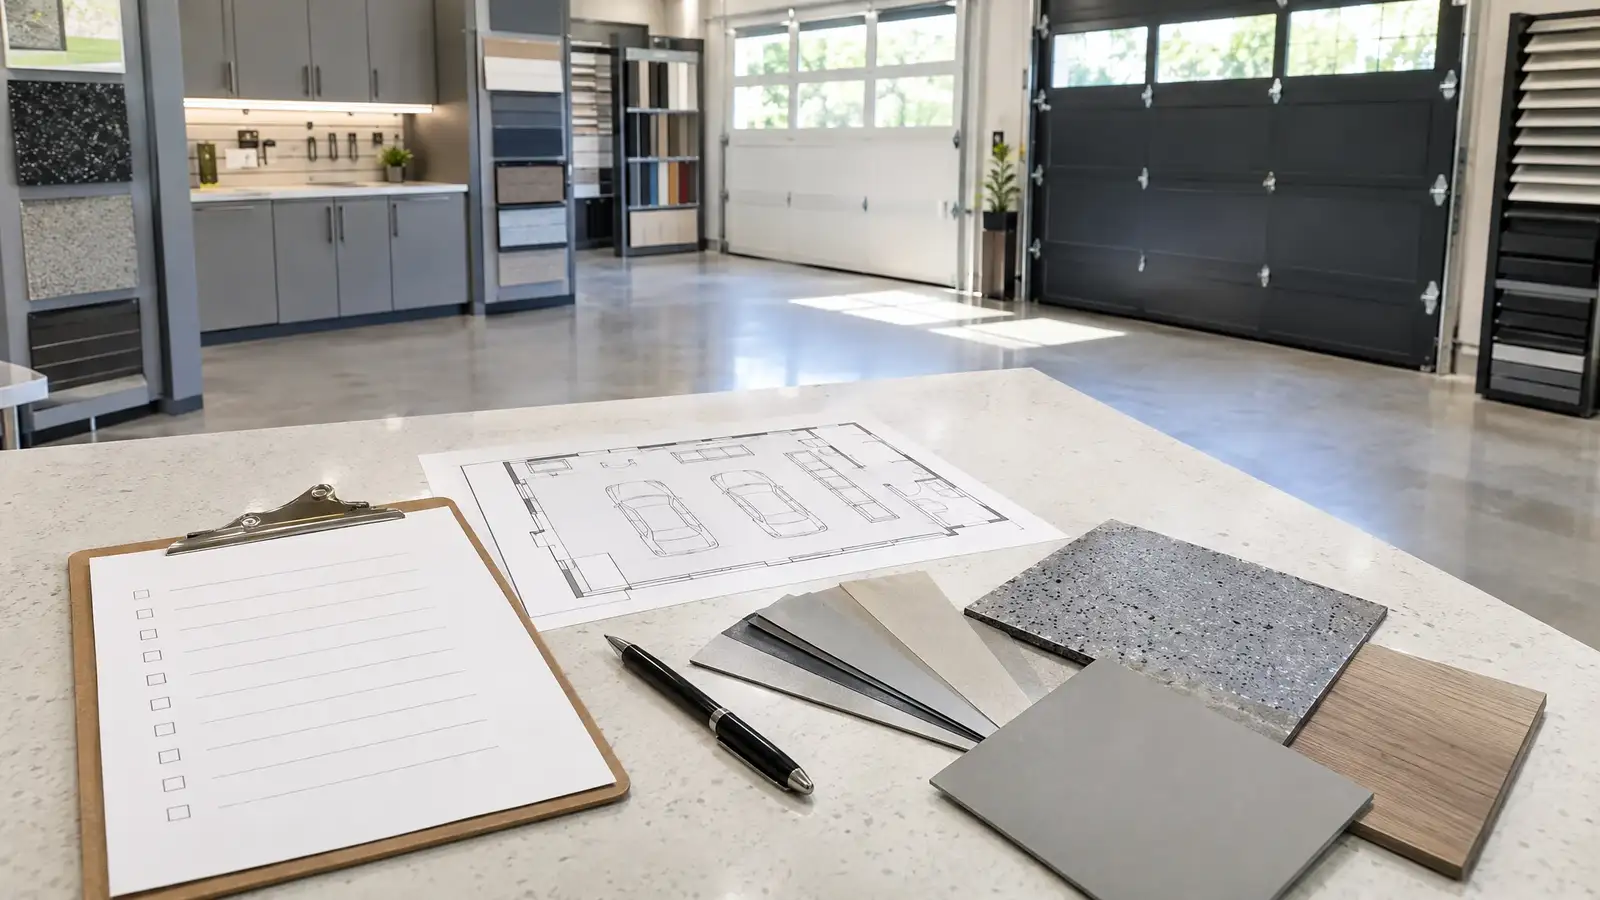
Ask a designer to review your layout before you start.
? Common questions
Can I coat the floor myself?
Kits exist, though prep and moisture are decisive. Many DIY floors fail where prep is skipped.
Which jobs are riskiest for DIY?
Overhead heavy racks and electrical wiring.
Will a professional fit my plan?
Yes. A shared plan helps both DIY and professional work line up.