01 Define the zones
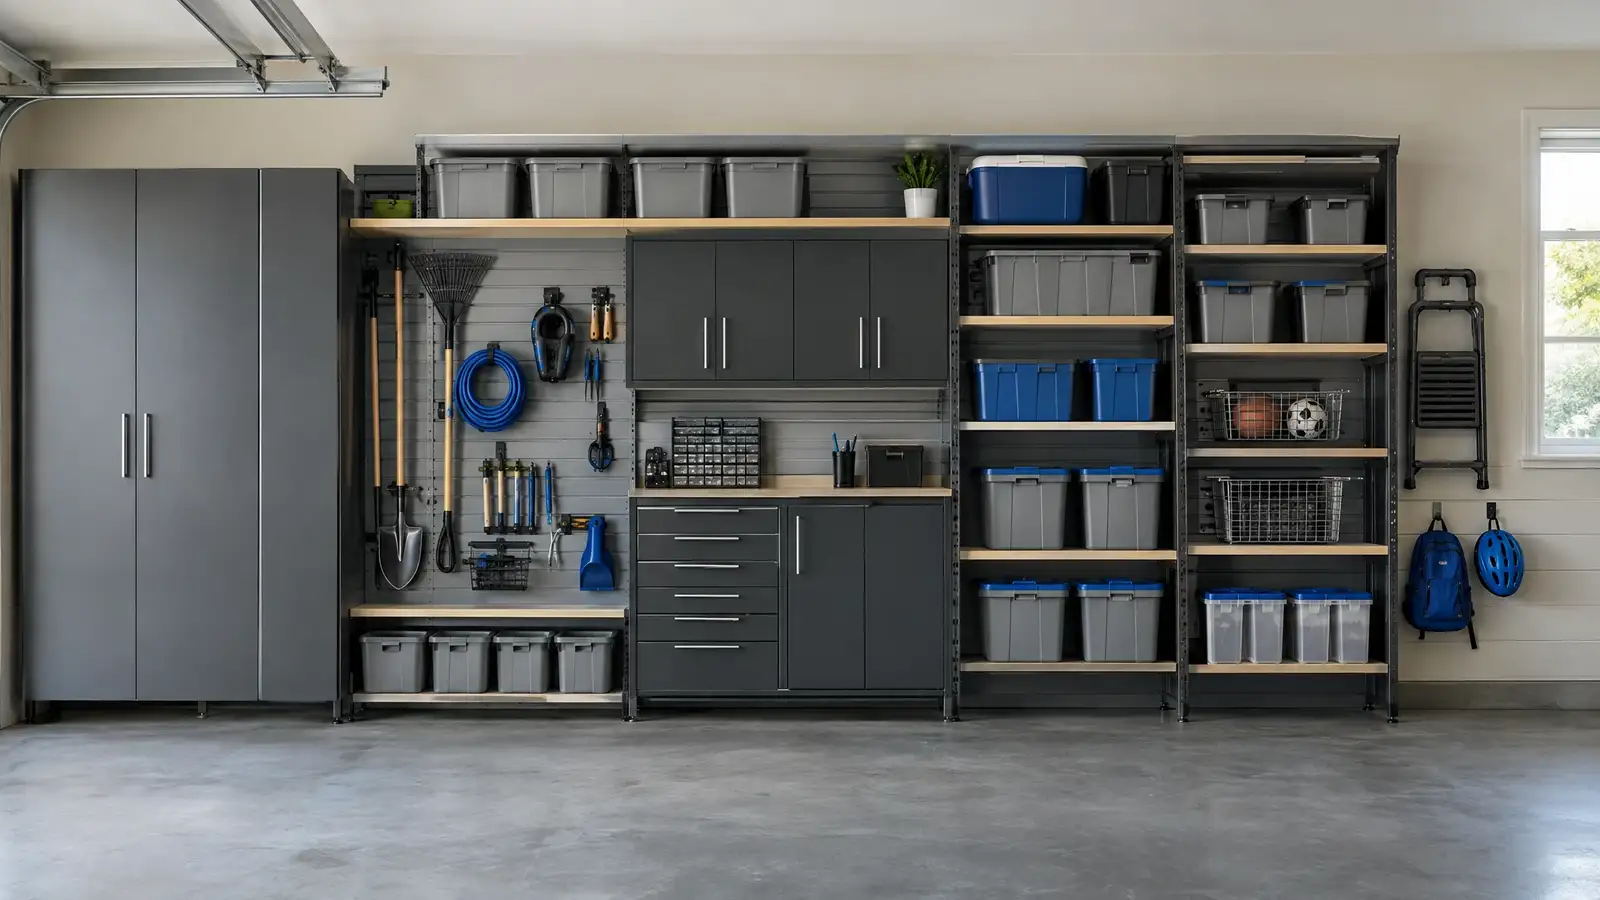
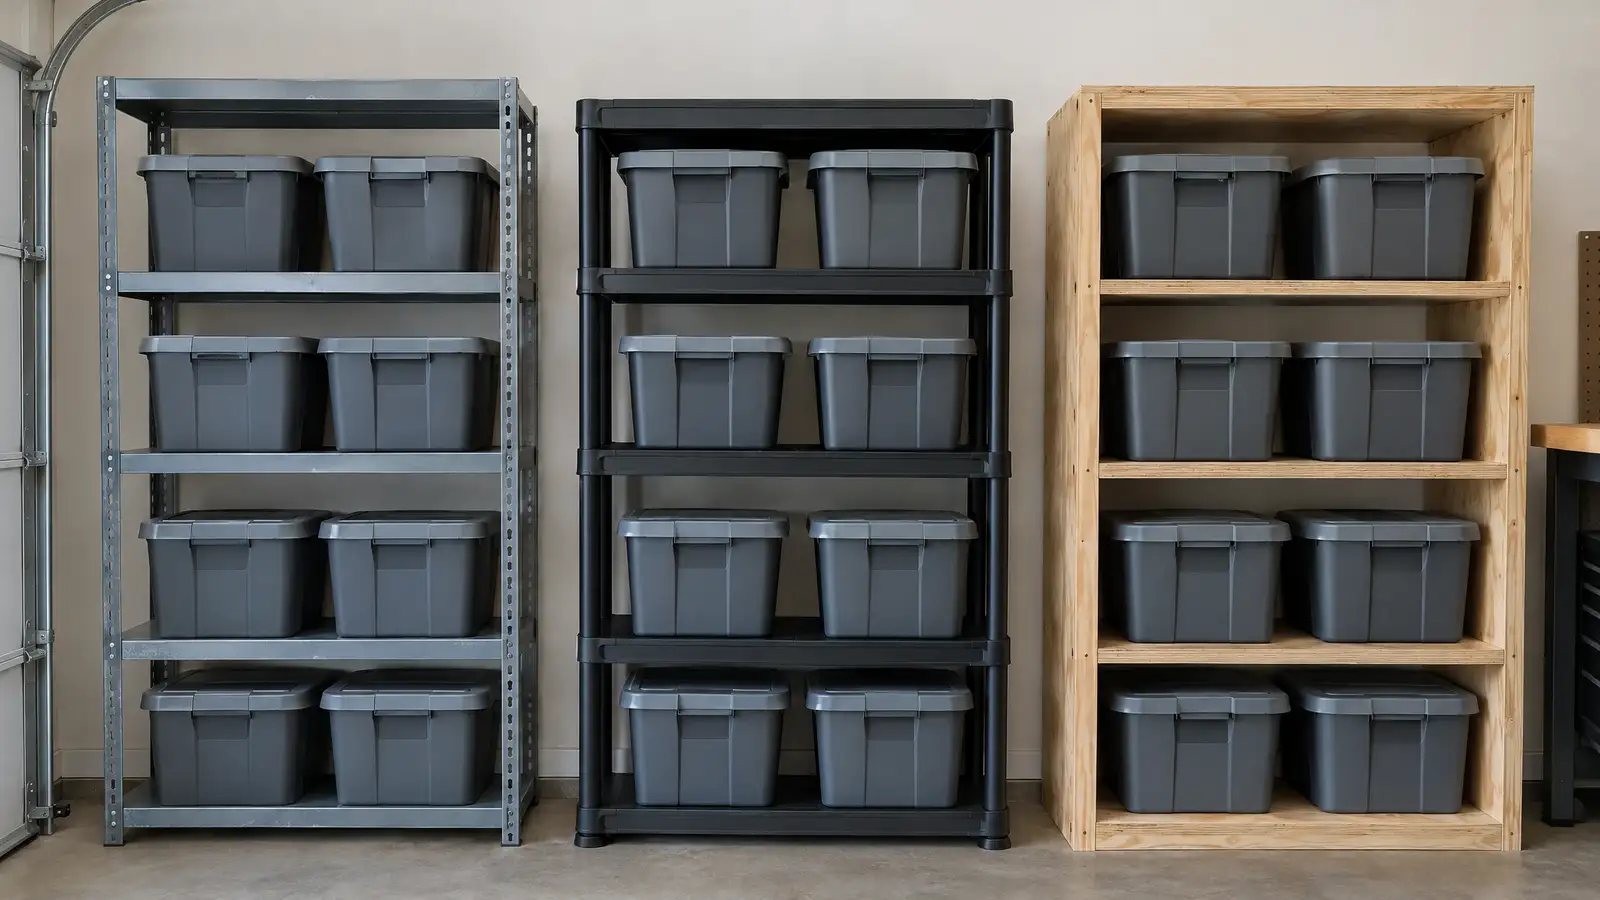
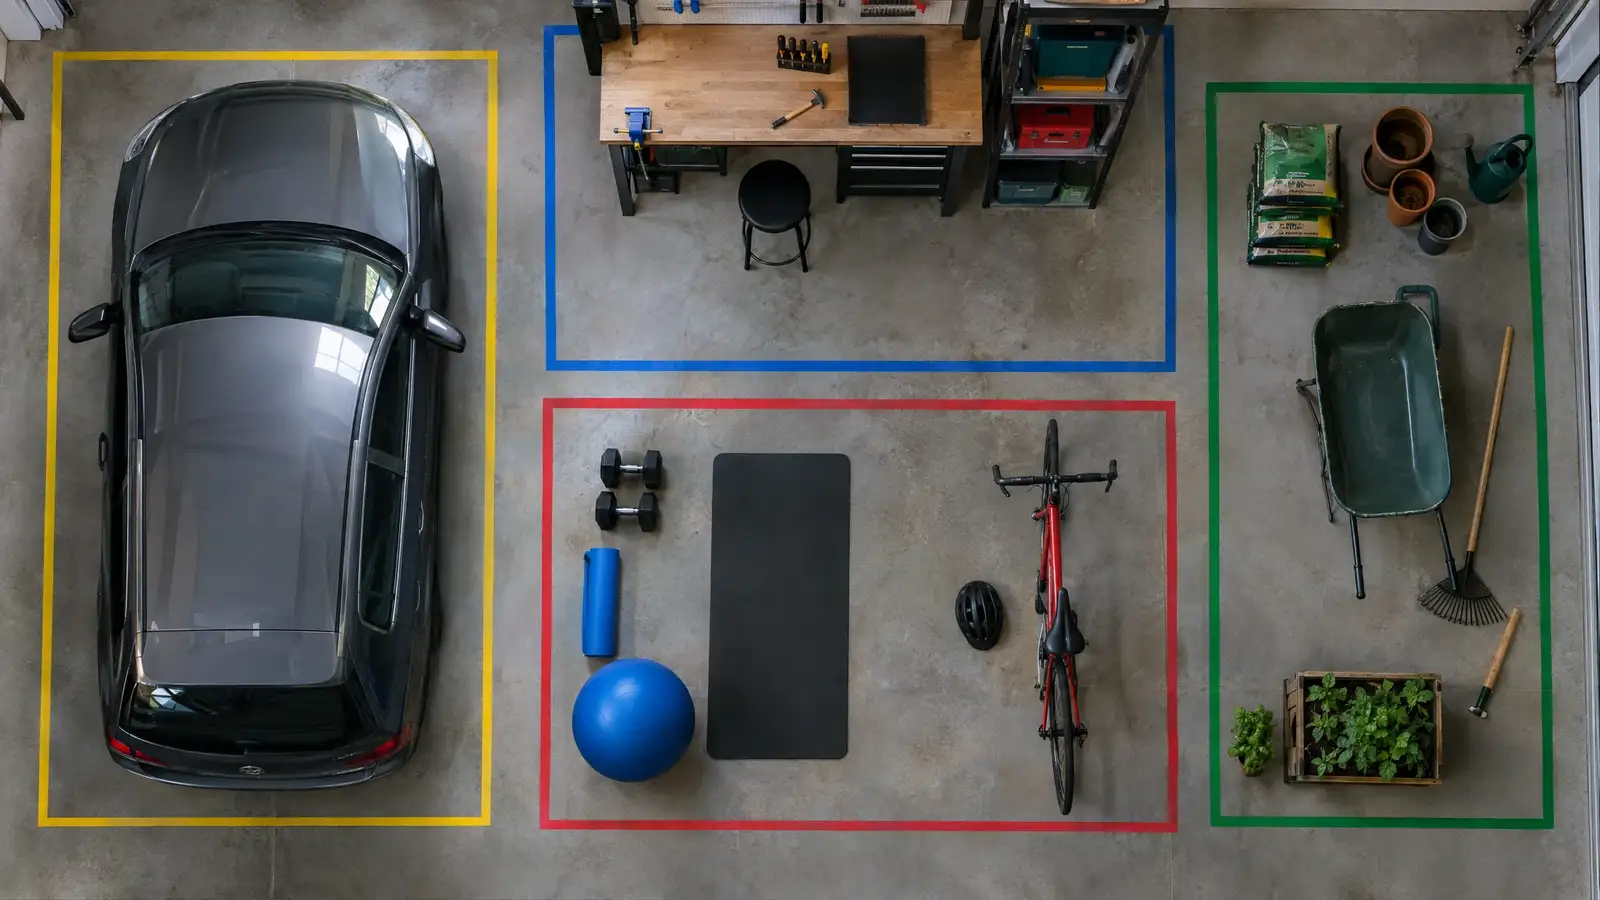
Start by listing what the garage must do: park cars, store gear, host a workbench or a gym. Each use becomes a zone. Group related items together, such as all garden tools or all automotive supplies.
Zones keep clutter from spreading.
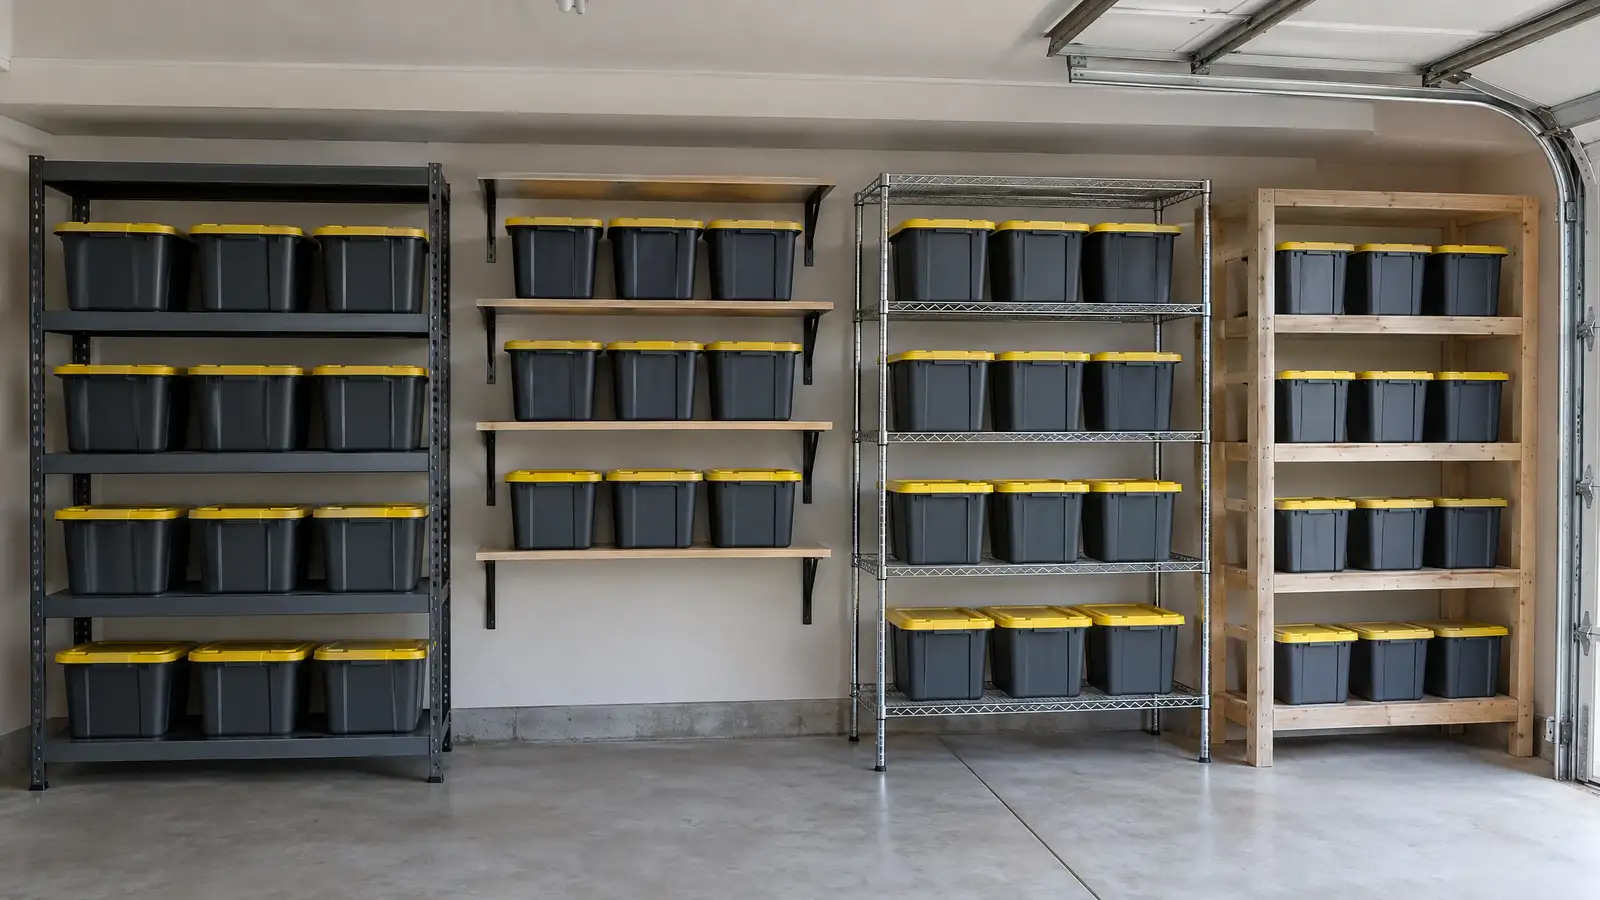
02 Place by frequency
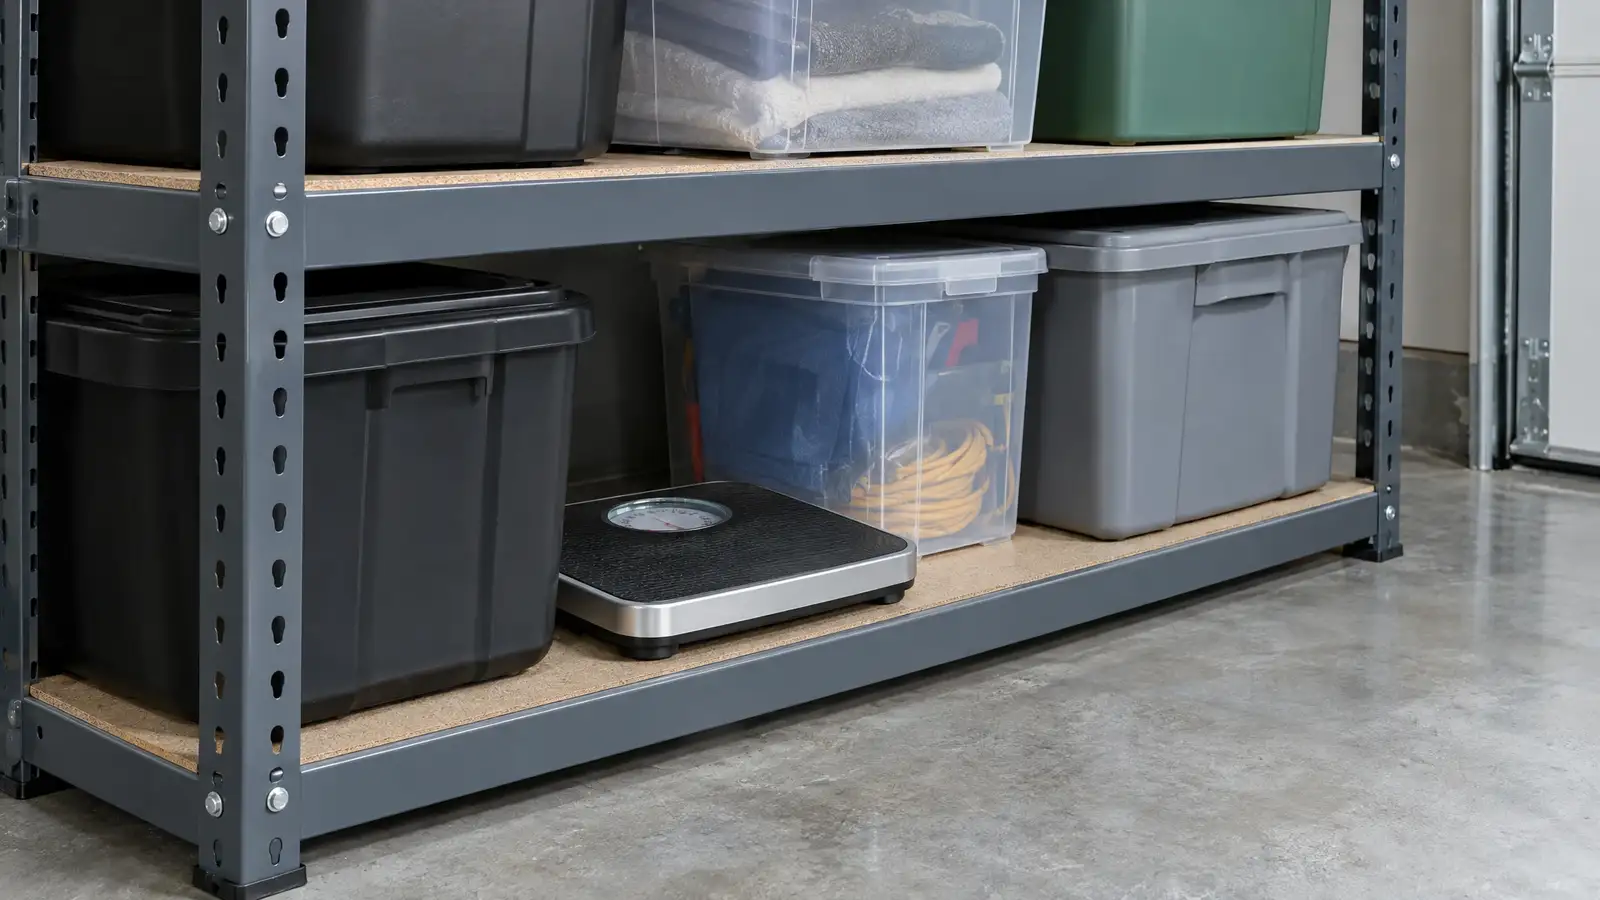
Put daily and weekly items closest to the door and at easy reach. Seasonal items go higher or further away. Heavy items stay low. This simple rule saves countless steps and keeps the garage functional.
A walking route from the house door to the car should stay clear.
03 Match surface and light
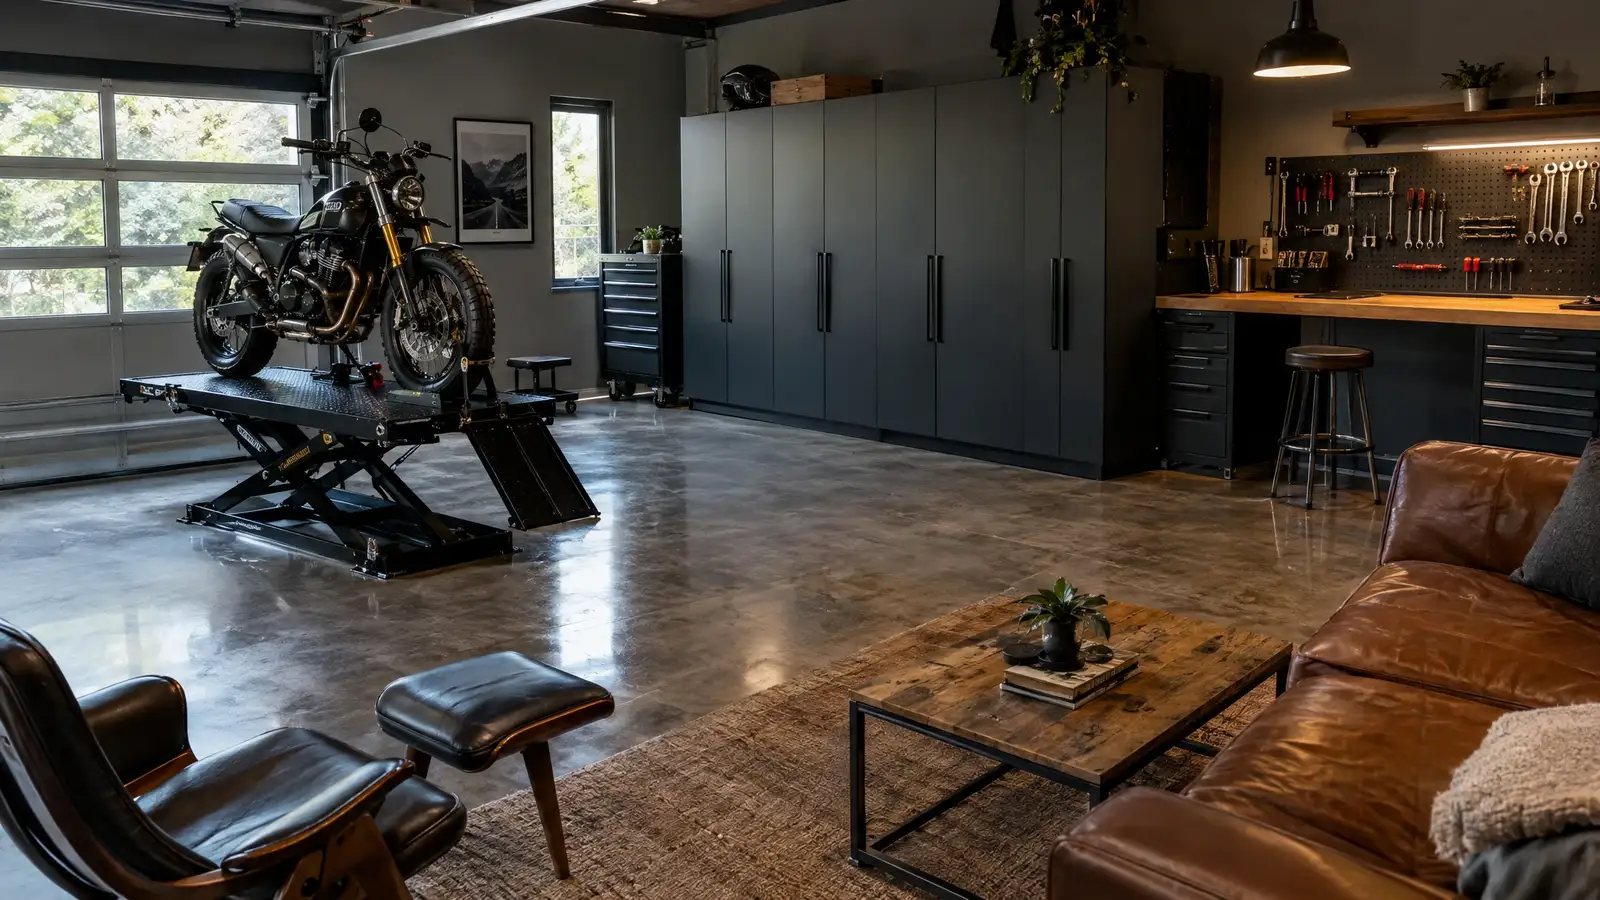
A workbench zone needs bright light and power. A gym zone needs a cushioned floor. A mudroom zone needs a water-friendly floor. Choosing surface, light and storage together makes each zone work.
Zones can share materials to keep a unified look.
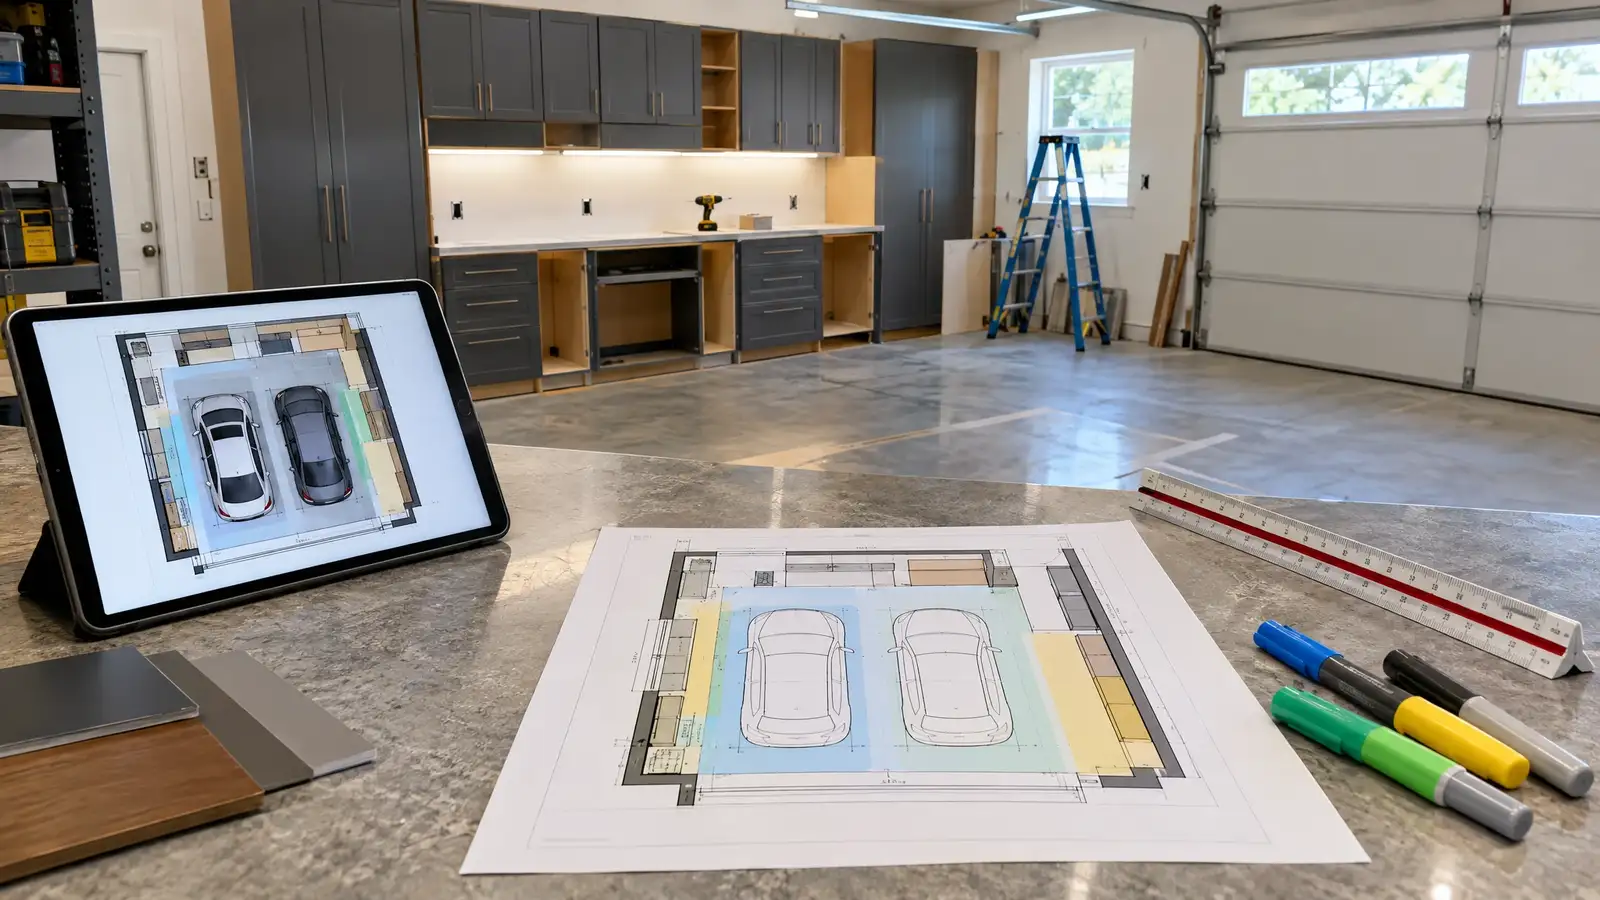
04 Draw and test
Sketch the plan to scale, or use the Garage Design Studio on this site. Tape the zones on the floor and walk them for a day. Adjust before you buy cabinets and racks.
A plan is cheap to change on paper.
? Common questions
How many zones does a garage need?
As many as it has jobs. A typical home garage has parking, tools, sports and seasonal zones.
Where should the workbench go?
On a wall with power and light, away from car doors and traffic.
How do I stop zones from mixing?
Give each a defined wall or floor area, and use cabinets and labels to keep contents in place.