01 Before the install
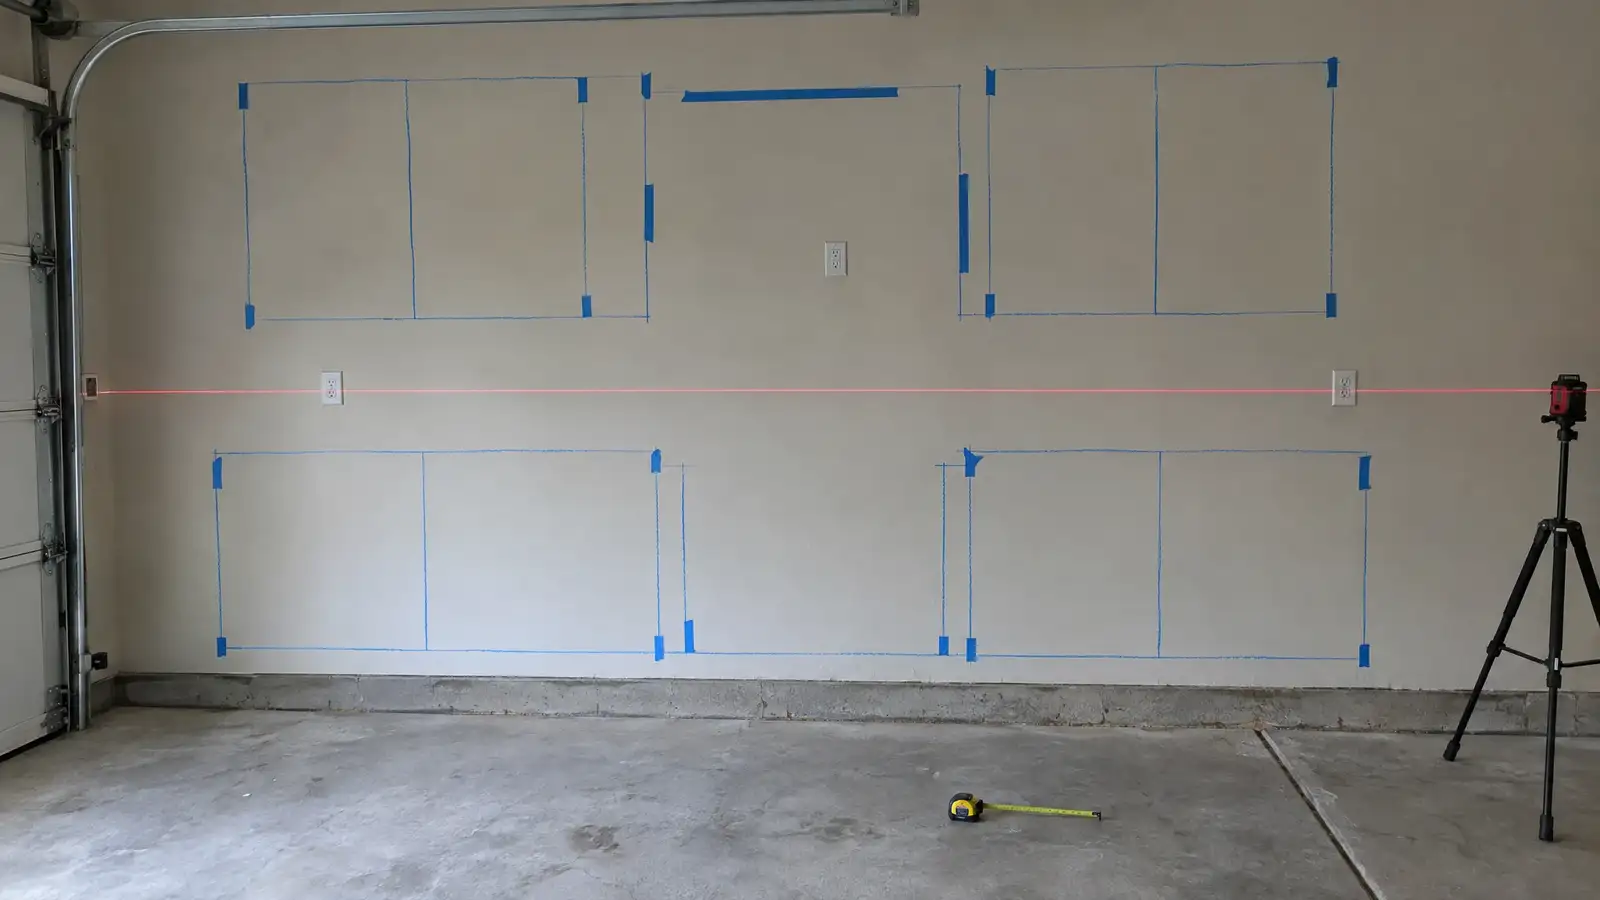
The floor should be cured and walls finished so the cabinets sit on the final surface. Items are cleared from the wall and the planned layout is marked. Any electrical work behind or beside the cabinets is completed first.
Delivery is checked against the order so nothing is missing before work begins.
02 Set the reference line
Installers snap a level line at the correct height, or set the high point of the slab as a reference for floor-standing units. Studs are located and marked. Everything is measured from this line, so the whole run is straight.
A laser level makes it quick and accurate.
03 Mount and level
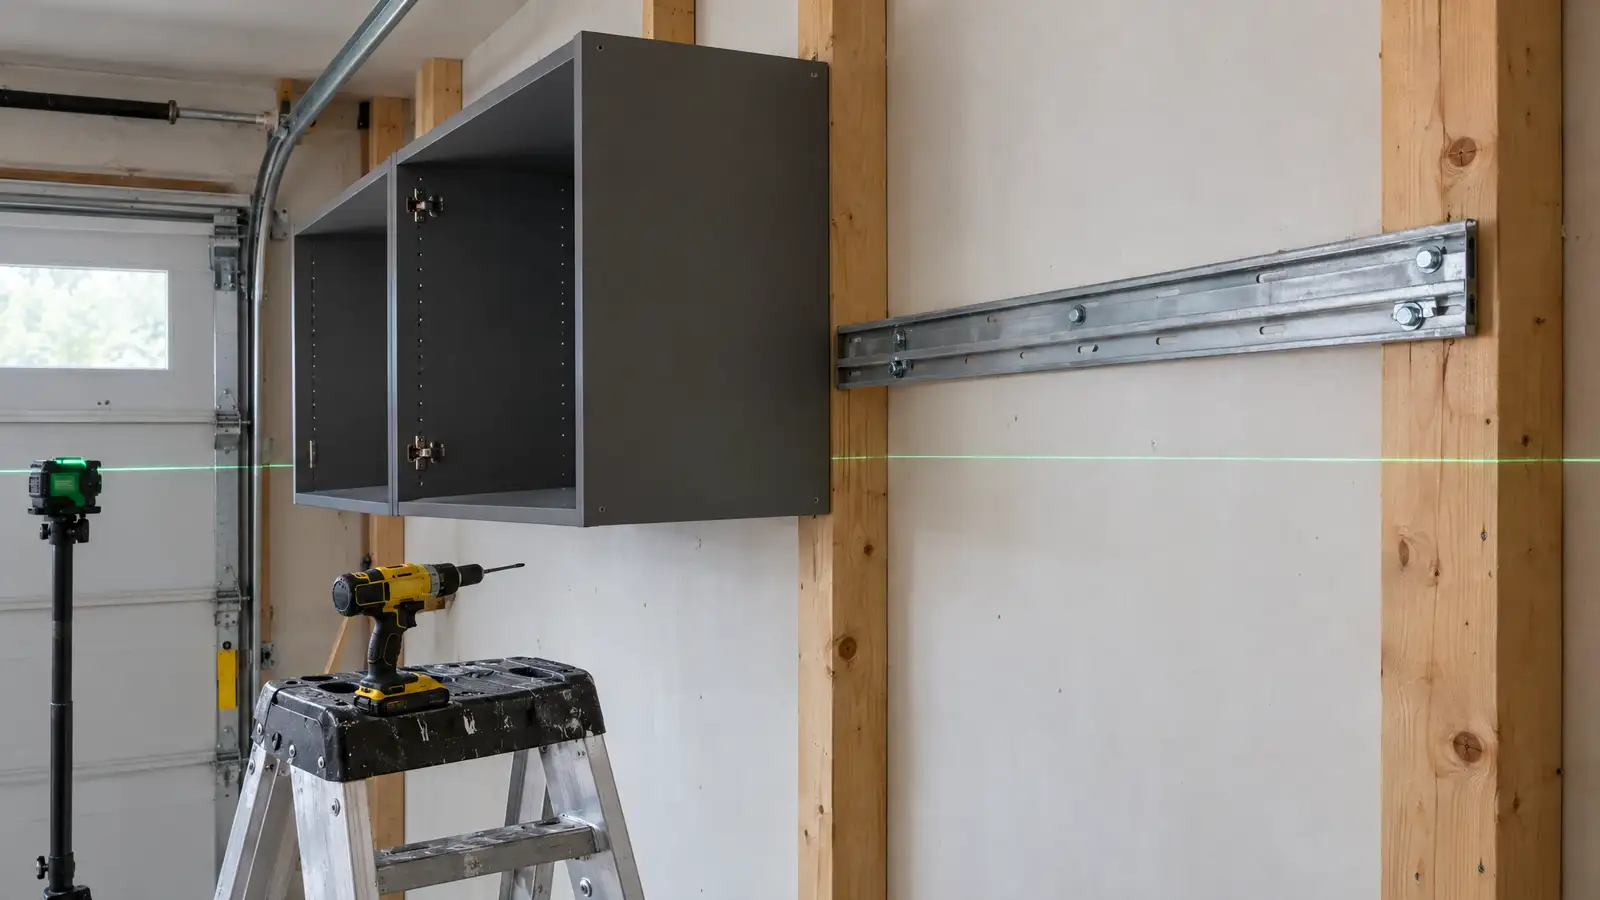
Wall rails or brackets are fixed into studs or masonry. Cabinets are hung or set on adjustable legs, leveled in both directions and clamped to neighbors before fastening. Fillers close any gaps.
Tall units are anchored to the wall for safety.
04 Finish and adjust
Doors and drawers are fitted and adjusted for even gaps and smooth action. Countertops, handles, lights and interior organizers are added. The area is cleaned and the cabinets are loaded.
A final walkthrough checks every door, drawer and lock.
? Common questions
How long does installation take?
It depends on the size of the run and the options. A single run may take a day, and a full garage may take longer.
Do I have to be there?
It helps to be available for decisions, though most of the work is straightforward once the plan is set.
What if the wall is uneven?
Installers shim and scribe the cabinets to follow it so the run still looks straight.