01 Find the studs
In a wood-framed wall, studs are typically 16 or 24 inches apart, center to center. Use a stud finder and confirm with a small probe hole. Mark the center line of each stud and use a level to carry the marks up the wall.
Fasteners should go into the stud’s center for the strongest hold.
02 Fasteners for studs
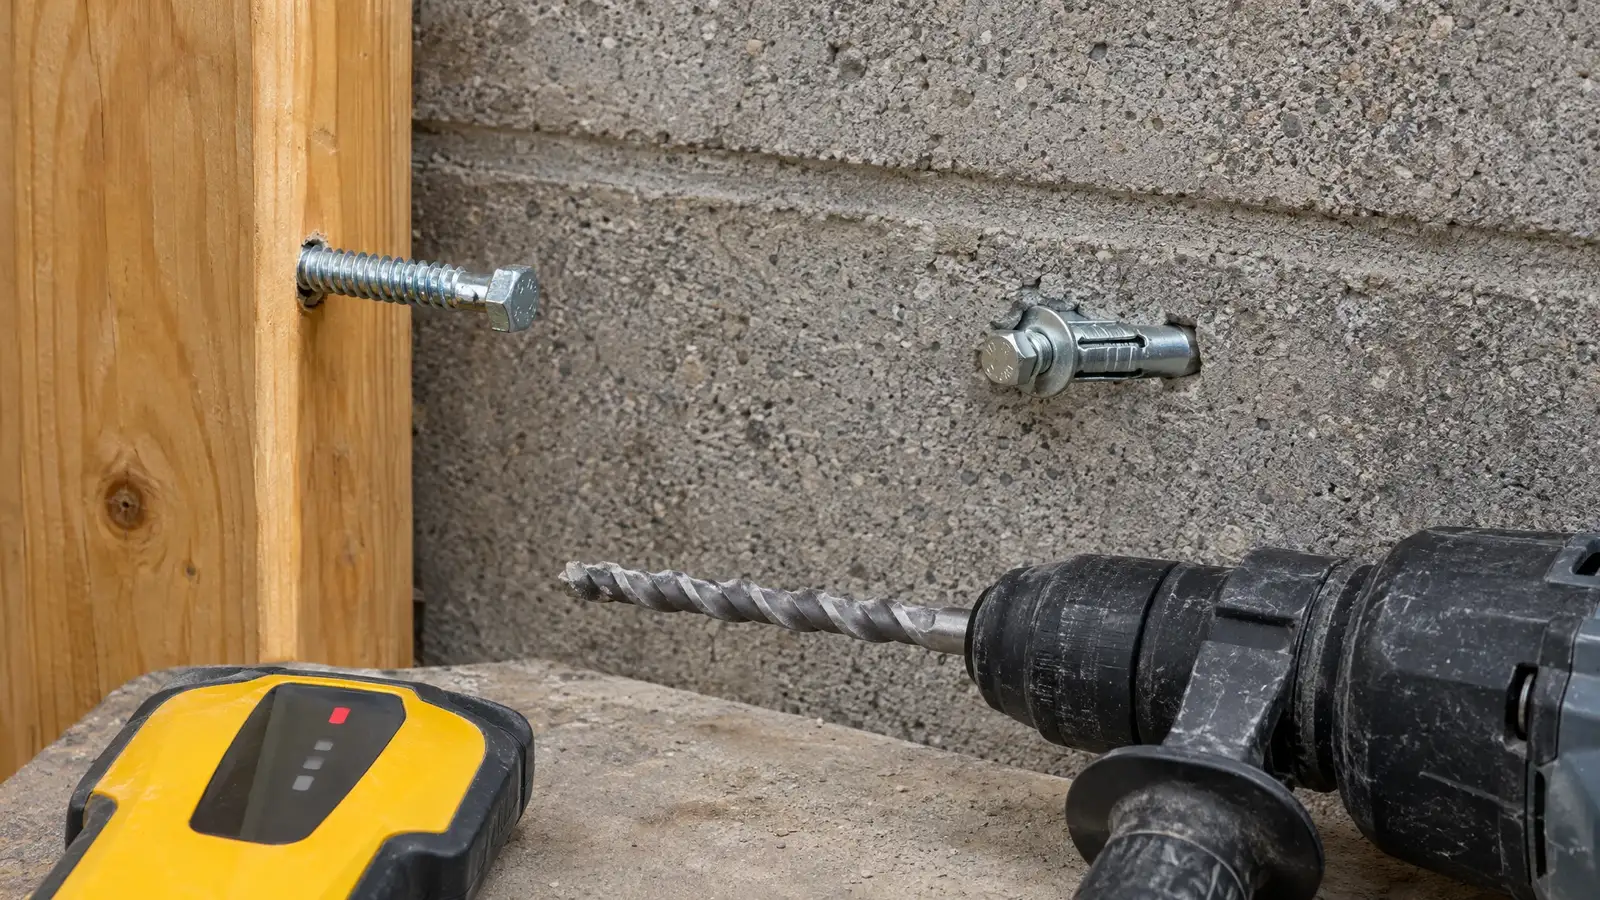
Lag screws or structural screws of the right length and diameter hold heavy cabinets and rails. Pre-drill to avoid splitting and use washers for a broad bearing. Check that the screw bites well into the stud, beyond the drywall thickness.
Follow the product’s instructions for size.
03 When there is no stud
Drywall anchors do not suit heavy loads. If a stud is not where you need it, add blocking between studs, use a rail that spans several studs or move the item. Blocking is simplest while the wall is open.
Plan blocking in new construction.
04 Masonry walls
In concrete block or poured concrete, use sleeve or wedge anchors and a hammer drill with the right bit. Block cores are hollow, so anchors must be rated for hollow block or set in solid parts. Clean the dust from the hole before setting.
Check local code and the product’s guidance.
? Common questions
Can I hang shelves on drywall anchors?
Light items only. For heavy loads, hit studs or use proper masonry anchors.
How far apart are studs?
Commonly 16 or 24 inches on center, though garages can differ.
What anchor suits concrete block?
Sleeve or wedge anchors rated for the block type, installed with a hammer drill.