01 Test and plan
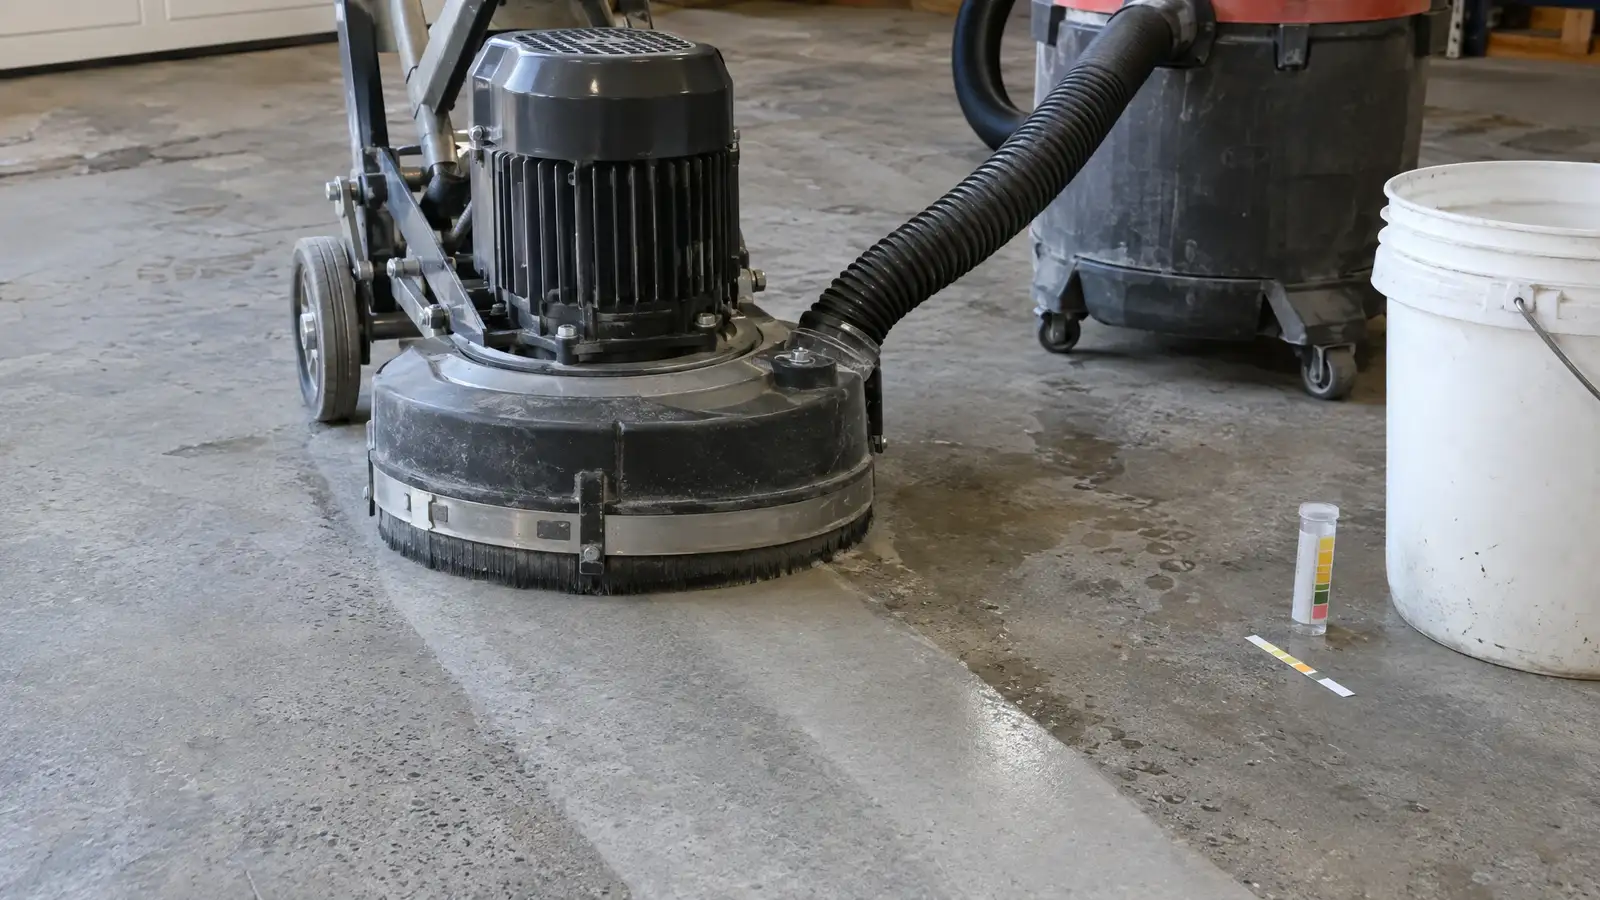
The slab is tested for moisture, checked for cracks and old coatings and measured. The system, color and finish are confirmed. The garage is cleared so the crew can work across the whole floor.
Any needed repairs are scheduled first.
02 Grind and repair
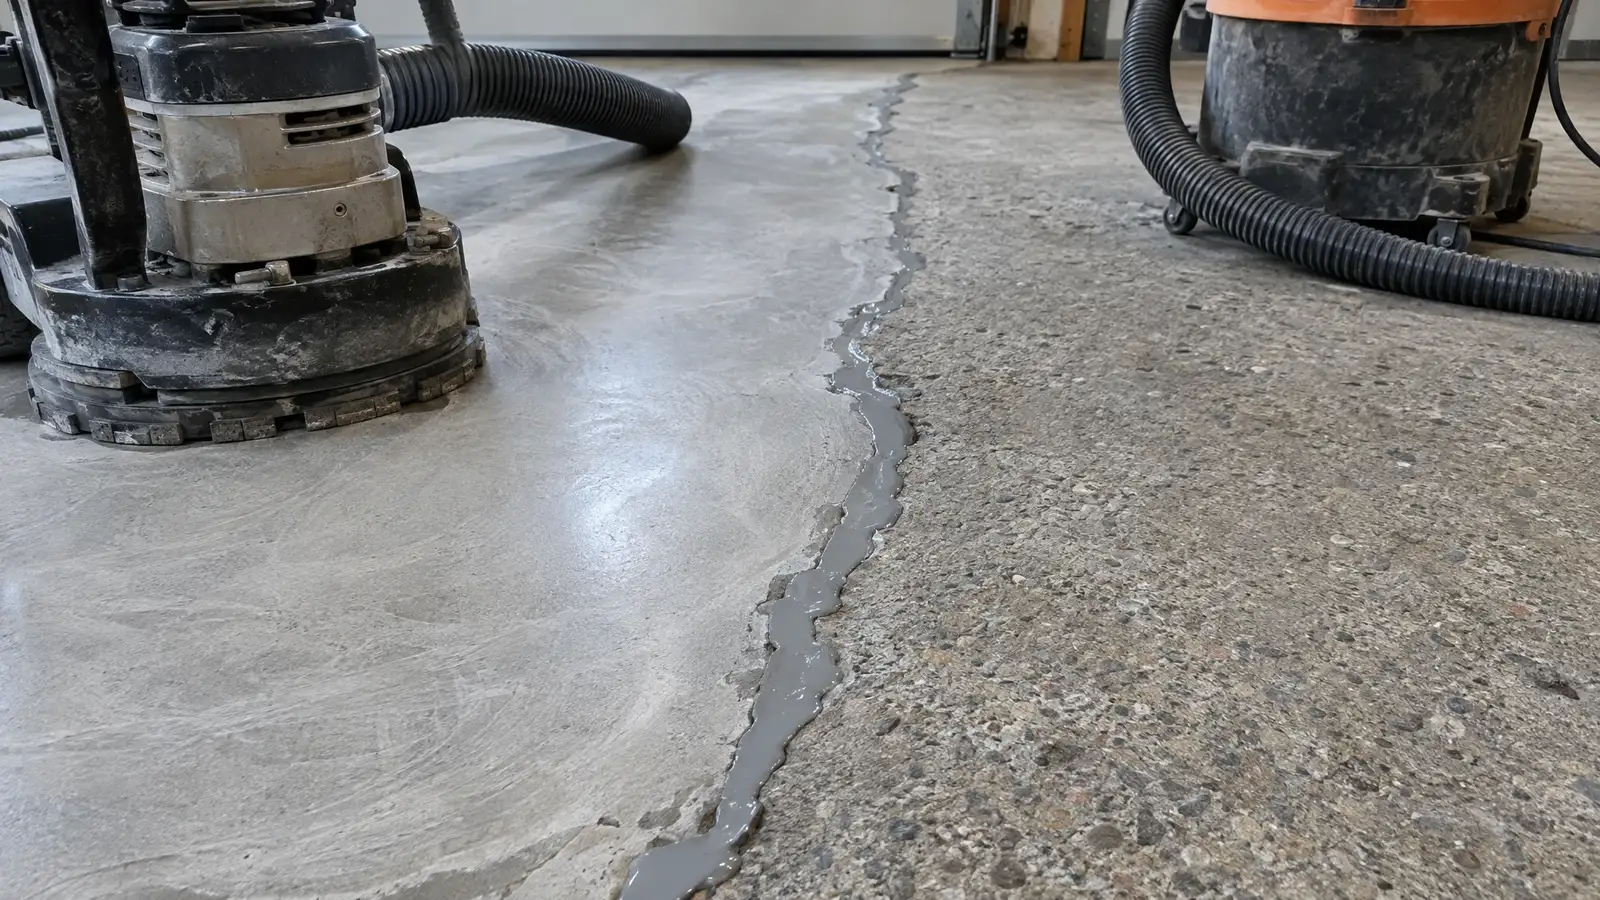
A diamond grinder removes laitance and old coatings and opens the pores of the concrete. Cracks and pits are filled and joints are treated. The floor is vacuumed with industrial dust control until it is clean.
This is the step that decides how long the floor lasts.
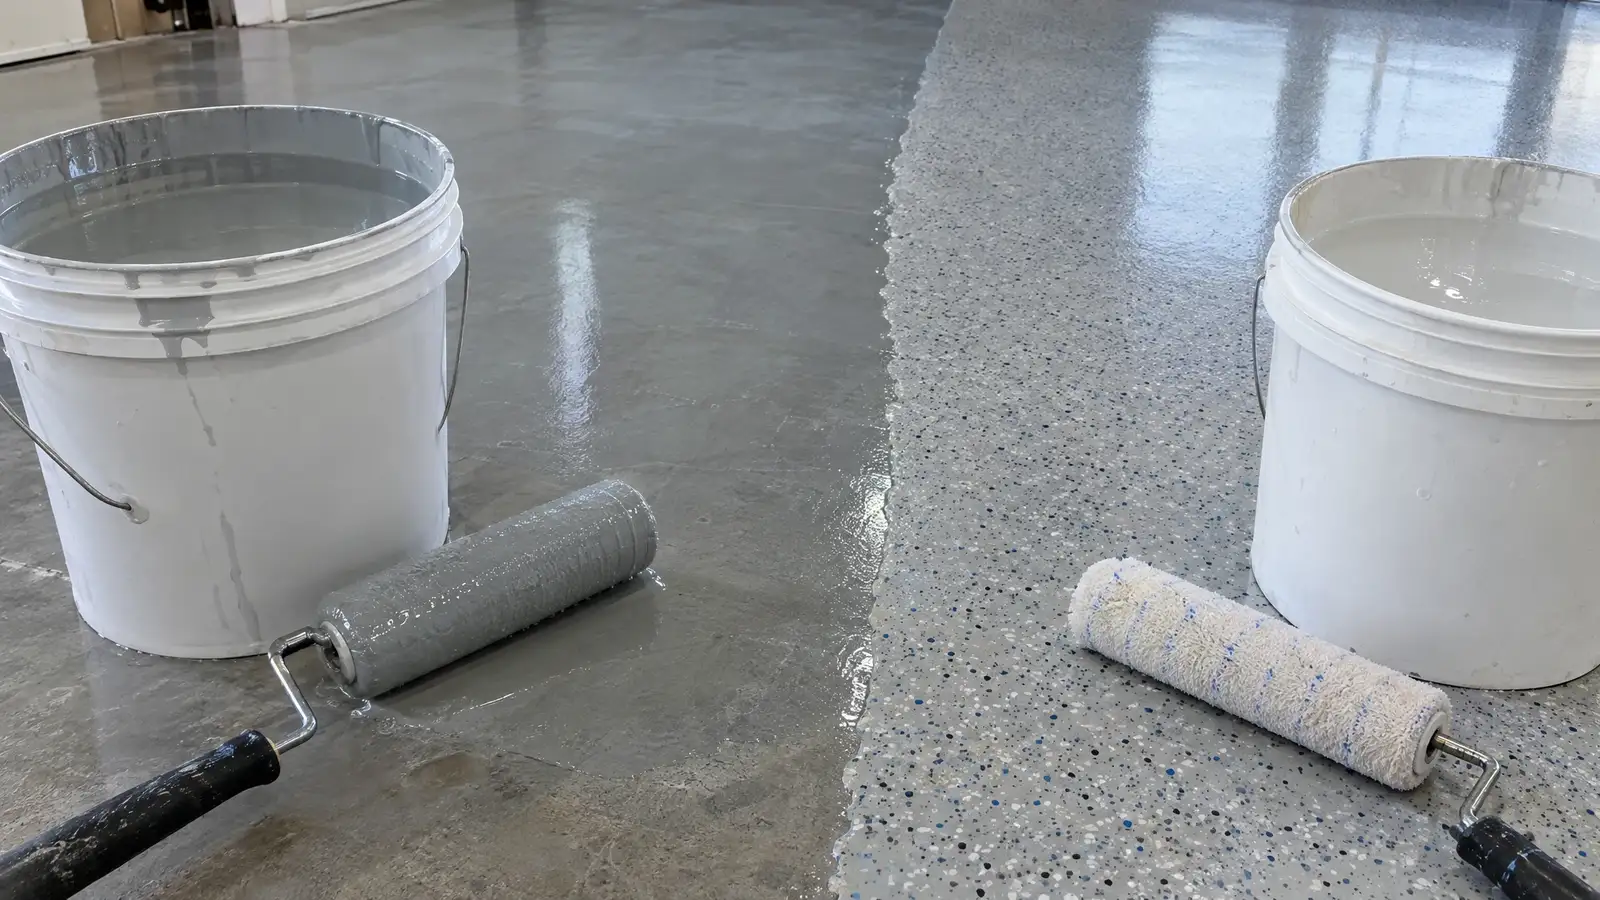
03 Prime and base
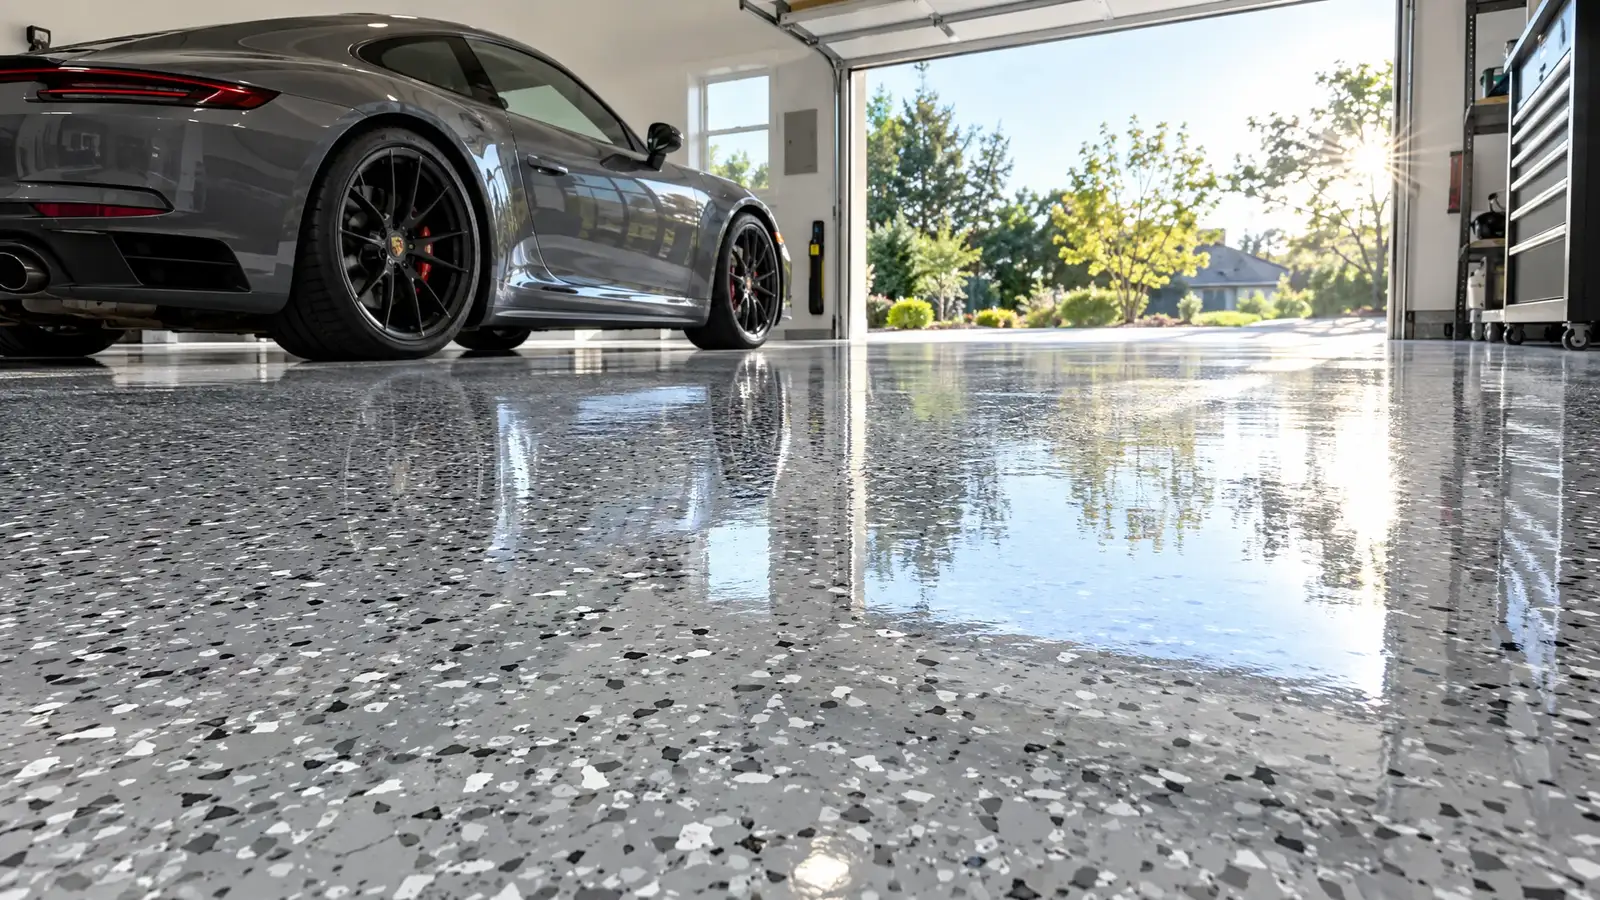
A primer penetrates the concrete and a base coat builds color and thickness. The coat is spread evenly and backrolled. For a flake floor, flake is broadcast into the wet base until the surface is saturated.
Edges are cut in by hand.
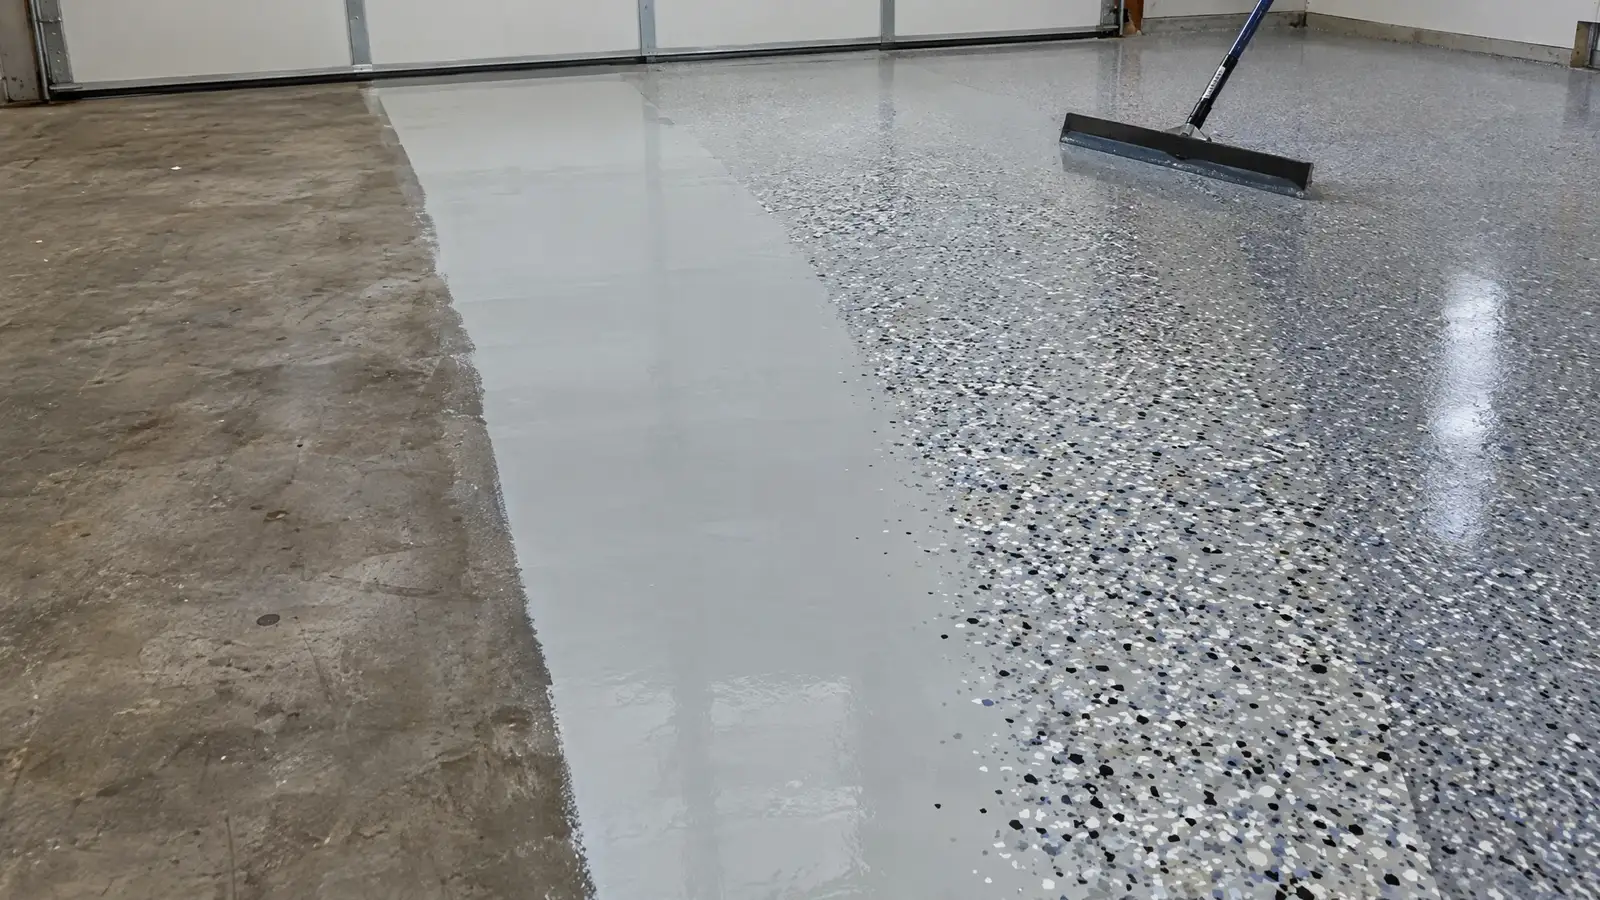
04 Scrape, topcoat and cure
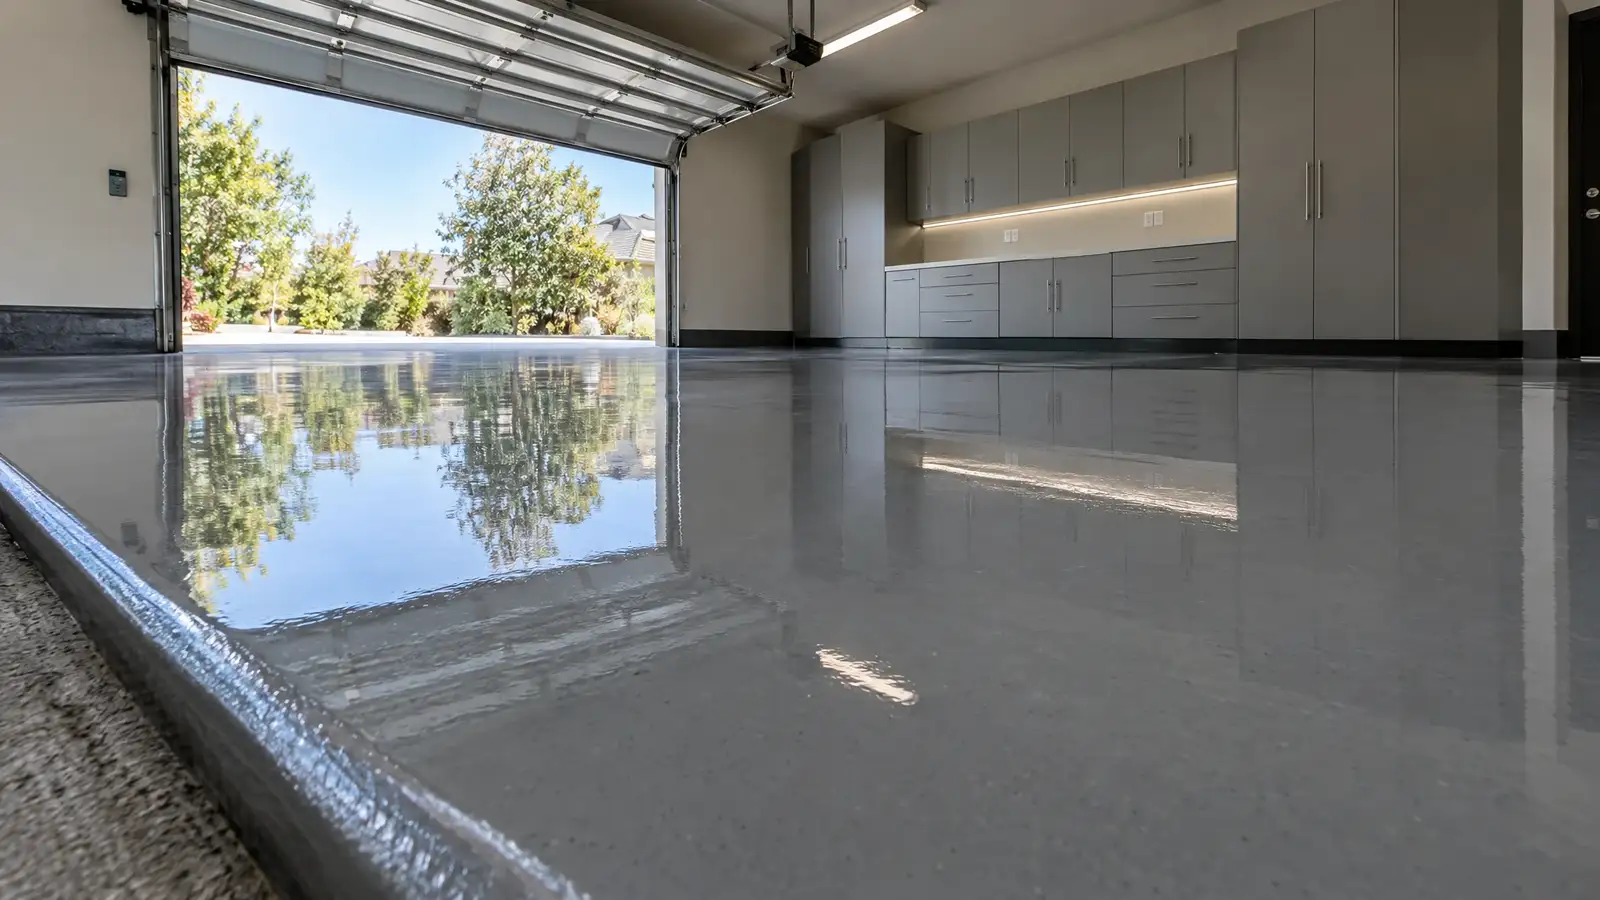
After the base cures, excess flake is scraped and vacuumed. One or two clear topcoats seal the floor with gloss and chemical resistance. The floor cures before light foot traffic, then vehicle traffic.
The installer will give the exact timing for the product used.
? Common questions
How long does the process take?
It depends on the system. Fast-curing systems can be done in a day or two, while traditional systems may take several days.
Do I need to be home?
Not usually, but you will need access to the garage and a plan for where cars and belongings go.
When can I park the car?
The installer will tell you based on the product. Generally later than foot traffic.